| Rebate | 20% Buyer's Rebate | $3,500 Flat Fee Selling | 2% Full Service Selling |
|---|---|
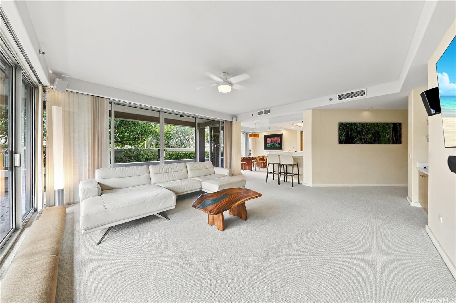
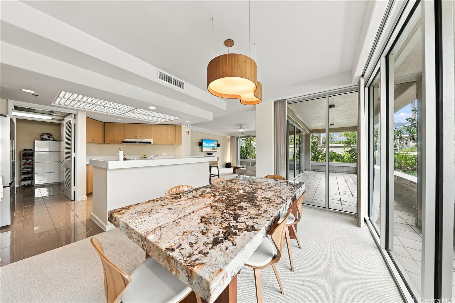
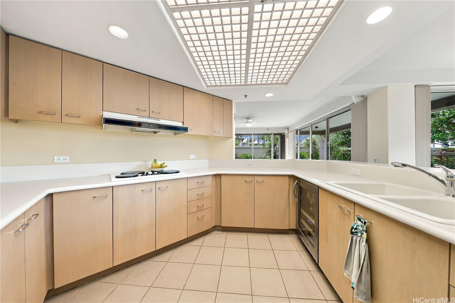
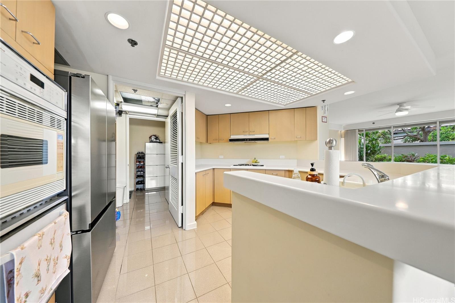
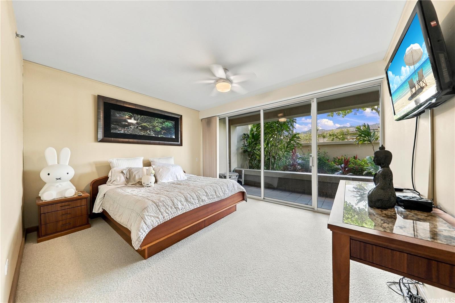
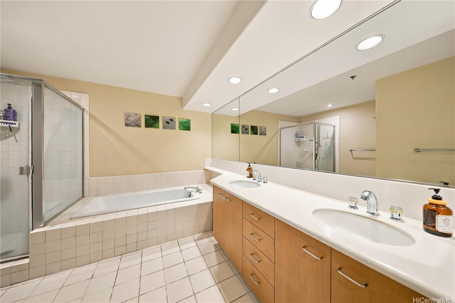
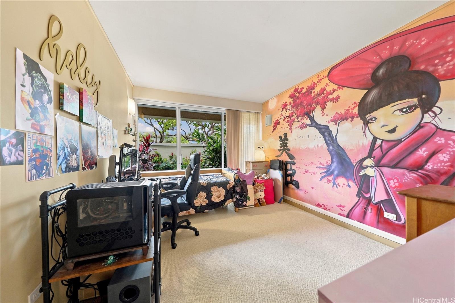
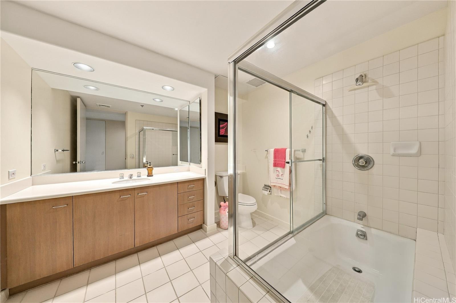
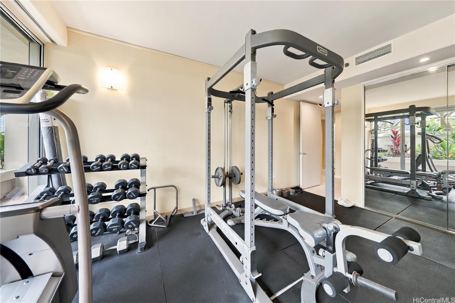
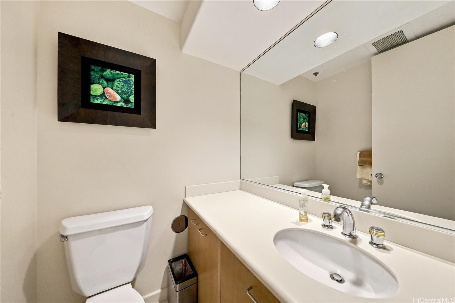
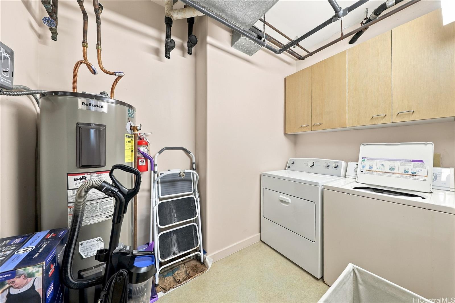
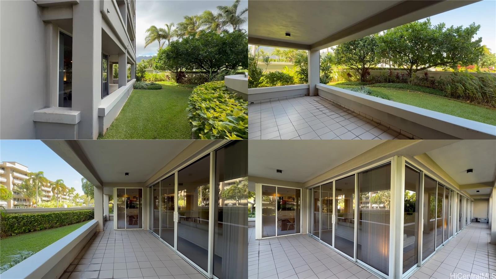
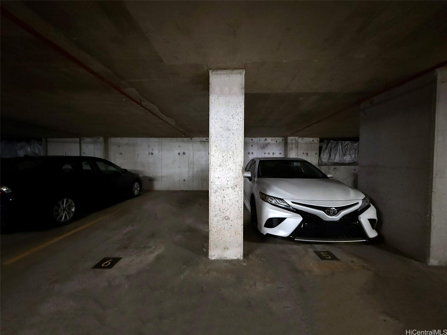
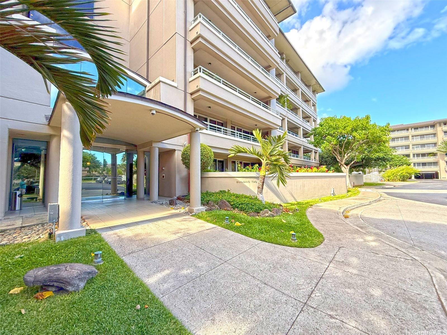
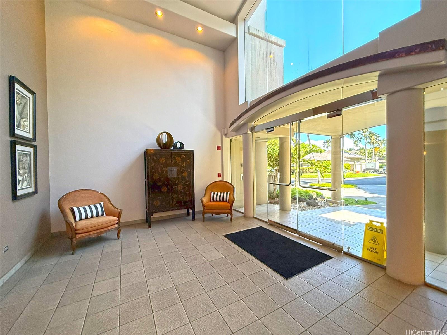
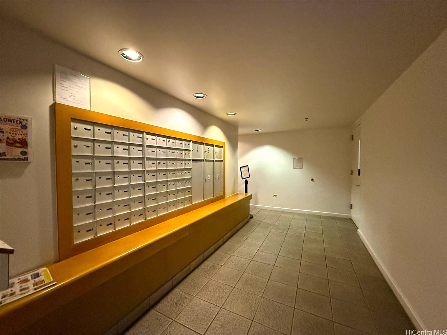
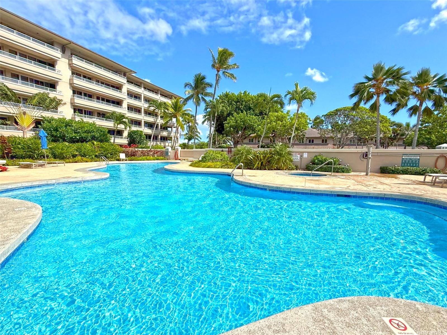
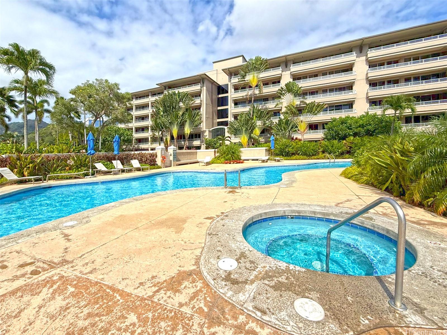
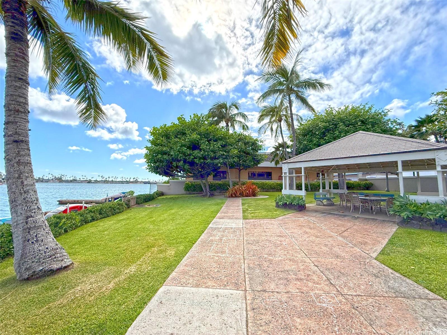
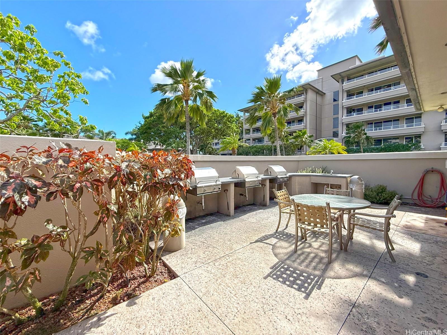
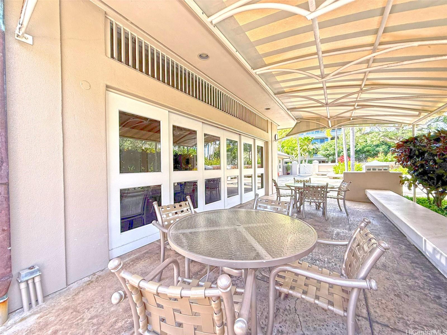
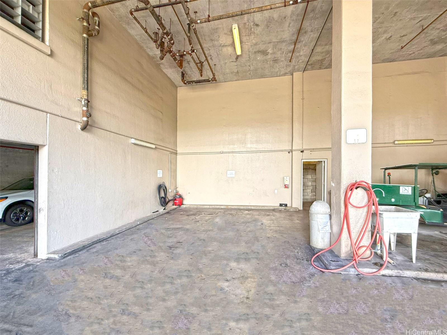
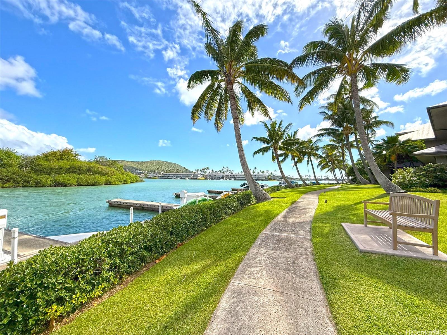
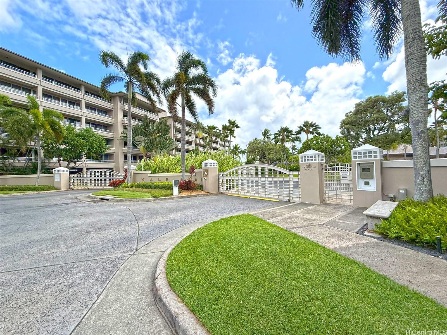
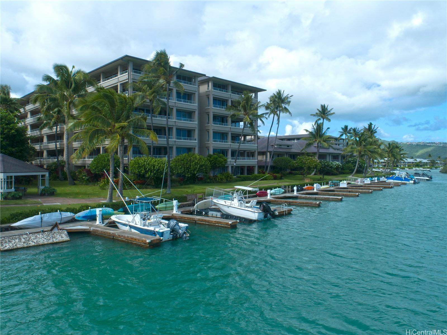
| Description | Leaving a house doesn't mean living small. If you're ready to trade maintenance for ease—but not give up space—this rare ground-floor end residence at gated Kalele Kai delivers nearly 2,000 sq ft of single-level living, 3 bedrooms, 2.5 baths and an extraordinary 589 sq ft wraparound garden patio. Bring the furniture: generous living and dining areas, full laundry room, pantry and storage provide the scale many condos simply cannot. Five sliding glass doors connect the living area and all 3 bedrooms to the patio and lush garden, filling the home with natural light and creating effortless indoor-outdoor living. Enjoy central A/C, concrete construction, fire sprinklers already in place and rare 2 side-by-side covered parking stalls. Kalele Kai offers pool, spa, clubhouse, BBQs, gazebo, boat docks, car wash, walking paths, guest parking, security and resident manager. Pet-friendly per house rules. Fee simple. Close to Safeway, Longs, Costco, Hawaii Kai Towne Center, parks and beaches and Hanauma Bay. House-size comfort, ground-floor convenience and exceptional privacy—without house-size upkeep. The space of a house. The ease of a condo. See it first. |
| Status | Active since 10-10-2026 |
| MLS# | 202618786 |
| Price | $1,099,000 |
| Original Price | $1,099,000 |
| Price Change | (0.00%) |
| Beds / Baths / Half | 3 / 2 / 1 |
| Parking Spaces | 2 |
| Living Sq Ft | 1,998 |
| Land Tenure | FS - Fee Simple |
| Maintenance Fee | $2,140 |
| Building | Kalele Kai |
| Address | 1 Keahole Place 2113 Honolulu HI 96825 |
| Region | Hawaii Kai |
| Neighborhood | West Marina |
| Days on Market | 8 |
| Year Built | 1993 |
| Condition | Excellent |
| View | Garden, Mountain |
| Parking | Assigned, Covered - 2, Garage, Guest, Secured Entry |
| Zoning | 12 - A-2 Medium Density Apartme |
| Flood Zone | Zone D |
| Tax Amount | $298 |
| Assessed Land | $410,800 |
| Assessed Building | $713,200 |
| Assessed Total | $1,124,000 |
| Assessed Ratio | 98% |
| Inclusions | AC Central, Blinds, Ceiling Fan, Chandelier, Disposal, Dryer, Microwave, Range Hood, Range/Oven, Refrigerator, Washer, Water Heater, Wine Refrigerator |
| Amenities | BBQ, Boat Dock, Car Wash, Club House, Condo Association Pool, Fire Sprinkler, Meeting Room, Patio/Deck, Pool on Property, Private Yard, Recreation Area, Recreation Room, Resident Manager, Security Guard, Trash Chute, Walking/Jogging Path, Wall/Fence, Whirlpool |
| Construction | Concrete |
| Flooring | Ceramic Tile, W/W Carpet |
| Disclosures | Property Disclosure Stmt |
| Furnished | None |
| Land Recorded | Regular System |
| Possession | At Closing |
| Sale Conditions | None |
| Building Style | Low-Rise 6 or Less Stories |
| Security | Gated Community, Key, Security Patrol, Video |
| Parcel # | 1-3-9-008-030-0096 |
| Listing courtesy of | Island Dragonfly |
Property History from MLS
| Date | MLS# | Change | Old Value | New Value | List Price | Sold Price | Assessed Total | Land | Building |
|---|---|---|---|---|---|---|---|---|---|
| 10-10-2026 | 202618786 | New Listing | A | $1,099,000 | $0 | $1,124,000 | $410,800 | $713,200 | |
| 09-14-2026 | 202604542 | Expired | A | X | $1,075,000 | $0 | $1,140,400 | $410,800 | $729,600 |
| 07-07-2026 | 202604542 | Price Decrease | $1,100,000 | $1,075,000 | $1,075,000 | $0 | $1,140,400 | $410,800 | $729,600 |
| 03-13-2026 | 202604542 | New Listing | A | $1,075,000 | $0 | $1,140,400 | $410,800 | $729,600 | |
| 08-20-2015 | 201505387 | Withdrawn | T | W | $988,000 | $0 | $954,800 | $173,100 | $701,700 |
| 05-04-2015 | 201505387 | Temporarily Withdrawn | A | T | $988,000 | $0 | $954,800 | $173,100 | $701,700 |
| 04-09-2015 | 201505387 | New Listing | A | $988,000 | $0 | $954,800 | $173,100 | $701,700 | |
| 04-09-2015 | 201505387 | $988,000 | $988,000 | $0 | $954,800 | $173,100 | $701,700 | ||
| 06-20-2012 | 1107671 | Expired | T | X | $899,000 | $0 | $849,100 | $191,300 | $657,800 |
| 07-15-2011 | 1107671 | Temporarily Withdrawn | A | T | $899,000 | $0 | $849,100 | $191,300 | $657,800 |
| 06-22-2011 | 1107671 | New Listing | A | $899,000 | $0 | $849,100 | $191,300 | $657,800 | |
| 09-04-2009 | 2909326 | Sold | P | S | $699,000 | $690,000 | $769,800 | $333,500 | $436,300 |
| 08-27-2009 | 2909326 | Pending | C | P | $699,000 | $690,000 | $769,800 | $333,500 | $436,300 |
| 08-03-2009 | 2909326 | Active Continue to Show | A | C | $699,000 | $690,000 | $769,800 | $333,500 | $436,300 |
| 07-10-2009 | 2909326 | New Listing | A | $699,000 | $690,000 | $769,800 | $333,500 | $436,300 | |
| 07-10-2009 | 2814250 | Expired | A | X | $725,000 | $0 | $769,800 | $333,500 | $436,300 |
| 06-09-2009 | 2814250 | Price Decrease | $775,000 | $725,000 | $725,000 | $0 | $769,800 | $333,500 | $436,300 |
| 03-23-2009 | 2814250 | Price Decrease | $799,000 | $775,000 | $725,000 | $0 | $769,800 | $333,500 | $436,300 |
| 02-12-2009 | 2814250 | Price Decrease | $839,000 | $799,000 | $725,000 | $0 | $769,800 | $333,500 | $436,300 |
| 12-19-2008 | 2814250 | Price Decrease | $858,000 | $839,000 | $725,000 | $0 | $769,800 | $333,500 | $436,300 |
| 12-09-2008 | 2814250 | Price Decrease | $859,000 | $858,000 | $725,000 | $0 | $769,800 | $333,500 | $436,300 |
| 12-01-2008 | 2814250 | Price Decrease | $879,000 | $859,000 | $725,000 | $0 | $769,800 | $333,500 | $436,300 |
| 09-22-2008 | 2814250 | Price Decrease | $899,000 | $879,000 | $725,000 | $0 | $769,800 | $333,500 | $436,300 |
| 08-30-2008 | 2814250 | New Listing | A | $725,000 | $0 | $769,800 | $333,500 | $436,300 |
View the public schools for this property · Google Maps · Supermarkets · Schools · Hospitals · Restaurants · Beaches · City Tax Record / Plat Map · View beach access points all over Oahu · Buyer Closing Cost Calculator · Seller Closing Cost Calculator