| Rebate | 20% Buyer's Rebate | $3,500 Flat Fee Selling | 2% Full Service Selling |
|---|---|
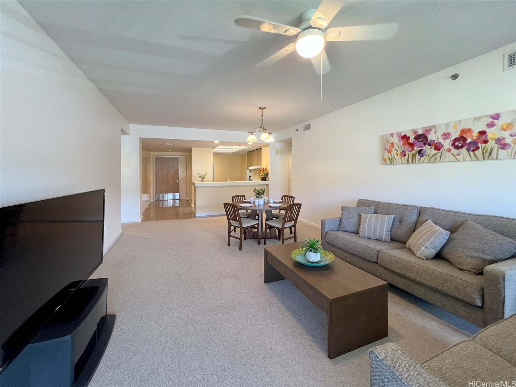
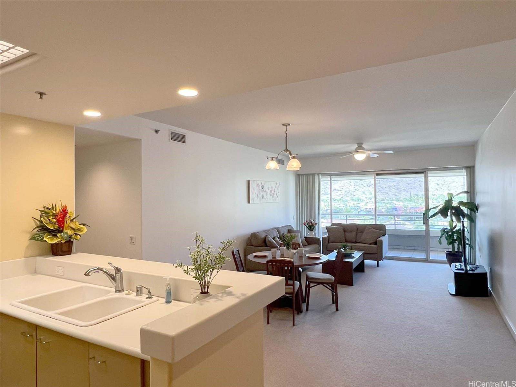
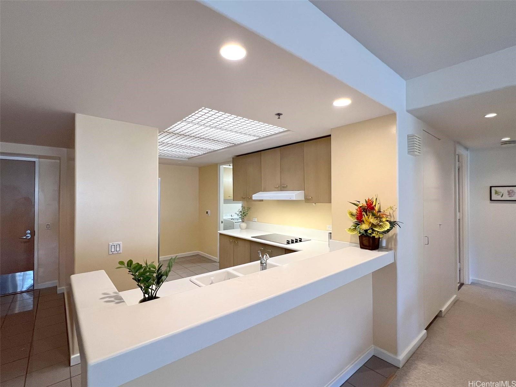
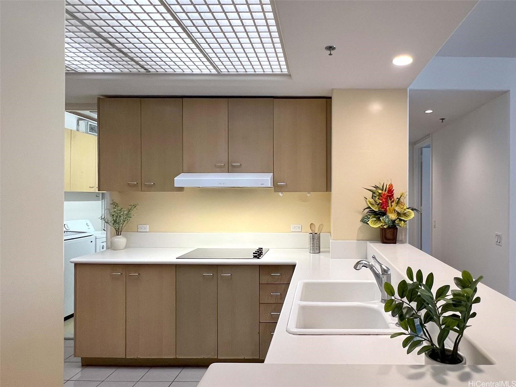
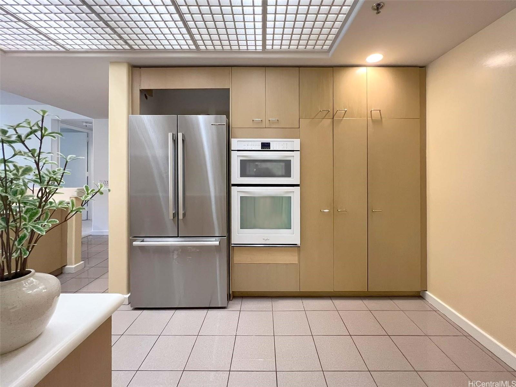
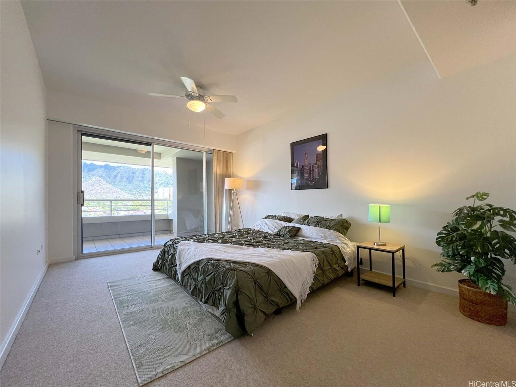
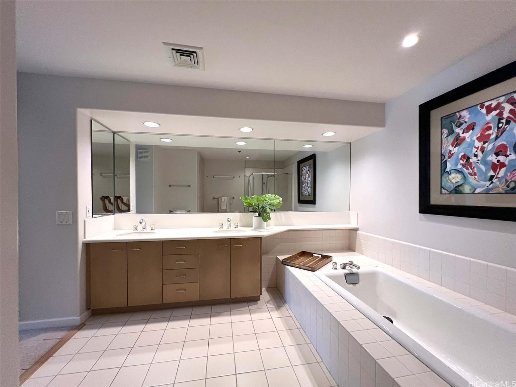
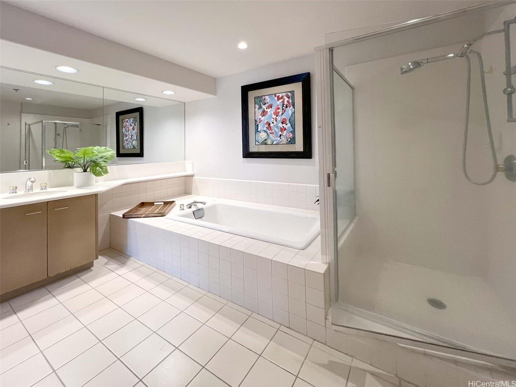
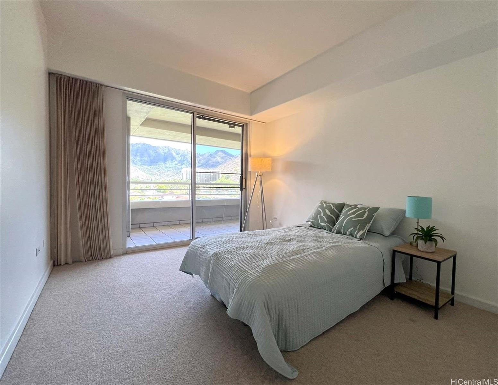
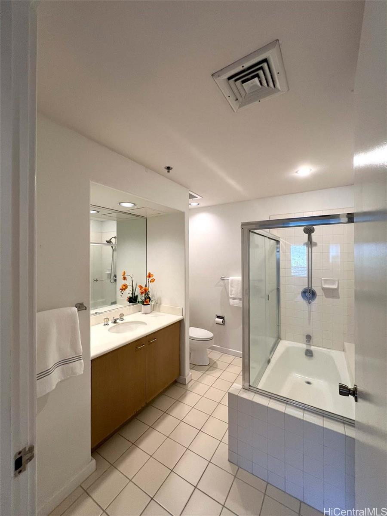
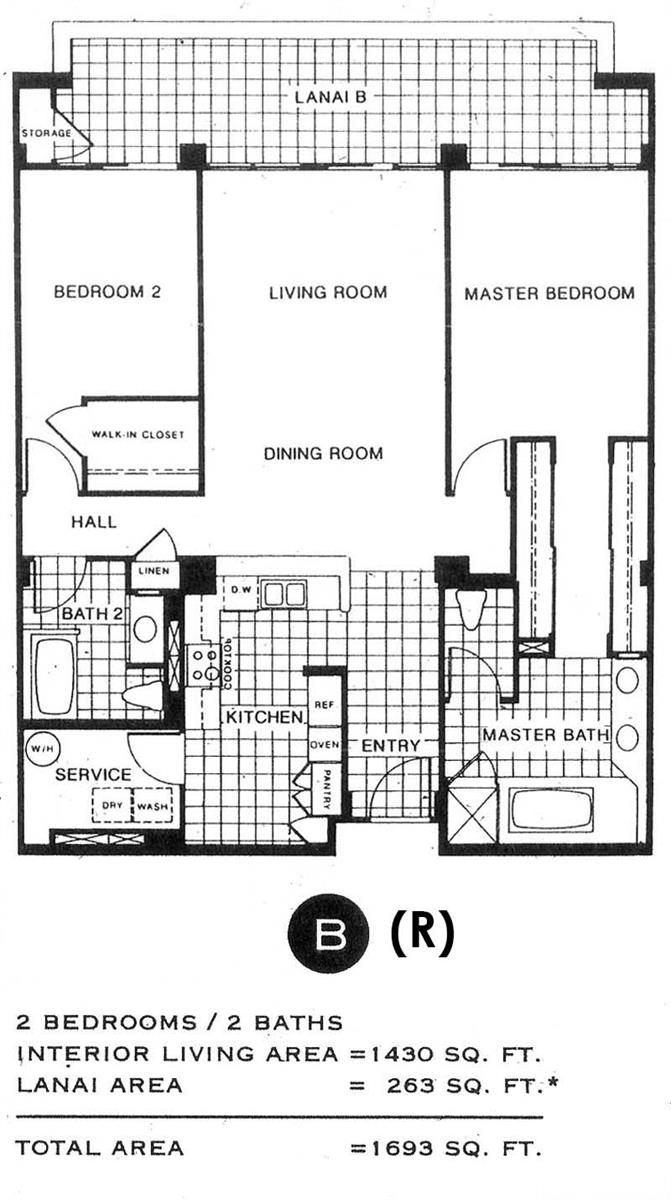
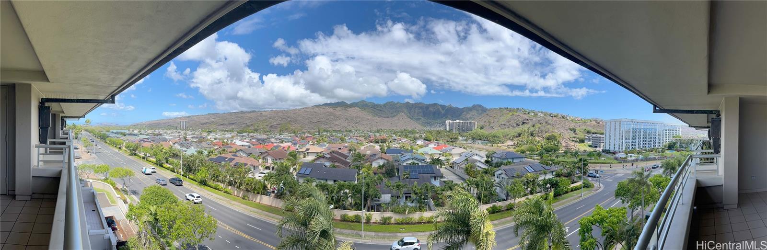
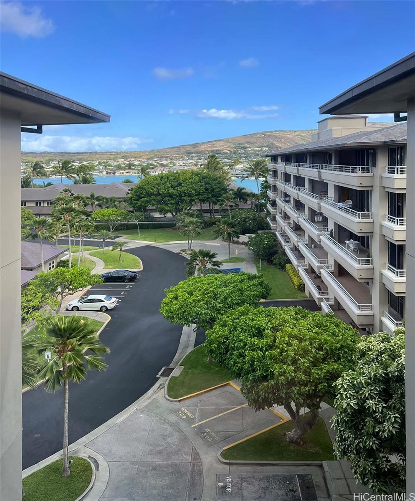
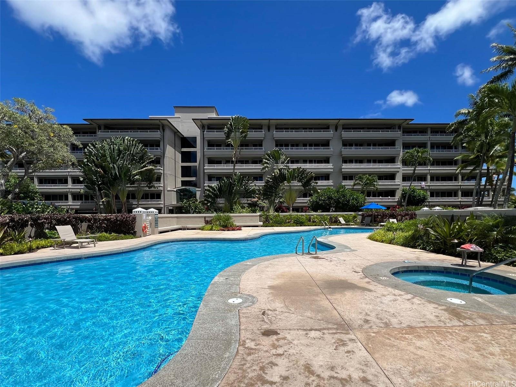
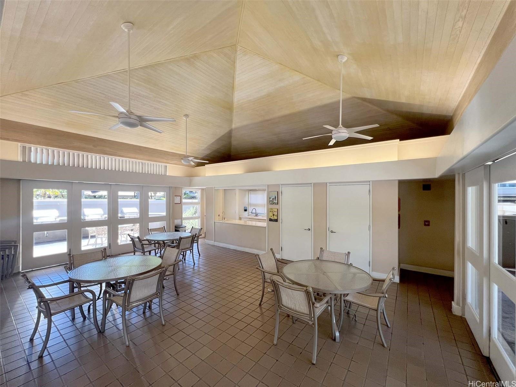
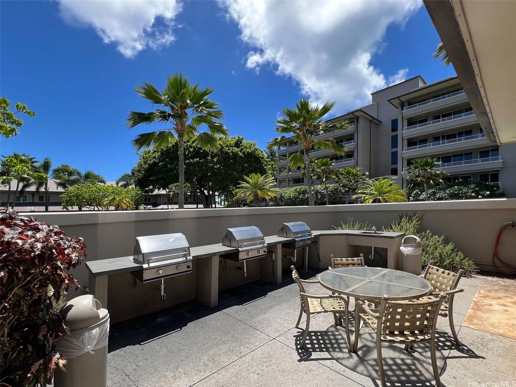
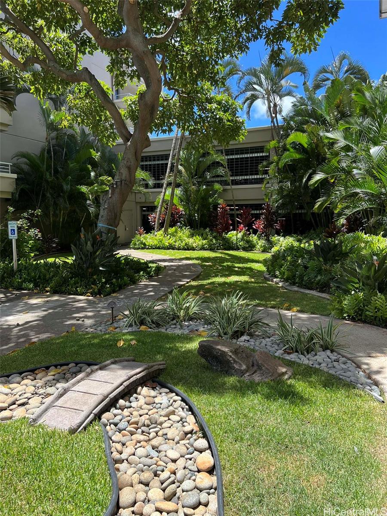
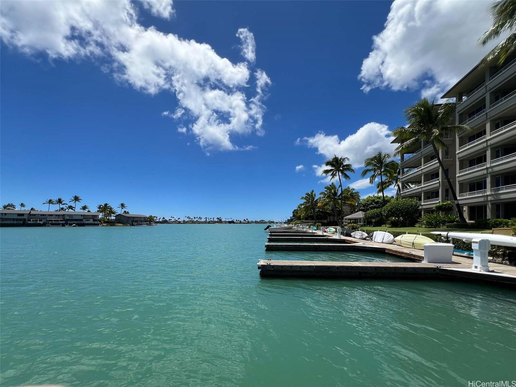
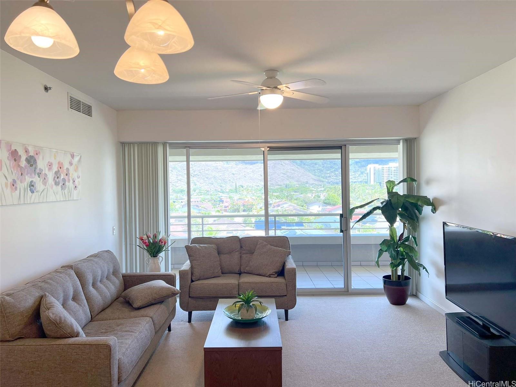
| Description | Welcome to your private paradise! This beautifully maintained 2-bedroom, 2-bath condo is perched on the top floor, offering sweeping mountain views and a stunning sightline of Diamond Head right from your spacious private balcony. Located in a secure, gated community, this home offers the perfect blend of privacy, comfort, and convenience. Step inside to an open floor plan with abundant natural light, central AC, ceiling fans and seamless flow between indoor and outdoor living. Community amenities include swimming pool with whirlpool spa, clubhouse with kitchen and barbecues, exercise pathways, and access to private boat docks. Adjacent to Hawaii Kai Shopping Center as well as walking distance to Hawaii Kai Town Center. |
| Status | Sold since 09-09-2025 |
| MLS# | 202517805 |
| Price | $937,000 |
| Original Price | $937,000 |
| Price Change | (0.00%) |
| Beds / Baths / Half | 2 / 2 / 0 |
| Parking Spaces | 2 |
| Living Sq Ft | 1,430 |
| Land Tenure | FS - Fee Simple |
| Maintenance Fee | $1,480 |
| Building | Kalele Kai |
| Address | 1 Keahole Place 2607 Honolulu HI 96825 |
| Region | Hawaii Kai |
| Neighborhood | West Marina |
| Days on Market | 13 |
| Year Built | 1993 |
| Condition | Above Average,Average |
| View | Mountain, Sunset |
| Frontage | Marina |
| Parking | Assigned, Covered - 2 |
| Zoning | 12 - A-2 Medium Density Apartme |
| Flood Zone | Zone D |
| Elementary | Hahaione |
| Middle | Niu Valley |
| High | Kaiser |
| Tax Amount | $264 |
| Assessed Land | $294,000 |
| Assessed Building | $610,400 |
| Assessed Total | $904,400 |
| Assessed Ratio | 104% |
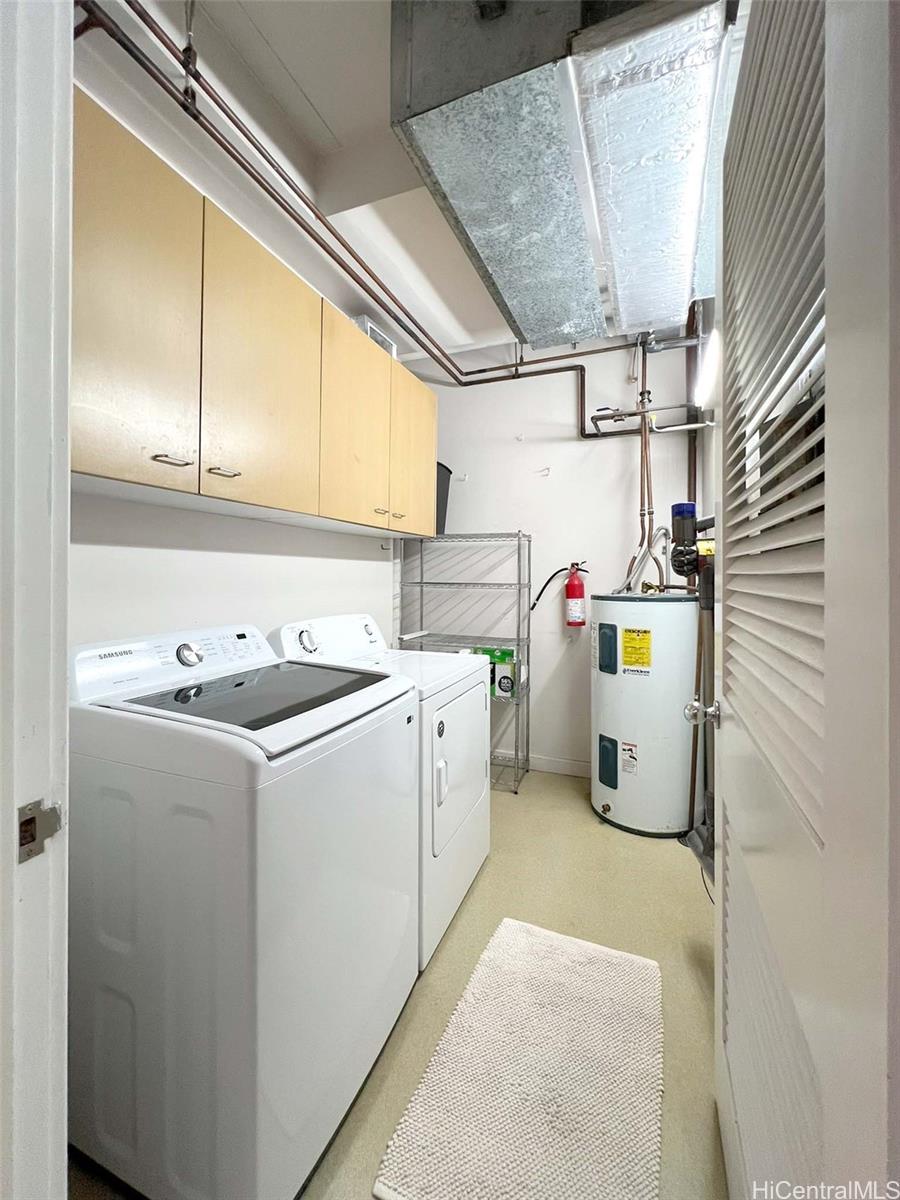
| Inclusions | AC Central, Blinds, Ceiling Fan, Dishwasher, Disposal, Dryer, Range Hood, Range/Oven, Refrigerator, Smoke Detector, Washer, Water Heater |
| Amenities | BBQ, Car Wash, Club House, Fire Sprinkler, Meeting Room, Patio/Deck, Pool on Property, Recreation Area, Resident Manager, Security Guard, Trash Chute, Walking/Jogging Path, Wall/Fence, Whirlpool |
| Construction | Concrete |
| Flooring | Ceramic Tile, W/W Carpet |
| Disclosures | Pets Allowed (Verify), Property Disclosure Stmt |
| Furnished | None |
| Land Recorded | Regular System |
| Possession | At Closing |
| Sale Conditions | None |
| Building Style | Low-Rise 6 or Less Stories |
| Security | Gated Community, Key |
| Parcel # | 1-3-9-008-030-0145 |
| Listing courtesy of | Hilina'i Homes Incorporated |
Property History from MLS
| Date | MLS# | Change | Old Value | New Value | List Price | Sold Price | Assessed Total | Land | Building |
|---|---|---|---|---|---|---|---|---|---|
| 11-18-2025 | 202517805 | Sold | C | S | $937,000 | $937,000 | $904,400 | $294,000 | $610,400 |
| 09-22-2025 | 202517805 | Active Under Contract | A | C | $937,000 | $937,000 | $904,400 | $294,000 | $610,400 |
| 09-09-2025 | 202517805 | New Listing | A | $937,000 | $937,000 | $904,400 | $294,000 | $610,400 | |
| 11-17-2006 | 2615755 | Sold | C | S | $625,000 | $610,000 | $639,500 | $159,900 | $479,600 |
| 10-13-2006 | 2615755 | Active Continue to Show | A | C | $625,000 | $610,000 | $639,500 | $159,900 | $479,600 |
| 10-08-2006 | 2615755 | Price Decrease | $668,000 | $625,000 | $625,000 | $610,000 | $639,500 | $159,900 | $479,600 |
| 10-02-2006 | 2615755 | Back On Market | C | A | $625,000 | $610,000 | $639,500 | $159,900 | $479,600 |
| 09-28-2006 | 2615755 | Active Continue to Show | A | C | $625,000 | $610,000 | $639,500 | $159,900 | $479,600 |
| 09-24-2006 | 2615755 | Price Decrease | $688,000 | $668,000 | $625,000 | $610,000 | $639,500 | $159,900 | $479,600 |
| 09-24-2006 | 2615755 | Price Decrease | $699,000 | $688,000 | $625,000 | $610,000 | $639,500 | $159,900 | $479,600 |
| 09-06-2006 | 2615755 | Price Decrease | $705,000 | $699,000 | $625,000 | $610,000 | $639,500 | $159,900 | $479,600 |
| 08-22-2006 | 2615755 | New Listing | A | $625,000 | $610,000 | $639,500 | $159,900 | $479,600 | |
| 02-21-2003 | 2207942 | Sold | X | S | $419,000 | $405,000 | $400,200 | $159,900 | $240,300 |
| 02-21-2003 | 2207942 | Price Decrease | $419,000 | $405,000 | $419,000 | $405,000 | $400,200 | $159,900 | $240,300 |
| 02-02-2003 | 2207942 | Expired | C | X | $419,000 | $405,000 | $400,200 | $159,900 | $240,300 |
View the public schools for this property · Google Maps · Supermarkets · Schools · Hospitals · Restaurants · Beaches · City Tax Record / Plat Map · View beach access points all over Oahu · Buyer Closing Cost Calculator · Seller Closing Cost Calculator