| Rebate | 20% Buyer's Rebate | $3,500 Flat Fee Selling | 2% Full Service Selling |
|---|---|
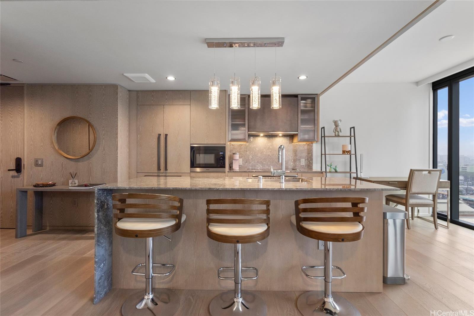
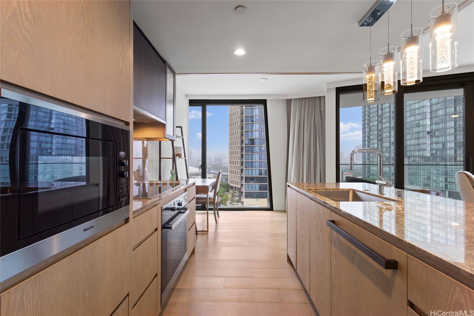
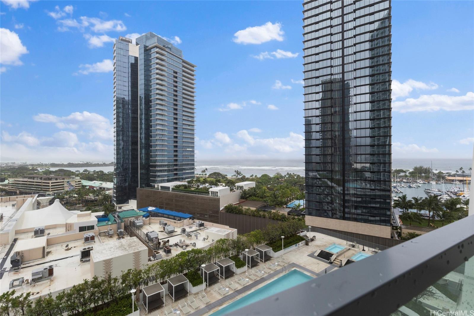
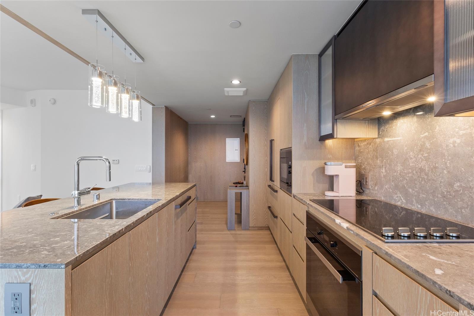
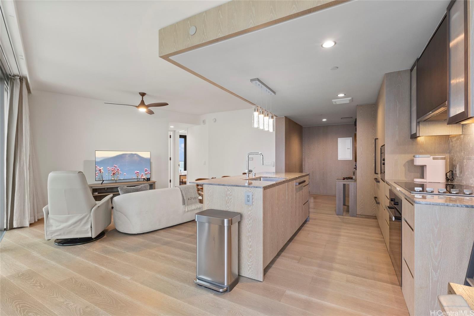
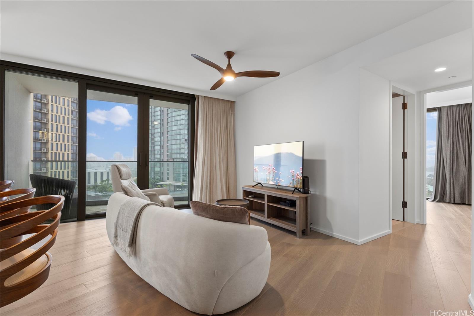
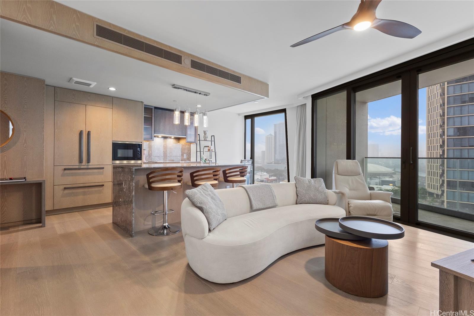
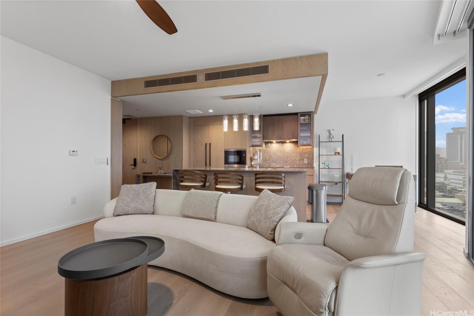
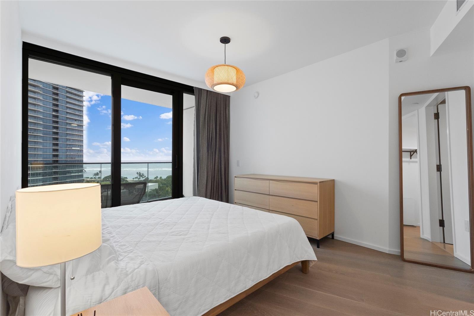
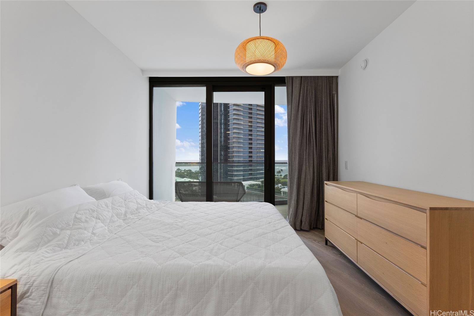
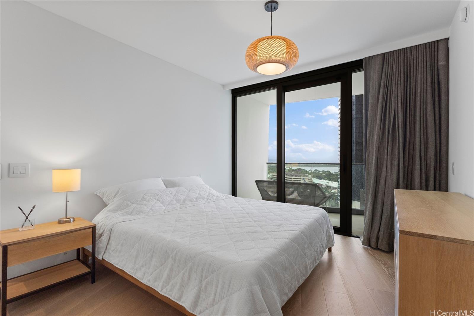
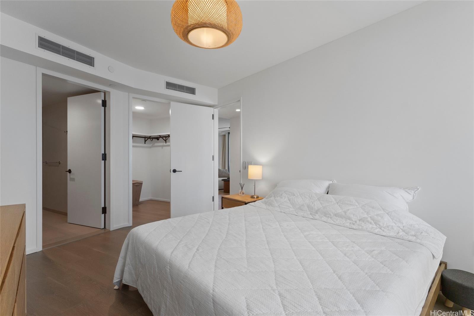
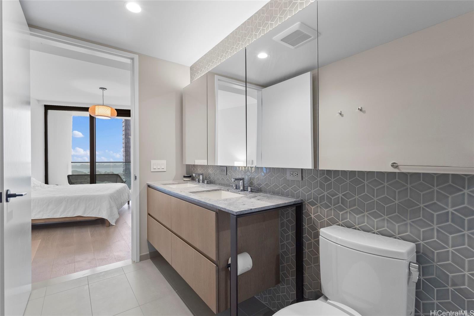
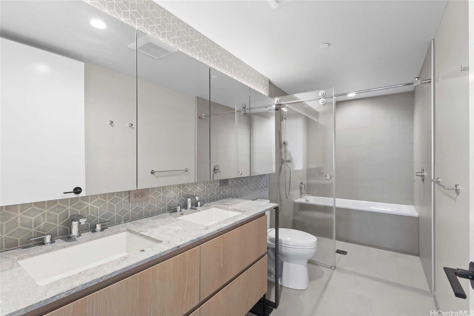
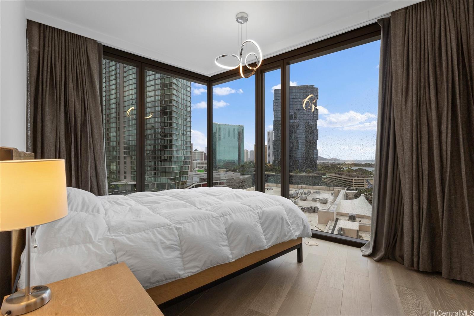
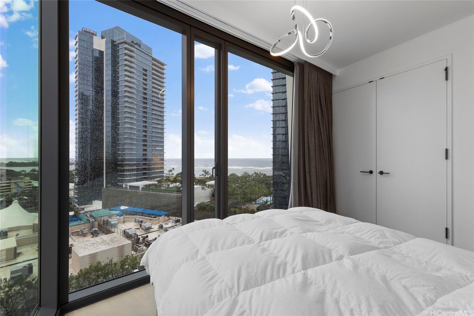
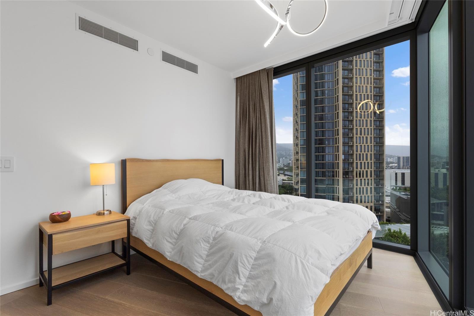
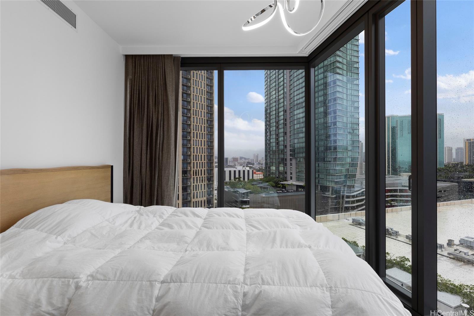
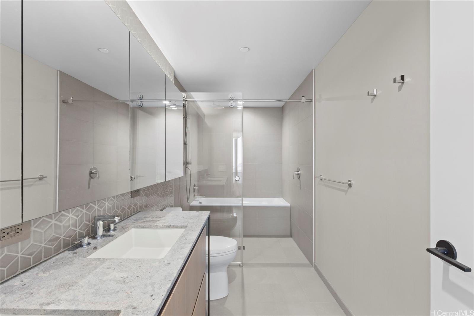
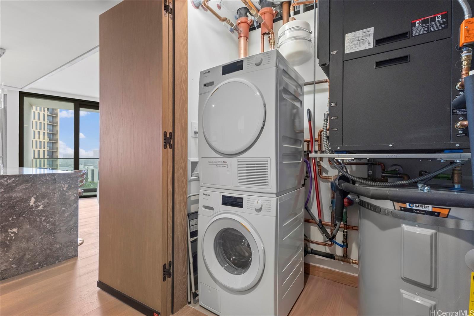
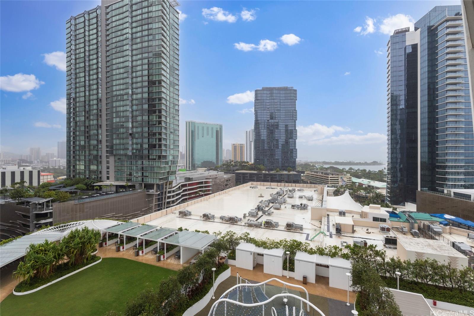
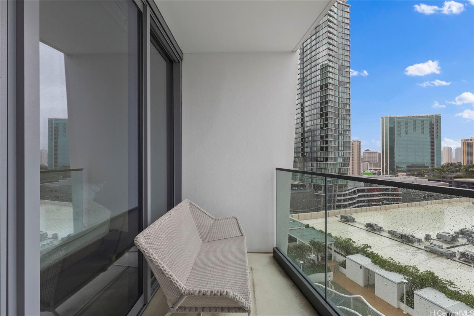
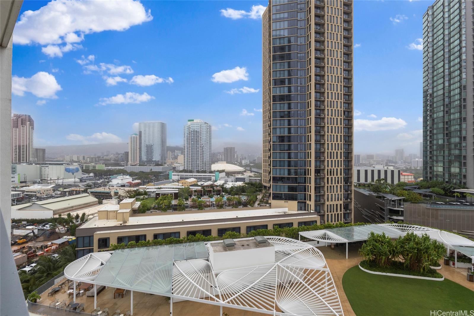
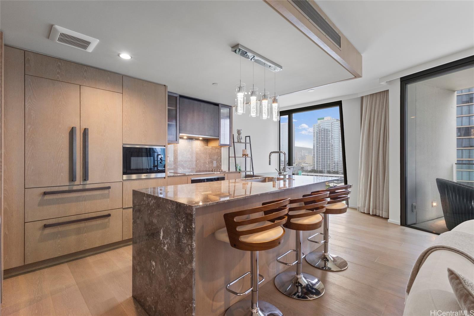
| Description | Experience the heights of urban sophistication in the heart of Ward Village. This 2-bedroom, 2-bathroom residence blends organic forms with modern luxury. Elegant 9-foot+ ceilings and floor-to-ceiling windows create a sense of dramatic volume, framing cinematic views of Victoria Ward Park and the Pacific horizon. The interior features warm hardwood flooring and a gourmet chef’s kitchen outfitted with a premium suite of Miele appliances, custom cabinetry, and sleek stone countertops. The open-concept layout flows seamlessly onto a private lanai, acting as a bridge between your serene sanctuary and the vibrant energy of Kakaako. Residents enjoy world-class, resort-style amenities, including a lap pool, two whirlpools, a state-of-the-art fitness pavilion, and a grand social lounge. Perfectly positioned in Honolulu’s most walkable neighborhood, you are steps from the flagship Whole Foods, elite dining, and Ala Moana Beach Park. Koula demonstrates the perfect blend of architectural brilliance and island ease. Book a private showing today! |
| Status | Sold since 04-13-2026 |
| MLS# | 202607382 |
| Price | $1,375,000 |
| Original Price | $1,375,000 |
| Price Change | (0.00%) |
| Beds / Baths / Half | 2 / 2 / 0 |
| Parking Spaces | 1 |
| Living Sq Ft | 942 |
| Land Tenure | FS - Fee Simple |
| Maintenance Fee | $1,307 |
| Lanai Sq Ft | 137 |
| Building | Koula |
| Address | 1000 Auahi Street 1310 Honolulu HI 96814 |
| Region | Metro |
| Neighborhood | Kakaako |
| Days on Market | 9 |
| Year Built | 2021 |
| Condition | Excellent,Above Average |
| View | City, Coastline, Mountain, Ocean |
| Frontage | Other |
| Parking | Assigned, Covered - 1, Secured Entry |
| Zoning | Kak – Kakaako Community Development Project |
| Flood Zone | Zone AE |
| Tax Amount | $638 |
| Assessed Land | $46,000 |
| Assessed Building | $1,302,300 |
| Assessed Total | $1,348,300 |
| Assessed Ratio | 102% |
| Inclusions | AC Central, Convection Oven, Dishwasher, Disposal, Drapes, Dryer, Microwave, Range Hood, Range/Oven, Refrigerator, Smoke Detector, Water Heater |
| Amenities | BBQ, Dog Park, Exercise Room, Fire Sprinkler, Meeting Room, Other, Patio/Deck, Playground, Pool on Property, Recreation Area, Recreation Room, Resident Manager, Sauna, Security Guard, Trash Chute, Whirlpool |
| Construction | Concrete, Double Wall |
| Flooring | Ceramic Tile, Hardwood |
| Disclosures | Property Disclosure Stmt |
| Furnished | Negotiable |
| Land Recorded | Regular System |
| Possession | At Closing |
| Sale Conditions | None |
| Building Style | High-Rise 7+ Stories |
| Security | Key, Keyed Elevator, Security Patrol, Video |
| Parcel # | 1-2-3-002-112-0171 |
| Listing courtesy of | Pacific Realty Solutions LLC |
Property History from MLS
| Date | MLS# | Change | Old Value | New Value | List Price | Sold Price | Assessed Total | Land | Building |
|---|---|---|---|---|---|---|---|---|---|
| 05-29-2026 | 202607382 | Sold | C | S | $1,375,000 | $1,370,000 | $1,348,300 | $46,000 | $1,302,300 |
| 04-22-2026 | 202607382 | Active Under Contract | A | C | $1,375,000 | $1,370,000 | $1,348,300 | $46,000 | $1,302,300 |
| 04-13-2026 | 202607382 | New Listing | CS | A | $1,375,000 | $1,370,000 | $1,348,300 | $46,000 | $1,302,300 |
View the public schools for this property · Google Maps · Supermarkets · Schools · Hospitals · Restaurants · Beaches · City Tax Record / Plat Map · View beach access points all over Oahu · Buyer Closing Cost Calculator · Seller Closing Cost Calculator