| Rebate | 20% Buyer's Rebate | $3,500 Flat Fee Selling | 2% Full Service Selling |
|---|---|
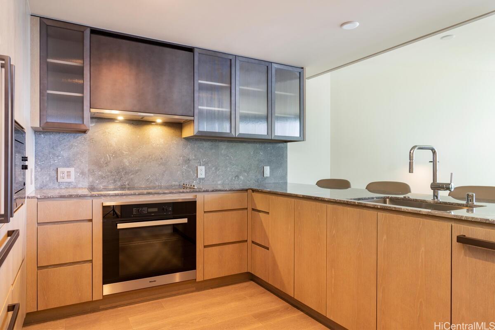
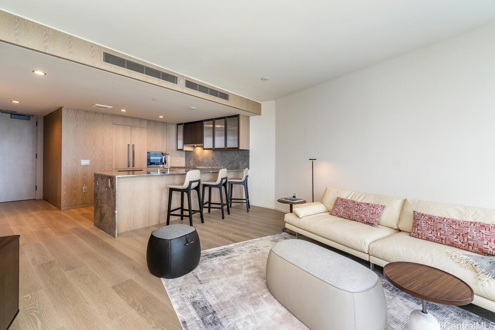
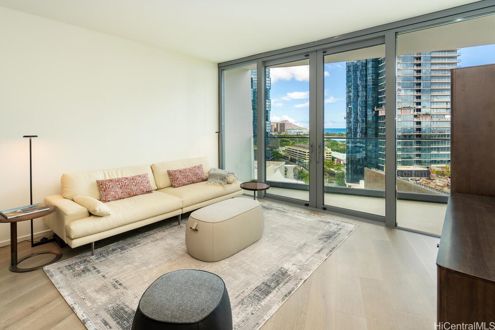
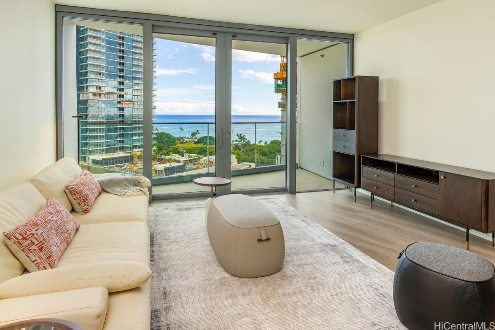
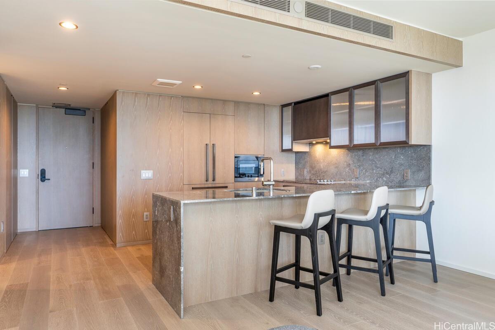
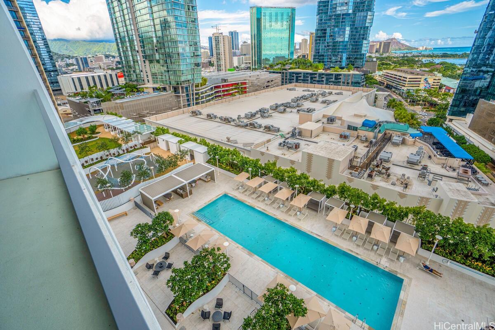
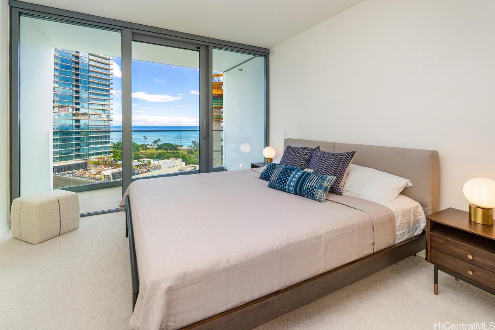
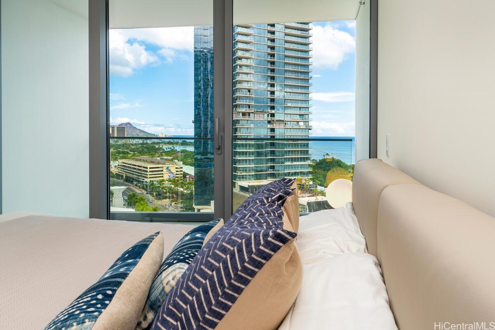
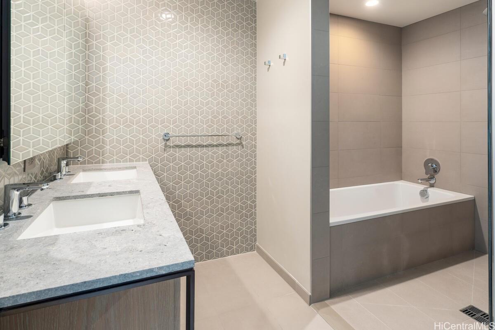
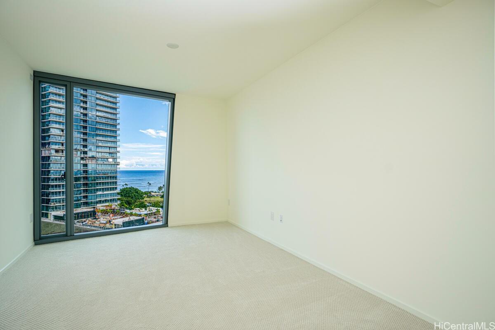
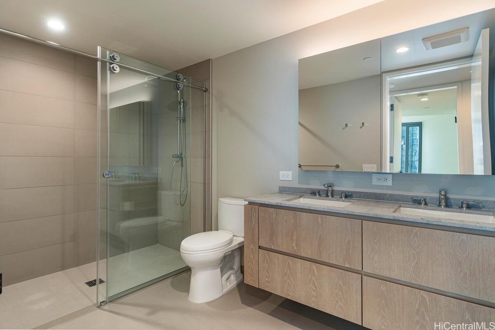
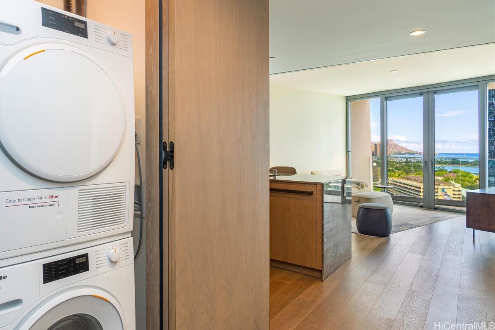
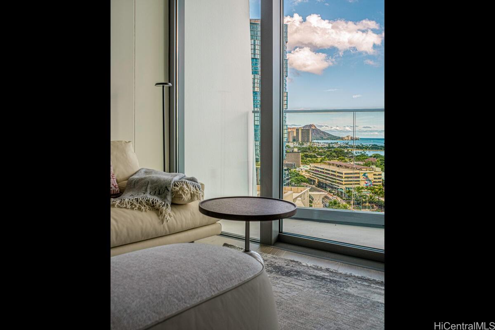
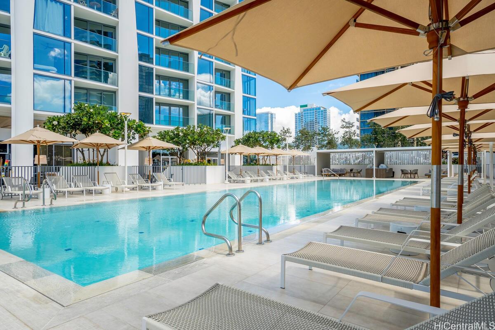
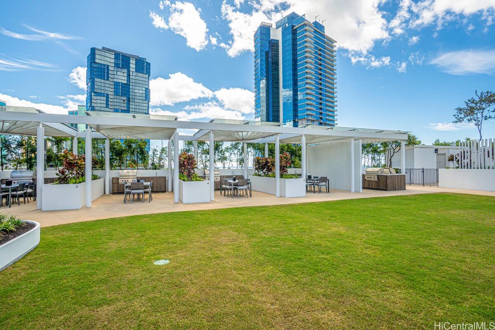
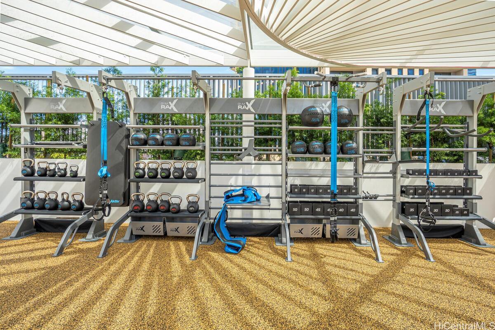
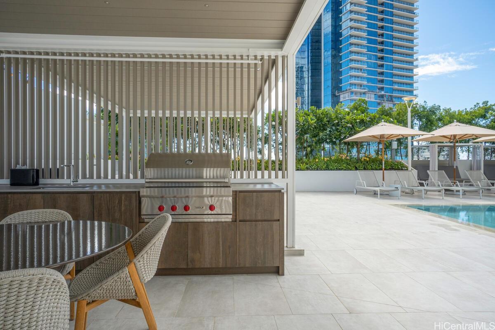
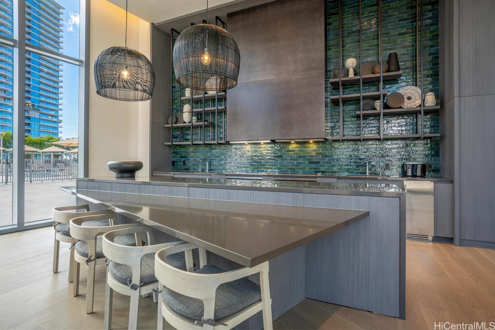
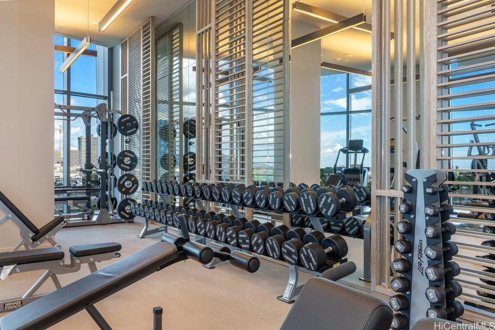
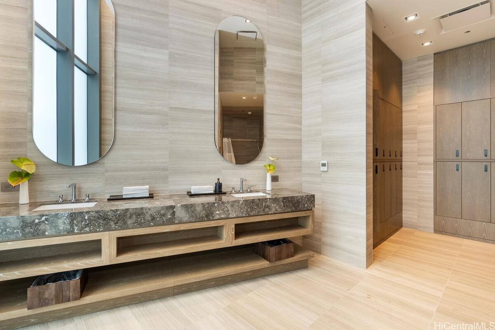
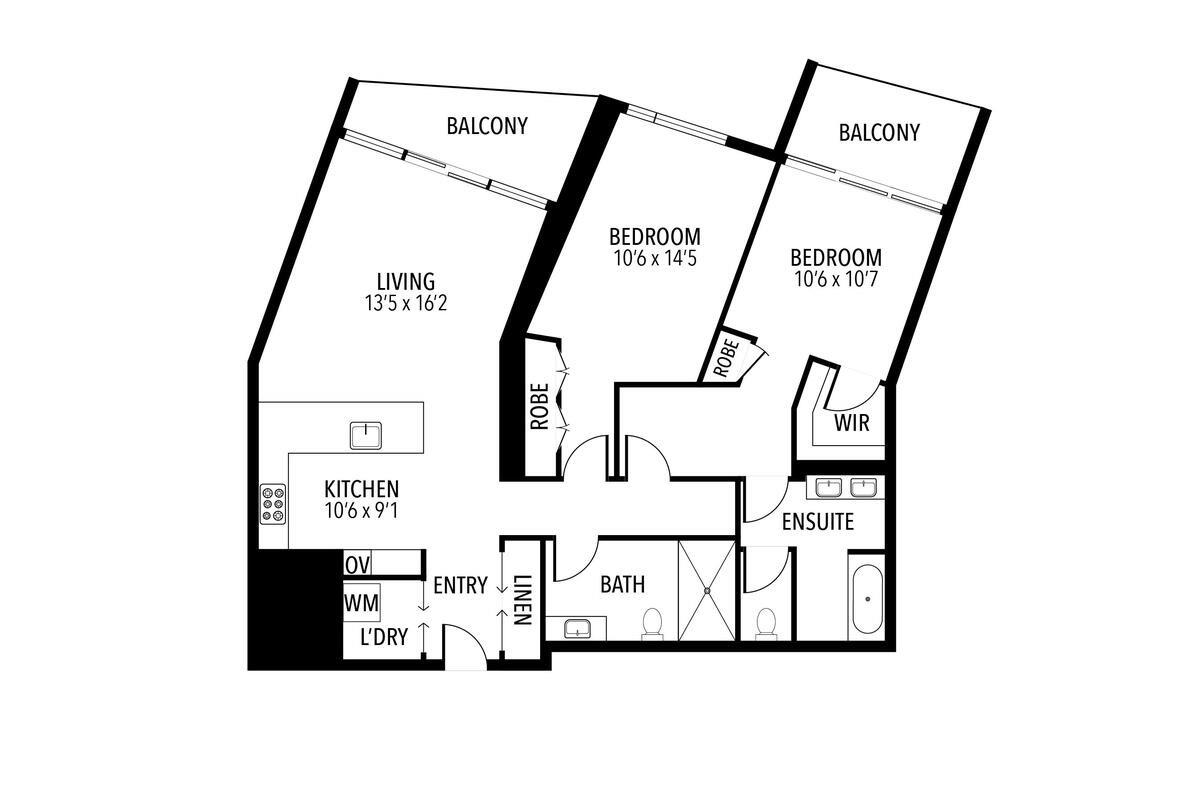
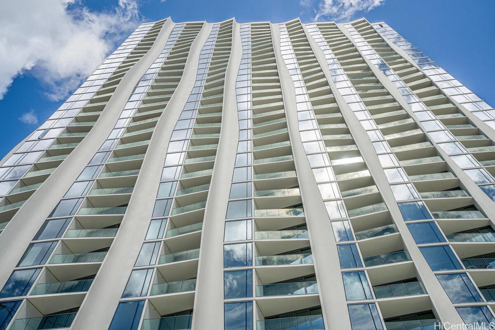
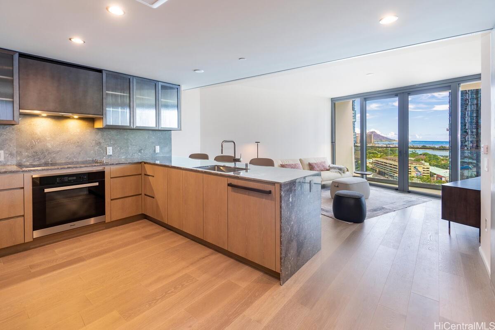
| Description | Come home to one of Koula’s prime 2-bedroom, 2-bathroom units! Enjoy stunning views of the ocean and Diamond Head from one of the two lanais (65 sf & 71 sf). Designed with an open floor plan, large windows that draw in natural light, and the perfect ceiling height, this unit invites direct views of the recreation deck, Waiea, and Victoria Place from the living room and bedrooms. Kitchen features Miele appliances. Includes two well-located regular-sized parking stalls near the entrance (P4-039 & P4-040). Koula features direct access to Victoria Ward Park and proximity to the exciting retail, restaurants, and entertainment Ward Village has to offer. Convenient walking distance to Honolulu’s flagship Whole Foods store. Designed by award-winning architect Jeanne Gang, named one of Time Magazine’s most influential people of 2019. Resort-style amenities include a spa-like fitness center, lap pool and two spas, poolside event rooms, cabanas, Grand Lanai and lounge, BBQ pavilions, children’s play area, guest suites, and dog park. Close proximity to Ala Moana Beach Park, Kewalo Basin Harbor, and Ala Moana Shopping Center. |
| Status | Sold since 04-30-2025 |
| MLS# | 202511102 |
| Price | $1,780,000 |
| Original Price | $1,780,000 |
| Price Change | (0.00%) |
| Beds / Baths / Half | 2 / 2 / 0 |
| Parking Spaces | 2 |
| Living Sq Ft | 1,133 |
| Land Tenure | FS - Fee Simple |
| Maintenance Fee | $1,524 |
| Lanai Sq Ft | 71 |
| Building | Koula |
| Address | 1000 Auahi Street 1404 Honolulu HI 96814 |
| Region | Metro |
| Neighborhood | Kakaako |
| Days on Market | 97 |
| Year Built | 2021 |
| Condition | Excellent |
| View | Diamond Head, Ocean, Other |
| Frontage | Other |
| Parking | Assigned, Covered - 2 |
| Zoning | Kak – Kakaako Community Development Project |
| Flood Zone | Zone AE |
| Tax Amount | $1,000 |
| Assessed Land | $52,900 |
| Assessed Building | $1,649,500 |
| Assessed Total | $1,702,400 |
| Assessed Ratio | 105% |
| Inclusions | AC Central, Blinds, Cable TV, Convection Oven, Dishwasher, Disposal, Dryer, Microwave, Range Hood, Refrigerator, Smoke Detector, Washer |
| Amenities | BBQ, Condo Association Pool, Dog Park, Exercise Room, Fire Sprinkler, Heated Pool, Meeting Room, Other, Patio/Deck, Playground, Recreation Area, Recreation Room, Resident Manager, Sauna, Security Guard, Trash Chute, Whirlpool |
| Construction | Above Ground, Concrete, Other |
| Flooring | Hardwood, Other, W/W Carpet |
| Disclosures | Licensed Owner |
| Furnished | Negotiable |
| Land Recorded | Regular System |
| Possession | At Closing |
| Sale Conditions | None |
| Building Style | High-Rise 7+ Stories |
| Security | Card, Security Patrol, Video |
| Parcel # | 1-2-3-002-112-0179 |
| Listing courtesy of | Jack Tyrrell & Company |
Property History from MLS
| Date | MLS# | Change | Old Value | New Value | List Price | Sold Price | Assessed Total | Land | Building |
|---|---|---|---|---|---|---|---|---|---|
| 08-27-2025 | 202511102 | Sold | C | S | $1,780,000 | $1,729,888 | $1,702,400 | $52,900 | $1,649,500 |
| 08-05-2025 | 202511102 | Active Under Contract | A | C | $1,780,000 | $1,729,888 | $1,702,400 | $52,900 | $1,649,500 |
| 05-02-2025 | 202511102 | New Listing | A | $1,780,000 | $1,729,888 | $1,702,400 | $52,900 | $1,649,500 | |
| 10-11-2023 | 202219826 | Expired | A | X | $1,850,000 | $0 | $286,000 | $51,300 | $234,700 |
| 10-11-2022 | 202219826 | New Listing | A | $1,850,000 | $0 | $286,000 | $51,300 | $234,700 |
View the public schools for this property · Google Maps · Supermarkets · Schools · Hospitals · Restaurants · Beaches · City Tax Record / Plat Map · View beach access points all over Oahu · Buyer Closing Cost Calculator · Seller Closing Cost Calculator