| Rebate | 20% Buyer's Rebate | $3,500 Flat Fee Selling | 2% Full Service Selling |
|---|---|
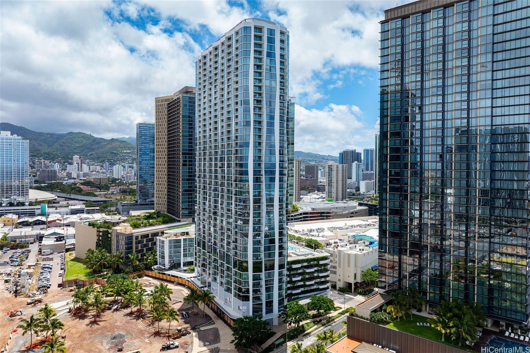
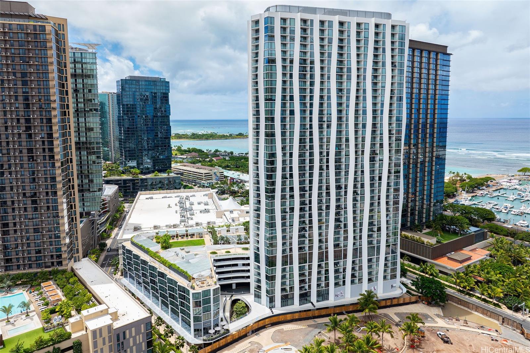
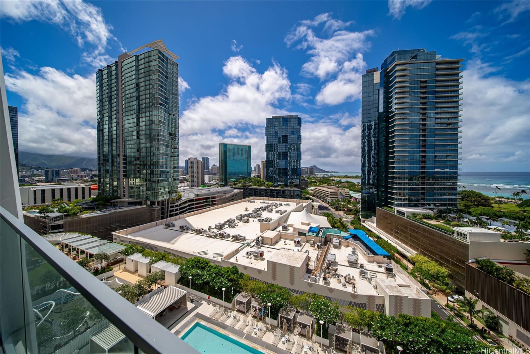
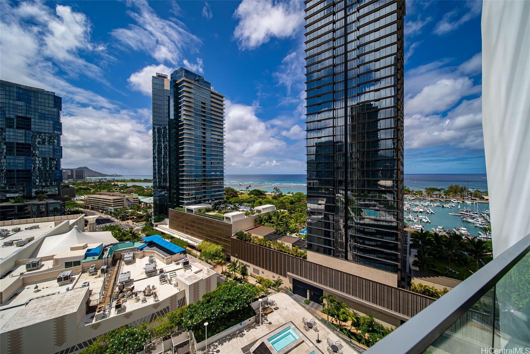
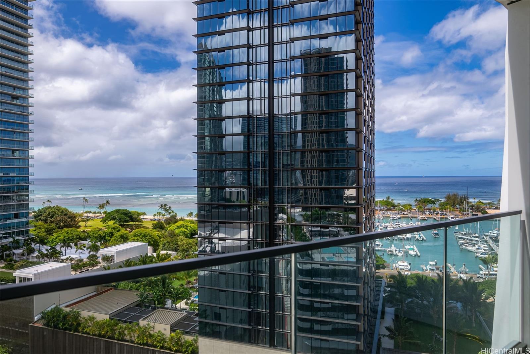
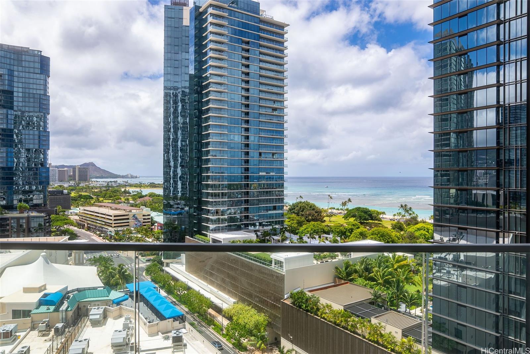
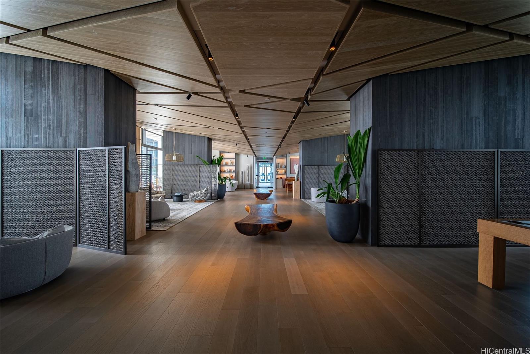
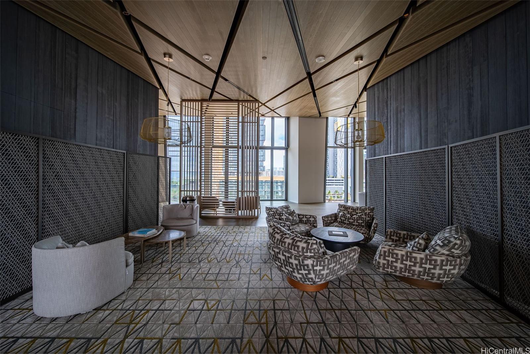
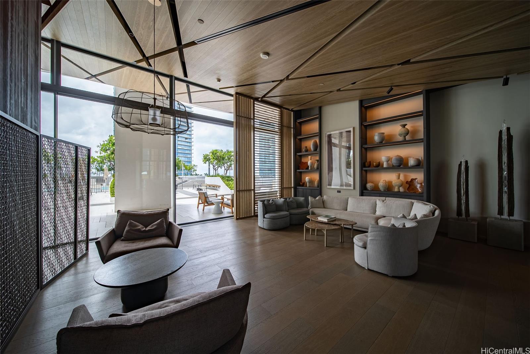
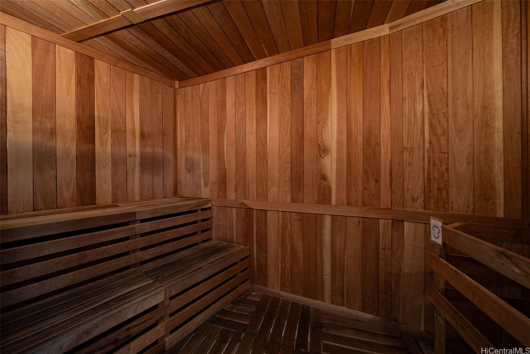
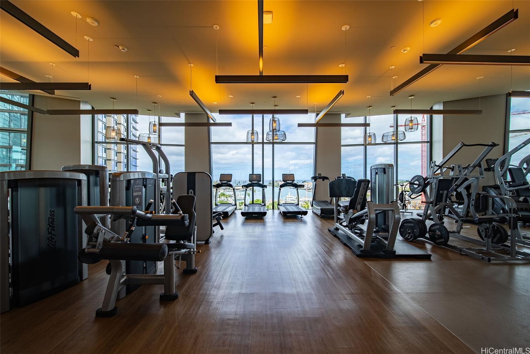
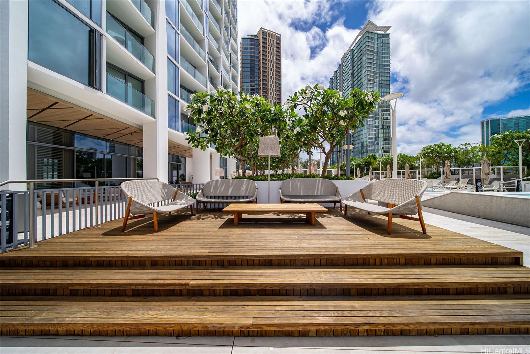
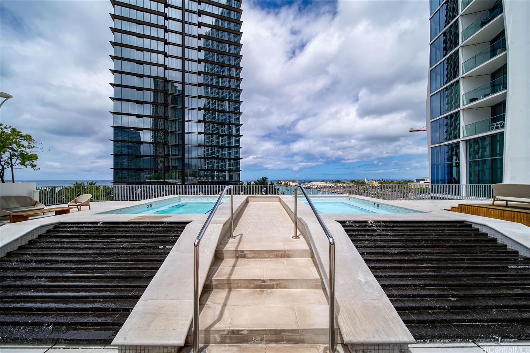
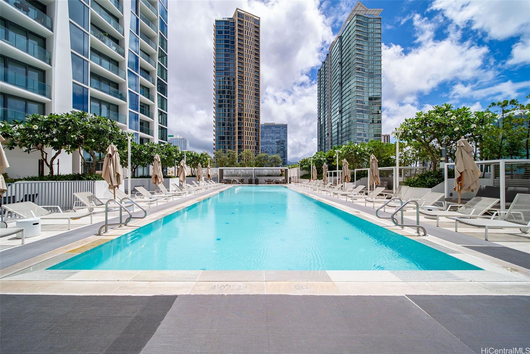
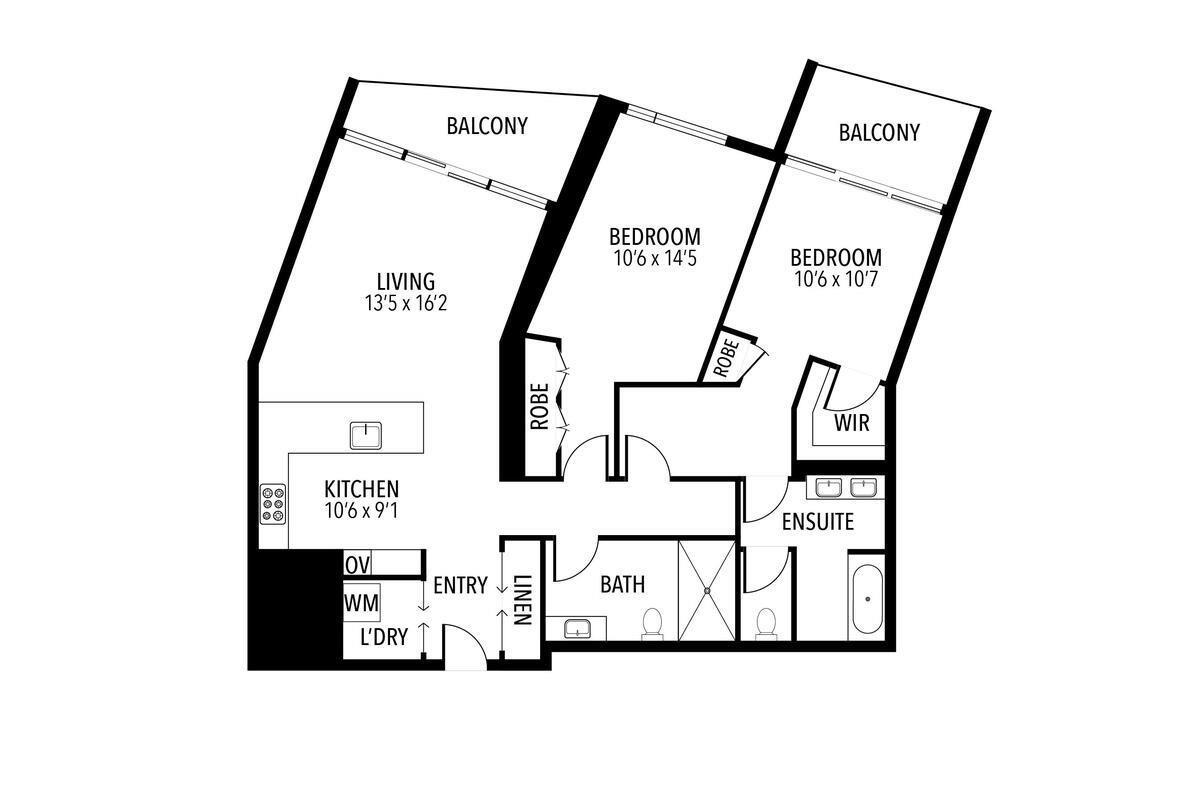
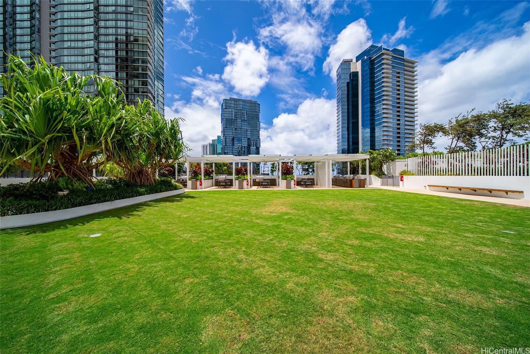
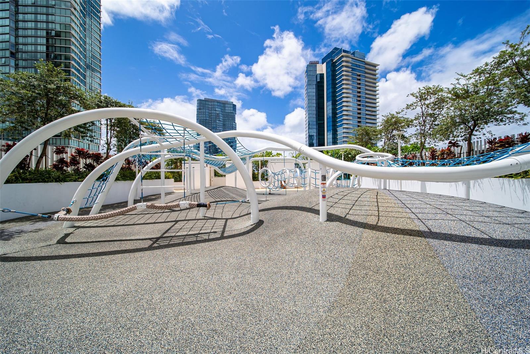
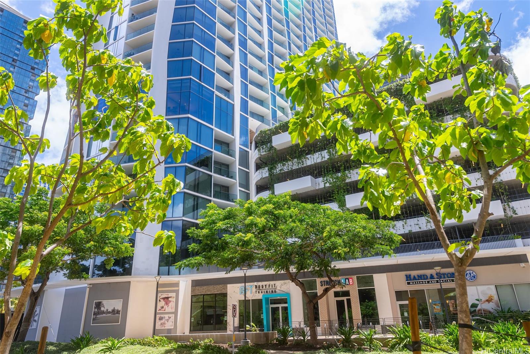
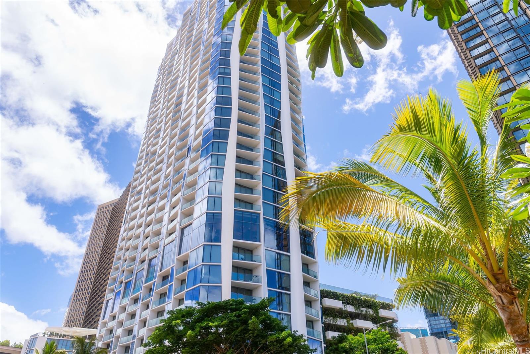
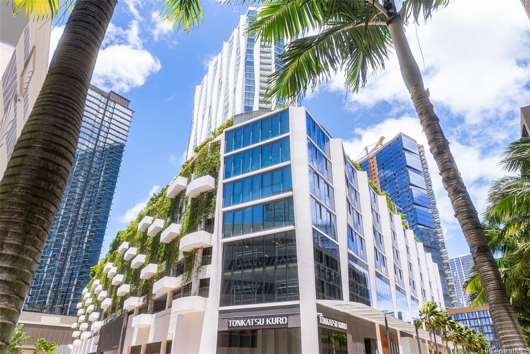
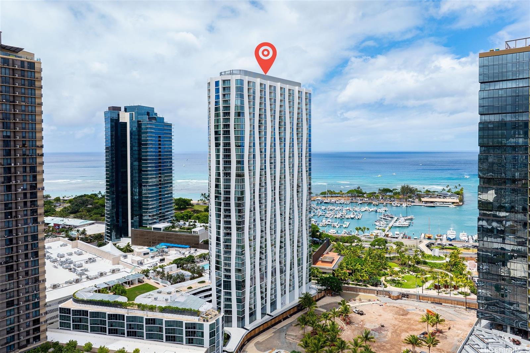
| Description | Welcome to Koula — meaning “red sugar cane” — ideally located next to the planned Central Park in Howard Hughes’ award-winning master-planned Ward Village. As one of its signature luxury towers, Koula blends modern comfort with island elegance. This 2-bedroom, 2-bath unit on the Diamond Head and Ocean and views through 8'8" floor-to-ceiling windows. Both bedrooms were upgraded to hardwood flooring for a sleek, contemporary look and living. 10K value of custom curtain are also included. The open living area extends to a lanai — perfect for morning coffee or relaxing at sunset. Koula is VA-approved and pet-friendly, offering over an acre of resort-style amenities: park-view great room, dining rooms, BBQ cabanas, lounge and bar, event rooms, 4 guest suites, fitness center, locker room, 2 spa, saunas, 25 meter lap pool, outdoor gym, pool cabanas, great lawn, playground, family pavilion, dog park, guest parking, and 24-hour security. Just a short walk to Whole Foods, Ala Moana Beach Park, Ala Moana Center, Ward 16 Theaters, Magic Island, Kewalo Basin Harbor, and top dining and shopping — this residence offers the perfect blend of convenience and island serenity. |
| Status | Sold since 07-17-2025 |
| MLS# | 202516211 |
| Price | $1,795,000 |
| Original Price | $1,750,000 |
| Price Change | $45,000 (2.57%) |
| Beds / Baths / Half | 2 / 2 / 0 |
| Parking Spaces | 2 |
| Living Sq Ft | 1,133 |
| Land Tenure | FS - Fee Simple |
| Maintenance Fee | $1,493 |
| Lanai Sq Ft | 135 |
| Building | Koula |
| Address | 1000 Auahi Street 1504 Honolulu HI 96814 |
| Region | Metro |
| Neighborhood | Kakaako |
| Days on Market | 104 |
| Year Built | 2021 |
| Condition | Excellent |
| View | Diamond Head, Ocean, Other |
| Parking | Assigned, Covered - 2, Guest, Secured Entry |
| Zoning | Kak – Kakaako Community Development Project |
| Flood Zone | Zone AE |
| Tax Amount | $946 |
| Assessed Land | $55,300 |
| Assessed Building | $1,589,700 |
| Assessed Total | $1,645,000 |
| Assessed Ratio | 109% |
| Inclusions | AC Central, Auto Garage Door Opener, Cable TV, Convection Oven, Dishwasher, Disposal, Drapes, Dryer, Microwave, Range Hood, Refrigerator, Smoke Detector, Washer |
| Amenities | BBQ, Condo Association Pool, Dog Park, Exercise Room, Fire Sprinkler, Heated Pool, Meeting Room, Patio/Deck, Playground, Recreation Area, Recreation Room, Restaurant, Sauna, Security Guard, Trash Chute |
| Construction | Above Ground, Concrete, Other |
| Flooring | Hardwood |
| Disclosures | Pets Allowed (Verify) |
| Furnished | Partial |
| Land Recorded | Regular System |
| Possession | At Closing |
| Sale Conditions | None |
| Building Style | High-Rise 7+ Stories |
| Security | Keyed Elevator, Security Patrol, Video |
| Parcel # | 1-2-3-002-112-0193 |
| Listing courtesy of | Hilina'i Homes Incorporated |
Property History from MLS
| Date | MLS# | Change | Old Value | New Value | List Price | Sold Price | Assessed Total | Land | Building |
|---|---|---|---|---|---|---|---|---|---|
| 12-06-2025 | 202516211 | Sold | C | S | $1,795,000 | $1,765,000 | $1,645,000 | $55,300 | $1,589,700 |
| 10-29-2025 | 202516211 | Active Under Contract | A | C | $1,795,000 | $1,765,000 | $1,645,000 | $55,300 | $1,589,700 |
| 08-07-2025 | 202516211 | Price Increase | $1,750,000 | $1,795,000 | $1,795,000 | $1,765,000 | $1,645,000 | $55,300 | $1,589,700 |
| 07-18-2025 | 202516211 | New Listing | A | $1,795,000 | $1,765,000 | $1,645,000 | $55,300 | $1,589,700 |
View the public schools for this property · Google Maps · Supermarkets · Schools · Hospitals · Restaurants · Beaches · City Tax Record / Plat Map · View beach access points all over Oahu · Buyer Closing Cost Calculator · Seller Closing Cost Calculator