| Rebate | 20% Buyer's Rebate | $3,500 Flat Fee Selling | 2% Full Service Selling |
|---|---|
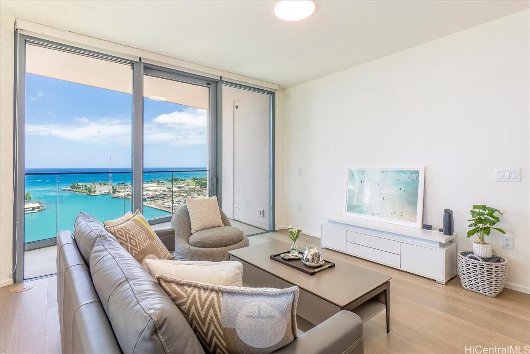
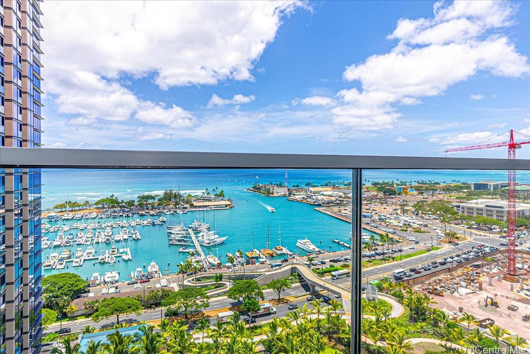
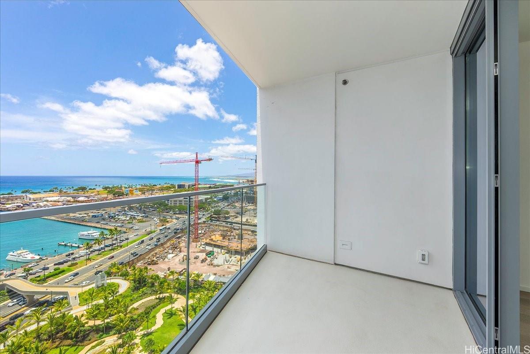
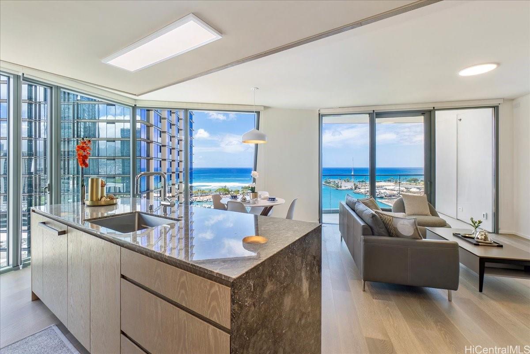
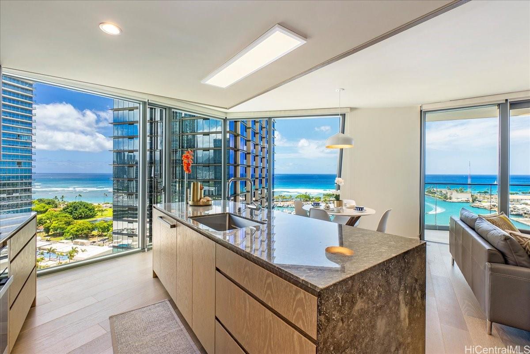
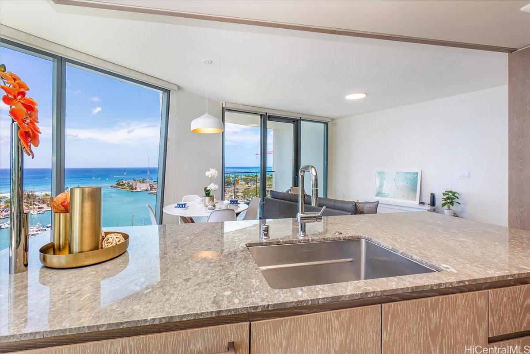
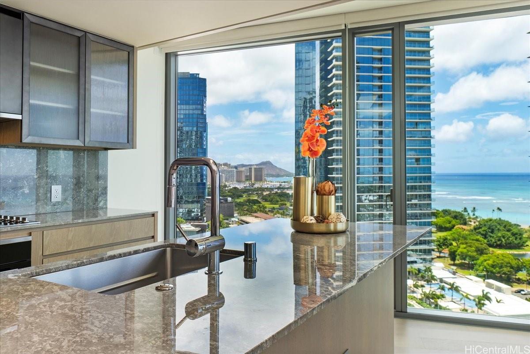
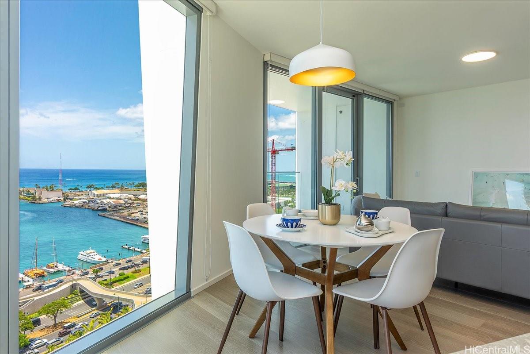
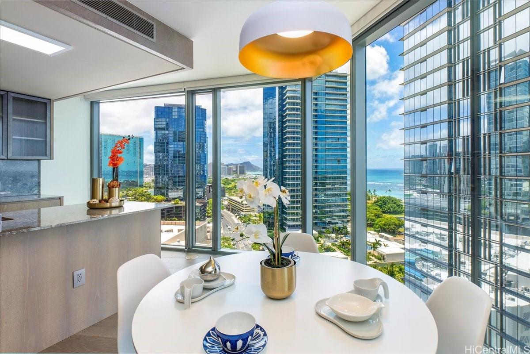
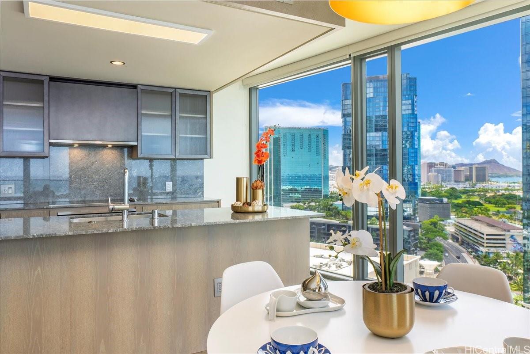
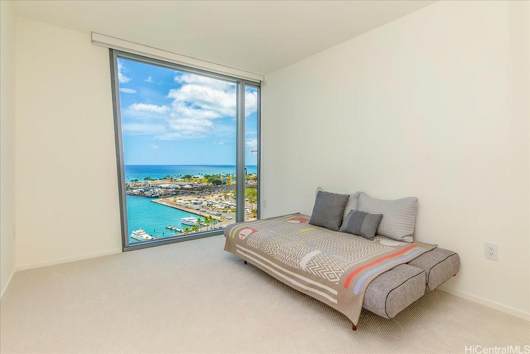
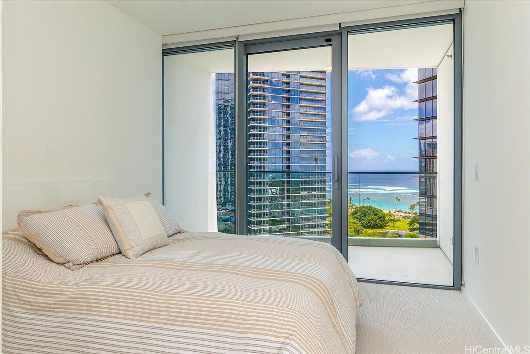
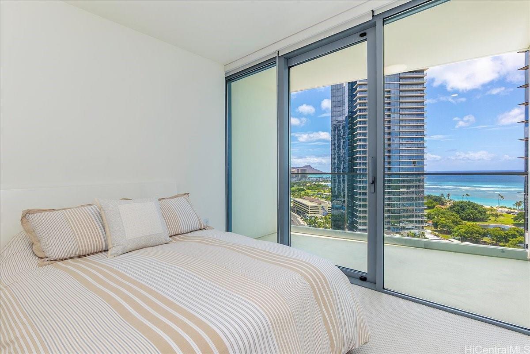
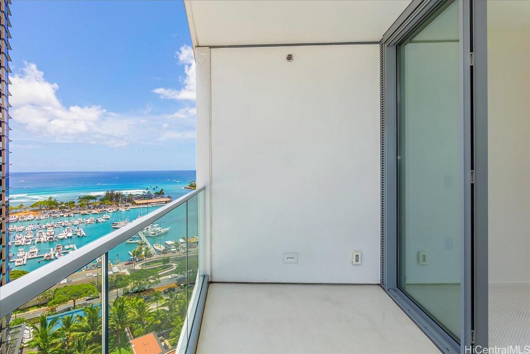
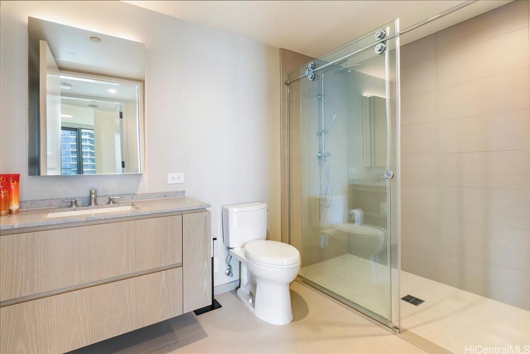
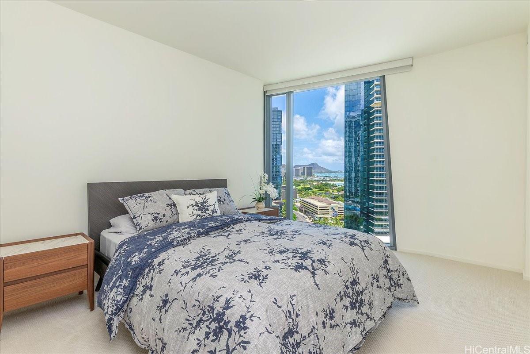
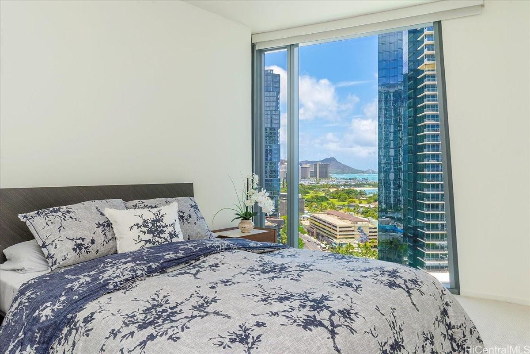
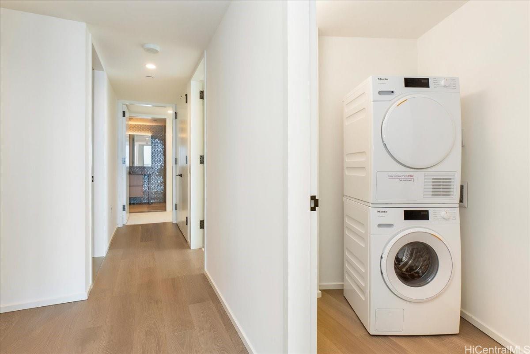
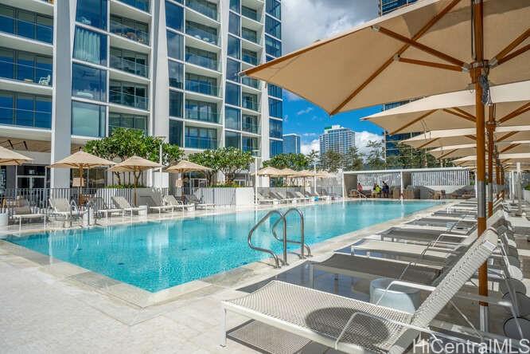
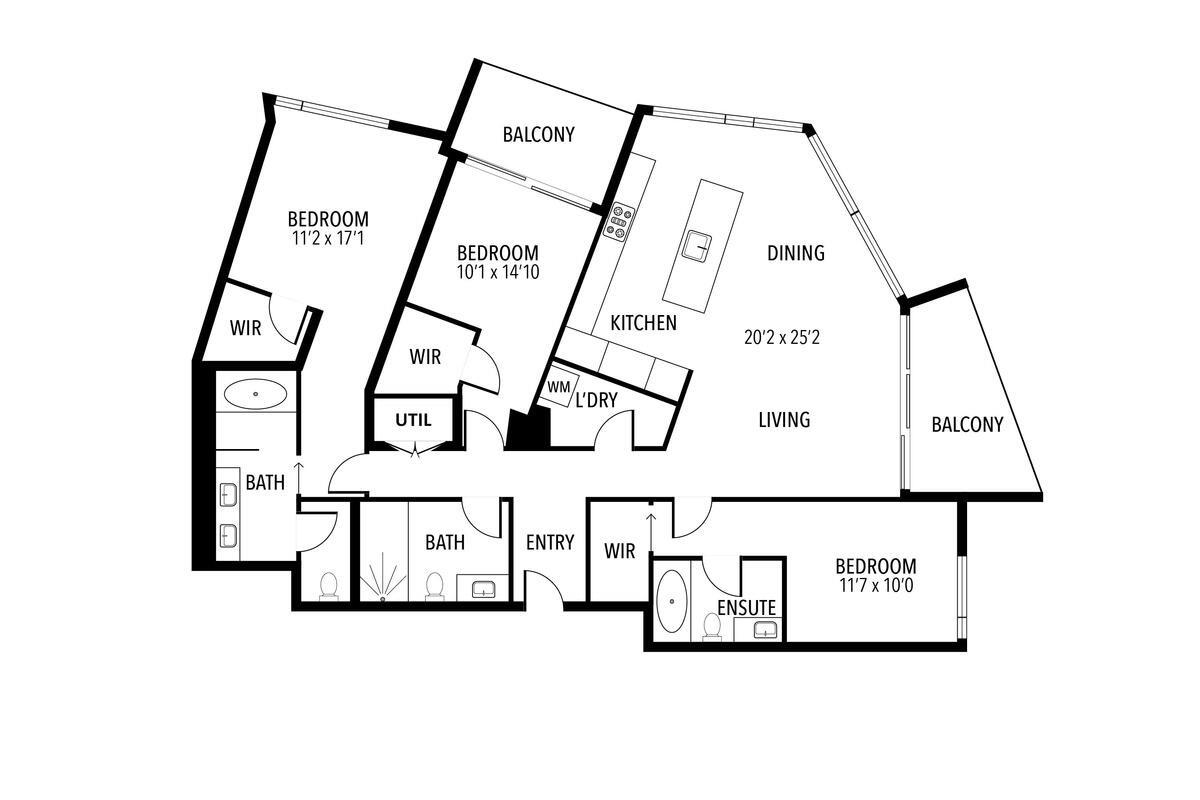
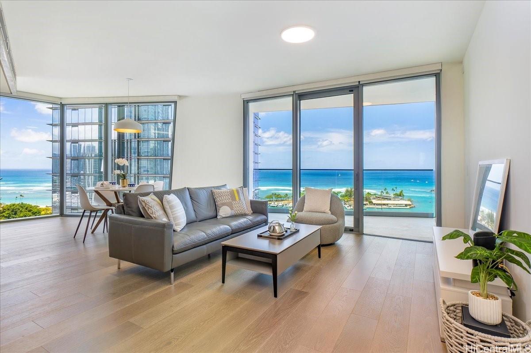
| Description | Welcome home to this contemporary 3BD, 3BA retreat—your new home in the heart of Ward Village! This is the only 3-bedroom stack in the residential tower, making it a rare and exceptional offering. The unit includes two well-located, regular-sized parking stalls (P3-013 & P3-014). Enjoy stunning, direct ocean and Diamond Head views from two private lanais (62 SF and 82 SF), perfect for relaxing or entertaining. The open-concept floor plan is thoughtfully designed for comfort and hosting, and expansive windows that fill the space with natural light. The chef’s kitchen is equipped with premium Miele appliances, offering both elegance and functionality. Ko‘ula offers direct access to Victoria Ward Park and is just steps from the vibrant retail, dining, and entertainment options of Ward Village. Conveniently located within walking distance to Honolulu’s flagship Whole Foods Market, Ala Moana Beach Park, and Kewalo Basin Harbor. Ko‘ula features resort-style amenities, including a state-of-the-art fitness center, lap pool with two spas, the Grand Lanai and residents’ lounge, BBQ pavilions, guest suites, a dog park, and more. |
| Status | Sold since 08-01-2025 |
| MLS# | 202517231 |
| Price | $2,650,000 |
| Original Price | $2,650,000 |
| Price Change | (0.00%) |
| Beds / Baths / Half | 3 / 3 / 0 |
| Parking Spaces | 2 |
| Living Sq Ft | 1,457 |
| Land Tenure | FS - Fee Simple |
| Maintenance Fee | $1,952 |
| Lanai Sq Ft | 82 |
| Building | Koula |
| Address | 1000 Auahi Street 1900 Honolulu HI 96814 |
| Region | Metro |
| Neighborhood | Kakaako |
| Days on Market | 63 |
| Year Built | 2021 |
| Condition | Excellent |
| View | City, Coastline, Diamond Head, Marina/Canal, Ocean, Sunset |
| Frontage | Other |
| Parking | Covered - 2 |
| Zoning | Kak – Kakaako Community Development Project |
| Flood Zone | Zone AE |
| Tax Amount | $1,642 |
| Assessed Land | $71,200 |
| Assessed Building | $2,331,300 |
| Assessed Total | $2,402,500 |
| Assessed Ratio | 110% |
| Inclusions | AC Central, Blinds, Convection Oven, Dishwasher, Disposal, Dryer, Range Hood, Range/Oven, Refrigerator, Smoke Detector, Washer, Water Heater |
| Amenities | BBQ, Condo Association Pool, Dog Park, Exercise Room, Fire Sprinkler, Heated Pool, Meeting Room, Other, Playground, Recreation Area, Recreation Room, Resident Manager, Sauna, Security Guard, Storage, Trash Chute, Whirlpool |
| Construction | Above Ground, Concrete, Double Wall, Masonry/Stucco, Other |
| Flooring | Ceramic Tile, Hardwood, Other, W/W Carpet |
| Disclosures | Call Listor, Pets Allowed (Verify) |
| Furnished | Negotiable |
| Land Recorded | Regular System |
| Possession | At Closing |
| Sale Conditions | None |
| Building Style | High-Rise 7+ Stories |
| Security | Card, Security Patrol, Video |
| Parcel # | 1-2-3-002-112-0245 |
| Listing courtesy of | Jack Tyrrell & Company |
Property History from MLS
| Date | MLS# | Change | Old Value | New Value | List Price | Sold Price | Assessed Total | Land | Building |
|---|---|---|---|---|---|---|---|---|---|
| 11-01-2025 | 202517231 | Sold | C | S | $2,650,000 | $2,500,000 | $2,402,500 | $71,200 | $2,331,300 |
| 10-03-2025 | 202517231 | Active Under Contract | A | C | $2,650,000 | $2,500,000 | $2,402,500 | $71,200 | $2,331,300 |
| 08-01-2025 | 202517231 | New Listing | A | $2,650,000 | $2,500,000 | $2,402,500 | $71,200 | $2,331,300 |
View the public schools for this property · Google Maps · Supermarkets · Schools · Hospitals · Restaurants · Beaches · City Tax Record / Plat Map · View beach access points all over Oahu · Buyer Closing Cost Calculator · Seller Closing Cost Calculator