| Rebate | 20% Buyer's Rebate | $3,500 Flat Fee Selling | 2% Full Service Selling |
|---|---|
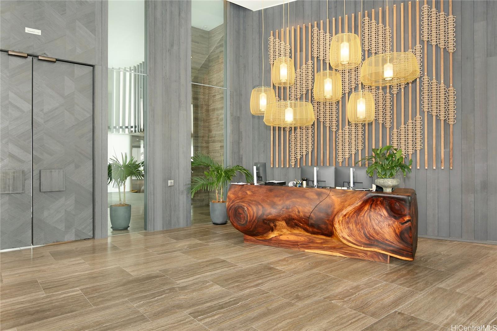
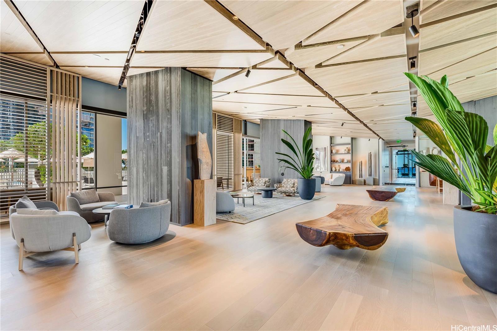
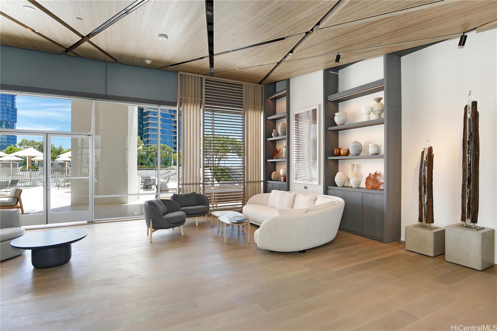
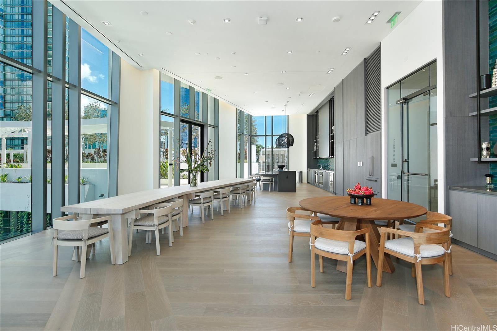
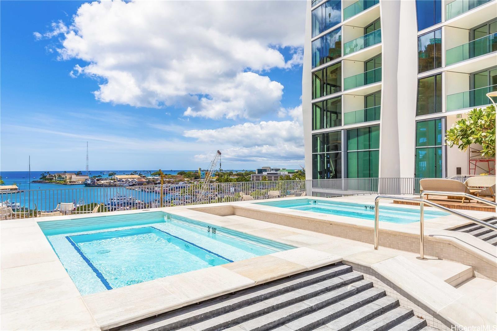
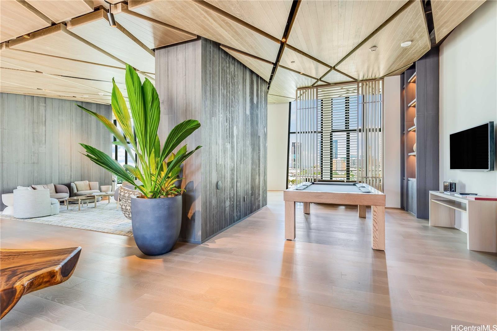
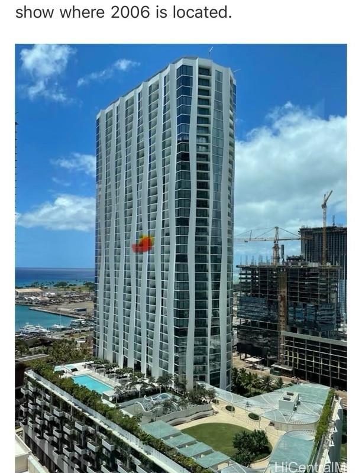
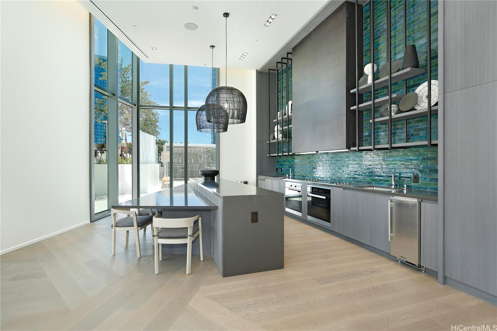
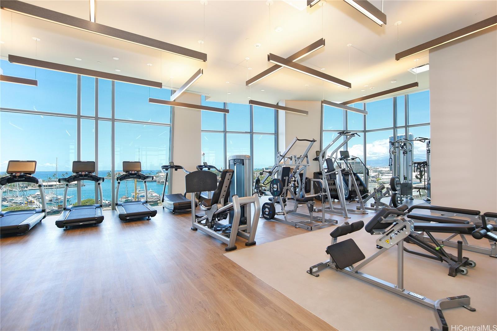
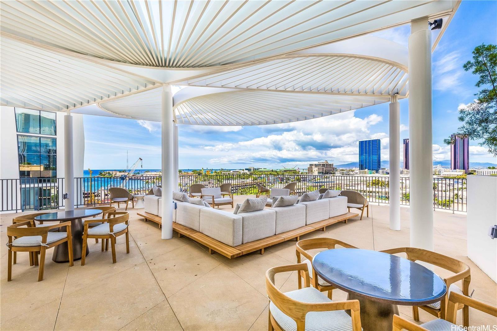
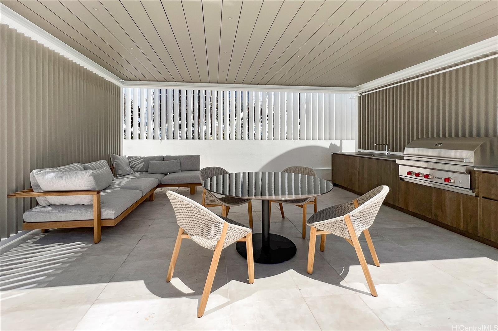
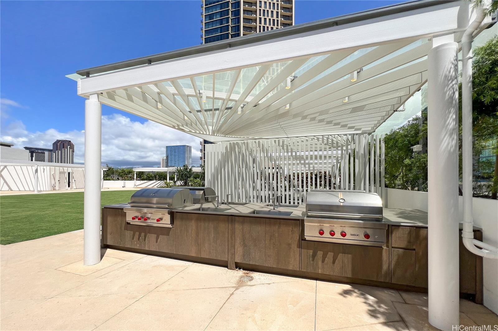
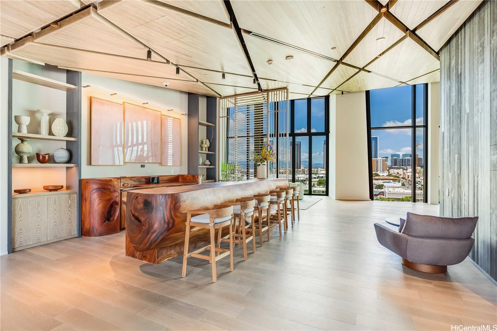
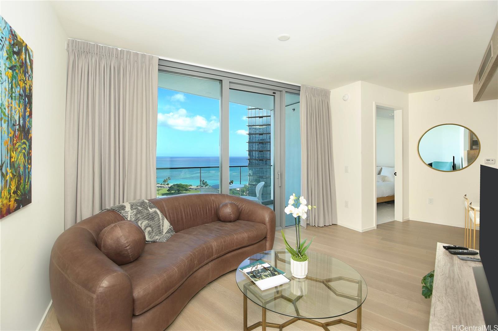
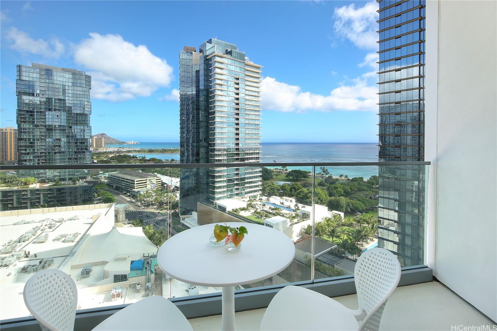
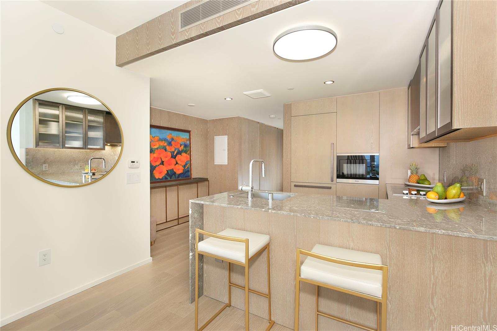
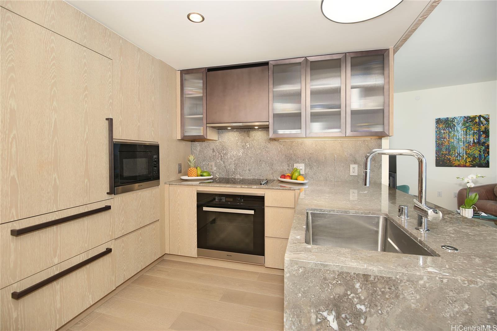
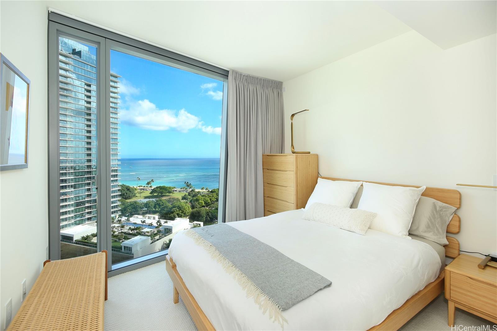
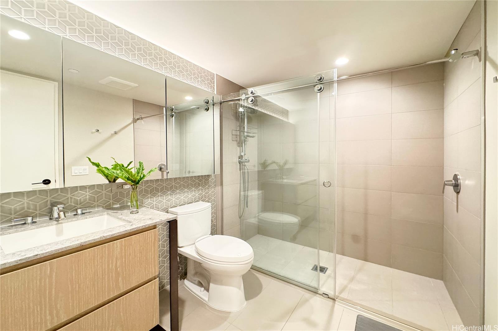
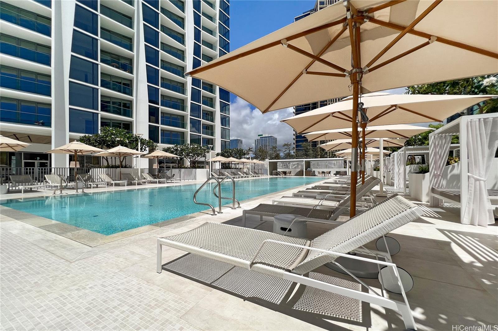
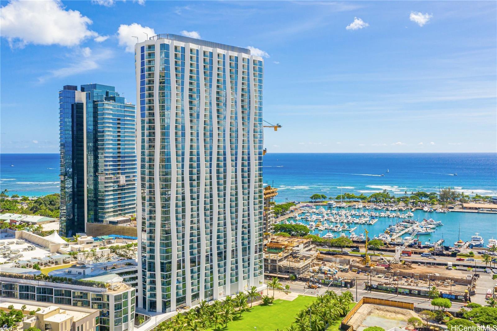
| Description | Koula #2006 faces Diamond Head, offering azure ocean views. Pride of ownership shines in the impeccable maintenance of the unit. Every detail has been carefully tended to, ensuring a luxurious and comfortable living experience. Step out onto your private lanai, just off the living room. Here, you can savor a morning cup of coffee or unwind in the evening with a gentle tropical breeze. It's the perfect spot to enjoy life's simple pleasures. This condo offers an array of amenities that elevate your lifestyle: Swimming Pool with Jacuzzi, Indoor Gym and Outdoor Exercise Area, Spacious Party Rooms, Saunas and Treatment Room, Guest Rooms to accommodate off-shore visitors comfortably, and more. The high-tech “Latch electronic door locks" are also in place. Koula enjoys a coveted position right next to a 3-acre Victoria Ward Park. Imagine walking on a meticulously manicured lawn, shaded by tall palm trees, stretching toward Kewalo Basin and Ala Moana Beach Park. Ward Village spans 60-acres and is walkable neighborhood where convenience meets luxury. Explore the flagship Whole Foods Market, indulge in diverse eateries, and access essential services - all within easy reach. |
| Status | Sold since 11-25-2024 |
| MLS# | 202427279 |
| Price | $943,000 |
| Original Price | $943,000 |
| Price Change | (0.00%) |
| Beds / Baths / Half | 1 / 1 / 0 |
| Parking Spaces | 1 |
| Living Sq Ft | 582 |
| Land Tenure | FS - Fee Simple |
| Maintenance Fee | $768 |
| Lanai Sq Ft | 62 |
| Building | Koula |
| Address | 1000 Auahi Street 2006 Honolulu HI 96814 |
| Region | Metro |
| Neighborhood | Kakaako |
| Days on Market | 14 |
| Year Built | 2022 |
| Condition | Excellent |
| View | City, Diamond Head, Ocean, Sunrise |
| Frontage | Other |
| Parking | Assigned, Covered - 1, Guest, Secured Entry |
| Zoning | Kak – Kakaako Community Development Project |
| Flood Zone | Zone AE |
| Tax Amount | $25 |
| Assessed Land | $27,300 |
| Assessed Building | $917,000 |
| Assessed Total | $944,300 |
| Assessed Ratio | 100% |
| Inclusions | AC Central, Auto Garage Door Opener, Cable TV, Dishwasher, Disposal, Dryer, Microwave, Range Hood, Range/Oven, Refrigerator, Smoke Detector, Washer |
| Amenities | BBQ, Community Association Pool, Concierge, Condo Association Pool, Dog Park, Exercise Room, Fire Sprinkler, Heated Pool, Meeting Room, Patio/Deck, Playground, Pool on Property, Recreation Area, Recreation Room, Resident Manager, Restaurant, Sauna, Security Guard, Trash Chute, Wall/Fence, Whirlpool |
| Construction | Concrete, Double Wall, Steel Frame |
| Flooring | Ceramic Tile, Hardwood, W/W Carpet |
| Disclosures | Pets Allowed (Verify) |
| Furnished | Full |
| Land Recorded | Dual Systems |
| Possession | 45 Days or Less, Negotiable |
| Sale Conditions | None |
| Building Style | High-Rise 7+ Stories |
| Security | Key, Keyed Elevator, Security Patrol, Video |
| Parcel # | 1-2-3-002-112-0265 |
| Listing courtesy of | Coldwell Banker Realty |
Property History from MLS
| Date | MLS# | Change | Old Value | New Value | List Price | Sold Price | Assessed Total | Land | Building |
|---|---|---|---|---|---|---|---|---|---|
| 01-29-2025 | 202427279 | Sold | C | S | $943,000 | $935,000 | $944,300 | $27,300 | $917,000 |
| 12-09-2024 | 202427279 | Active Under Contract | A | C | $943,000 | $935,000 | $944,300 | $27,300 | $917,000 |
| 11-25-2024 | 202427279 | New Listing | A | $943,000 | $935,000 | $944,300 | $27,300 | $917,000 | |
| 11-25-2024 | 202419279 | Cancelled | A | W | $958,000 | $0 | $944,300 | $27,300 | $917,000 |
| 09-05-2024 | 202419279 | New Listing | A | $958,000 | $0 | $944,300 | $27,300 | $917,000 |
View the public schools for this property · Google Maps · Supermarkets · Schools · Hospitals · Restaurants · Beaches · City Tax Record / Plat Map · View beach access points all over Oahu · Buyer Closing Cost Calculator · Seller Closing Cost Calculator