| Rebate | 20% Buyer's Rebate | $3,500 Flat Fee Selling | 2% Full Service Selling |
|---|---|
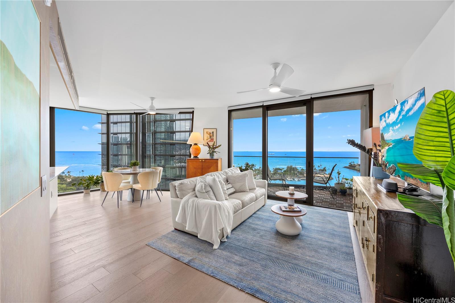
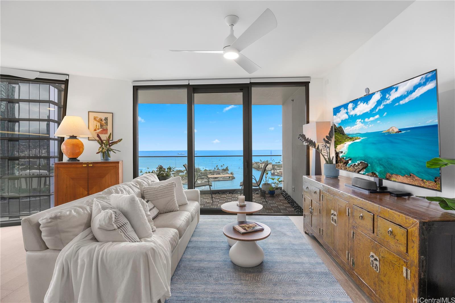
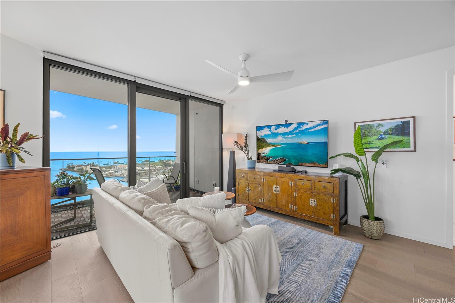
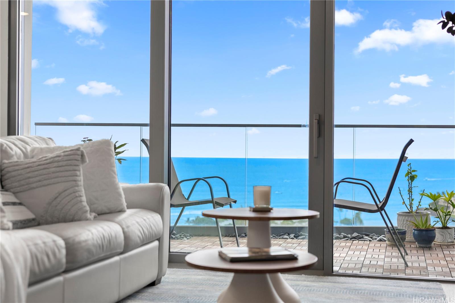
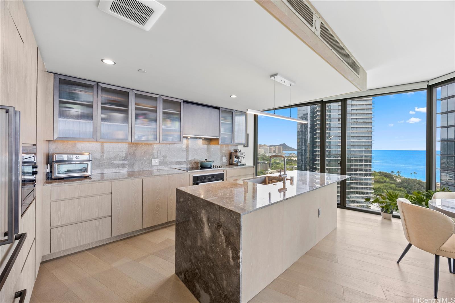
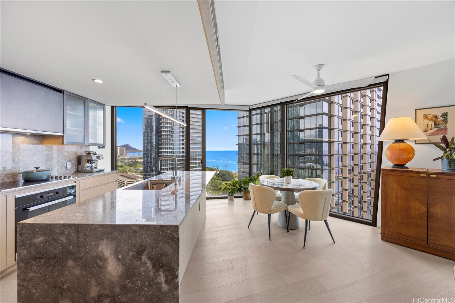
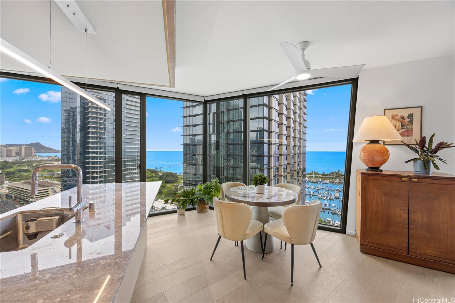
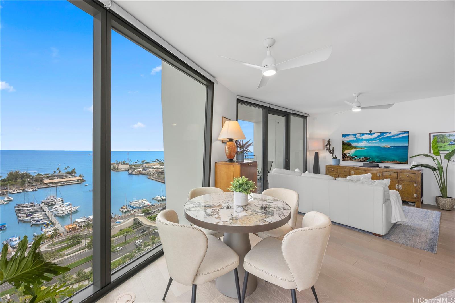
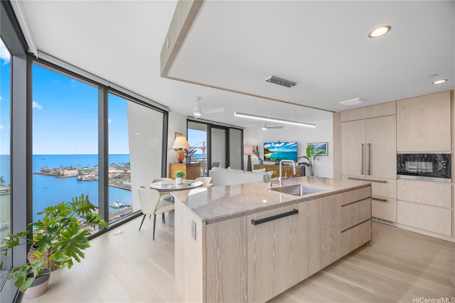
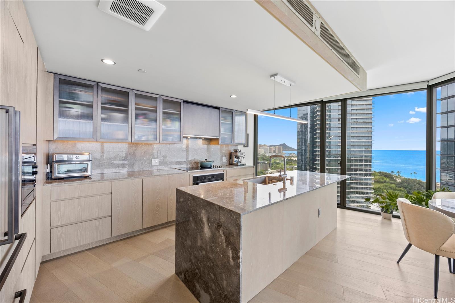
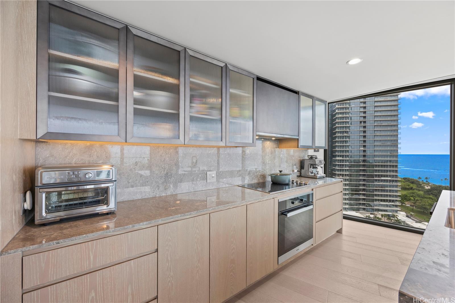
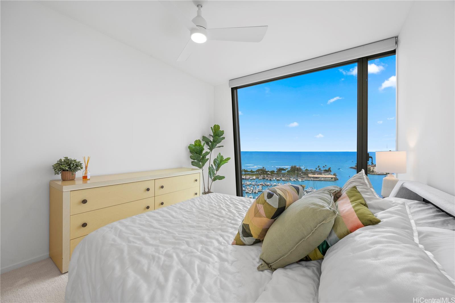
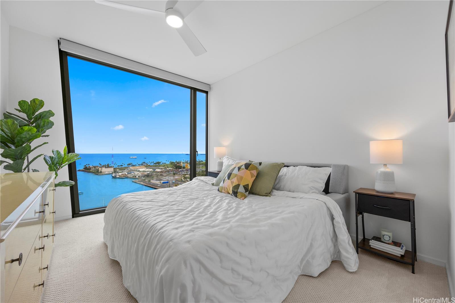
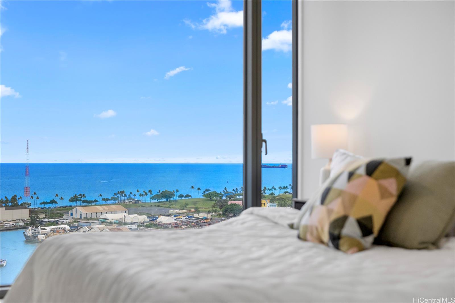
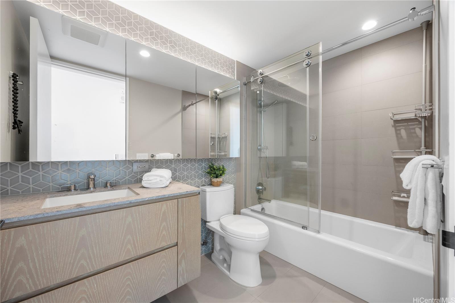
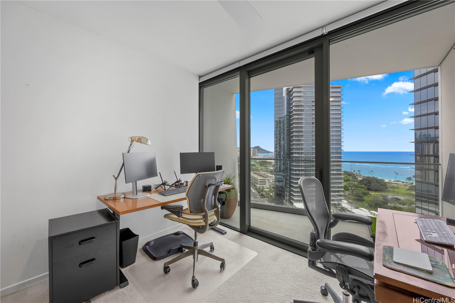
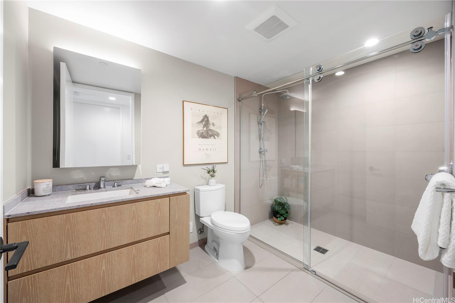
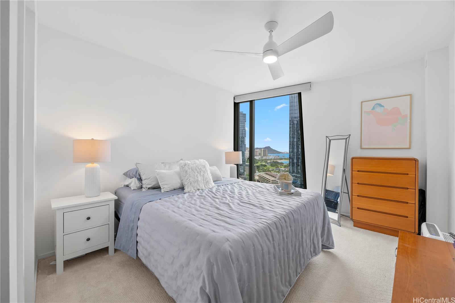
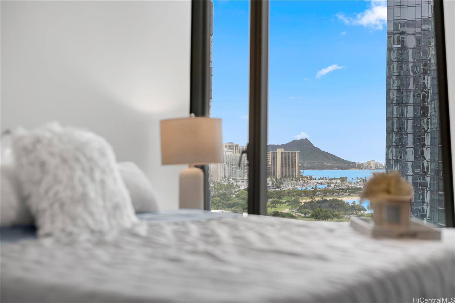
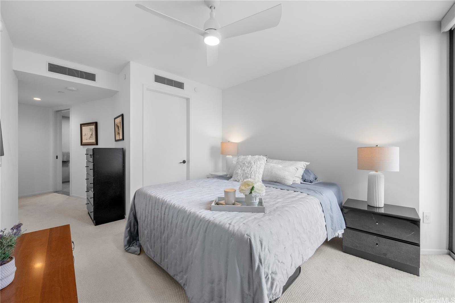
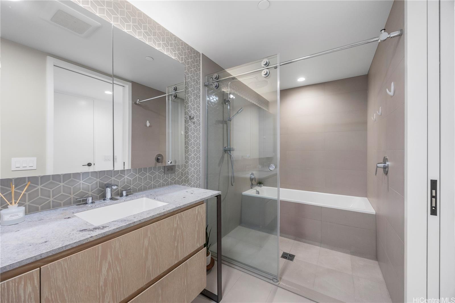
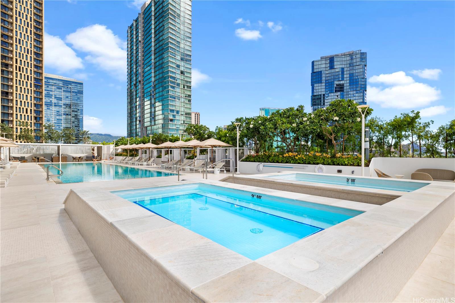
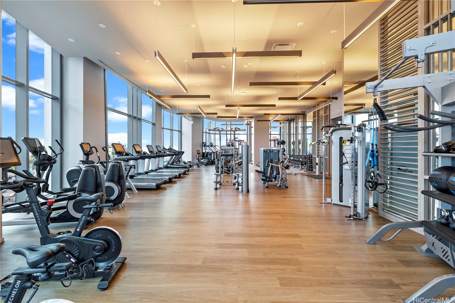
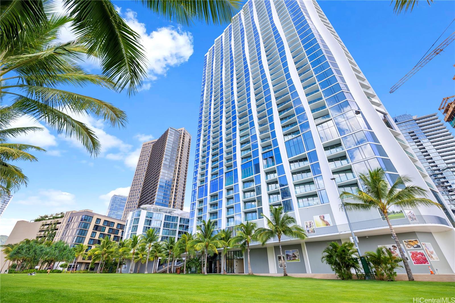
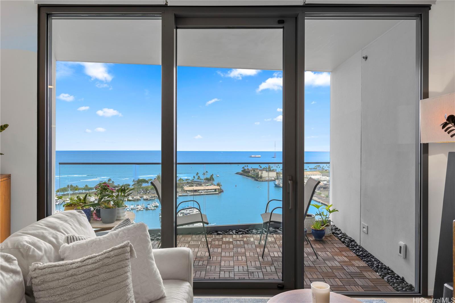
| Description | Wake each morning suspended above the Pacific, and unwind each evening with Diamond Head as your backdrop, this is island living at its most elevated. This exceptionally rare 3-bedroom, 3-bath residence at Koula offers one of the building’s most sought-after floorplans, found in a limited collection within the coveted 3-bedroom stack. Two private lanais frame breathtaking, direct views of the Pacific Ocean and Diamond Head, blurring the line between indoors and out. Inside, the open floor plan flows effortlessly, with rich wood flooring and natural light pouring through expansive floor-to-ceiling windows. The chef’s kitchen, outfitted with Miele appliances, is as beautiful as it is functional, designed for everything from quiet mornings to effortless entertaining. An EV charger adds everyday convenience. Steps from Victoria Ward Park and in the heart of Ward Village, you’re immersed in Honolulu’s finest dining, shopping, and culture. Koula itself is a work of art, with world-class luxury amenities and architecture by the internationally acclaimed Jeanne Gang. This is more than a home. It’s a vantage point. |
| Status | Active since 04-15-2026 |
| MLS# | 202606527 |
| Price | $2,595,000 |
| Original Price | $2,690,000 |
| Price Change | $-95,000 (-3.53%) |
| Beds / Baths / Half | 3 / 3 / 0 |
| Parking Spaces | 2 |
| Living Sq Ft | 1,457 |
| Land Tenure | FS - Fee Simple |
| Maintenance Fee | $2,053 |
| Lanai Sq Ft | 145 |
| Building | Koula |
| Address | 1000 Auahi Street 2100 Honolulu HI 96814 |
| Region | Metro |
| Neighborhood | Kakaako |
| Days on Market | 186 |
| Year Built | 2021 |
| Condition | Excellent |
| View | Diamond Head, Ocean, Sunrise, Sunset |
| Parking | Covered - 2, Garage, Guest, Secured Entry |
| Zoning | Kak – Kakaako Community Development Project |
| Flood Zone | Zone AE |
| Tax Amount | $711 |
| Assessed Land | $73,300 |
| Assessed Building | $2,484,100 |
| Assessed Total | $2,557,400 |
| Assessed Ratio | 101% |
| Inclusions | AC Central, Auto Garage Door Opener, Blinds, Cable TV, Dishwasher, Disposal, Dryer, Range/Oven, Refrigerator, Smoke Detector, Washer |
| Amenities | BBQ, Car Wash, Dog Park, Doorman, Exercise Room, Fire Sprinkler, Heated Pool, Meeting Room, Other, Patio/Deck, Playground, Pool on Property, Recreation Area, Recreation Room, Resident Manager, Restaurant, Sauna, Security Guard, Trash Chute, Whirlpool |
| Construction | Concrete, Double Wall |
| Flooring | Hardwood, W/W Carpet |
| Disclosures | Licensed Owner, Property Disclosure Stmt |
| Land Recorded | Regular System |
| Possession | At Closing |
| Sale Conditions | None |
| Building Style | High-Rise 7+ Stories |
| Parcel # | 1-2-3-002-112-0273 |
| Listing courtesy of | List Sotheby's Int'l Realty |
Property History from MLS
| Date | MLS# | Change | Old Value | New Value | List Price | Sold Price | Assessed Total | Land | Building |
|---|---|---|---|---|---|---|---|---|---|
| 08-24-2026 | 202606527 | Price Decrease | $2,690,000 | $2,595,000 | $2,595,000 | $0 | $2,557,400 | $73,300 | $2,484,100 |
| 04-15-2026 | 202606527 | New Listing | A | $2,595,000 | $0 | $2,557,400 | $73,300 | $2,484,100 |
View the public schools for this property · Google Maps · Supermarkets · Schools · Hospitals · Restaurants · Beaches · City Tax Record / Plat Map · View beach access points all over Oahu · Buyer Closing Cost Calculator · Seller Closing Cost Calculator