| Rebate | 20% Buyer's Rebate | $3,500 Flat Fee Selling | 2% Full Service Selling |
|---|---|
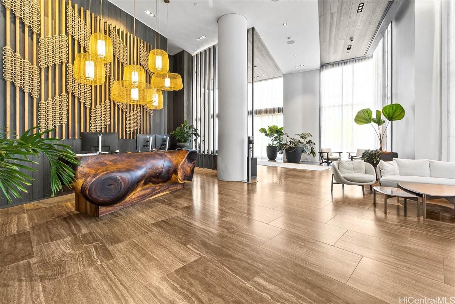
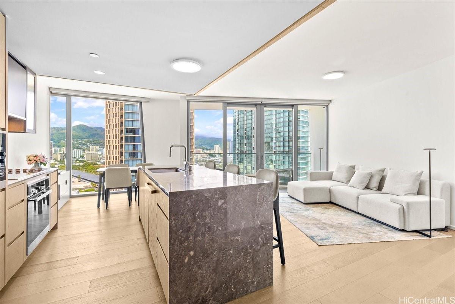
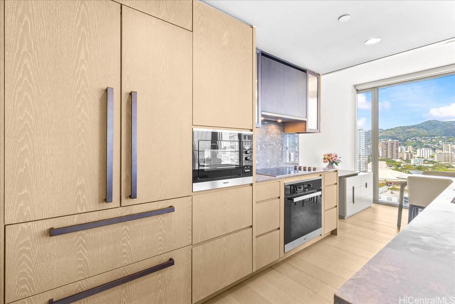
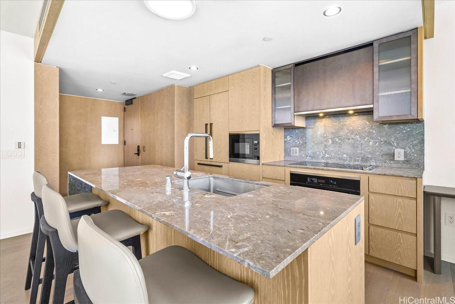
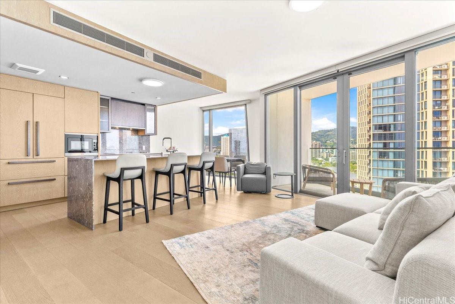
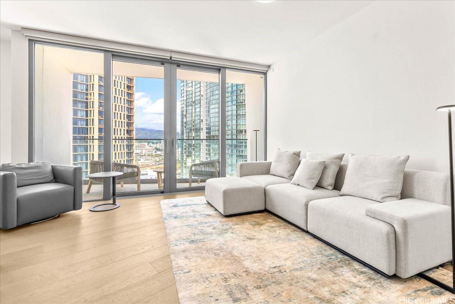
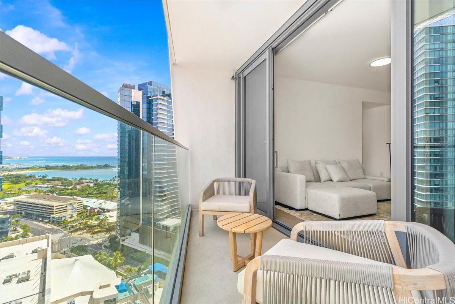
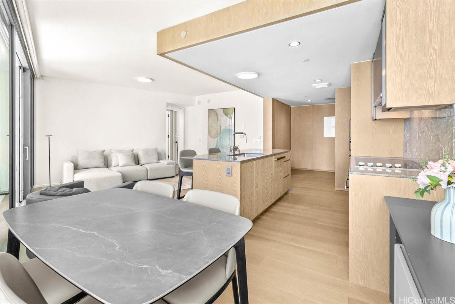
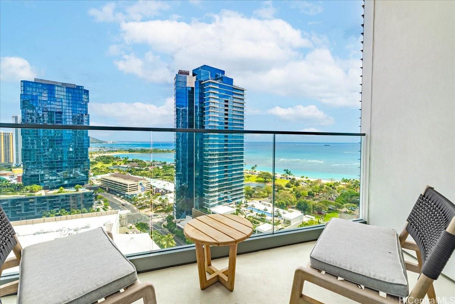
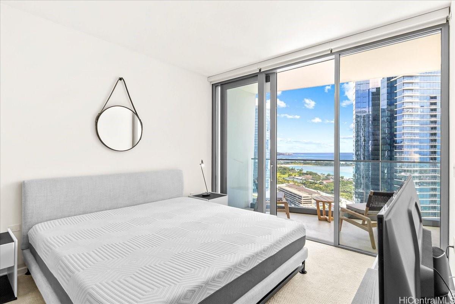
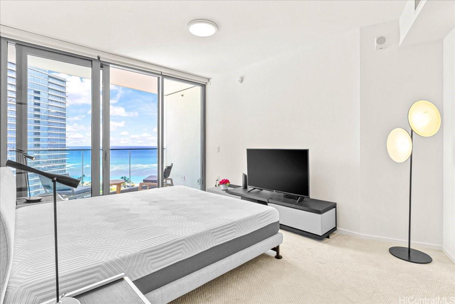
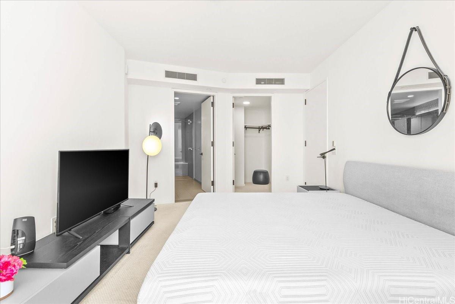
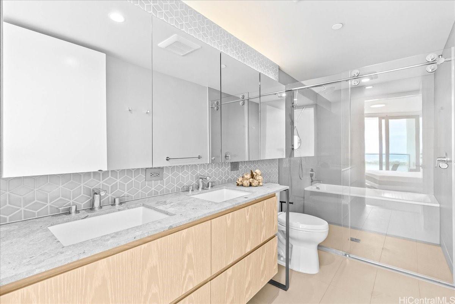
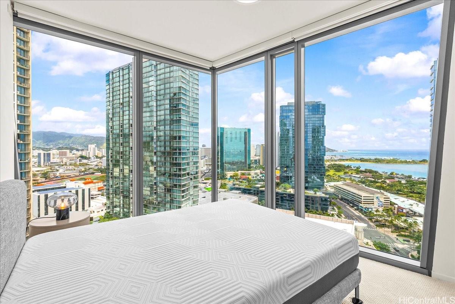
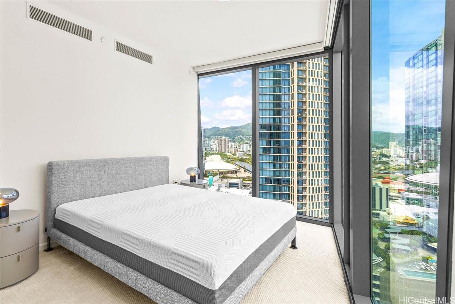
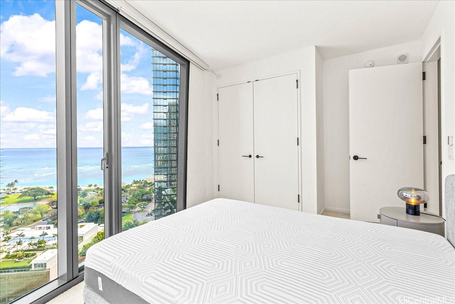
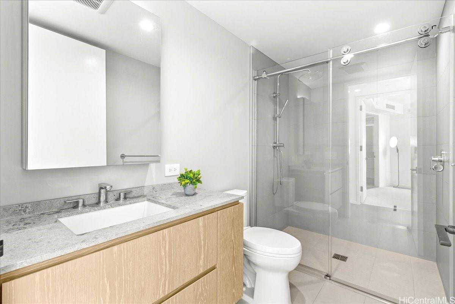
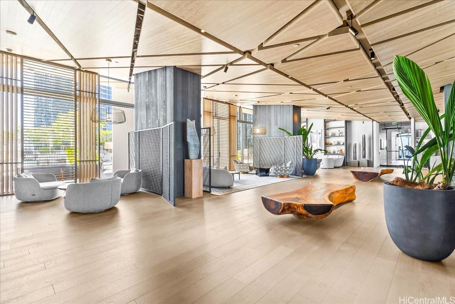
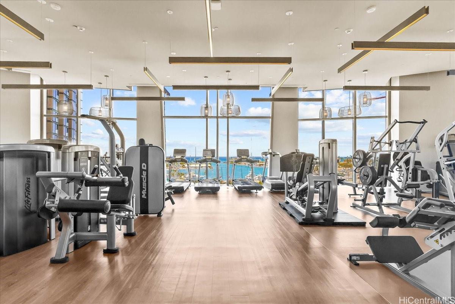
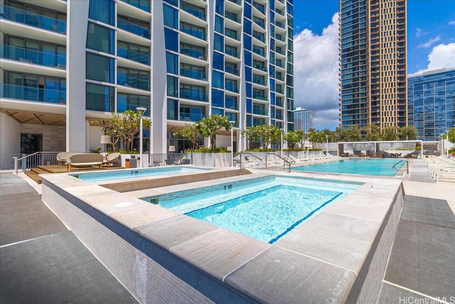
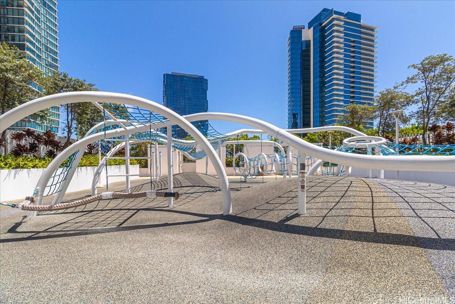
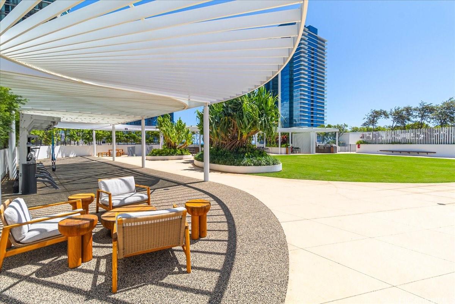
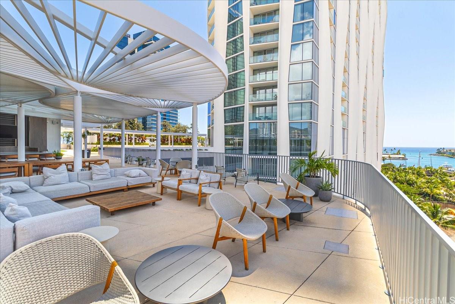
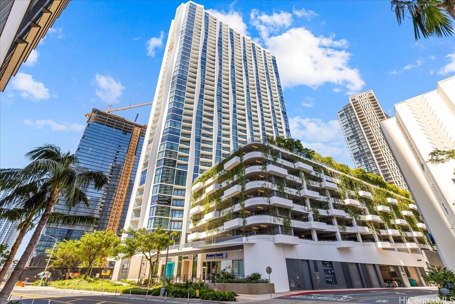
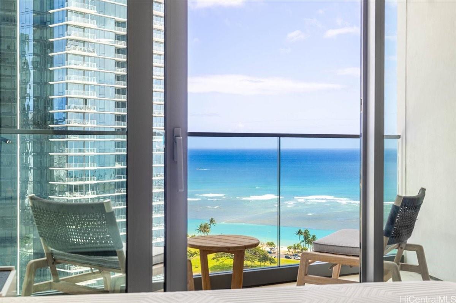
| Description | Koula 2410 is situated in Ward Village, Kaka'ako. FULLY FURNISHED WITH MOTORIZED BLINDS IN EVERY ROOMS. Koula offers residents convenient access to Honolulu's vibrant culture, restaurants, shopping, and beaches. Its central location makes it an attractive choice for urban dwellers seeking a blend of city life and coastal tranquility. Custom wood cabinetry, hardwood floor in living room, Miele kitchen appliances. Architect Jeanne Gang of Studio Gang Architects together with interior finishes by Yabu Pushelberg have created resort like spaces throughout Koula's large amenity deck offering four Guest Suites, Common Room/Spaces, Private Formal Dining Room, Catering Kitchen, Cabana's that are enclosed overlooking the pool deck surrounded by open-air cabanas, Children's Playground and additional BBQ Cabanas. All that Ward Village has to offers is at your doorstep, including Whole Foods, Ala Moana Beach, Shopping and Dining. Live, Work and Play at Ward Village! |
| Status | Sold since 04-20-2025 |
| MLS# | 202510240 |
| Price | $1,575,000 |
| Original Price | $1,595,000 |
| Price Change | $-20,000 (-1.25%) |
| Beds / Baths / Half | 2 / 2 / 0 |
| Parking Spaces | 1 |
| Living Sq Ft | 942 |
| Land Tenure | FS - Fee Simple |
| Maintenance Fee | $1,275 |
| Lanai Sq Ft | 129 |
| Building | Koula |
| Address | 1000 Auahi Street 2410 Honolulu HI 96814 |
| Region | Metro |
| Neighborhood | Kakaako |
| Days on Market | 89 |
| Year Built | 2021 |
| Condition | Excellent |
| View | City, Ocean |
| Parking | Assigned, Covered - 1 |
| Zoning | Kak – Kakaako Community Development Project |
| Flood Zone | Zone AE |
| Tax Amount | $844 |
| Assessed Land | $46,000 |
| Assessed Building | $1,249,800 |
| Assessed Total | $1,295,800 |
| Assessed Ratio | 122% |
| Inclusions | AC Central, Auto Garage Door Opener, Blinds, Cable TV, Dishwasher, Disposal, Dryer, Microwave, Range Hood, Range/Oven, Refrigerator, Smoke Detector, Washer, Water Heater |
| Amenities | BBQ, Dog Park, Exercise Room, Fire Sprinkler, Playground, Pool on Property, Recreation Area, Recreation Room, Resident Manager, Sauna, Trash Chute |
| Construction | Concrete, Double Wall, Other |
| Flooring | Ceramic Tile, Hardwood, W/W Carpet |
| Disclosures | Call Listor, Non Resident Owner, Pets Allowed (Verify) |
| Furnished | Full |
| Land Recorded | Regular System |
| Possession | 45 Days or Less |
| Sale Conditions | None |
| Building Style | High-Rise 7+ Stories |
| Security | Key, Keyed Elevator, Video |
| Parcel # | 1-2-3-002-112-0325 |
| Listing courtesy of | Locations LLC |
Property History from MLS
| Date | MLS# | Change | Old Value | New Value | List Price | Sold Price | Assessed Total | Land | Building |
|---|---|---|---|---|---|---|---|---|---|
| 08-06-2025 | 202510240 | Sold | C | S | $1,575,000 | $1,500,000 | $1,295,800 | $46,000 | $1,249,800 |
| 07-18-2025 | 202510240 | Active Under Contract | A | C | $1,575,000 | $1,500,000 | $1,295,800 | $46,000 | $1,249,800 |
| 07-03-2025 | 202510240 | Price Decrease | $1,595,000 | $1,575,000 | $1,575,000 | $1,500,000 | $1,295,800 | $46,000 | $1,249,800 |
| 04-20-2025 | 202510240 | New Listing | A | $1,575,000 | $1,500,000 | $1,295,800 | $46,000 | $1,249,800 |
View the public schools for this property · Google Maps · Supermarkets · Schools · Hospitals · Restaurants · Beaches · City Tax Record / Plat Map · View beach access points all over Oahu · Buyer Closing Cost Calculator · Seller Closing Cost Calculator