| Rebate | 20% Buyer's Rebate | $3,500 Flat Fee Selling | 2% Full Service Selling |
|---|---|
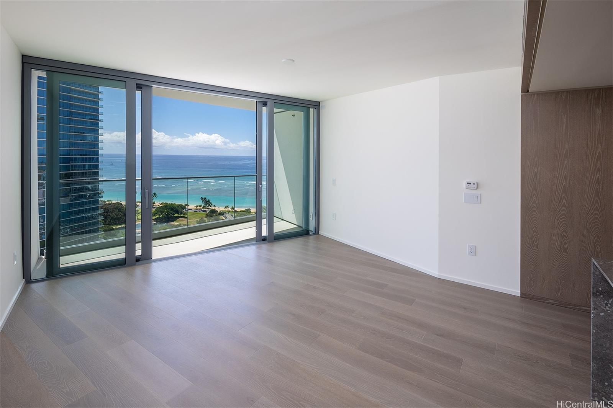
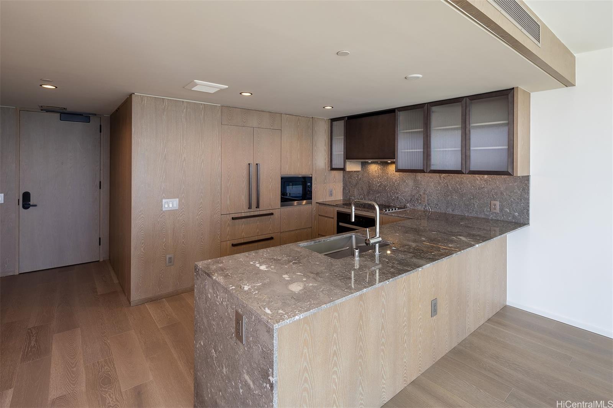
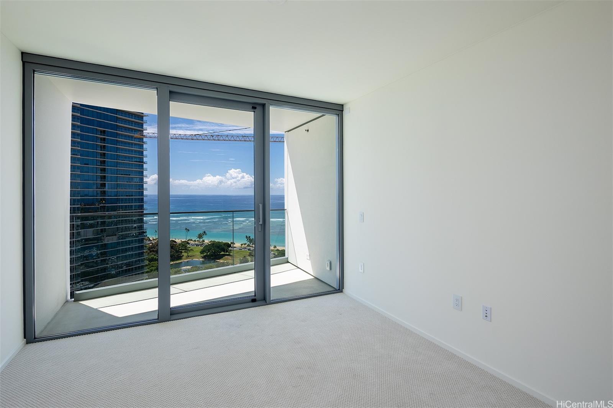
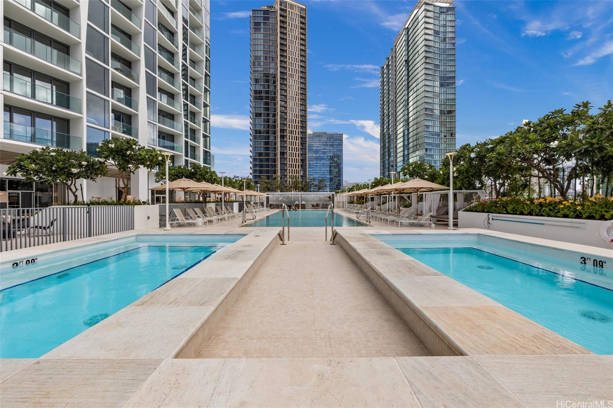
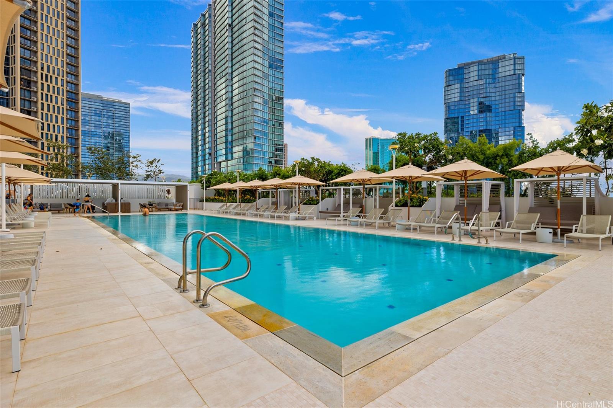
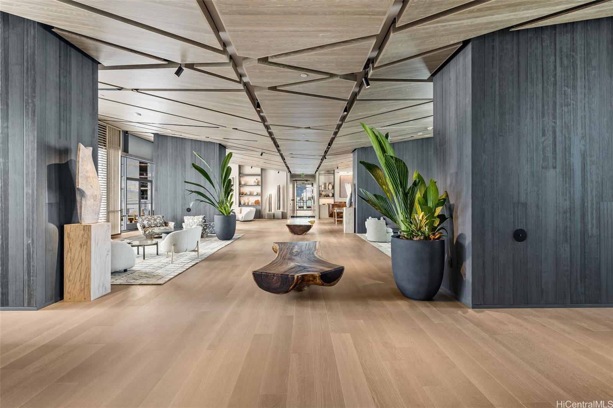
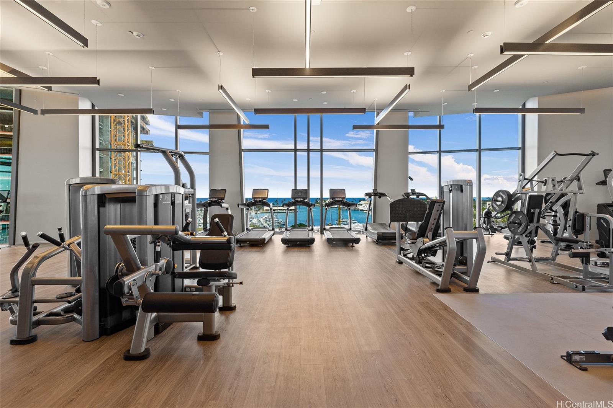
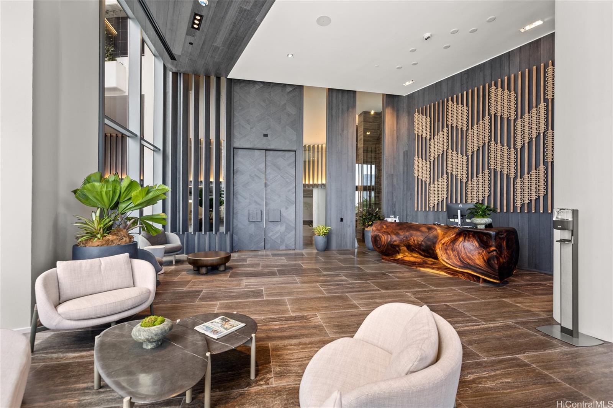
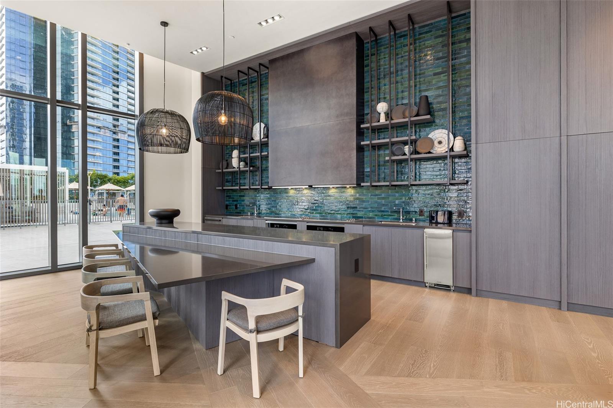
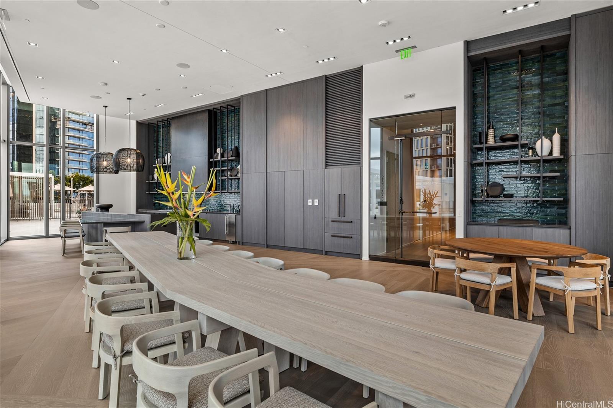
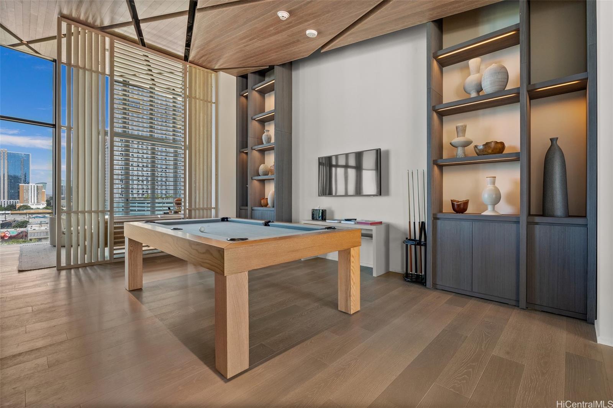
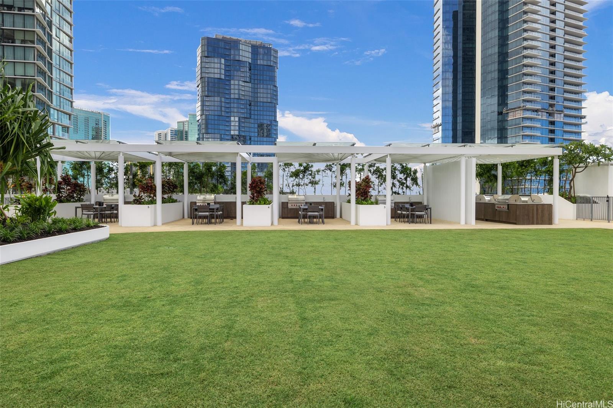
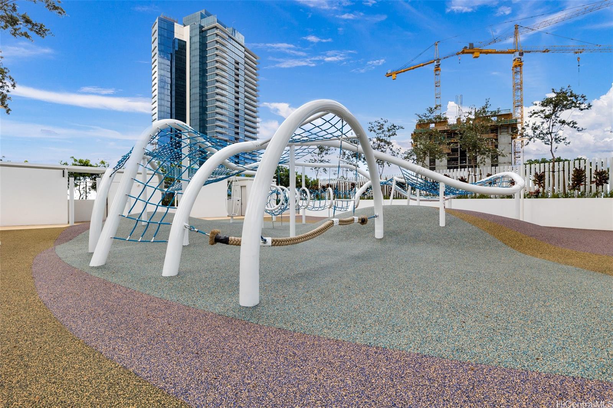
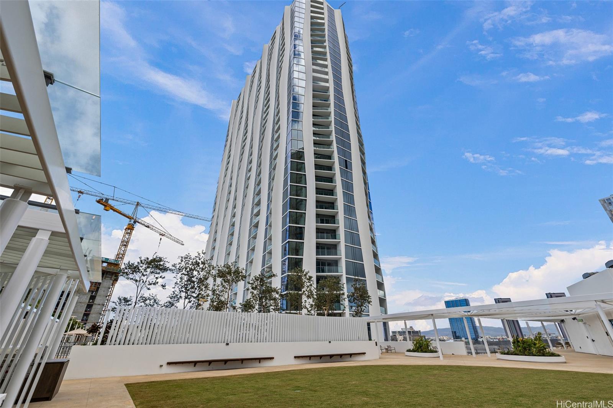
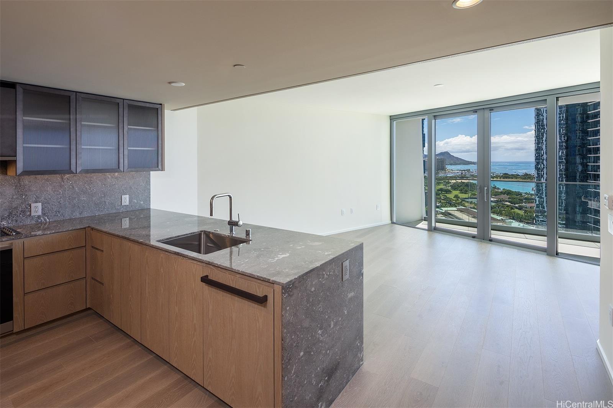
| Description | Luxury condo at great price – unit #2504 at Koula! Newer condo on the Diamond Head and ocean side of the building, the largest of 2-bedroom stack on a high floor. This is one of Ward Village’s most beautiful, luxurious building. You can relax and enjoy views of Diamond Head, the blue ocean, and white sand beach from your open lanai, living room and bedroom! The 8th floor recreation deck has every amenity including private dining rooms, BBQ cabanas, children's playground, sunset lounge for 30 guests, Grand Lanai for 65 guests, steam baths, sauna and massage therapy room. More outdoor amenities include two hot tubs, a 25-yard lap swimming pool & fitness center. If you want the beach, shopping & dining all outside your doorstep, Koula is the best choice! |
| Status | Active since 07-27-2026 |
| MLS# | 202614423 |
| Price | $1,789,000 |
| Original Price | $1,865,000 |
| Price Change | $-76,000 (-4.08%) |
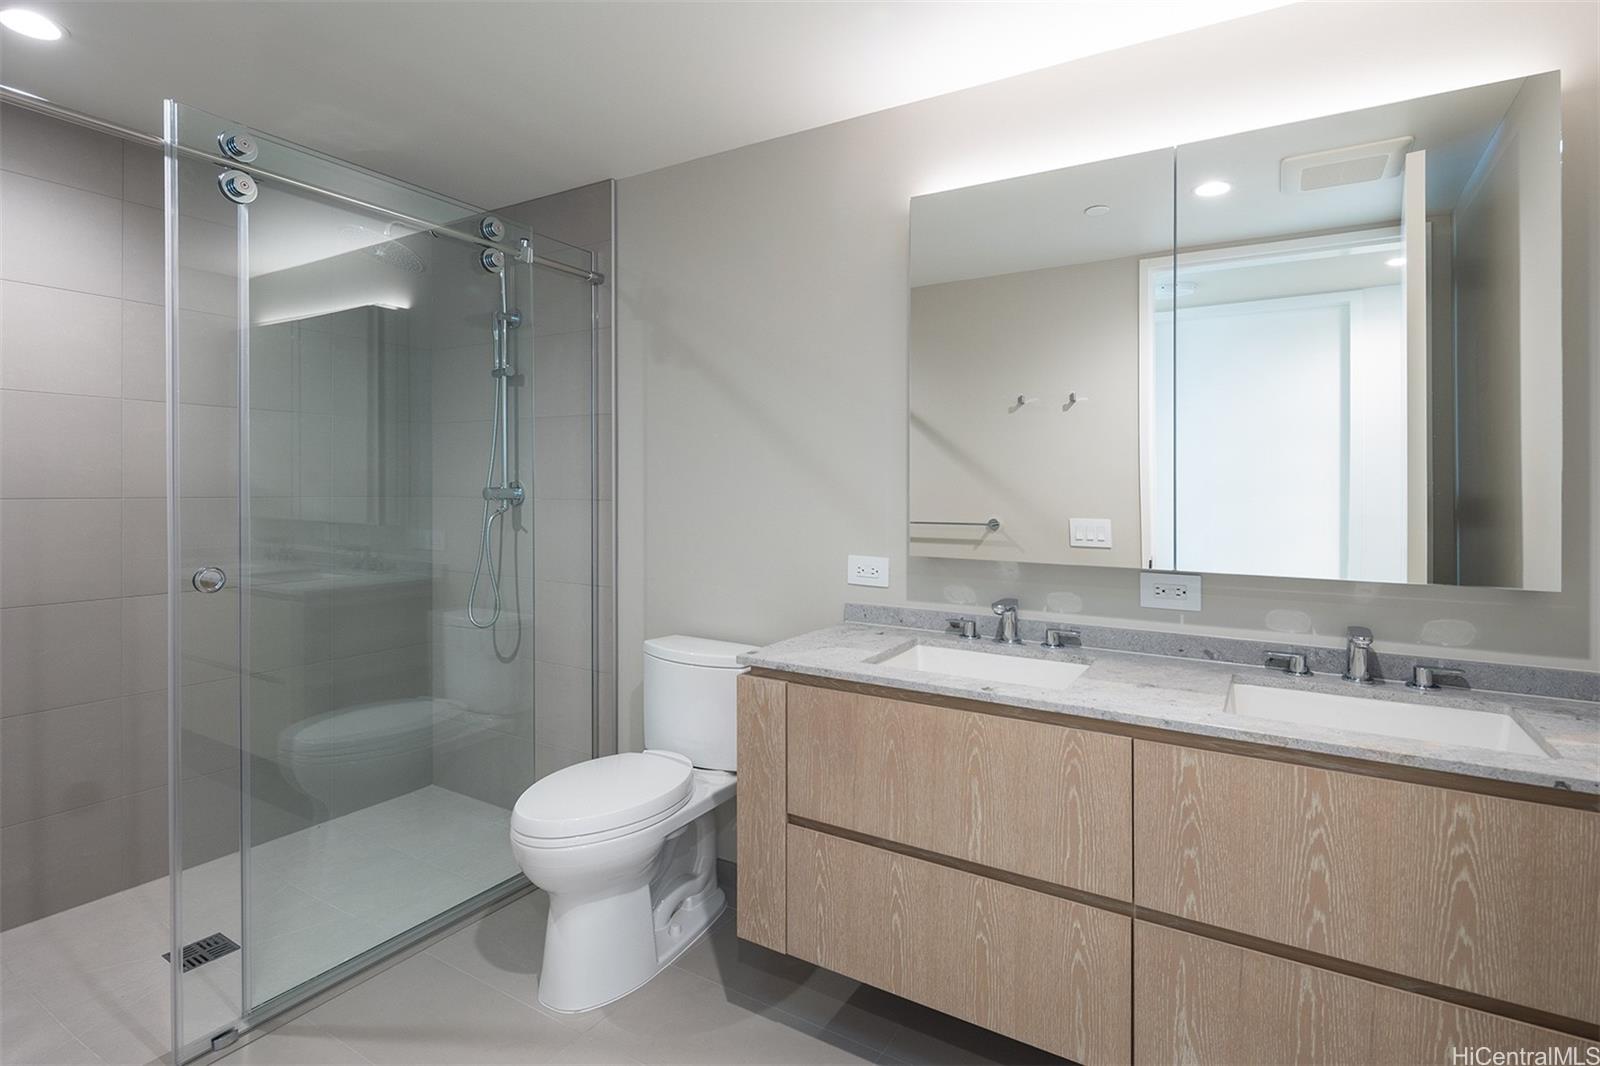
| Beds / Baths / Half | 2 / 2 / 0 |
| Parking Spaces | 2 |
| Living Sq Ft | 1,133 |
| Land Tenure | FS - Fee Simple |
| Maintenance Fee | $1,524 |
| Lanai Sq Ft | 137 |
| Building | Koula |
| Address | 1000 Auahi Street 2504 Honolulu HI 96814 |
| Region | Metro |
| Neighborhood | Kakaako |
| Days on Market | 83 |
| Year Built | 2021 |
| Condition | Excellent |
| View | City, Coastline, Diamond Head, Ocean, Sunrise |
| Frontage | Other |
| Parking | Assigned, Covered - 2, Garage, Guest, Secured Entry |
| Zoning | Kak – Kakaako Community Development Project |
| Flood Zone | Zone AE |
| Tax Amount | $1,204 |
| Assessed Land | $55,300 |
| Assessed Building | $1,696,700 |
| Assessed Total | $1,752,000 |
| Assessed Ratio | 102% |
| Inclusions | AC Central, Dishwasher, Disposal, Dryer, Microwave, Range Hood, Range/Oven, Refrigerator, Smoke Detector, Washer, Water Heater |
| Amenities | BBQ, Condo Association Pool, Exercise Room, Fire Sprinkler, Patio/Deck, Playground, Pool on Property, Recreation Area, Recreation Room, Resident Manager, Trash Chute, Whirlpool |
| Construction | Concrete, Double Wall |
| Flooring | Ceramic Tile, Hardwood, W/W Carpet |
| Disclosures | None |
| Land Recorded | Regular System |
| Possession | At Closing |
| Sale Conditions | None |
| Building Style | High-Rise 7+ Stories |
| Security | Key, Keyed Elevator, Security Patrol, Video |
| Parcel # | 1-2-3-002-112-0333 |
| Listing courtesy of | Coldwell Banker Realty |
Property History from MLS
| Date | MLS# | Change | Old Value | New Value | List Price | Sold Price | Assessed Total | Land | Building |
|---|---|---|---|---|---|---|---|---|---|
| 08-28-2026 | 202614423 | Price Decrease | $1,865,000 | $1,789,000 | $1,789,000 | $0 | $1,752,000 | $55,300 | $1,696,700 |
| 07-27-2026 | 202614423 | New Listing | A | $1,789,000 | $0 | $1,752,000 | $55,300 | $1,696,700 | |
| 05-20-2026 | 202523755 | Cancelled | A | W | $1,895,000 | $0 | $1,752,000 | $55,300 | $1,696,700 |
| 05-14-2026 | 202523755 | Back On Market | C | A | $1,895,000 | $0 | $1,752,000 | $55,300 | $1,696,700 |
| 05-12-2026 | 202523755 | Active Under Contract | A | C | $1,895,000 | $0 | $1,752,000 | $55,300 | $1,696,700 |
| 10-17-2025 | 202523755 | New Listing | A | $1,895,000 | $0 | $1,752,000 | $55,300 | $1,696,700 |
View the public schools for this property · Google Maps · Supermarkets · Schools · Hospitals · Restaurants · Beaches · City Tax Record / Plat Map · View beach access points all over Oahu · Buyer Closing Cost Calculator · Seller Closing Cost Calculator