| Rebate | 20% Buyer's Rebate | $3,500 Flat Fee Selling | 2% Full Service Selling |
|---|---|
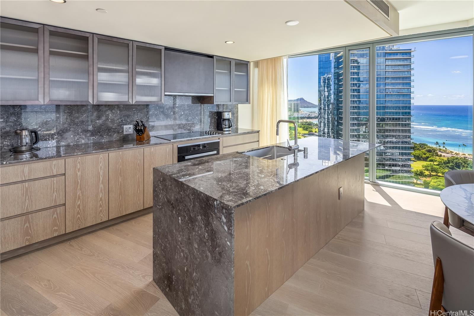
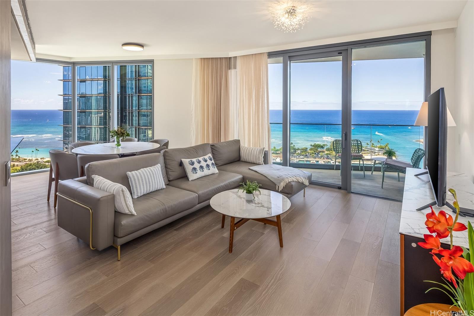
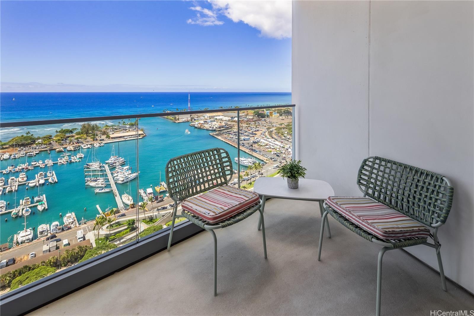
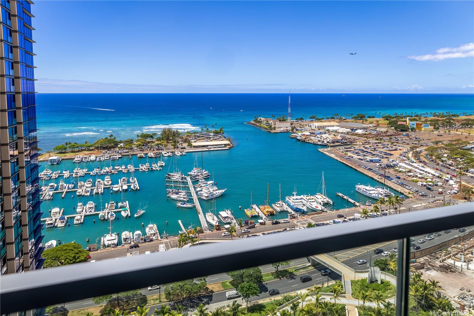
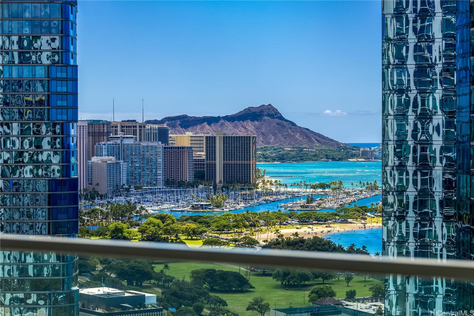
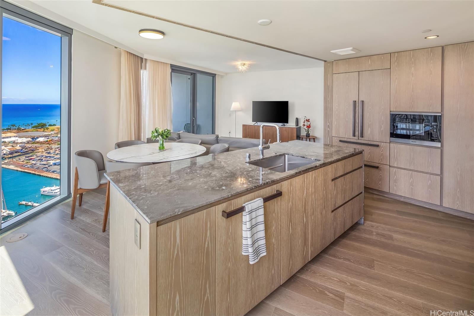
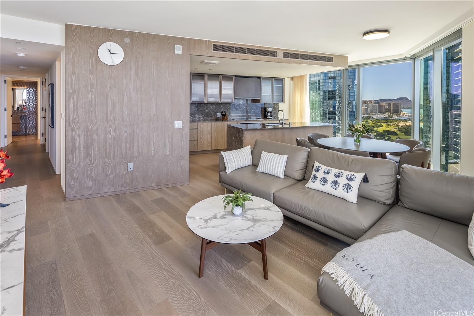
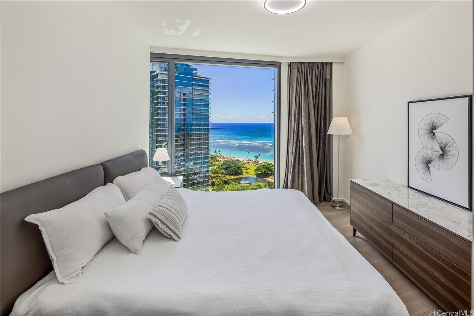
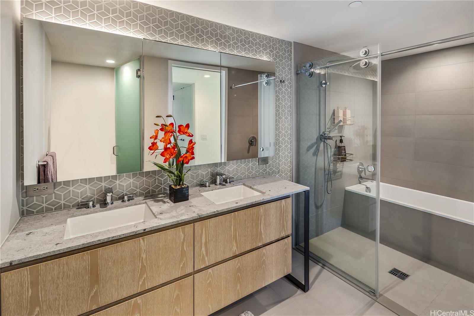
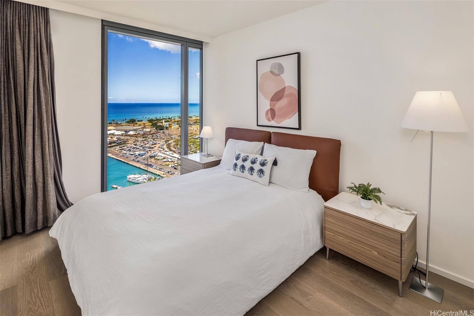
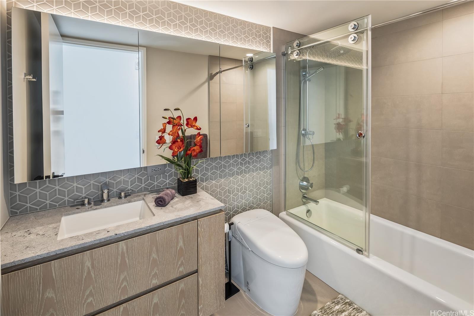
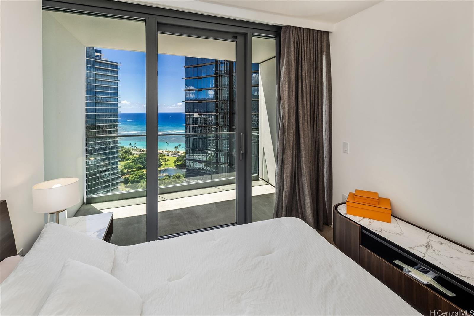
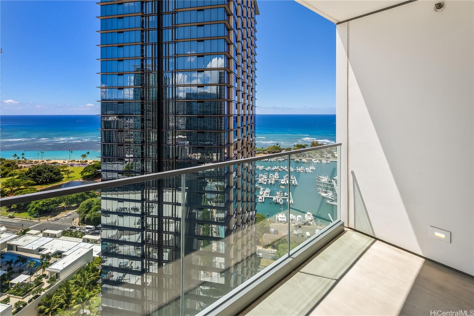
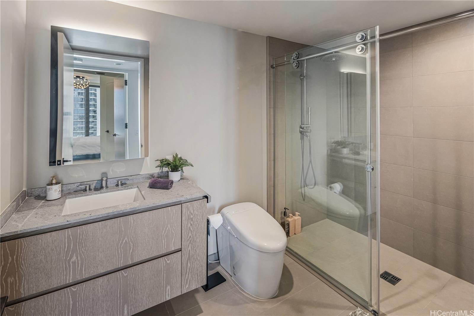
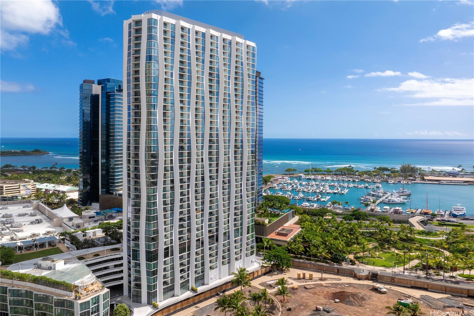
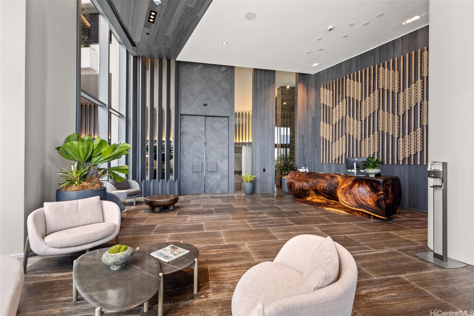
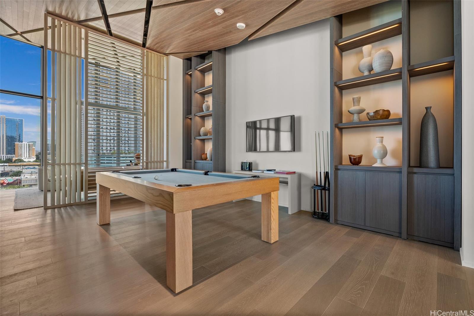
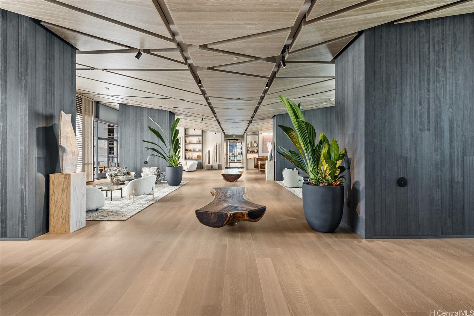
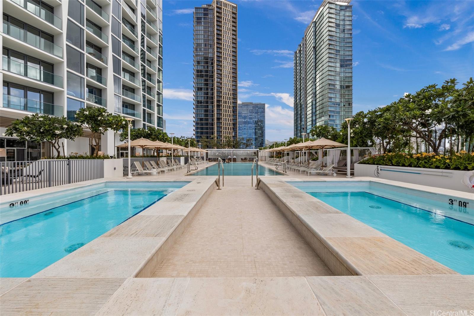
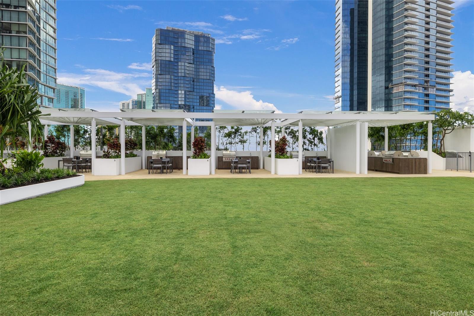
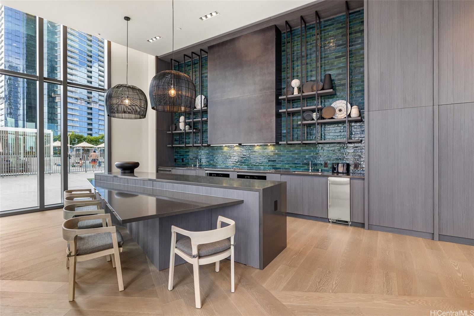
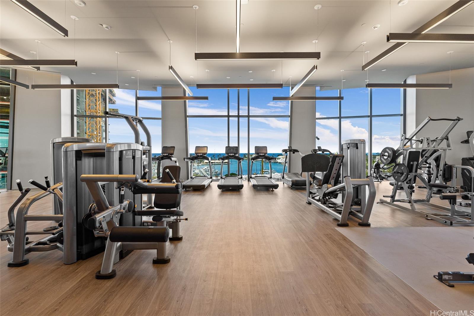
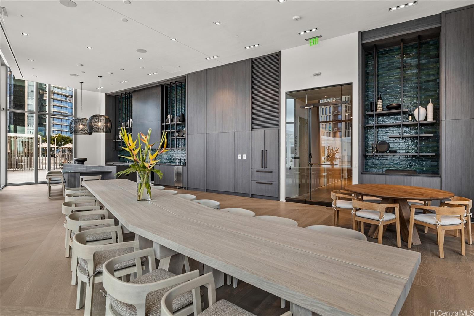
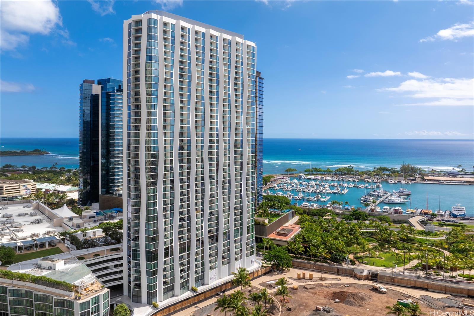
| Description | EV charger and fully furnished with Italian Calligaris included!! Perched high above Honolulu, this 3 bedroom, 3 full bath residence offers a lifestyle of luxury in one of Hawai'i's most coveted addresses. Floor-to-ceiling windows showcase panoramic ocean, city, and mountain views, creating a stunning backdrop for everyday living. The open-concept layout features a gourmet island kitchen, elegant finishes, and seamless indoor-outdoor flow to a private lanai. The primary suite is a retreat with a spa-inspired bath and expansive walk-in closet. Separate laundry room with larger washer/dryer (240V) comes with extra storage space! Resort-style amenities include a fitness center, swimming pool, two spas, Grand Lanai & lounge, private dining room with chef's kitchen, BBQ pavilions, Sunset Lanai, outdoor workout area, guest suites. Located in the heart of Ward Village, steps from grocery stores, dining, and boutiques. A pedestrian bridge connects to the beach park and Kewalo Harbor. Nestled next to Victoria Ward Park and minutes from Ala Moana, Waikiki, and the financial district-this is modern island luxury. |
| Status | Sold since 09-09-2025 |
| MLS# | 202518559 |
| Price | $2,895,000 |
| Original Price | $2,895,000 |
| Price Change | (0.00%) |
| Beds / Baths / Half | 3 / 3 / 0 |
| Parking Spaces | 2 |
| Living Sq Ft | 1,457 |
| Land Tenure | FS - Fee Simple |
| Maintenance Fee | $1,952 |
| Building | Koula |
| Address | 1000 Auahi Street 2800 Honolulu HI 96814 |
| Region | Metro |
| Neighborhood | Kakaako |
| Days on Market | 97 |
| Year Built | 2021 |
| Condition | Excellent |
| View | City, Coastline, Diamond Head, Garden, Ocean, Sunrise, Sunset |
| Frontage | Other |
| Parking | Covered - 2 |
| Zoning | Kak – Kakaako Community Development Project |
| Flood Zone | Zone AE |
| Elementary | Kaahumanu |
| Middle | Stevenson |
| High | Mckinley |
| Tax Amount | $1,715 |
| Assessed Land | $71,200 |
| Assessed Building | $2,383,200 |
| Assessed Total | $2,454,400 |
| Assessed Ratio | 118% |
| Inclusions | AC Central, Auto Garage Door Opener, Chandelier, Convection Oven, Dishwasher, Disposal, Drapes, Dryer, Microwave, Range Hood, Range/Oven, Smoke Detector, Washer, Water Heater |
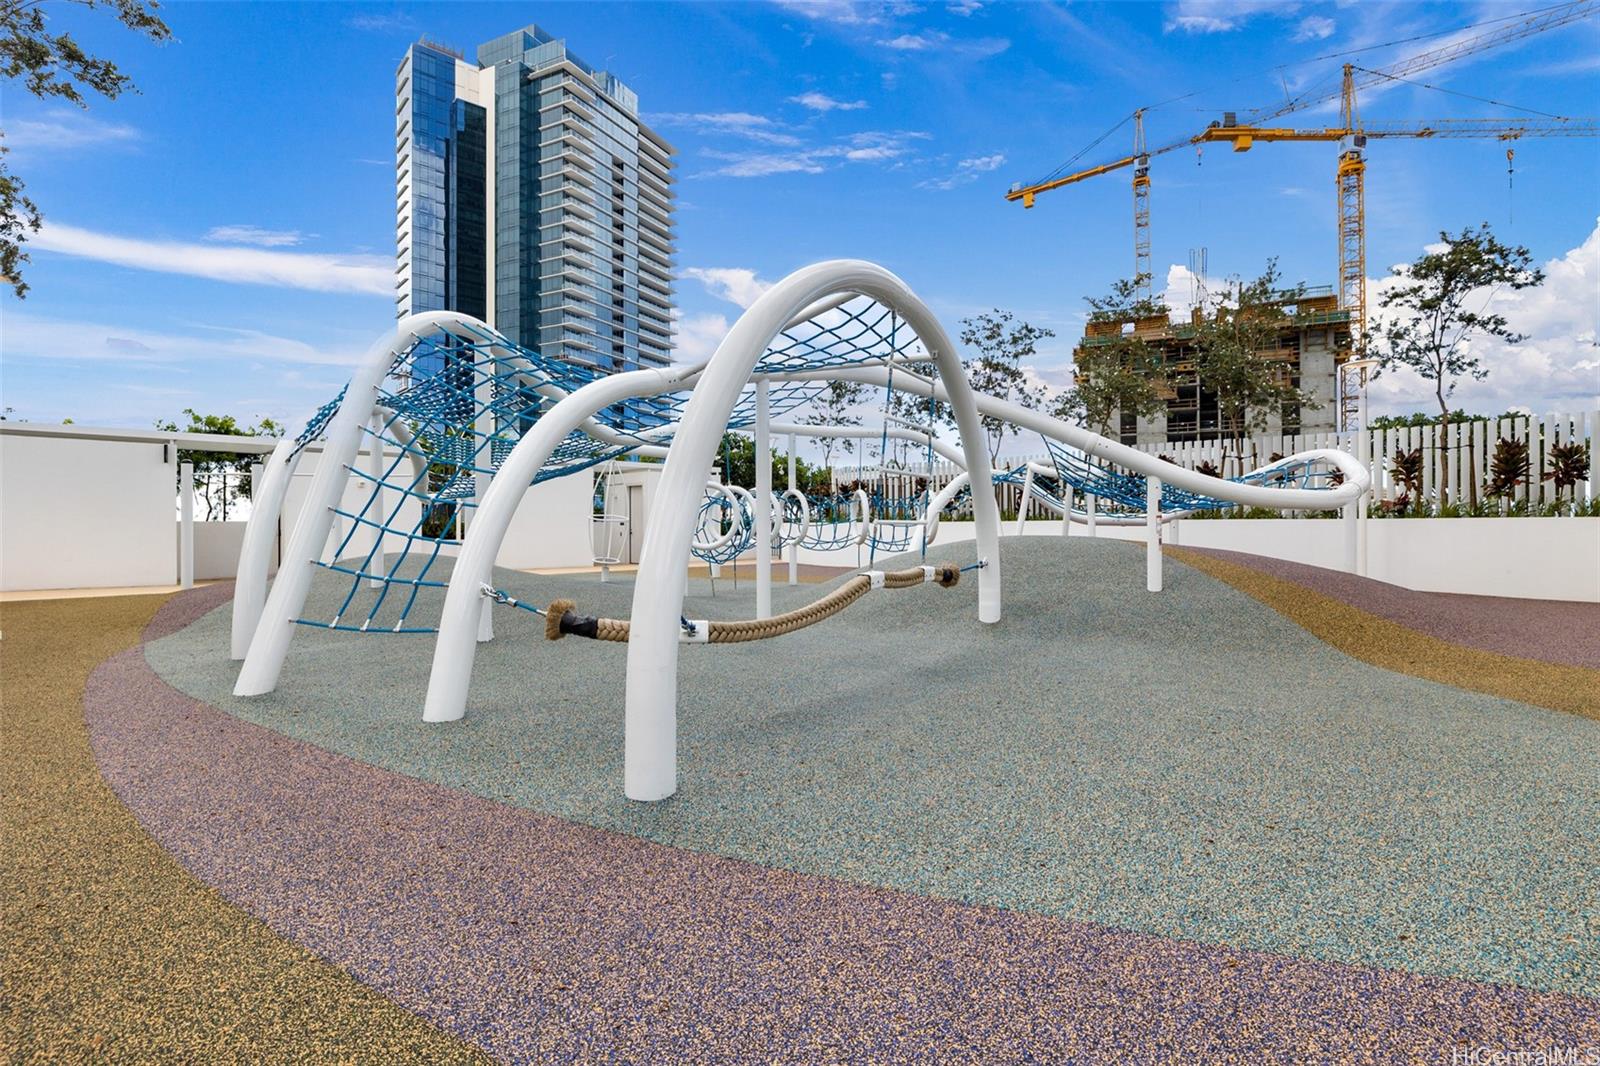
| Amenities | BBQ, Club House, Condo Association Pool, Exercise Room, Fire Sprinkler, Heated Pool, Meeting Room, Patio/Deck, Playground, Pool on Property, Recreation Area, Recreation Room, Sauna, Trash Chute, Whirlpool |
| Construction | Concrete |
| Flooring | Ceramic Tile, Other |
| Disclosures | Property Disclosure Stmt |
| Land Recorded | Regular System |
| Possession | At Closing |
| Sale Conditions | None |
| Building Style | High-Rise 7+ Stories |
| Security | Keyed Elevator, Video |
| Parcel # | 1-2-3-002-112-0371 |
| Listing courtesy of | Coldwell Banker Realty |
Property History from MLS
| Date | MLS# | Change | Old Value | New Value | List Price | Sold Price | Assessed Total | Land | Building |
|---|---|---|---|---|---|---|---|---|---|
| 01-16-2026 | 202518559 | Sold | P | S | $2,895,000 | $2,650,000 | $2,454,400 | $71,200 | $2,383,200 |
| 01-08-2026 | 202518559 | Pending | C | P | $2,895,000 | $2,650,000 | $2,454,400 | $71,200 | $2,383,200 |
| 12-15-2025 | 202518559 | Active Under Contract | A | C | $2,895,000 | $2,650,000 | $2,454,400 | $71,200 | $2,383,200 |
| 09-09-2025 | 202518559 | New Listing | A | $2,895,000 | $2,650,000 | $2,454,400 | $71,200 | $2,383,200 | |
| 02-09-2024 | 202311441 | Sold | C | S | $2,838,000 | $2,695,000 | $2,837,400 | $68,100 | $2,769,300 |
| 01-12-2024 | 202311441 | Active Under Contract | A | C | $2,838,000 | $2,695,000 | $2,837,400 | $68,100 | $2,769,300 |
| 12-12-2023 | 202311441 | Price Decrease | $2,880,000 | $2,838,000 | $2,838,000 | $2,695,000 | $2,837,400 | $68,100 | $2,769,300 |
| 08-22-2023 | 202311441 | Price Decrease | $3,000,000 | $2,880,000 | $2,838,000 | $2,695,000 | $2,837,400 | $68,100 | $2,769,300 |
| 06-01-2023 | 202311441 | New Listing | CS | A | $2,838,000 | $2,695,000 | $2,837,400 | $68,100 | $2,769,300 |
| 06-01-2023 | 202311441 | Coming Soon | I | CS | $2,838,000 | $2,695,000 | $2,837,400 | $68,100 | $2,769,300 |
View the public schools for this property · Google Maps · Supermarkets · Schools · Hospitals · Restaurants · Beaches · City Tax Record / Plat Map · View beach access points all over Oahu · Buyer Closing Cost Calculator · Seller Closing Cost Calculator