| Rebate | 20% Buyer's Rebate | $3,500 Flat Fee Selling | 2% Full Service Selling |
|---|---|
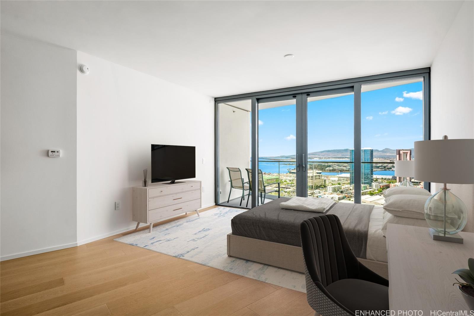
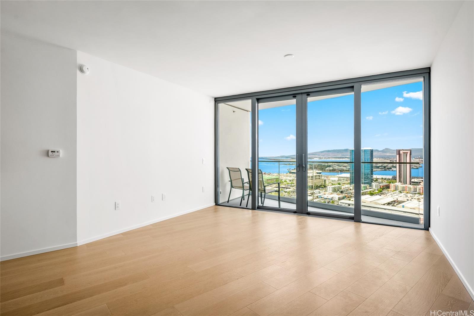
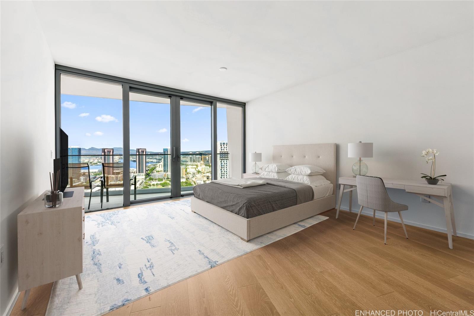
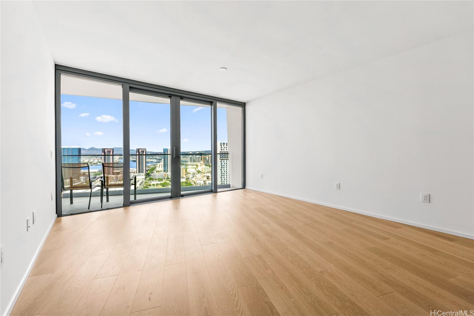
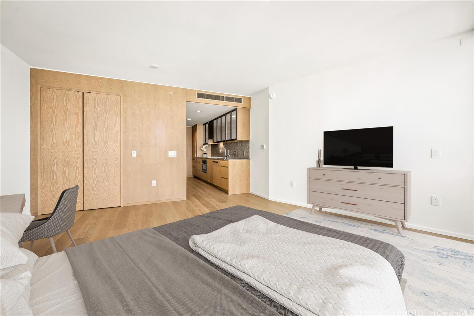
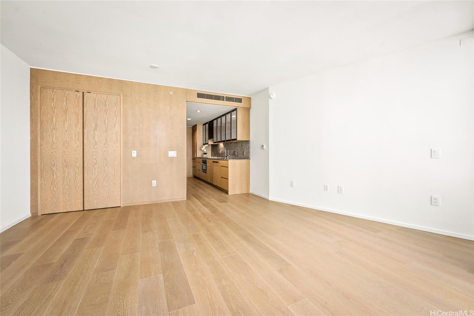
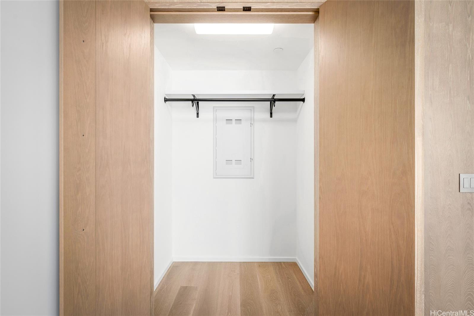
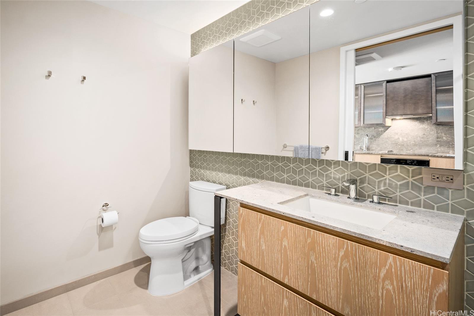
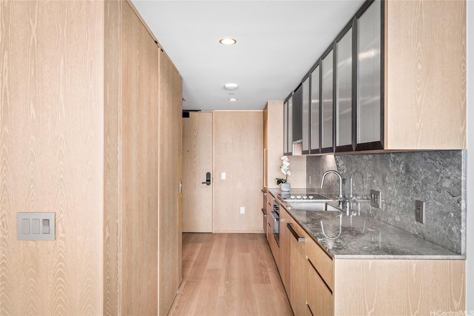
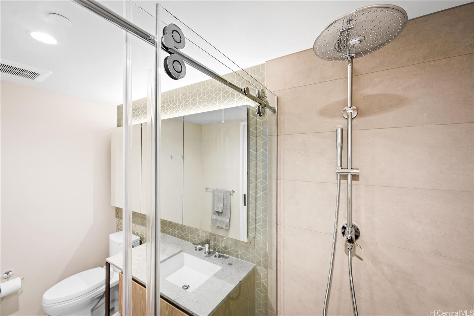
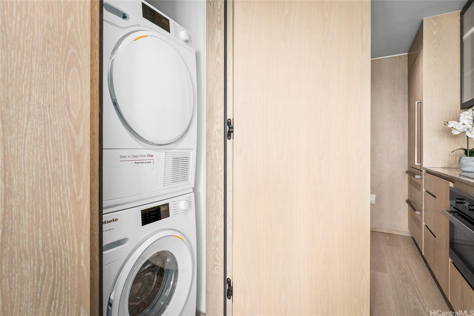
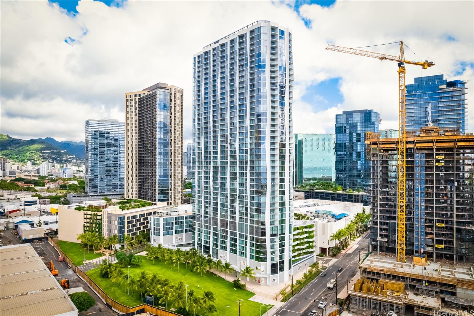
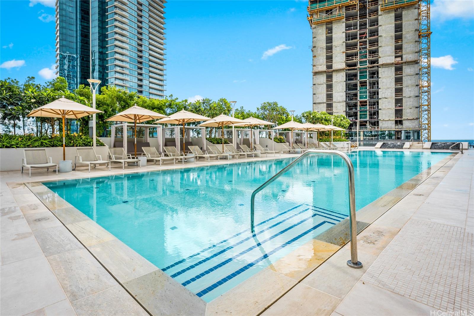
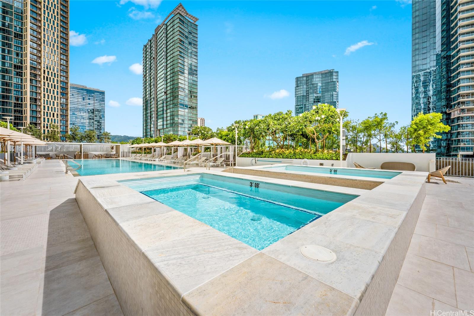
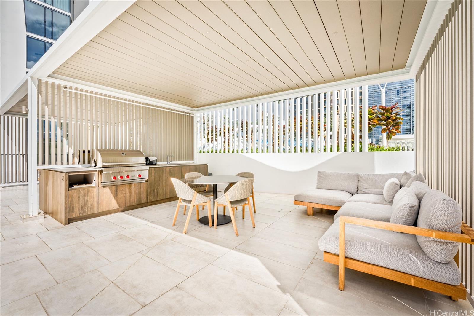
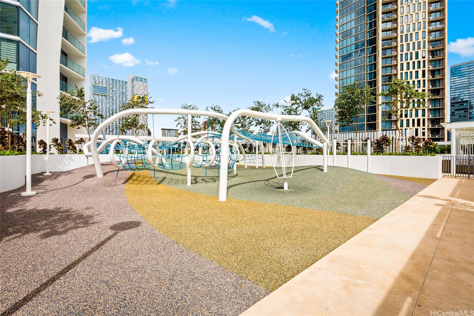
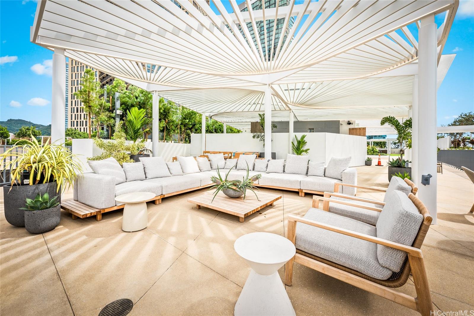
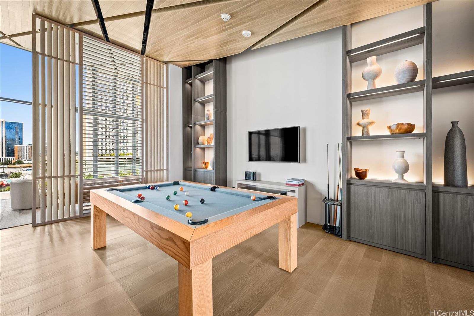
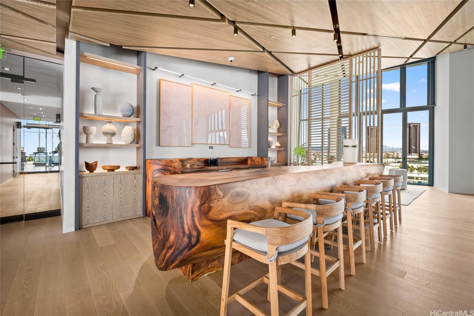
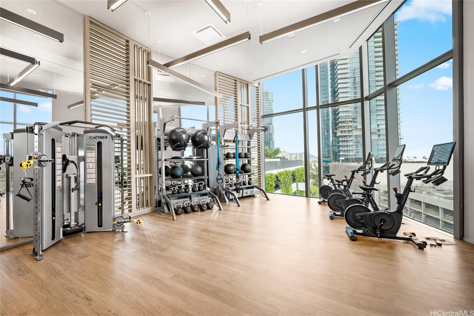
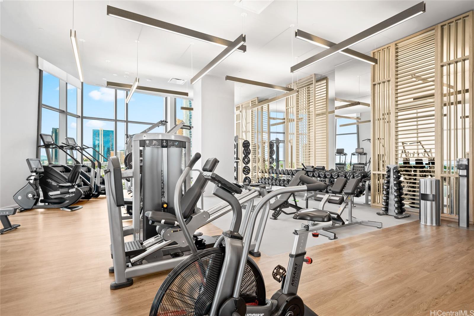
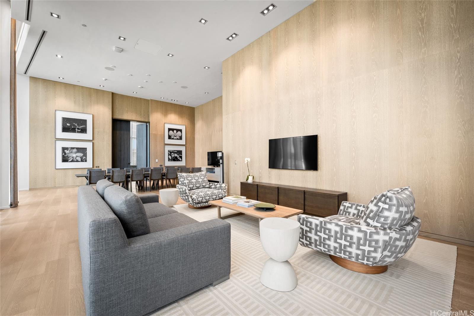
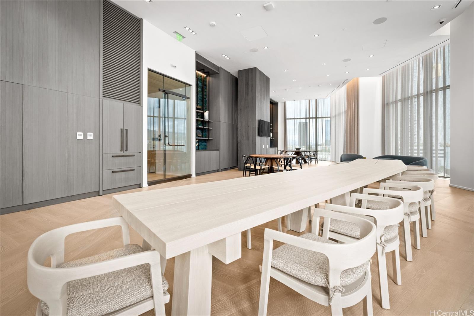
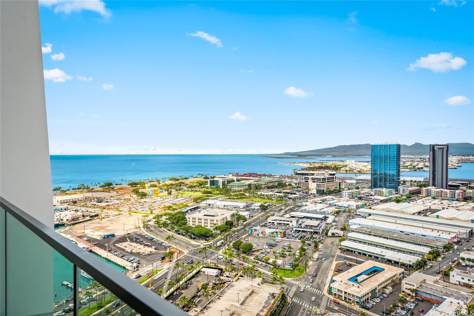
| Description | MAJOR PRICE REDUCTION! Priced to sell, don’t delay on this unprecedented offering less than the original developer’s sales price. Discover unparalleled luxury at an extraordinary value in Honolulu's iconic Ward Village. This luxury residence promises a lifestyle of distinction at a fraction of the norm. Sunlight bathes the space through floor-to-ceiling windows, accentuating the open lanai's panoramic views of the ocean and city skyline. The newest condominium to open in Ward Village, Koula is like-new having just opened its doors in October of 2022. Immerse yourself in impeccable design featuring rich wood finishes and full-size appointments, including a sizable walk-in shower, expansive closet, and a cutting-edge Miele appliance suite. Convenience meets luxury with a washer and dryer, covered parking, and central AC enhancing your everyday comfort. Indulge in ultra-luxury living with exclusive amenities such as a grand lanai, executive dining room, state-of-the-art fitness center, inviting guest suites, and serene treatment rooms. Multiple socializing and relaxation areas redefine sophistication within the confines of your home. |
| Status | Sold since 02-02-2024 |
| MLS# | 202402946 |
| Price | $700,000 |
| Original Price | $790,000 |
| Price Change | $-90,000 (-11.39%) |
| Beds / Baths / Half | 0 / 1 / 0 |
| Parking Spaces | 1 |
| Living Sq Ft | 435 |
| Land Tenure | FS - Fee Simple |
| Maintenance Fee | $585 |
| Lanai Sq Ft | 75 |
| Building | Koula |
| Address | 1000 Auahi Street 3509 Honolulu HI 96814 |
| Region | Metro |
| Neighborhood | Kakaako |
| Days on Market | 258 |
| Year Built | 2021 |
| Condition | Excellent |
| View | City, Ocean |
| Parking | Assigned, Covered - 1 |
| Zoning | Kak – Kakaako Community Development Project |
| Flood Zone | Zone AE |
| Tax Amount | $208 |
| Assessed Land | $20,400 |
| Assessed Building | $691,500 |
| Assessed Total | $711,900 |
| Assessed Ratio | 98% |
| Inclusions | AC Central, Blinds, Dishwasher, Disposal, Dryer, Range Hood, Range/Oven, Refrigerator, Smoke Detector, Washer |
| Amenities | BBQ, Condo Association Pool, Exercise Room, Fire Sprinkler, Recreation Room, Resident Manager, Security Guard, Trash Chute, Whirlpool |
| Construction | Above Ground, Concrete |
| Flooring | Ceramic Tile, Hardwood |
| Disclosures | Property Disclosure Stmt |
| Furnished | None |
| Land Recorded | Regular System |
| Possession | At Closing |
| Sale Conditions | None |
| Building Style | High-Rise 7+ Stories |
| Security | Key, Security Patrol, Video |
| Parcel # | 1-2-3-002-112-0478 |
| Listing courtesy of | Portfolio |
Property History from MLS
| Date | MLS# | Change | Old Value | New Value | List Price | Sold Price | Assessed Total | Land | Building |
|---|---|---|---|---|---|---|---|---|---|
| 11-13-2024 | 202402946 | Sold | C | S | $700,000 | $700,000 | $711,900 | $20,400 | $691,500 |
| 10-17-2024 | 202402946 | Active Under Contract | A | C | $700,000 | $700,000 | $711,900 | $20,400 | $691,500 |
| 10-08-2024 | 202402946 | Price Decrease | $730,000 | $700,000 | $700,000 | $700,000 | $711,900 | $20,400 | $691,500 |
| 09-21-2024 | 202402946 | Price Decrease | $750,000 | $730,000 | $700,000 | $700,000 | $711,900 | $20,400 | $691,500 |
| 06-18-2024 | 202402946 | Price Decrease | $765,000 | $750,000 | $700,000 | $700,000 | $711,900 | $20,400 | $691,500 |
| 03-10-2024 | 202402946 | Price Decrease | $790,000 | $765,000 | $700,000 | $700,000 | $711,900 | $20,400 | $691,500 |
| 02-02-2024 | 202402946 | New Listing | A | $700,000 | $700,000 | $711,900 | $20,400 | $691,500 |
View the public schools for this property · Google Maps · Supermarkets · Schools · Hospitals · Restaurants · Beaches · City Tax Record / Plat Map · View beach access points all over Oahu · Buyer Closing Cost Calculator · Seller Closing Cost Calculator