| Rebate | 20% Buyer's Rebate | $3,500 Flat Fee Selling | 2% Full Service Selling |
|---|---|
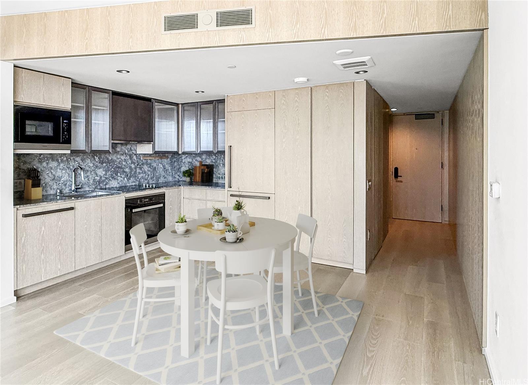
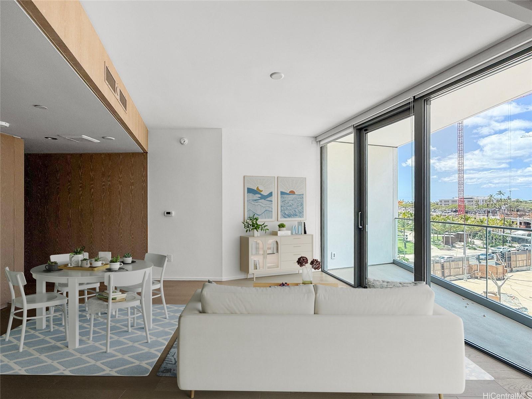
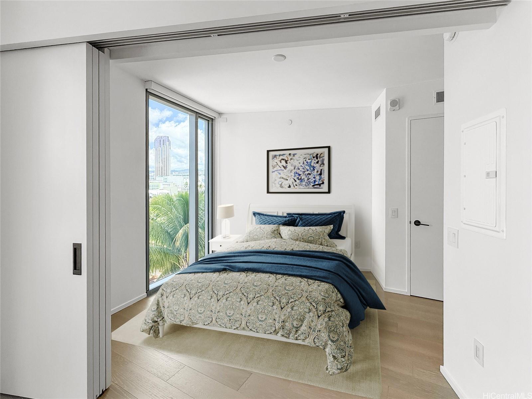
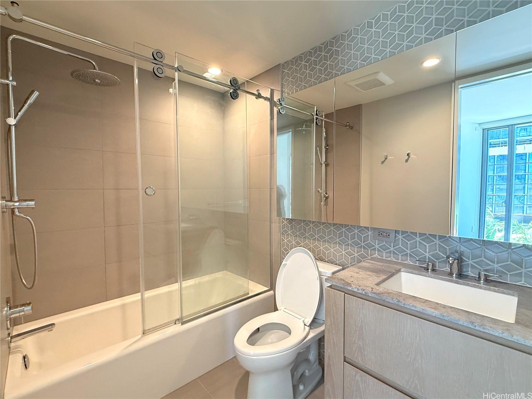
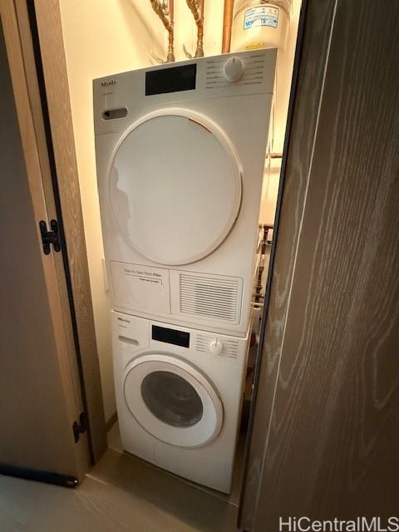
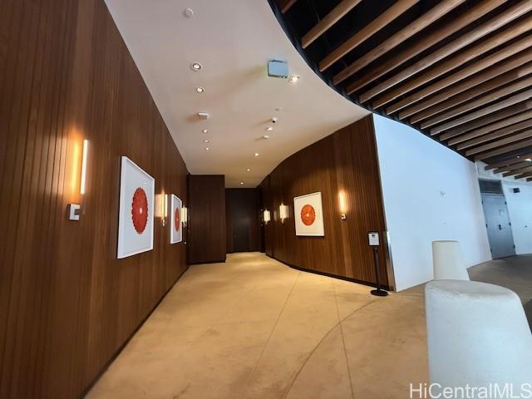
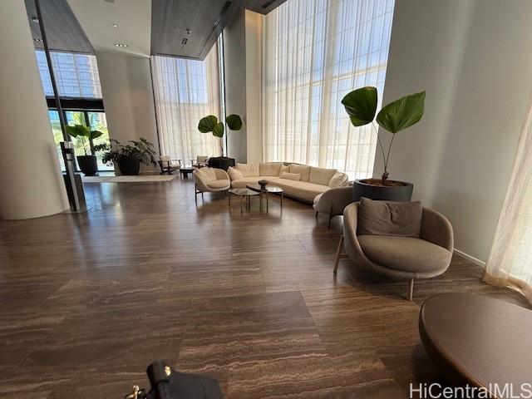
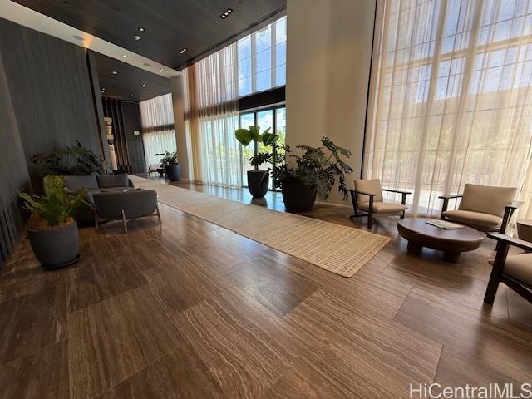
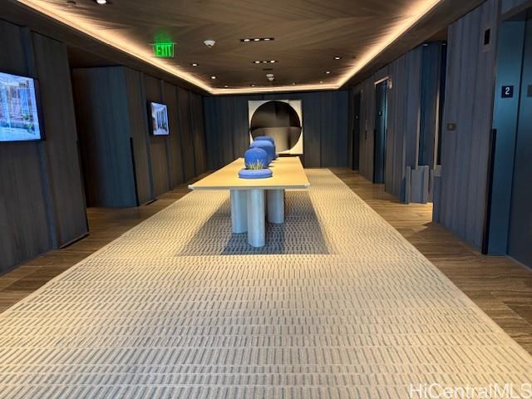
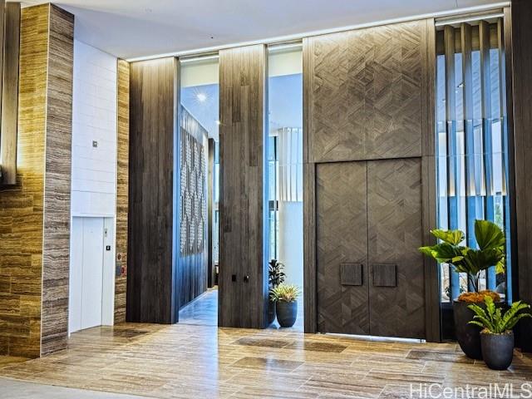
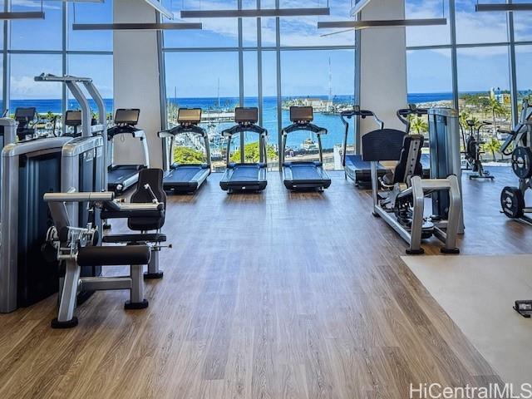
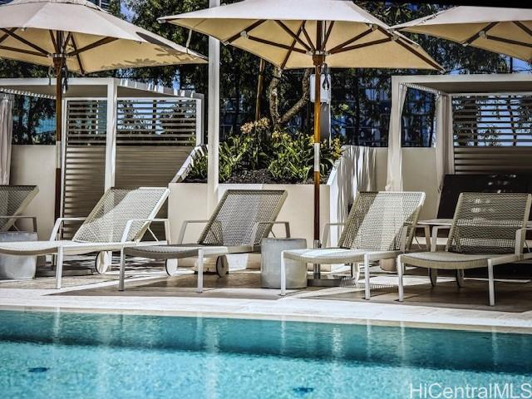
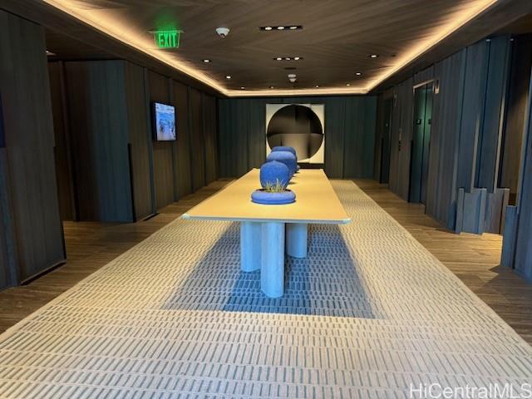
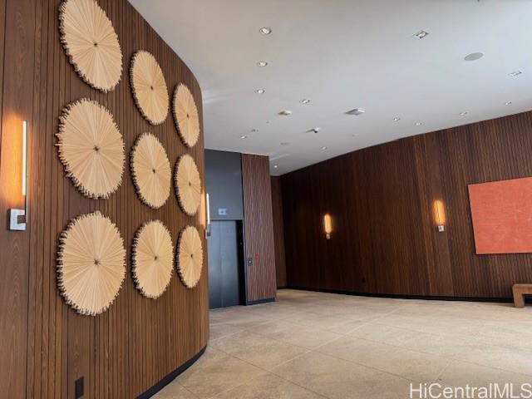
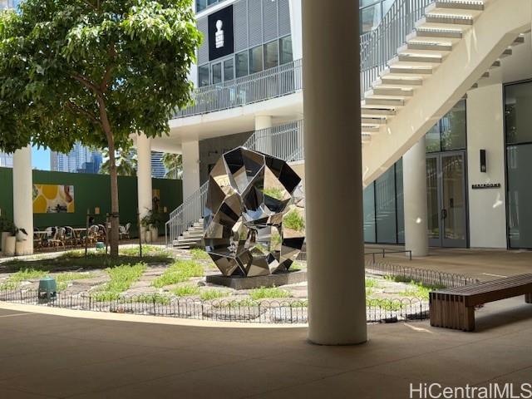
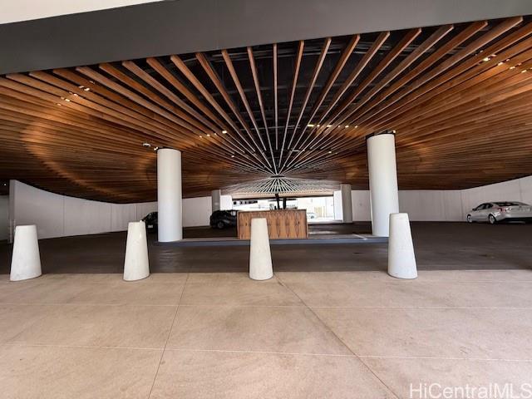
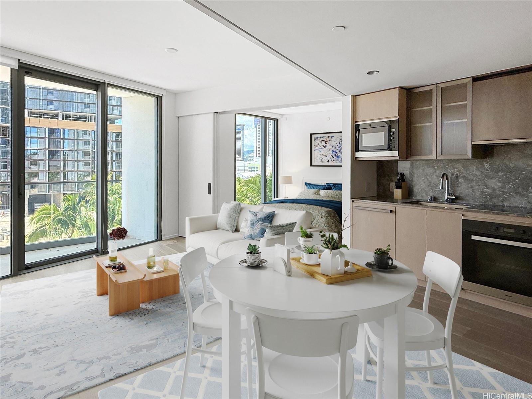
| Description | This one bedroom, one bath tower residence features high ceiling and open concept floorpan with a sliding door separating the living room and bedroom. Views of Victoria Ward Park and Kewalo Basin are available through floor to ceiling glass windows and a private lanai. The kitchen is equipped with custom wood cabinets an natural stone countertops, with hardwood flooring throughout most living spaces and ceramic tile flooring in the bath. The primary bedroom features a California Closet system and roller shades throughout the residence. Amenities include a fitness center, private dining room, a children's play area and a sunset bar and lounge. Residents have access to a 25 yard lap pool, two oversized spas, Chefs and catering kitchen, and dining and barbecue pavilion. Property is located within Ward Village community. It offers proximity to shops, restaurants, entertainment, Ala Moana shopping Center and Ala Moana Beach Park. |
| Status | Sold since 12-24-2025 |
| MLS# | 202528373 |
| Price | $770,000 |
| Original Price | $770,000 |
| Price Change | (0.00%) |
| Beds / Baths / Half | 1 / 1 / 0 |
| Parking Spaces | 1 |
| Living Sq Ft | 509 |
| Land Tenure | FS - Fee Simple |
| Maintenance Fee | $702 |
| Building | Koula |
| Address | 1000 Auahi Street 403 Honolulu HI 96814 |
| Region | Metro |
| Neighborhood | Kakaako |
| Days on Market | 8 |
| Year Built | 2021 |
| Condition | Excellent |
| View | City, Marina/Canal, Ocean |
| Frontage | Other |
| Parking | Assigned, Covered - 1, Garage, Guest, Secured Entry |
| Zoning | Kak – Kakaako Community Development Project |
| Flood Zone | Zone AE |
| Tax Amount | $222 |
| Assessed Land | $24,800 |
| Assessed Building | $735,900 |
| Assessed Total | $760,700 |
| Assessed Ratio | 101% |
| Inclusions | AC Central, Auto Garage Door Opener, Blinds, Dishwasher, Disposal, Dryer, Microwave Hood, Refrigerator, Smoke Detector, Washer, Water Heater |
| Amenities | BBQ, Condo Association Pool, Dog Park, Exercise Room, Fire Sprinkler, Heated Pool, Meeting Room, Patio/Deck, Playground, Pool on Property, Recreation Area, Recreation Room, Resident Manager, Restaurant, Sauna, Security Guard, Trash Chute, Walking/Jogging Path, Whirlpool |
| Construction | Concrete, Double Wall |
| Flooring | Ceramic Tile, Hardwood |
| Disclosures | Listor Owner, Property Disclosure Stmt |
| Furnished | Partial |
| Land Recorded | Regular System |
| Possession | At Closing |
| Sale Conditions | None |
| Building Style | High-Rise 7+ Stories |
| Security | Card, Key, Keyed Elevator, Security Patrol |
| Parcel # | 1-2-3-002-112-0003 |
| Listing courtesy of | Ivy K Realty, LLC |
Property History from MLS
| Date | MLS# | Change | Old Value | New Value | List Price | Sold Price | Assessed Total | Land | Building |
|---|---|---|---|---|---|---|---|---|---|
| 02-17-2026 | 202528373 | Sold | C | S | $770,000 | $758,000 | $760,700 | $24,800 | $735,900 |
| 01-01-2026 | 202528373 | Active Under Contract | A | C | $770,000 | $758,000 | $760,700 | $24,800 | $735,900 |
| 12-24-2025 | 202528373 | New Listing | A | $770,000 | $758,000 | $760,700 | $24,800 | $735,900 | |
| 12-24-2025 | 202514802 | Expired | A | X | $770,000 | $0 | $760,700 | $24,800 | $735,900 |
| 12-07-2025 | 202514802 | Back On Market | C | A | $770,000 | $0 | $760,700 | $24,800 | $735,900 |
| 09-24-2025 | 202514802 | Active Under Contract | A | C | $770,000 | $0 | $760,700 | $24,800 | $735,900 |
| 07-25-2025 | 202514802 | Price Decrease | $790,000 | $770,000 | $770,000 | $0 | $760,700 | $24,800 | $735,900 |
| 06-25-2025 | 202514802 | New Listing | A | $770,000 | $0 | $760,700 | $24,800 | $735,900 |
View the public schools for this property · Google Maps · Supermarkets · Schools · Hospitals · Restaurants · Beaches · City Tax Record / Plat Map · View beach access points all over Oahu · Buyer Closing Cost Calculator · Seller Closing Cost Calculator