| Rebate | 20% Buyer's Rebate | $3,500 Flat Fee Selling | 2% Full Service Selling |
|---|---|
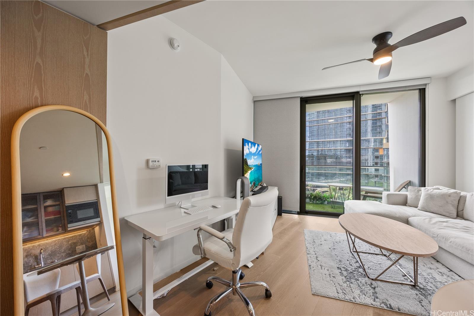
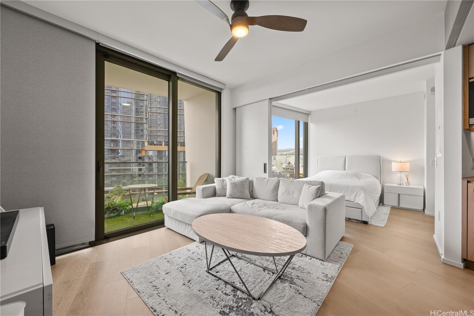
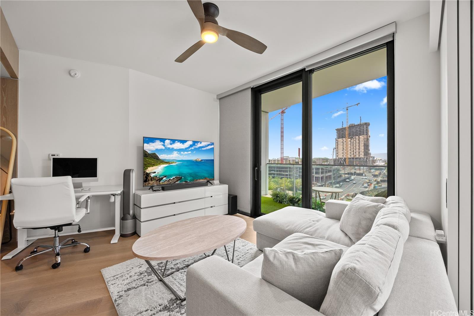
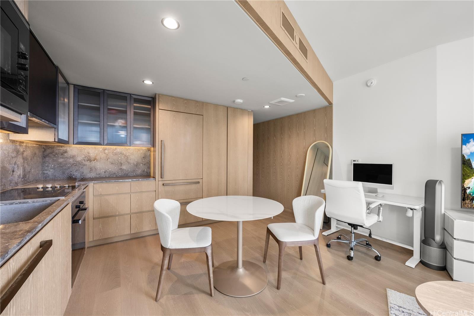
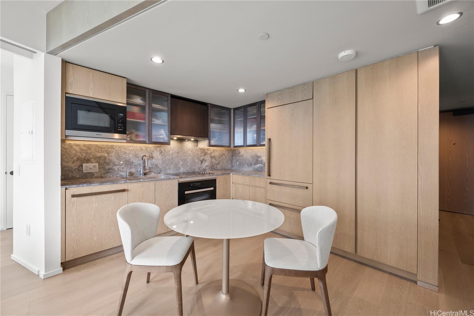
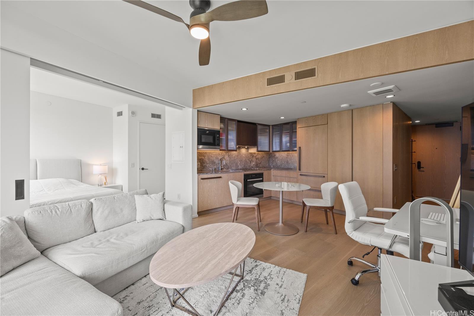
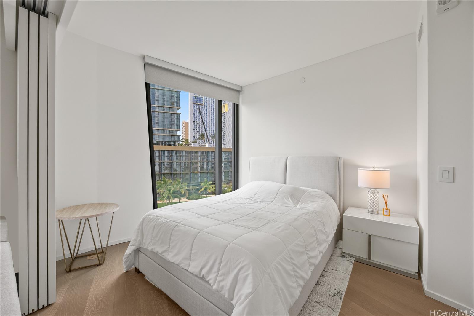
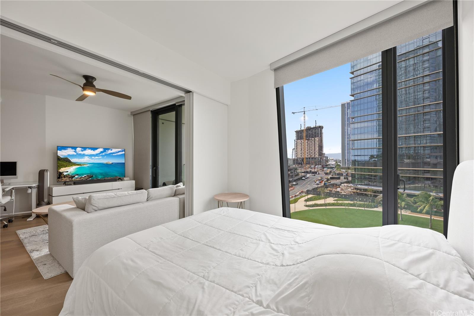
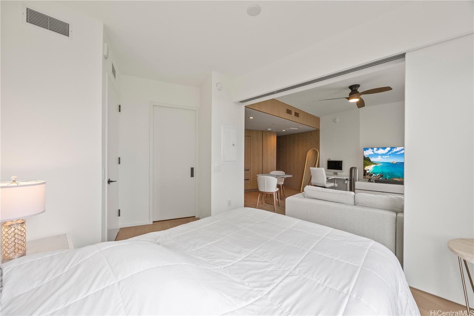
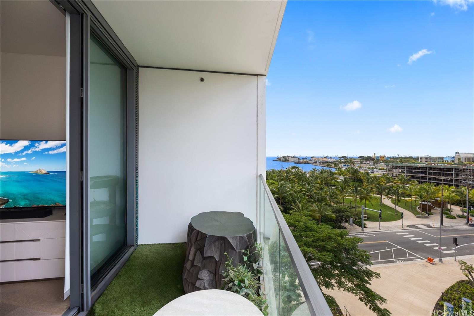
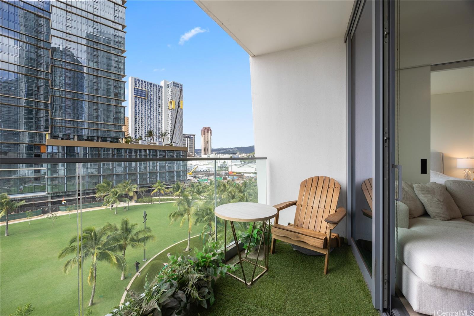
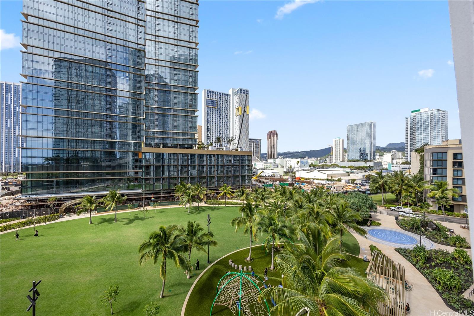
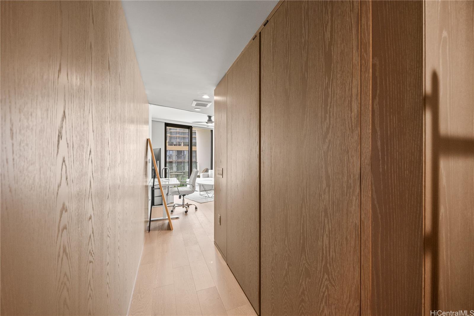
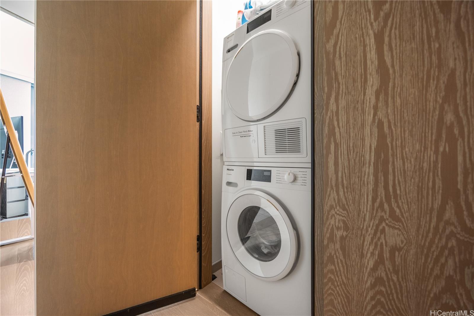
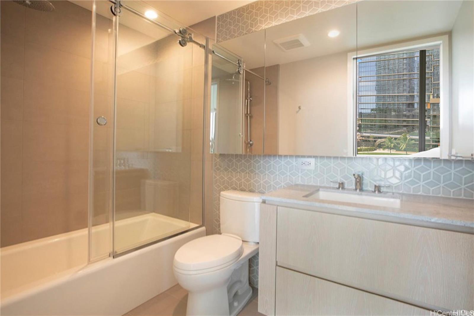
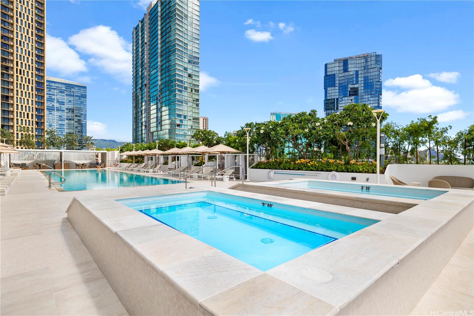
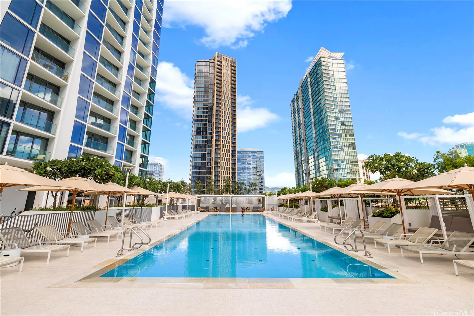
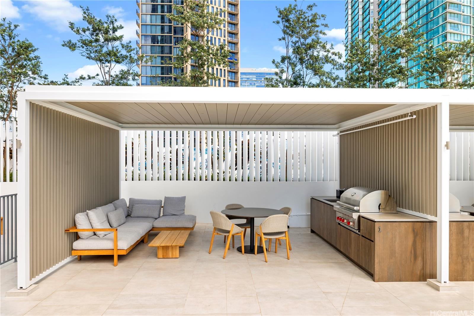
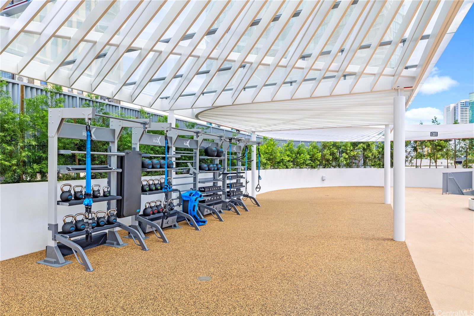
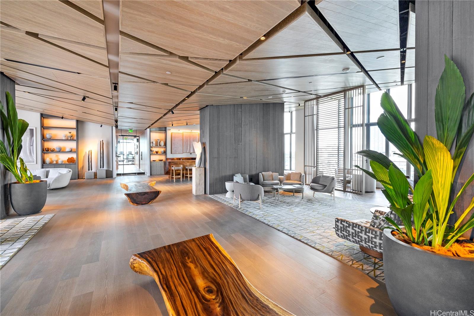
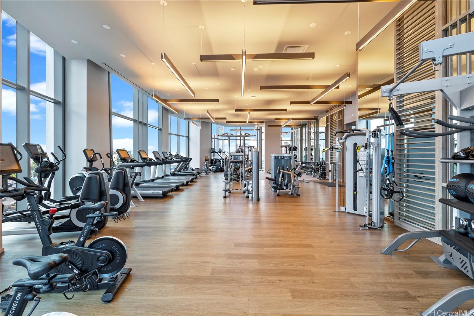
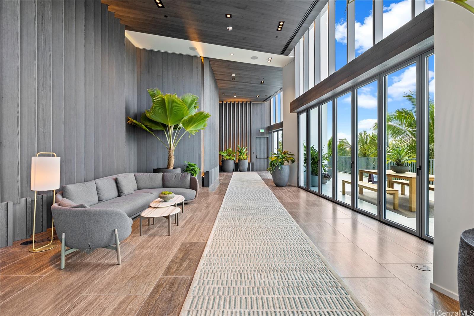
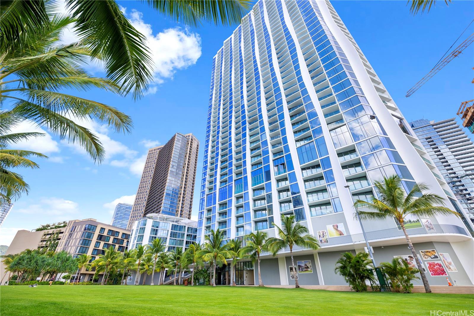
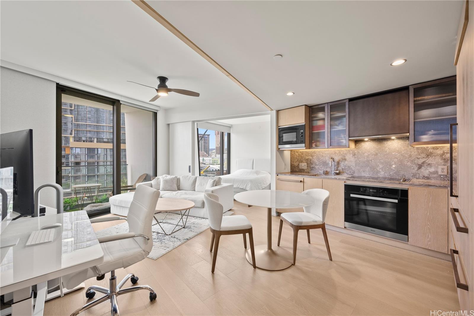
| Description | Experience refined island living at Koula at Ward Village, a beautifully appointed condo in one of Honolulu’s most sought-after master-planned communities. Located in the heart of Ward Village, this thoughtfully designed residence blends modern sophistication with warm, natural finishes and seamless indoor-outdoor living. This unit features floor-to-ceiling windows that fill the space with natural light while showcasing serene urban and garden views. The open-concept living area flows effortlessly into a sleek chef’s kitchen outfitted with premium Miele appliances, custom European cabinetry, quartz countertops, and elegant fixtures throughout. The bedroom offers a tranquil retreat, complemented by a spa-inspired bath with contemporary finishes and refined detailing. Residents can enjoy world-class amenities including a resort-style pool, spa, fitness center, private dining rooms, guest suites, BBQ cabanas, children’s playground, and expansive landscaped terraces ideal for entertaining or relaxing. Koula is next to Victoria Wad Park, restaurants, cafes and Whole Foods! |
| Status | Active since 03-09-2026 |
| MLS# | 202604933 |
| Price | $820,000 |
| Original Price | $820,000 |
| Price Change | (0.00%) |
| Beds / Baths / Half | 1 / 1 / 0 |
| Parking Spaces | 1 |
| Living Sq Ft | 509 |
| Land Tenure | FS - Fee Simple |
| Maintenance Fee | $702 |
| Lanai Sq Ft | 58 |
| Building | Koula |
| Address | 1000 Auahi Street 603 Honolulu HI 96814 |
| Region | Metro |
| Neighborhood | Kakaako |
| Days on Market | 223 |
| Year Built | 2021 |
| Condition | Excellent |
| View | City, Other |
| Frontage | Other |
| Parking | Covered - 1 |
| Zoning | Kak – Kakaako Community Development Project |
| Flood Zone | Zone AE |
| Tax Amount | $223 |
| Assessed Land | $24,800 |
| Assessed Building | $741,100 |
| Assessed Total | $765,900 |
| Assessed Ratio | 107% |
| Inclusions | AC Central, Dishwasher, Disposal, Dryer, Microwave, Range Hood, Range/Oven, Refrigerator, Smoke Detector, Washer, Water Heater |
| Amenities | BBQ, Concierge, Exercise Room, Fire Sprinkler, Heated Pool, Meeting Room, Playground, Pool on Property, Recreation Area, Recreation Room, Resident Manager, Sauna, Security Guard, Trash Chute, Whirlpool |
| Construction | Concrete |
| Flooring | Ceramic Tile, Hardwood |
| Disclosures | See Remarks |
| Furnished | None |
| Land Recorded | Regular System |
| Possession | 45 Days or Less |
| Sale Conditions | None |
| Building Style | High-Rise 7+ Stories |
| Security | Card, Key, Security Patrol, Video |
| Parcel # | 1-2-3-002-112-0055 |
| Listing courtesy of | Sky Realty LLC |
Property History from MLS
| Date | MLS# | Change | Old Value | New Value | List Price | Sold Price | Assessed Total | Land | Building |
|---|---|---|---|---|---|---|---|---|---|
| 03-09-2026 | 202604933 | New Listing | A | $820,000 | $0 | $765,900 | $24,800 | $741,100 |
View the public schools for this property · Google Maps · Supermarkets · Schools · Hospitals · Restaurants · Beaches · City Tax Record / Plat Map · View beach access points all over Oahu · Buyer Closing Cost Calculator · Seller Closing Cost Calculator