| Rebate | 20% Buyer's Rebate | $3,500 Flat Fee Selling | 2% Full Service Selling |
|---|---|
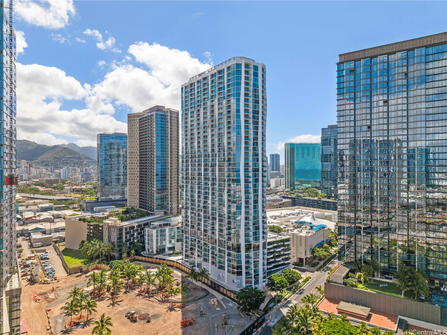
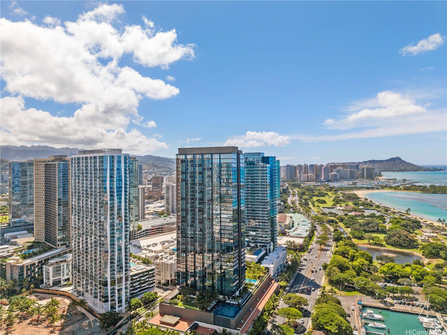
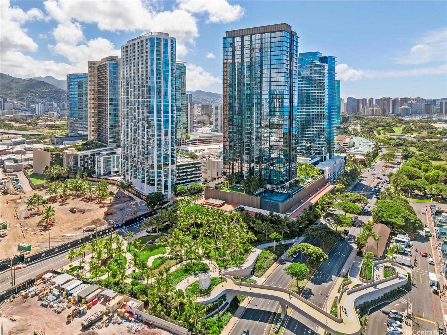
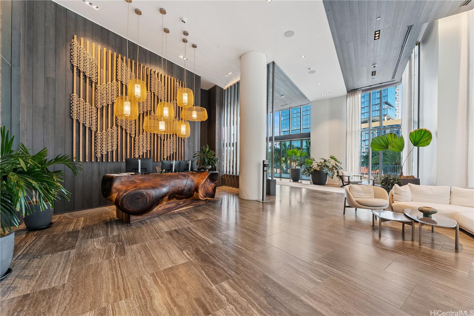
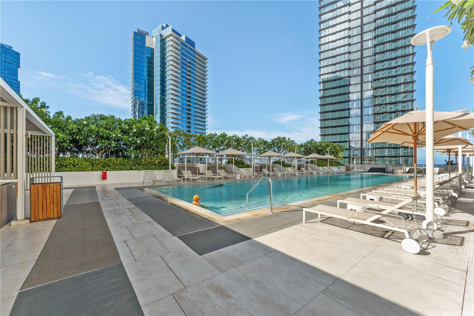
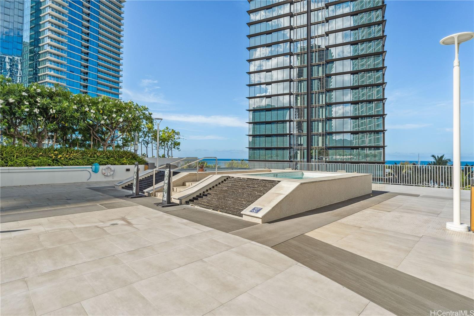
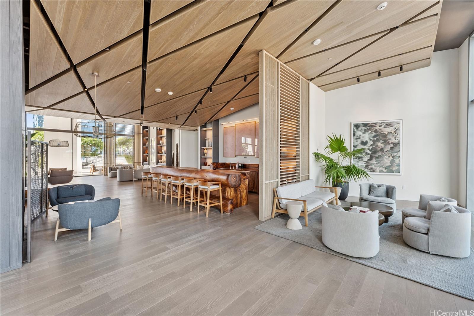
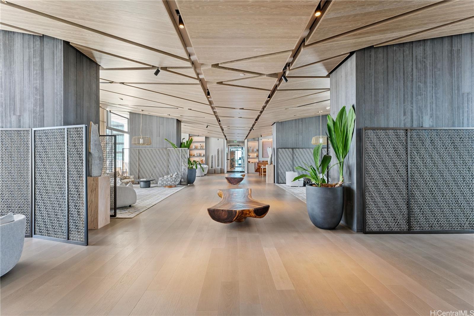
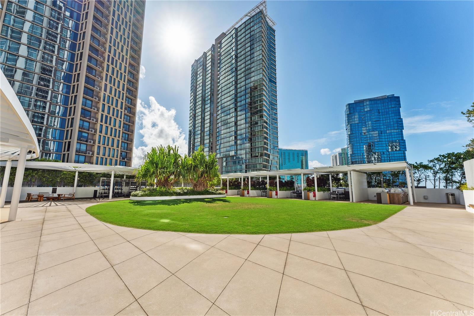
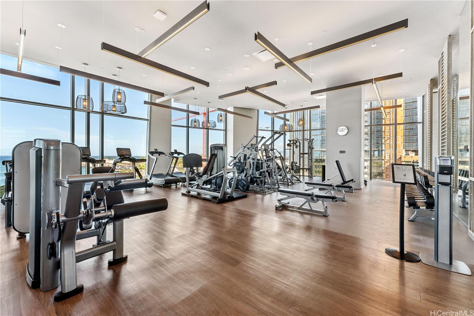
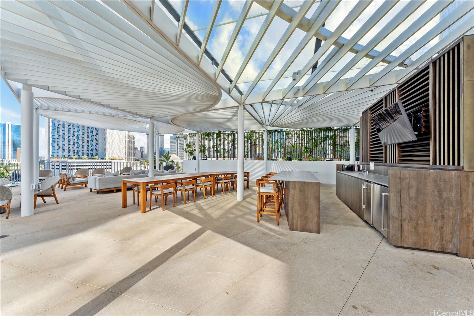
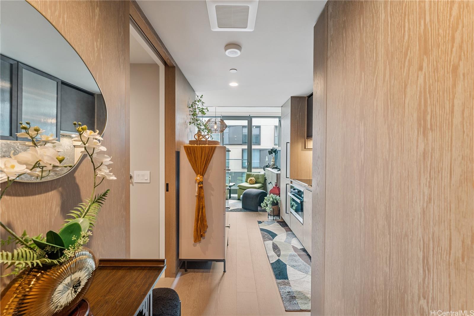
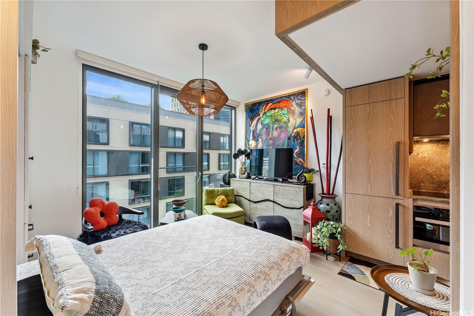
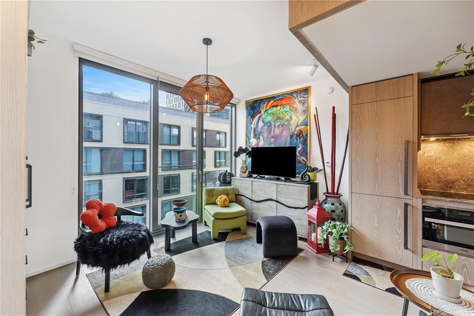
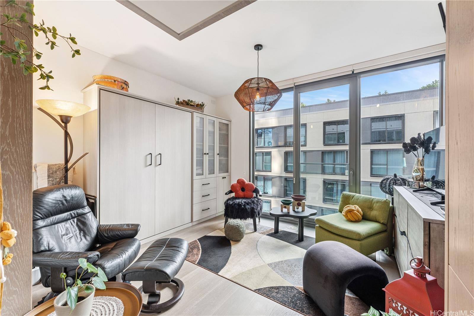
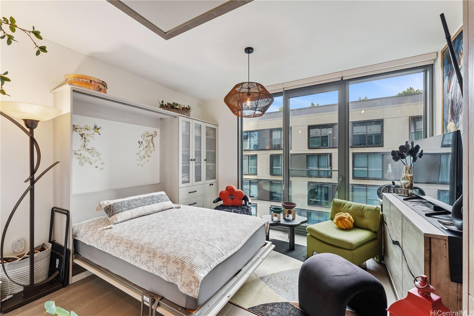
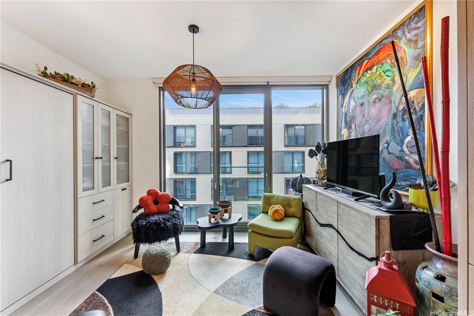
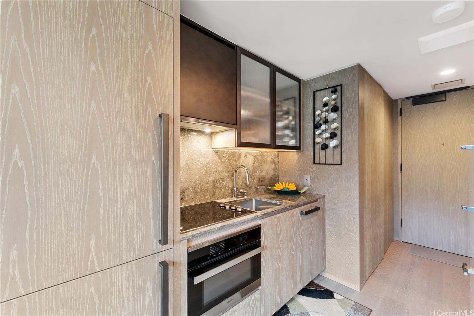
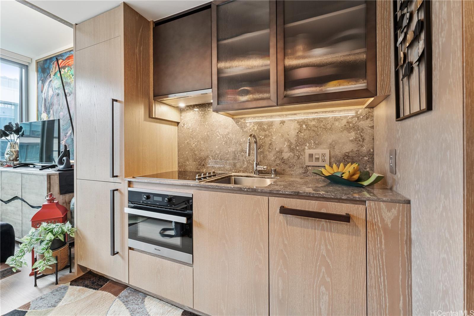
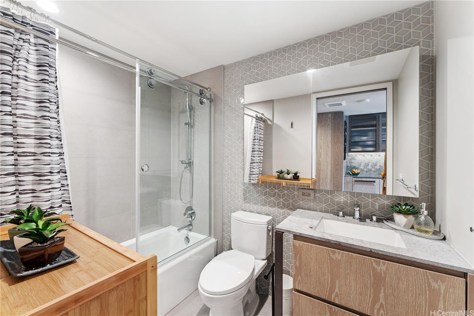
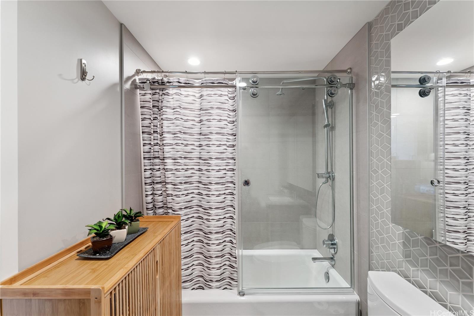
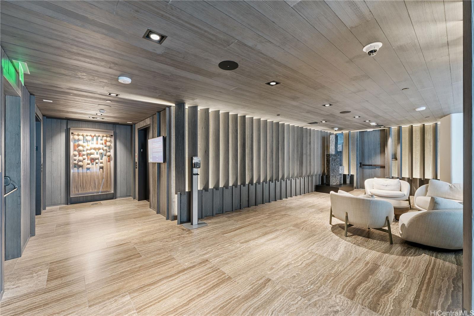
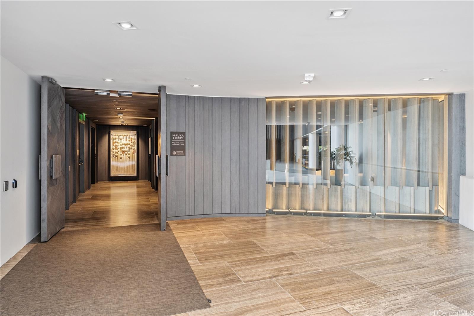
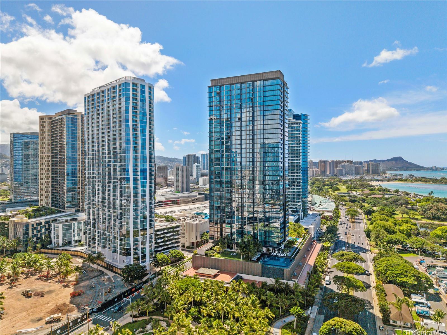
| Description | Welcome to Koula—where modern design meets luxury living in the heart of Ward Village. This beautifully appointed studio offers 291 sq.ft. of highly efficient space, featuring a rare and valuable combination: a custom-built Murphy bed and bookshelf system with a full-size bed, plus a premium closet system by California Closets. These high-end built-ins maximize livability and storage without sacrificing style, making this one of the most functional studios in the building. Floor-to-ceiling windows fill the unit with natural light, while refined finishes and sleek fixtures complete the contemporary aesthetic. Enjoy resort-style amenities, including a pool, fitness center, private dining rooms, and more—all just steps from Whole Foods, Ala Moana Beach Park, and world-class shopping and dining. Whether you're seeking a full-time home, a part-time getaway, or an investment opportunity, this studio delivers thoughtful upgrades rarely found in comparable units. |
| Status | Sold since 06-30-2025 |
| MLS# | 202515096 |
| Price | $559,000 |
| Original Price | $559,000 |
| Price Change | (0.00%) |
| Beds / Baths / Half | 0 / 1 / 0 |
| Parking Spaces | 1 |
| Living Sq Ft | 291 |
| Land Tenure | FS - Fee Simple |
| Maintenance Fee | $415 |
| Building | Koula |
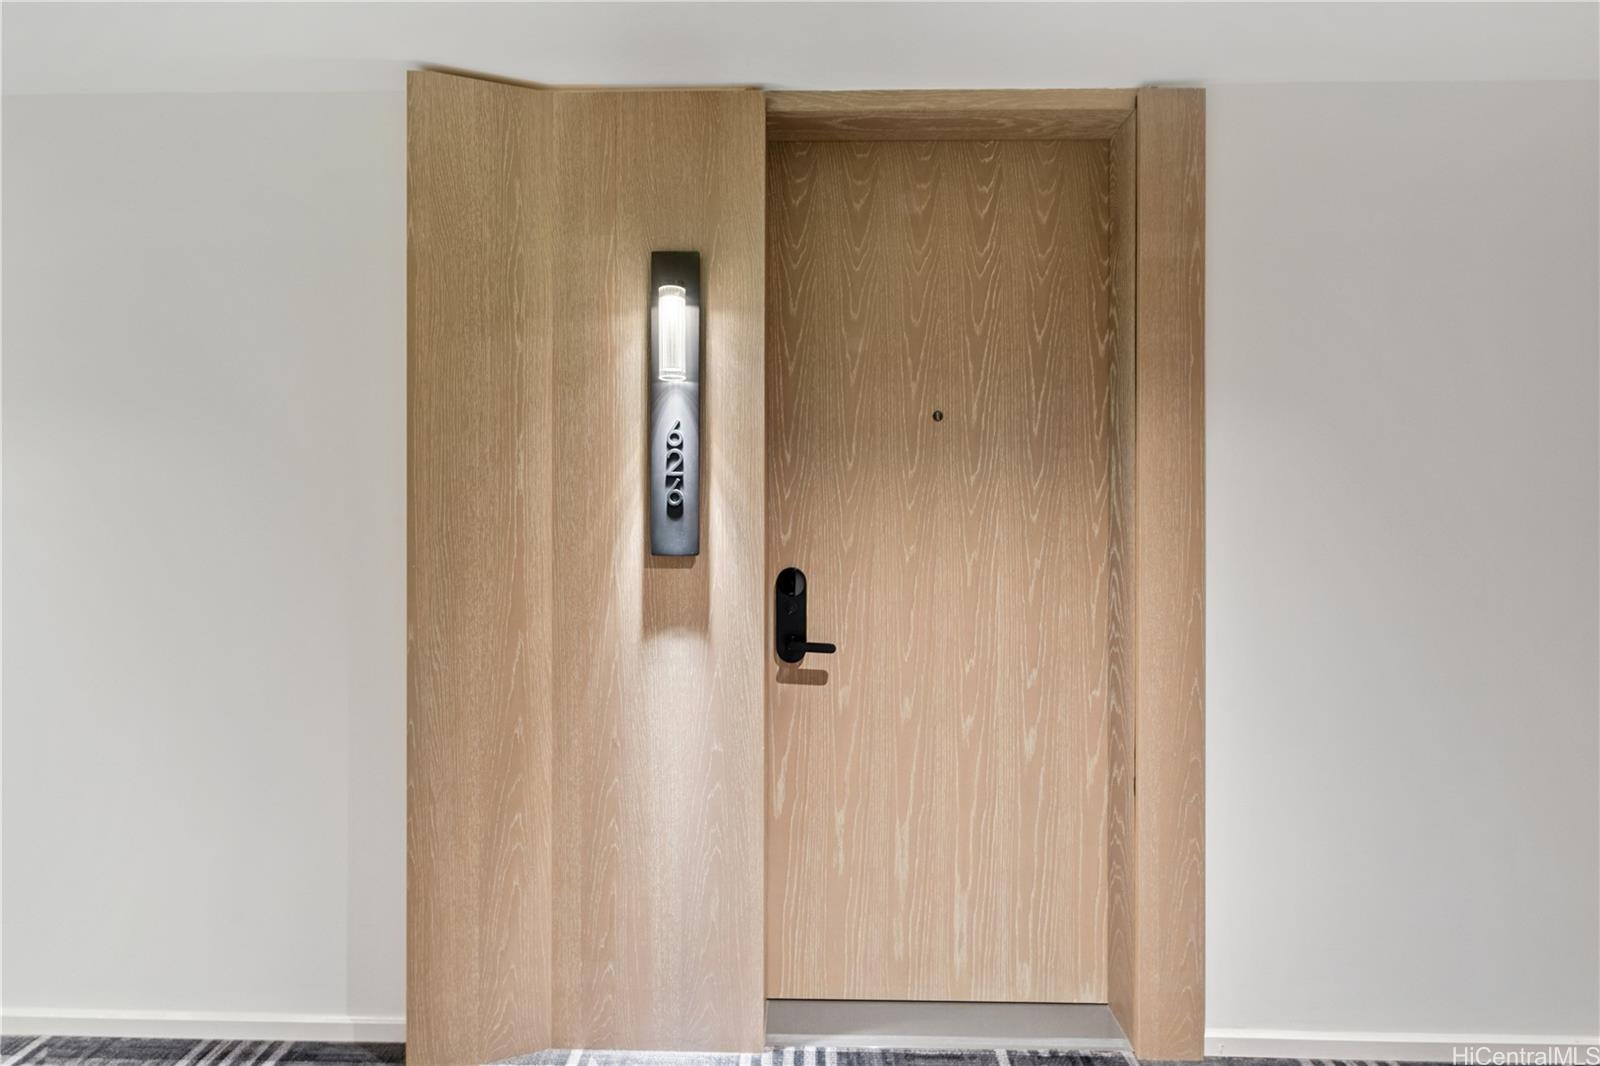
| Address | 1000 Auahi Street 626 Honolulu HI 96814 |
| Region | Metro |
| Neighborhood | Kakaako |
| Days on Market | 31 |
| Year Built | 2021 |
| Condition | Excellent |
| View | City |
| Frontage | Other |
| Parking | Covered - 1, Garage, Guest, Secured Entry |
| Zoning | Kak – Kakaako Community Development Project |
| Flood Zone | Zone AE |
| Tax Amount | $123 |
| Assessed Land | $14,200 |
| Assessed Building | $554,600 |
| Assessed Total | $568,800 |
| Assessed Ratio | 98% |
| Inclusions | AC Central, Auto Garage Door Opener, Blinds, Book Shelves, Dishwasher, Disposal, Dryer, Range/Oven, Refrigerator, Smoke Detector, Washer, Water Heater |
| Amenities | BBQ, Condo Association Pool, Exercise Room, Fire Sprinkler, Heated Pool, Meeting Room, Playground, Pool on Property, Recreation Area, Recreation Room, Resident Manager, Sauna, Trash Chute, Walking/Jogging Path, Whirlpool |
| Construction | Above Ground, Concrete |
| Flooring | Ceramic Tile, Hardwood |
| Disclosures | Pets Allowed (Verify), Property Disclosure Stmt |
| Furnished | Partial |
| Land Recorded | Regular System |
| Possession | 45 Days or Less, At Closing |
| Sale Conditions | None |
| Building Style | High-Rise 7+ Stories |
| Security | Key, Keyed Elevator, Video |
| Parcel # | 1-2-3-002-112-0068 |
| Listing courtesy of | Real Broker, LLC |
Property History from MLS
| Date | MLS# | Change | Old Value | New Value | List Price | Sold Price | Assessed Total | Land | Building |
|---|---|---|---|---|---|---|---|---|---|
| 09-21-2025 | 202515096 | Sold | P | S | $559,000 | $542,500 | $568,800 | $14,200 | $554,600 |
| 07-31-2025 | 202515096 | Pending | A | P | $559,000 | $542,500 | $568,800 | $14,200 | $554,600 |
| 06-30-2025 | 202515096 | New Listing | CS | A | $559,000 | $542,500 | $568,800 | $14,200 | $554,600 |
View the public schools for this property · Google Maps · Supermarkets · Schools · Hospitals · Restaurants · Beaches · City Tax Record / Plat Map · View beach access points all over Oahu · Buyer Closing Cost Calculator · Seller Closing Cost Calculator