| Rebate | 20% Buyer's Rebate | $3,500 Flat Fee Selling | 2% Full Service Selling |
|---|---|
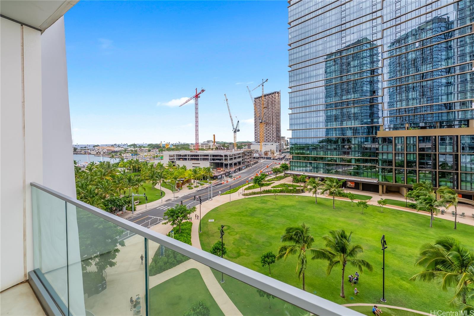
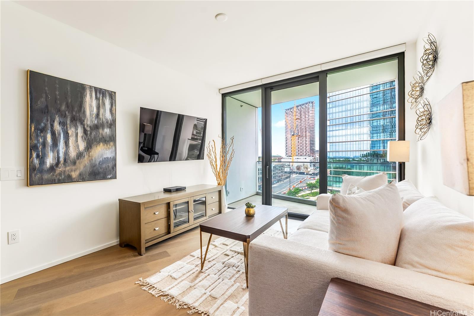
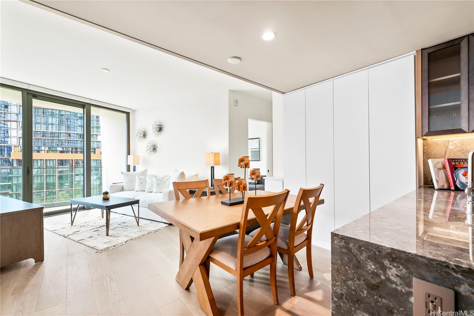
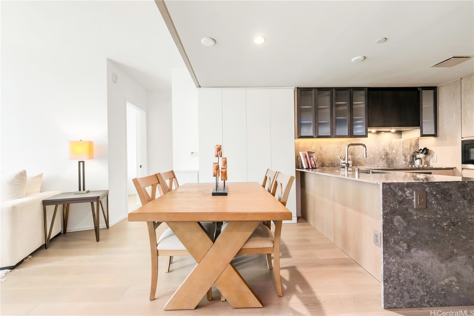
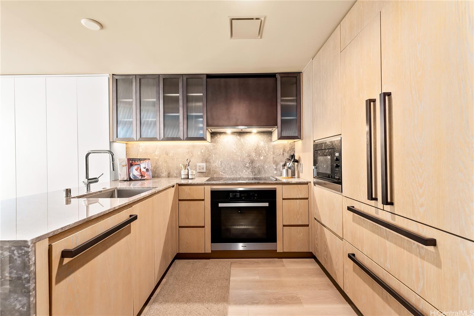
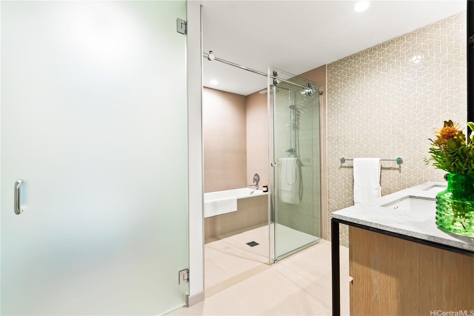
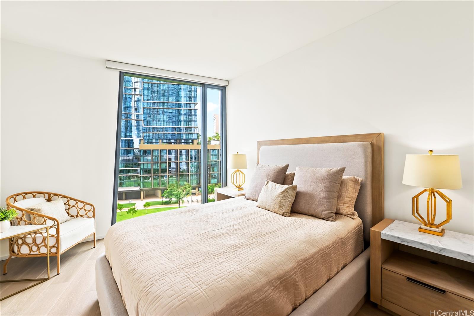
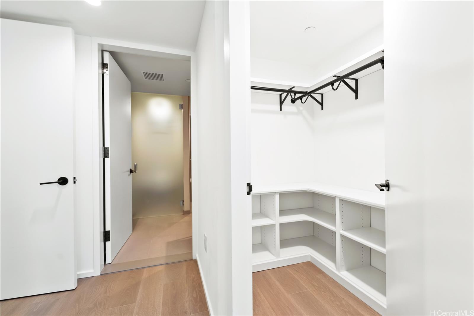
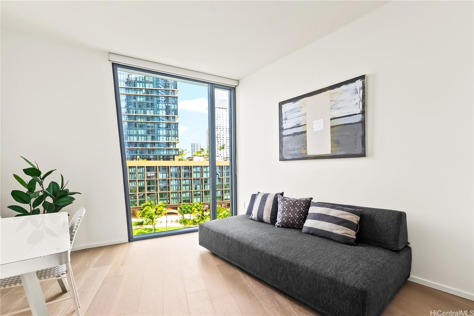
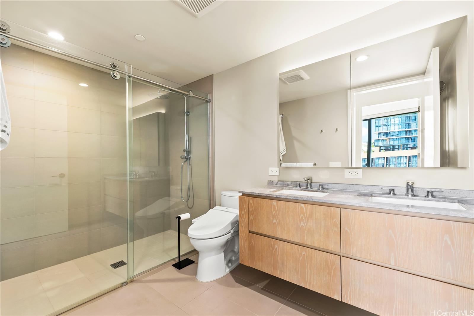
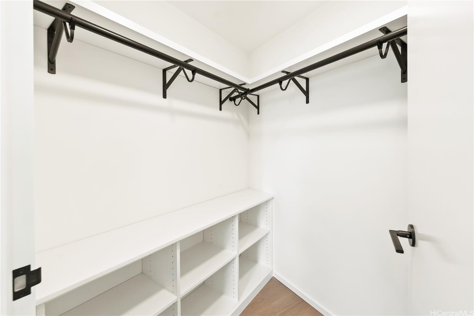
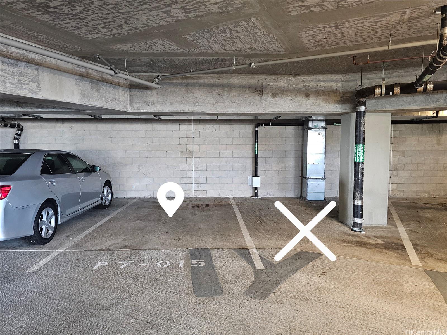
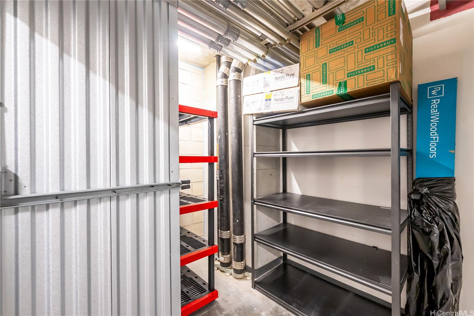
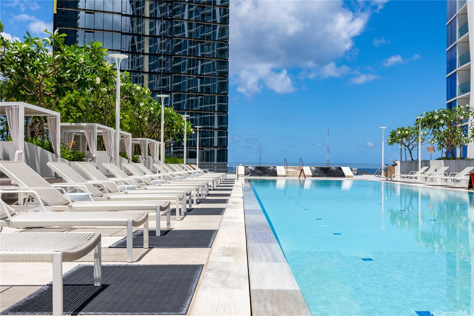
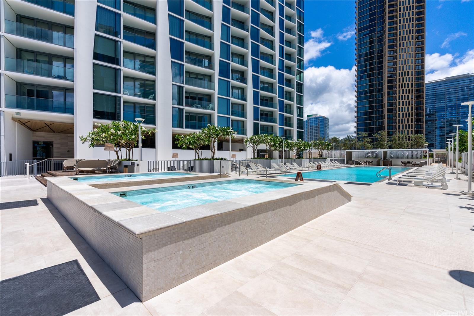
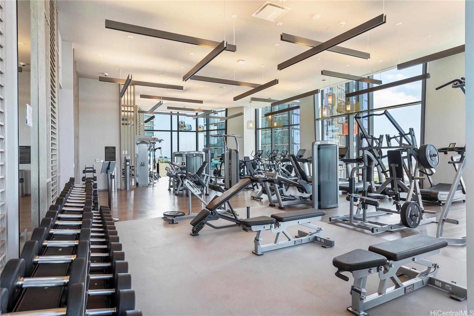
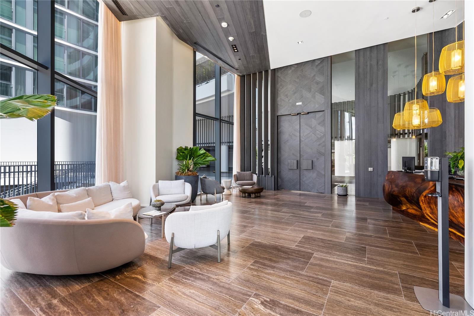
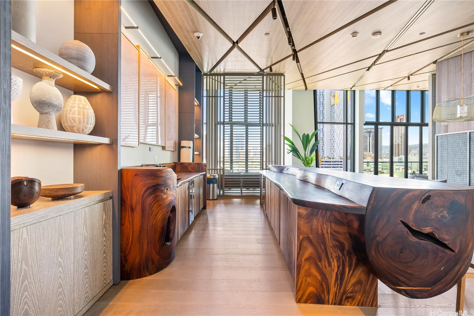
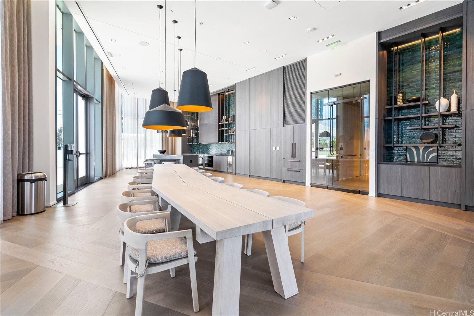
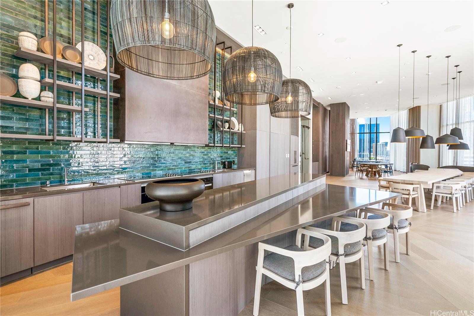
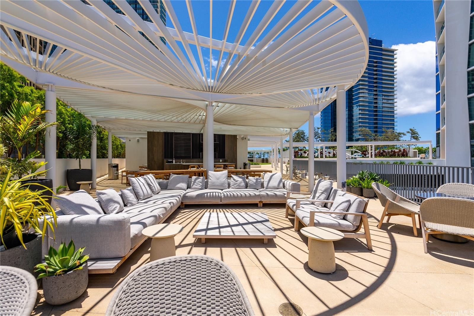
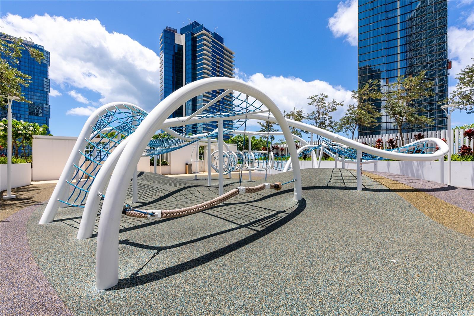
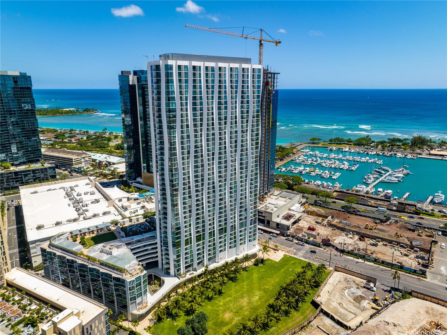
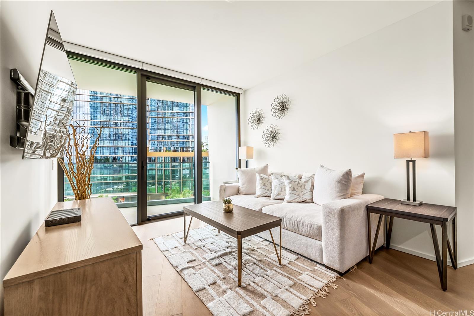
| Description | Experience refined island living at Koula in this meticulously maintained 2bed/2bath residence overlooking Victoria Ward Park. Enhanced with thoughtful upgrades, including a built-in floor to ceiling dining room cabinet system, Hunter Douglas automated shades with convenient wall-mounted control, and built-out walk-in closets. Adding tremendous value is a premium 63 sq. ft. deeded storage ROOM conveniently accessed from the climate-controlled interior hallway vs the parking garage. World class building amenities including a heated pool, two Jacuzzi, a well-appointed fitness center, private meeting and dining rooms, playground, recreational area with billard table and much more. Direct elevator access to Robinson Lane offers an enticing collection of dining options including Tonkatsu Kuro, Cotti Cafe, Westman Cafe, Cino, Dean & DeLuca, Nori Bar and more. Unique features: Unit 707 has an EXTRA HIGH 9'1" ceiling vs the standard 8'8" ceiling height on all floors except PH. Premium wide parking stall with extra space directly adjacent to the stall (see photo). No elevator needed from car to unit. Well-designed, well-managed and well-located. Koula has it all. Visit today! |
| Status | Active since 09-09-2026 |
| MLS# | 202617090 |
| Price | $1,345,000 |
| Original Price | $1,395,000 |
| Price Change | $-50,000 (-3.58%) |
| Beds / Baths / Half | 2 / 2 / 0 |
| Parking Spaces | 1 |
| Living Sq Ft | 968 |
| Land Tenure | FS - Fee Simple |
| Maintenance Fee | $1,376 |
| Lanai Sq Ft | 62 |
| Building | Koula |
| Address | 1000 Auahi Street 707 Honolulu HI 96814 |
| Region | Metro |
| Neighborhood | Kakaako |
| Days on Market | 39 |
| Year Built | 2022 |
| Year Remodeled | 2022 |
| Condition | Excellent |
| View | Ocean, Sunset |
| Frontage | Other |
| Parking | Assigned, Covered - 1, Guest |
| Zoning | Kak – Kakaako Community Development Project |
| Flood Zone | Zone AE |
| Tax Amount | $354 |
| Assessed Land | $48,600 |
| Assessed Building | $1,325,500 |
| Assessed Total | $1,374,100 |
| Assessed Ratio | 98% |
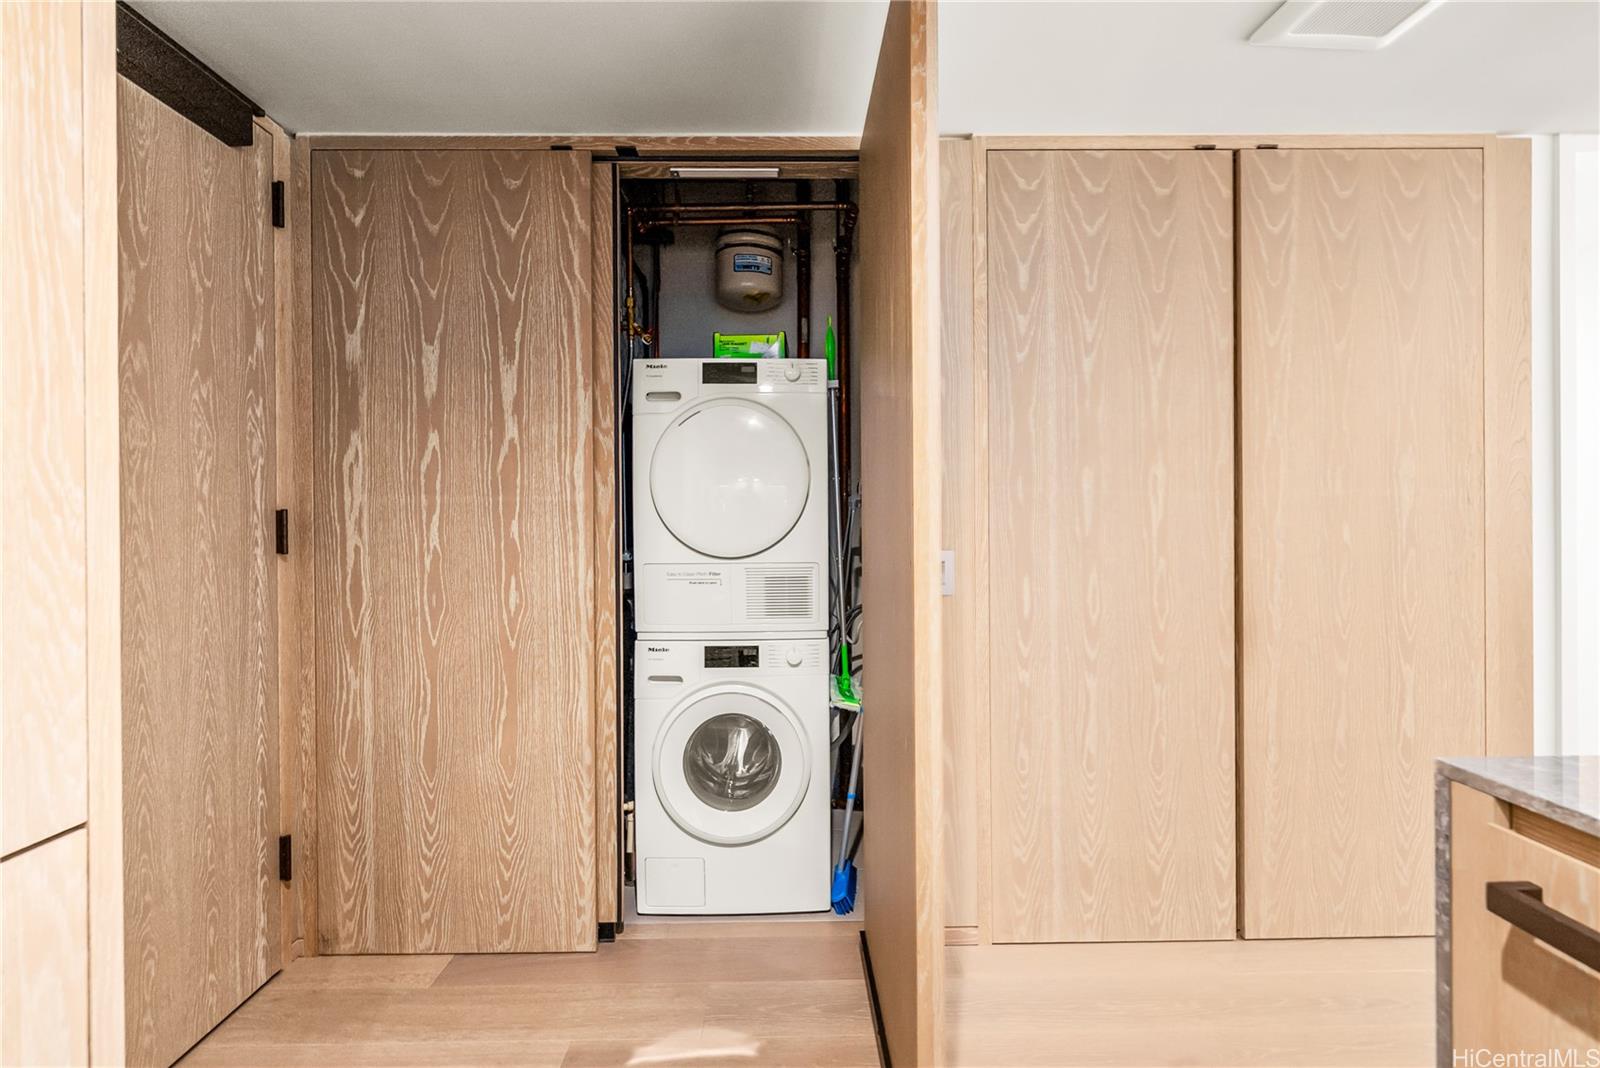
| Inclusions | AC Central, Blinds, Cable TV, Convection Oven, Dishwasher, Disposal, Dryer, Microwave, Other, Range Hood, Range/Oven, Refrigerator, Smoke Detector, Washer |
| Amenities | BBQ, Club House, Condo Association Pool, Exercise Room, Fire Sprinkler, Heated Pool, Meeting Room, Other, Patio/Deck, Playground, Pool on Property, Recreation Area, Recreation Room, Resident Manager, Restaurant, Sauna, Security Guard, Storage, Trash Chute, Whirlpool |
| Construction | Concrete, Steel Frame |
| Flooring | Other |
| Disclosures | Property Disclosure Stmt |
| Furnished | None |
| Land Recorded | Regular System |
| Possession | 45 Days or Less, At Closing |
| Sale Conditions | None |
| Building Style | High-Rise 7+ Stories |
| Security | Key, Keyed Elevator, Security Patrol, Video |
| Parcel # | 1-2-3-002-112-0083 |
| Listing courtesy of | Corcoran Pacific Properties |
Property History from MLS
| Date | MLS# | Change | Old Value | New Value | List Price | Sold Price | Assessed Total | Land | Building |
|---|---|---|---|---|---|---|---|---|---|
| 10-09-2026 | 202617090 | Price Decrease | $1,395,000 | $1,345,000 | $1,345,000 | $0 | $1,374,100 | $48,600 | $1,325,500 |
| 09-09-2026 | 202617090 | New Listing | A | $1,345,000 | $0 | $1,374,100 | $48,600 | $1,325,500 | |
| 10-28-2022 | 202220446 | Sold | P | S | $1,525,000 | $1,495,000 | $244,300 | $43,800 | $200,500 |
| 09-30-2022 | 202220446 | In Escrow Not Showing | C | P | $1,525,000 | $1,495,000 | $244,300 | $43,800 | $200,500 |
| 09-30-2022 | 202220446 | In Escrow Showing | A | C | $1,525,000 | $1,495,000 | $244,300 | $43,800 | $200,500 |
| 09-30-2022 | 202220446 | $1,525,000 | $1,525,000 | $1,495,000 | $244,300 | $43,800 | $200,500 | ||
| 09-30-2022 | 202220446 | New Listing | A | $1,525,000 | $1,495,000 | $244,300 | $43,800 | $200,500 |
View the public schools for this property · Google Maps · Supermarkets · Schools · Hospitals · Restaurants · Beaches · City Tax Record / Plat Map · View beach access points all over Oahu · Buyer Closing Cost Calculator · Seller Closing Cost Calculator