| Rebate | 20% Buyer's Rebate | $3,500 Flat Fee Selling | 2% Full Service Selling |
|---|---|
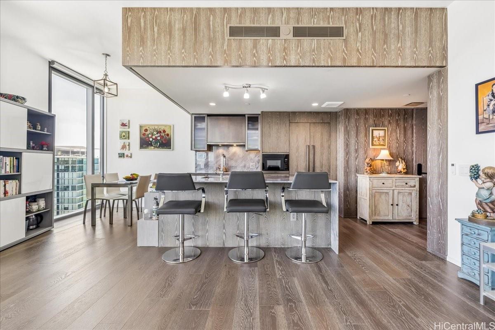
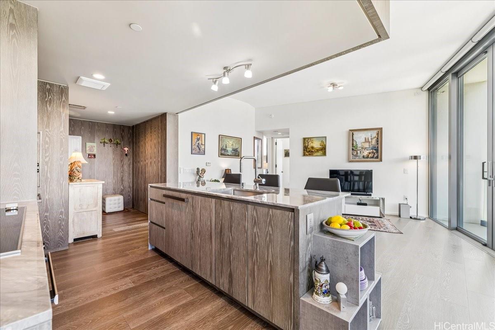
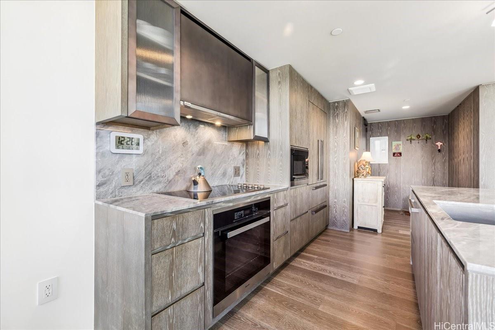
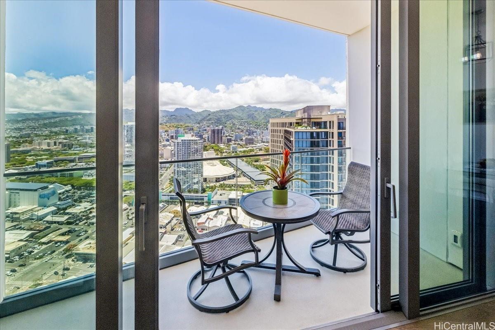
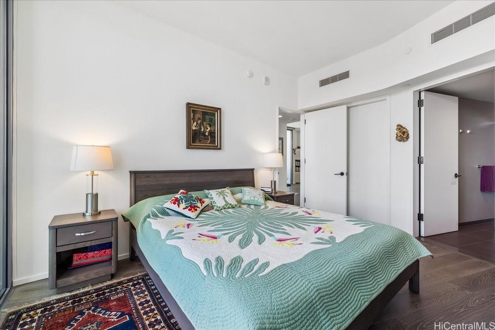
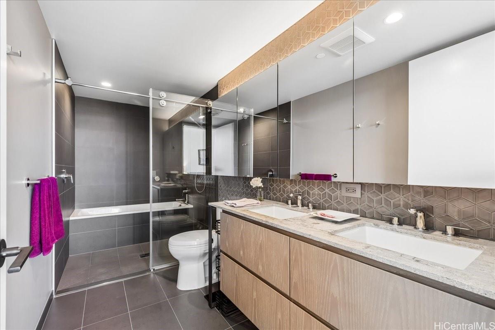
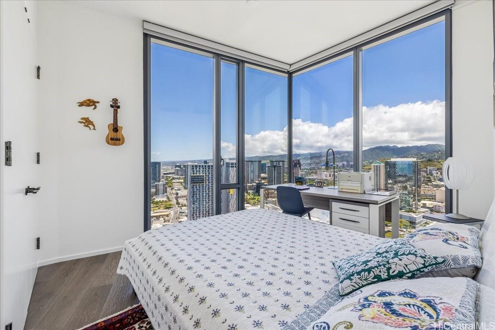
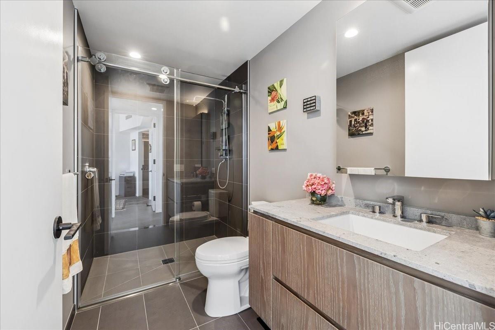
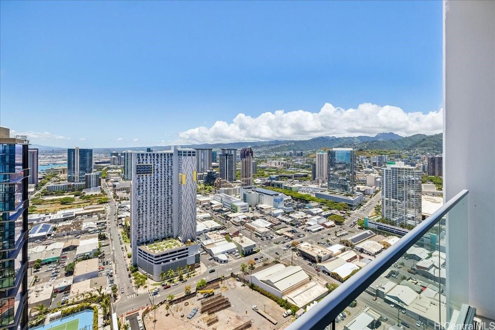
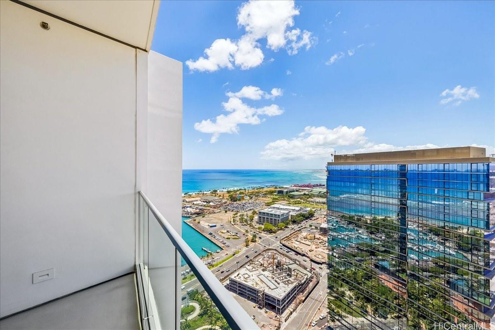
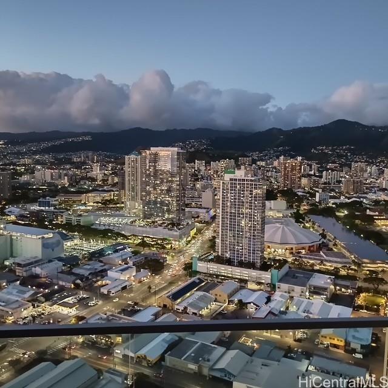
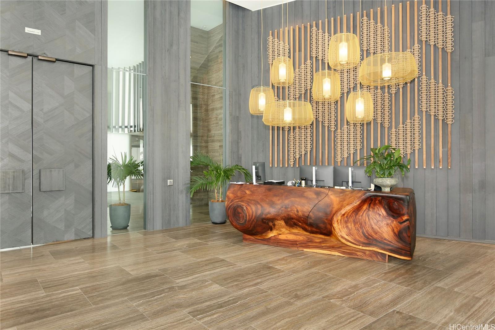
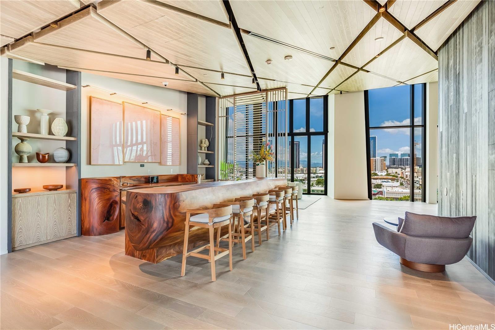
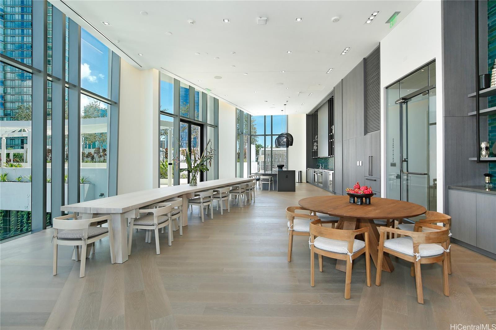
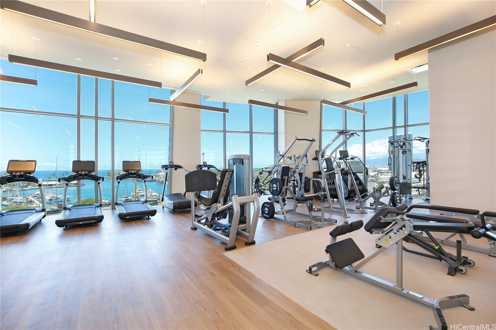
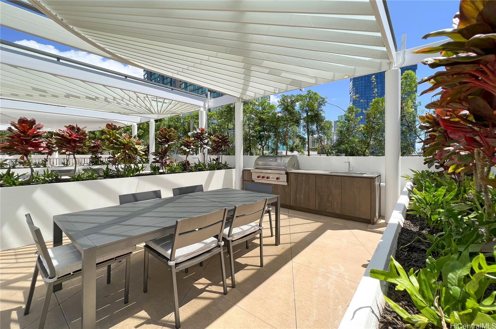
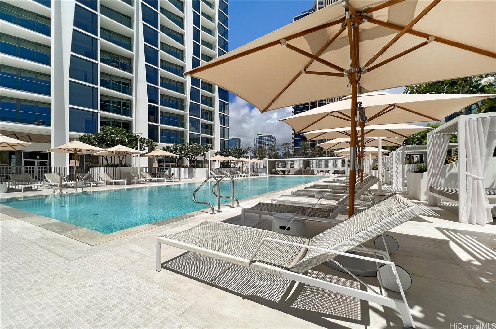
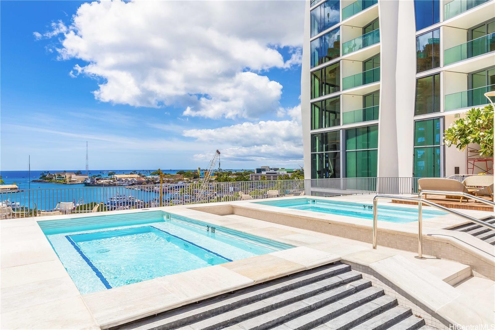
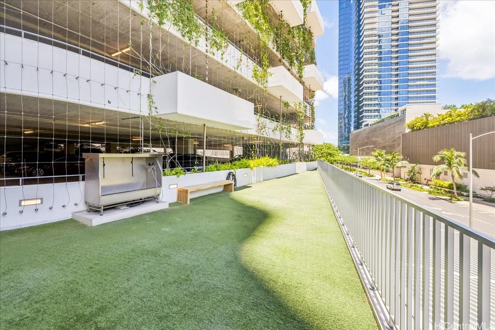
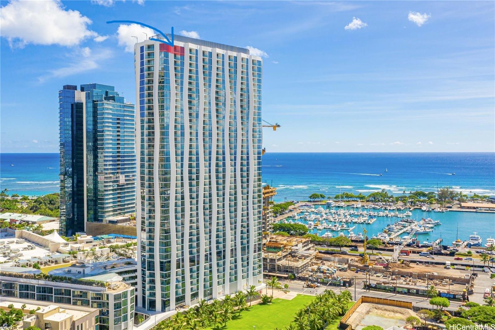
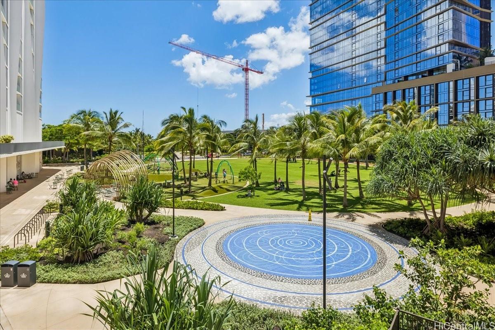
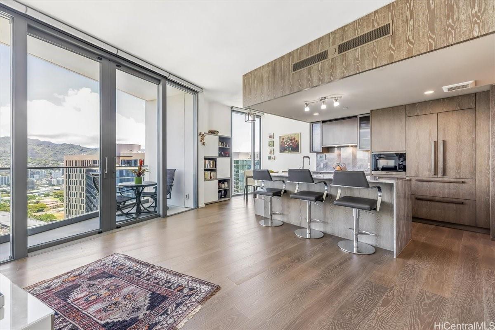
| Description | Step into this corner grand penthouse and be immediately impressed by its elevated finishes: soaring 10-foot ceilings, abundant natural light from two exposures, and a sleek, modern interior complemented by rich dark oak flooring throughout. Two spacious lanais showcase sweeping views from mountain to ocean, creating a serene backdrop that reflects a life well earned. Koula, centrally located within the coveted 60-acre Ward Village community, is a sought-after address for both local and international buyers. Residents enjoy a full suite of amenities, including a swimming pool, two ocean-view Jacuzzis, BBQ pavilions, elegant indoor and outdoor gathering spaces, a fully equipped fitness center, saunas, and a dog park. The newly opened 3.5-acre Victoria Ward Park offers lush tropical green space just steps away. Renowned dining options including Dean & Deluca, Westman Cafe, Nori Bar are conveniently located on the ground floor. Ward Village is also connected by pedestrian overpass to Kewalo Basin Harbor and Ala Moana Beach Park, offering effortless access to year-round leisure and outdoor activities. |
| Status | Active since 06-22-2026 |
| MLS# | 202611911 |
| Price | $1,785,000 |
| Original Price | $1,850,000 |
| Price Change | $-65,000 (-3.51%) |
| Beds / Baths / Half | 2 / 2 / 0 |
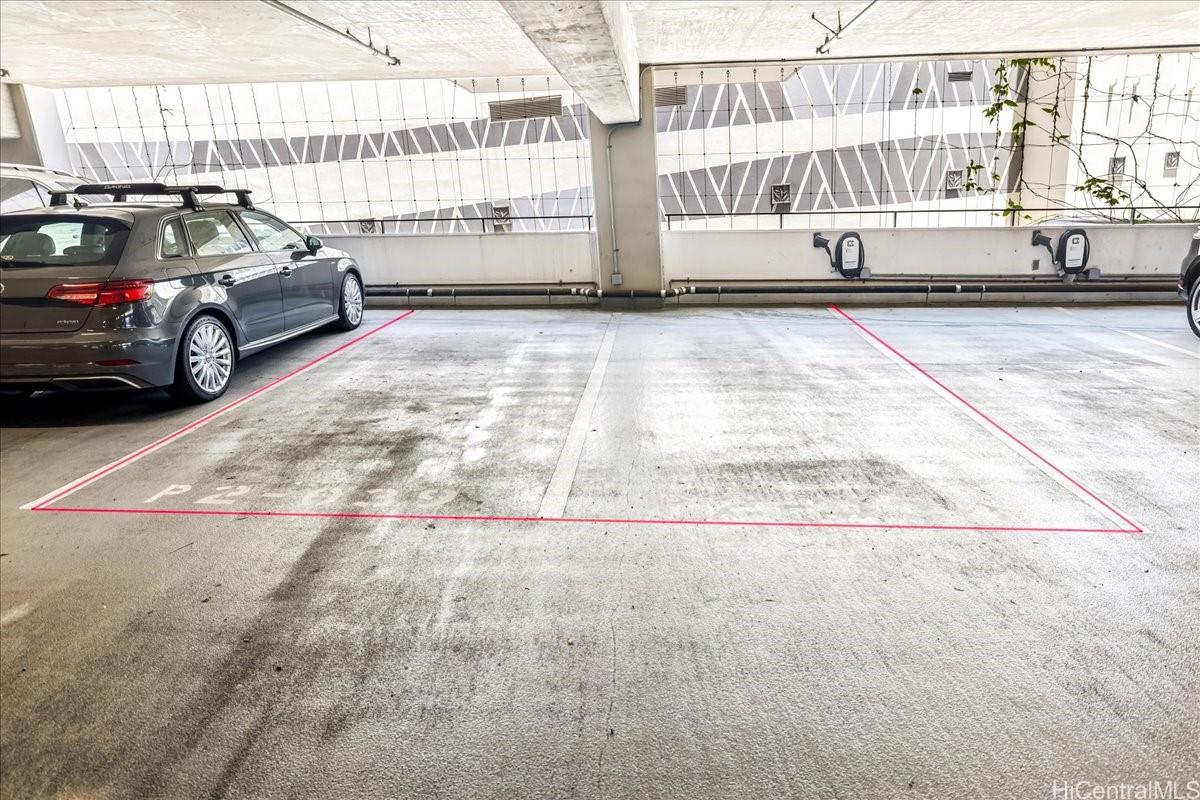
| Parking Spaces | 2 |
| Living Sq Ft | 941 |
| Land Tenure | FS - Fee Simple |
| Maintenance Fee | $1,337 |
| Lanai Sq Ft | 122 |
| Building | Koula |
| Address | 1000 Auahi Street GPH 4115 Honolulu HI 96814 |
| Region | Metro |
| Neighborhood | Kakaako |
| Days on Market | 118 |
| Year Built | 2022 |
| Condition | Excellent |
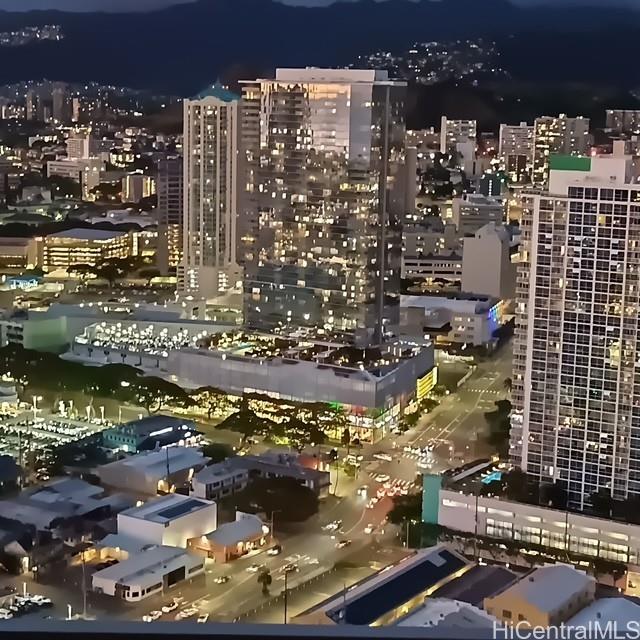
| View | City, Marina/Canal, Mountain, Ocean, Sunset |
| Frontage | Other |
| Parking | Assigned, Covered - 2, Garage, Guest, Secured Entry |
| Zoning | Kak – Kakaako Community Development Project |
| Flood Zone | Zone AE |
| Tax Amount | $418 |
| Assessed Land | $47,300 |
| Assessed Building | $1,727,100 |
| Assessed Total | $1,774,400 |
| Assessed Ratio | 101% |
| Inclusions | AC Central, Auto Garage Door Opener, Blinds, Cable TV, Chandelier, Convection Oven, Dishwasher, Disposal, Dryer, Microwave, Range Hood, Range/Oven, Refrigerator, Smoke Detector, Washer, Water Heater |
| Amenities | BBQ, Club House, Concierge, Condo Association Pool, Dog Park, Exercise Room, Fire Sprinkler, Heated Pool, Meeting Room, Patio/Deck, Playground, Pool on Property, Recreation Area, Recreation Room, Resident Manager, Restaurant, Sauna, Security Guard, Trash Chute, Whirlpool |
| Construction | Concrete, Double Wall, Slab, Stone |
| Flooring | Ceramic Tile, Hardwood |
| Disclosures | None, Pets Allowed (Verify), Property Disclosure Stmt |
| Furnished | Partial |
| Land Recorded | Land Court |
| Possession | 45 Days or Less, At Closing |
| Sale Conditions | None |
| Building Style | High-Rise 7+ Stories |
| Security | Key, Keyed Elevator, Security Patrol, Video |
| Parcel # | 1-2-3-002-112-0566 |
| Listing courtesy of | Coldwell Banker Realty |
Property History from MLS
| Date | MLS# | Change | Old Value | New Value | List Price | Sold Price | Assessed Total | Land | Building |
|---|---|---|---|---|---|---|---|---|---|
| 08-28-2026 | 202611911 | Price Decrease | $1,850,000 | $1,785,000 | $1,785,000 | $0 | $1,774,400 | $47,300 | $1,727,100 |
| 06-22-2026 | 202611911 | New Listing | A | $1,785,000 | $0 | $1,774,400 | $47,300 | $1,727,100 | |
| 06-16-2023 | 202221742 | Sold | P | S | $1,800,000 | $1,765,000 | $237,600 | $42,600 | $195,000 |
| 06-13-2023 | 202221742 | Pending | C | P | $1,800,000 | $1,765,000 | $237,600 | $42,600 | $195,000 |
| 05-21-2023 | 202221742 | Active Under Contract | A | C | $1,800,000 | $1,765,000 | $237,600 | $42,600 | $195,000 |
| 04-15-2023 | 202221742 | Price Decrease | $1,899,000 | $1,800,000 | $1,800,000 | $1,765,000 | $237,600 | $42,600 | $195,000 |
| 11-12-2022 | 202221742 | New Listing | A | $1,800,000 | $1,765,000 | $237,600 | $42,600 | $195,000 |
View the public schools for this property · Google Maps · Supermarkets · Schools · Hospitals · Restaurants · Beaches · City Tax Record / Plat Map · View beach access points all over Oahu · Buyer Closing Cost Calculator · Seller Closing Cost Calculator