| Rebate | 20% Buyer's Rebate | $3,500 Flat Fee Selling | 2% Full Service Selling |
|---|---|
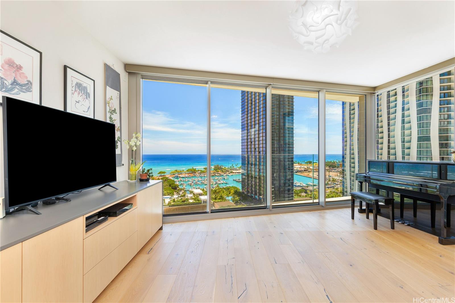
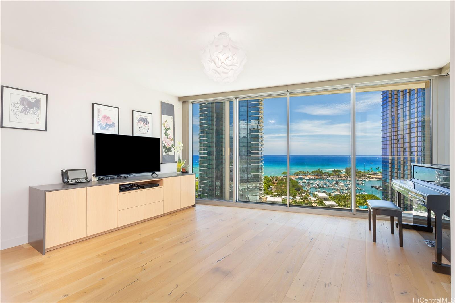
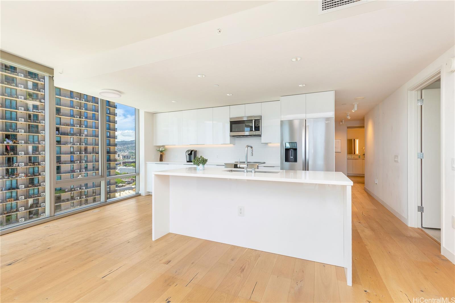
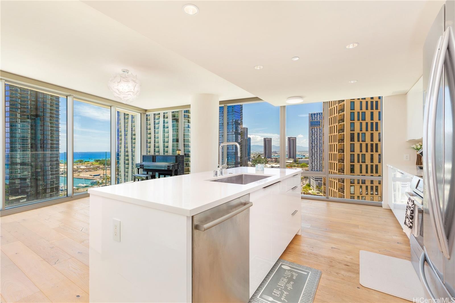
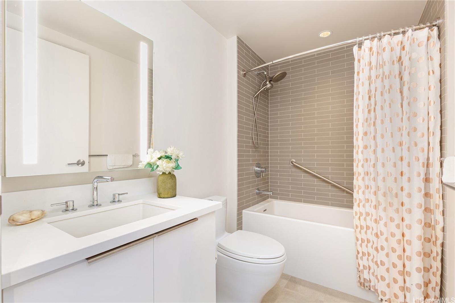
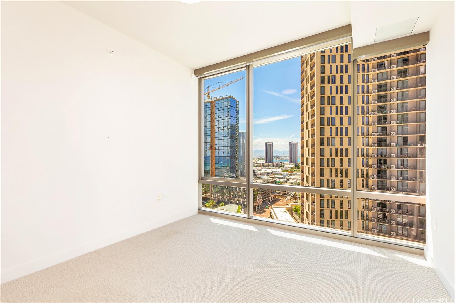
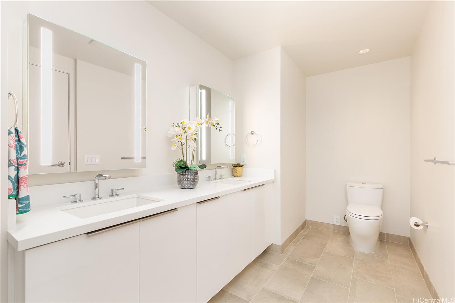
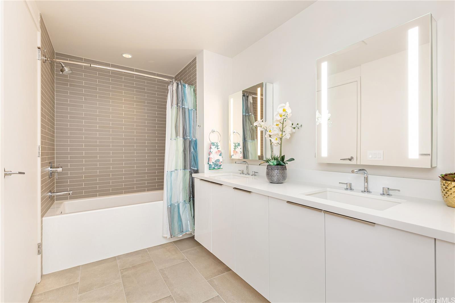
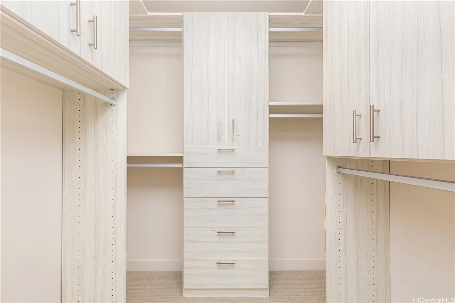
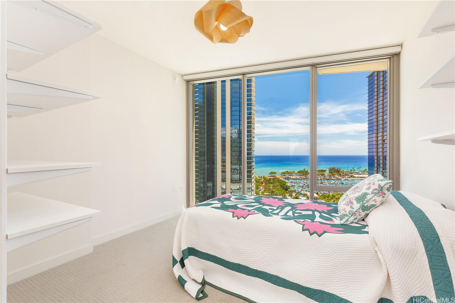
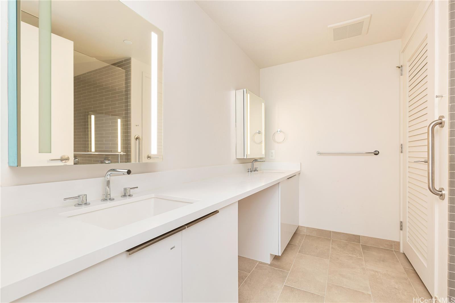
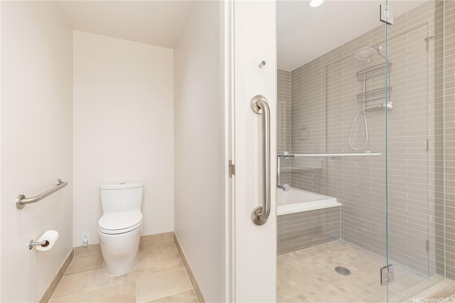
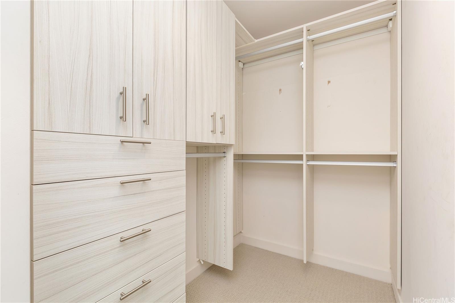
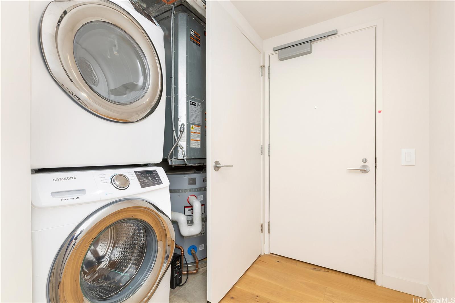
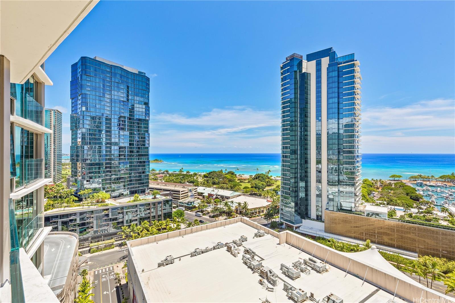
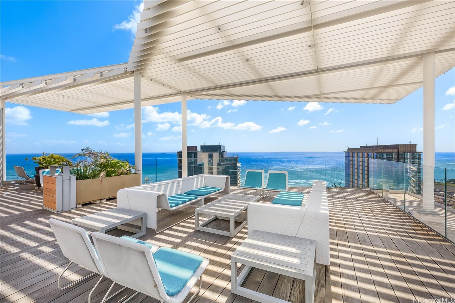
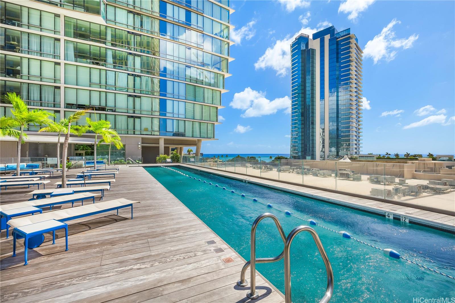
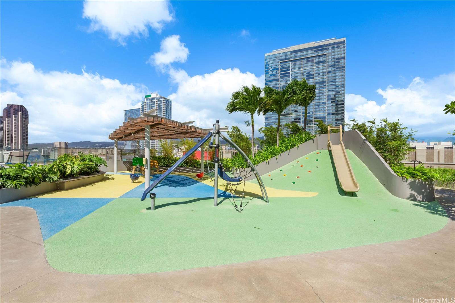
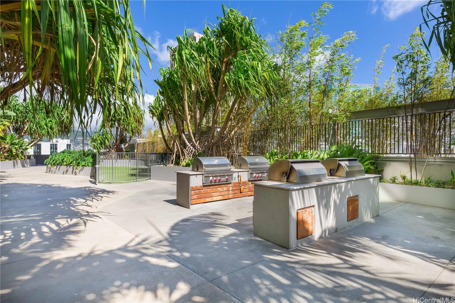
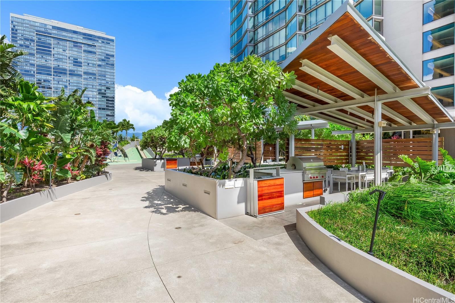
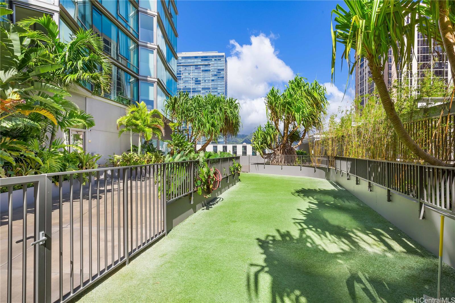
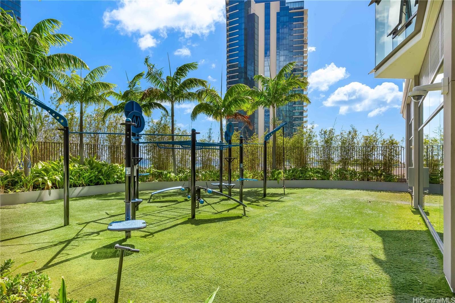
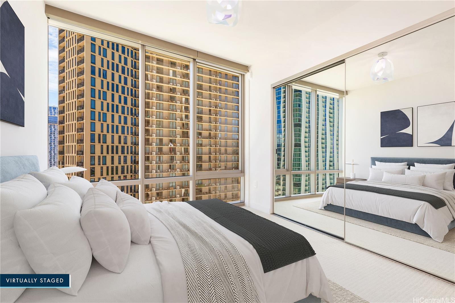
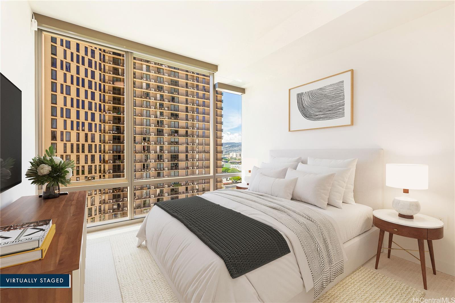
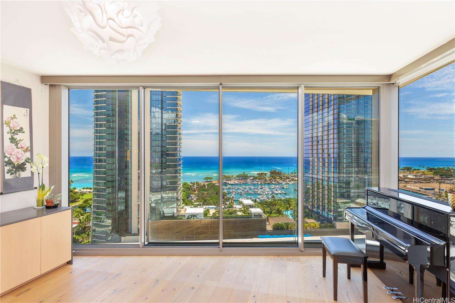
| Description | This spacious 3-bedroom, 3-bath residence offers 1,327 sq. ft. of thoughtfully designed living space. The open-concept floor plan and wrap-around living room are framed by floor-to-ceiling windows that showcase sweeping ocean and sunset views with remote window shades. The modern kitchen is appointed with Bosch appliances and complemented by a separate laundry room for everyday convenience. The primary suite features a generous walk-in closet and a spa-inspired bathroom with dual vanities. This unit has an extra storage locker! Building Amenities include BBQ, Concierge, Exercise Room, Meeting Room, Patio/Deck, Pool, Recreation Area, Recreation Room, Resident Manager, Sauna, Storage, Car Wash Stall, Bike/Surfboard Storage and Trash Chute. Some photos are virtually enhanced. Request using Showing Time with an 8 hour notice. |
| Status | Sold since 08-26-2025 |
| MLS# | 202518498 |
| Price | $1,800,000 |
| Original Price | $1,800,000 |
| Price Change | (0.00%) |
| Beds / Baths / Half | 3 / 3 / 0 |
| Parking Spaces | 2 |
| Living Sq Ft | 1,327 |
| Land Tenure | FS - Fee Simple |
| Maintenance Fee | $1,684 |
| Building | Ae'o |
| Address | 1001 Queen Street 1801 Honolulu HI 96814 |
| Region | Metro |
| Neighborhood | Kakaako |
| Days on Market | 359 |
| Year Built | 2018 |
| Condition | Above Average |
| View | City, Coastline, Ocean, Sunset |
| Frontage | Other |
| Parking | Assigned, Covered - 2, Guest |
| Zoning | 12 - A-2 Medium Density Apartme |
| Flood Zone | Zone AE |
| Elementary | Kaahumanu |
| Middle | Keelikolani |
| High | Mckinley |
| Tax Amount | $1,222 |
| Assessed Land | $98,600 |
| Assessed Building | $1,836,400 |
| Assessed Total | $1,935,000 |
| Assessed Ratio | 93% |
| Inclusions | AC Central, Convection Oven, Dishwasher, Disposal, Dryer, Microwave Hood, Range/Oven, Refrigerator, Washer, Water Heater |
| Amenities | BBQ, Car Wash, Concierge, Dog Park, Exercise Room, Fire Sprinkler, Meeting Room, Patio/Deck, Pool on Property, Recreation Area, Recreation Room, Resident Manager, Sauna, Security Guard, Storage, Trash Chute, Whirlpool |
| Construction | Concrete, Other, Steel Frame |
| Flooring | Ceramic Tile, Hardwood, W/W Carpet |
| Disclosures | Inactive Licensed Owner, Pets Allowed (Verify), Property Disclosure Stmt |
| Furnished | Partial |
| Land Recorded | Regular System |
| Possession | 45 Days or Less, Negotiable |
| Sale Conditions | None |
| Building Style | High-Rise 7+ Stories |
| Security | Key, Keyed Elevator, Security Patrol, Video |
| Parcel # | 1-2-3-002-106-0152 |
| Listing courtesy of | Property Profiles, Inc. |
Property History from MLS
| Date | MLS# | Change | Old Value | New Value | List Price | Sold Price | Assessed Total | Land | Building |
|---|---|---|---|---|---|---|---|---|---|
| 08-25-2026 | 202518498 | Sold | P | S | $1,800,000 | $1,730,000 | $1,935,000 | $98,600 | $1,836,400 |
| 08-25-2026 | 202518498 | Pending | A | P | $1,800,000 | $1,730,000 | $1,935,000 | $98,600 | $1,836,400 |
| 08-25-2026 | 202518498 | Back On Market | X | A | $1,800,000 | $1,730,000 | $1,935,000 | $98,600 | $1,836,400 |
| 06-16-2026 | 202518498 | Expired | A | X | $1,800,000 | $1,730,000 | $1,935,000 | $98,600 | $1,836,400 |
| 08-26-2025 | 202518498 | New Listing | A | $1,800,000 | $1,730,000 | $1,935,000 | $98,600 | $1,836,400 | |
| 01-08-2019 | 201707888 | Sold | P | S | $1,972,000 | $1,972,000 | $0 | $0 | $0 |
| 04-26-2018 | 201707888 | In Escrow Not Showing | A | P | $1,972,000 | $1,972,000 | $0 | $0 | $0 |
| 04-05-2018 | 201707888 | Price Increase | $1,872,000 | $1,972,000 | $1,972,000 | $1,972,000 | $0 | $0 | $0 |
| 02-12-2018 | 201707888 | Price Increase | $1,822,000 | $1,872,000 | $1,972,000 | $1,972,000 | $0 | $0 | $0 |
| 10-20-2017 | 201707888 | Back On Market | P | A | $1,972,000 | $1,972,000 | $0 | $0 | $0 |
| 07-18-2017 | 201707888 | In Escrow Not Showing | A | P | $1,972,000 | $1,972,000 | $0 | $0 | $0 |
| 04-27-2017 | 201707888 | New Listing | A | $1,972,000 | $1,972,000 | $0 | $0 | $0 |
View the public schools for this property · Google Maps · Supermarkets · Schools · Hospitals · Restaurants · Beaches · City Tax Record / Plat Map · View beach access points all over Oahu · Buyer Closing Cost Calculator · Seller Closing Cost Calculator