| Rebate | 20% Buyer's Rebate | $3,500 Flat Fee Selling | 2% Full Service Selling |
|---|---|
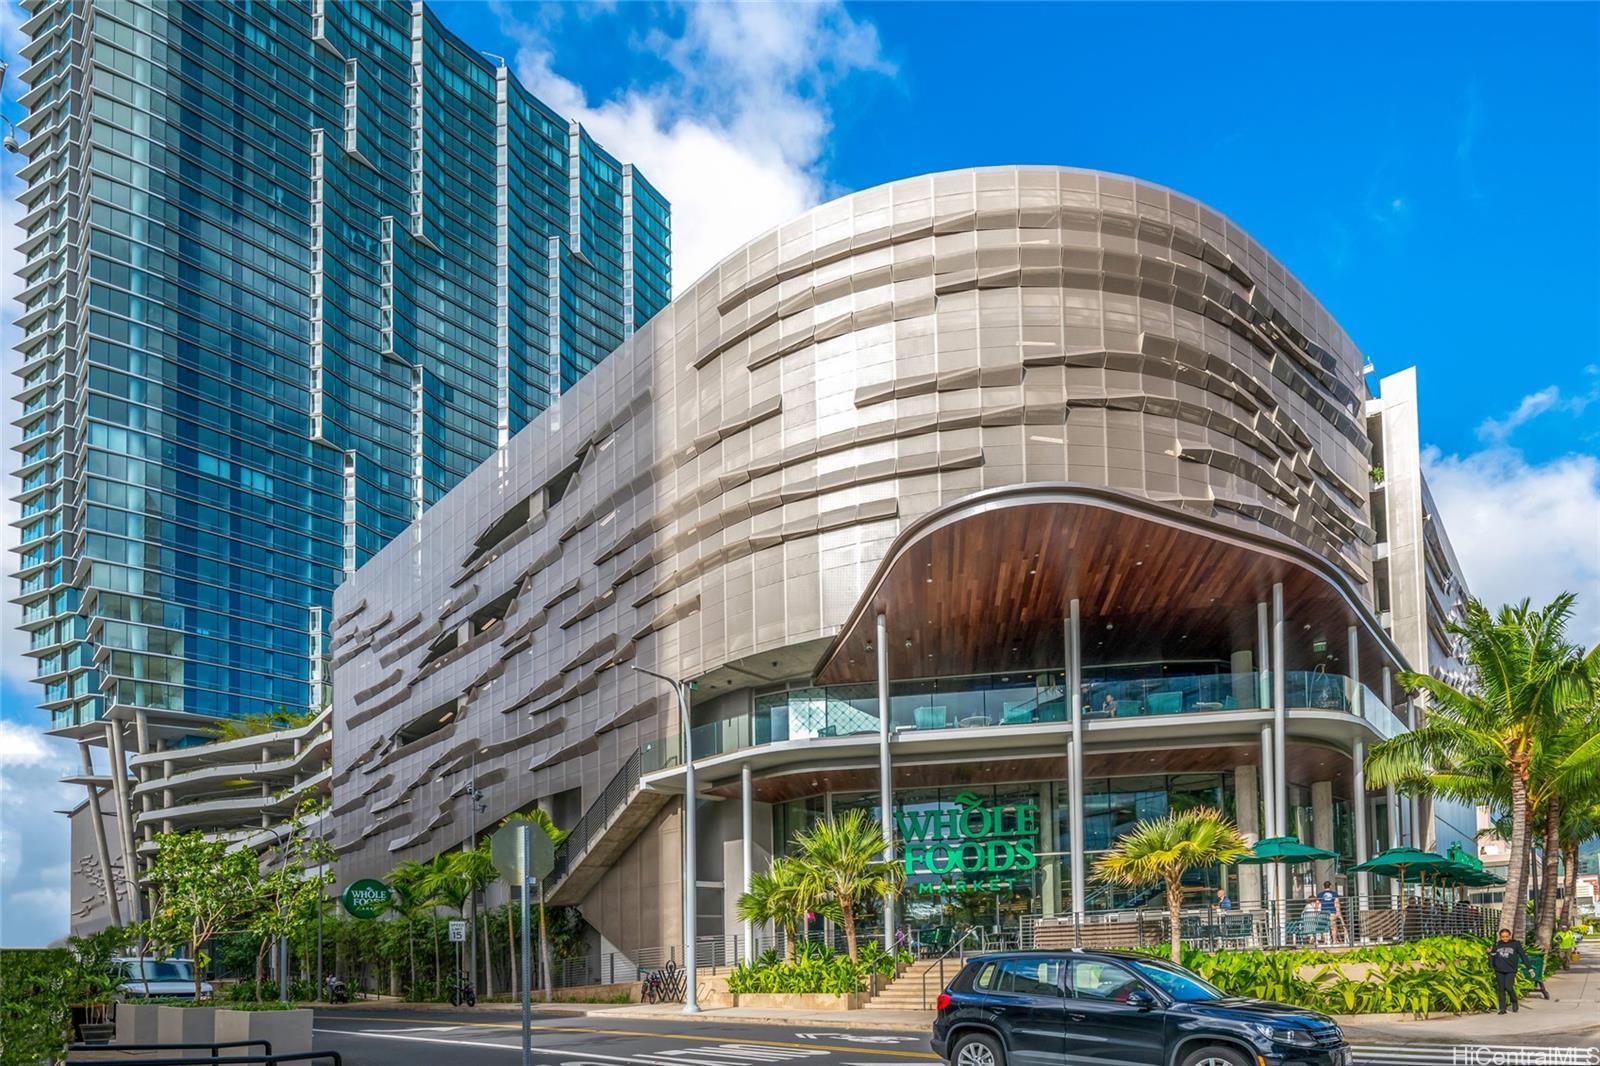
| Description | Located in the heart of Ward Village, Ae‘o stands as one of Kaka‘ako’s most sought-after luxury residences. This 1-bedroom unit is situated on the highly coveted "East Side" (the Diamond Head side), widely considered the building's preferred orientation for its iconic views and natural light. The 653 sq. ft. floor plan is thoughtfully designed with a sleek, minimalist aesthetic that emphasizes the stunning beauty of the Pacific. At the heart of the home, the gourmet kitchen features premium Bosch stainless steel appliances, elegant quartz countertops, and a polished backsplash. This open-concept layout creates a seamless flow, allowing you to prepare dinner while gazing out at the coastline. Beyond the residence itself, Ae‘o offers a lifestyle of unparalleled convenience, most notably through its direct, private elevator access to the flagship Whole Foods Market located right downstairs. One or more photos have been enhanced. |
| Status | Sold since 02-02-2026 |
| MLS# | 202601968 |
| Price | $900,000 |
| Original Price | $900,000 |
| Price Change | (0.00%) |
| Beds / Baths / Half | 1 / 1 / 0 |
| Parking Spaces | 1 |
| Living Sq Ft | 653 |
| Land Tenure | FS - Fee Simple |
| Maintenance Fee | $958 |
| Building | Ae'o |
| Address | 1001 Queen Street 2108 Honolulu HI 96814 |
| Region | Metro |
| Neighborhood | Kakaako |
| Days on Market | 22 |
| Year Built | 2018 |
| Condition | Excellent |
| View | City, Ocean |
| Parking | Assigned, Covered - 1 |
| Zoning | Kak – Kakaako Community Development Project |
| Flood Zone | Zone AE |
| Tax Amount | $253 |
| Assessed Land | $48,500 |
| Assessed Building | $821,000 |
| Assessed Total | $869,500 |
| Assessed Ratio | 104% |
| Inclusions | AC Central, Auto Garage Door Opener, Blinds, Chandelier, Dishwasher, Disposal, Dryer, Microwave Hood, Range/Oven, Refrigerator, Smoke Detector, Washer, Water Heater |
| Amenities | BBQ, Club House, Community Association Pool, Exercise Room, Patio/Deck, Recreation Area, Recreation Room, Resident Manager, Trash Chute, Whirlpool |
| Construction | Concrete |
| Flooring | Ceramic Tile, W/W Carpet |
| Disclosures | 1031 Exchange, Pets Allowed (Verify) |
| Land Recorded | Land Court |
| Possession | At Closing |
| Sale Conditions | None |
| Building Style | High-Rise 7+ Stories |
| Security | Keyed Elevator, Video |
| Parcel # | 1-2-3-002-106-0201 |
| Listing courtesy of | List Sotheby's Int'l Realty |
Property History from MLS
| Date | MLS# | Change | Old Value | New Value | List Price | Sold Price | Assessed Total | Land | Building |
|---|---|---|---|---|---|---|---|---|---|
| 04-20-2026 | 202601968 | Sold | C | S | $900,000 | $890,000 | $869,500 | $48,500 | $821,000 |
| 02-24-2026 | 202601968 | Active Under Contract | A | C | $900,000 | $890,000 | $869,500 | $48,500 | $821,000 |
| 02-02-2026 | 202601968 | New Listing | A | $900,000 | $890,000 | $869,500 | $48,500 | $821,000 | |
| 10-04-2024 | 202408269 | Sold | C | S | $860,000 | $857,000 | $875,100 | $46,400 | $828,700 |
| 08-09-2024 | 202408269 | Active Under Contract | A | C | $860,000 | $857,000 | $875,100 | $46,400 | $828,700 |
| 07-23-2024 | 202408269 | Price Decrease | $878,000 | $860,000 | $860,000 | $857,000 | $875,100 | $46,400 | $828,700 |
| 04-15-2024 | 202408269 | New Listing | A | $860,000 | $857,000 | $875,100 | $46,400 | $828,700 | |
| 10-03-2019 | 201922510 | Sold | C | S | $992,000 | $950,000 | $219,700 | $42,900 | $176,800 |
| 08-29-2019 | 201922510 | In Escrow Showing | A | C | $992,000 | $950,000 | $219,700 | $42,900 | $176,800 |
| 08-09-2019 | 201922510 | New Listing | A | $992,000 | $950,000 | $219,700 | $42,900 | $176,800 |
View the public schools for this property · Google Maps · Supermarkets · Schools · Hospitals · Restaurants · Beaches · City Tax Record / Plat Map · View beach access points all over Oahu · Buyer Closing Cost Calculator · Seller Closing Cost Calculator