| Rebate | 20% Buyer's Rebate | $3,500 Flat Fee Selling | 2% Full Service Selling |
|---|---|
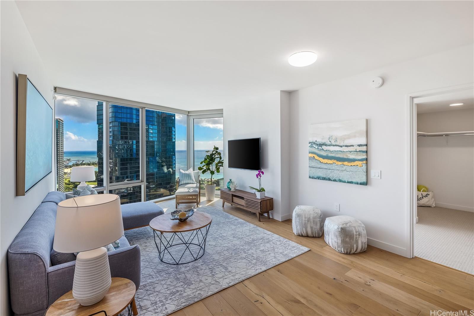
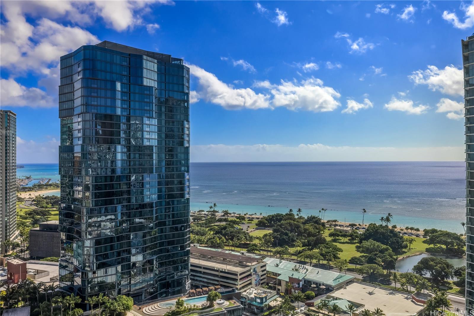
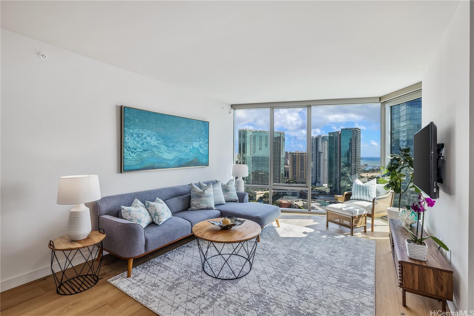
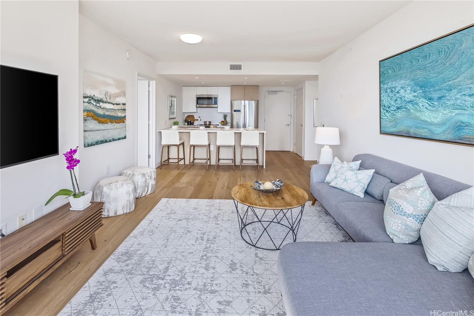
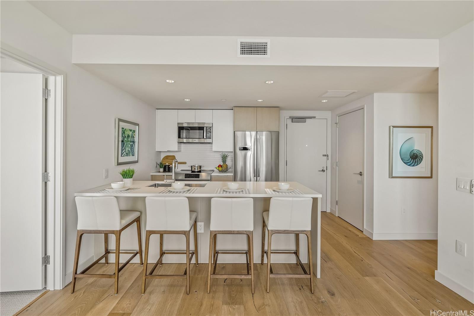
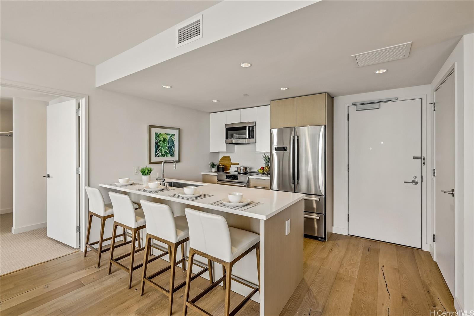
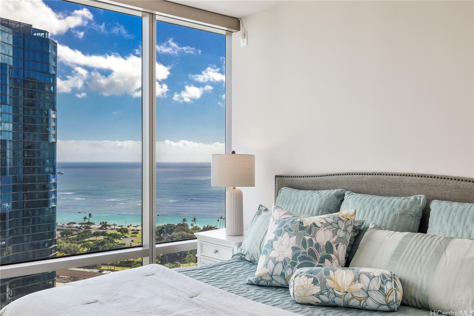
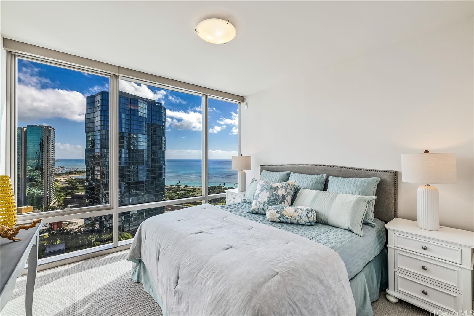
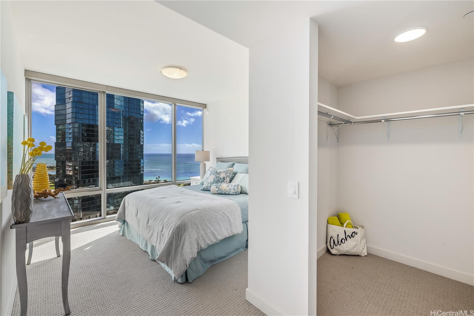
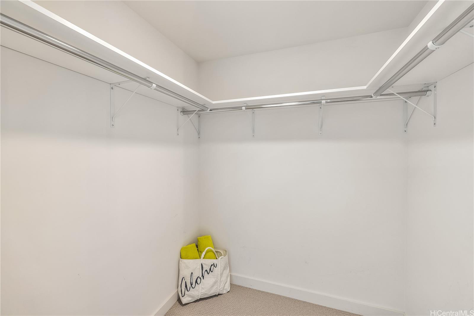
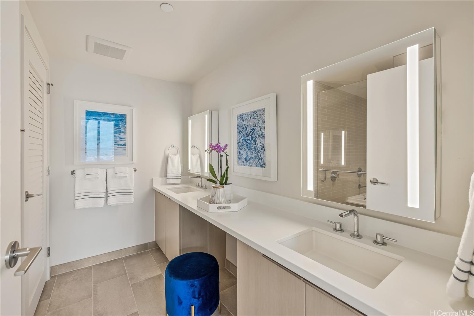
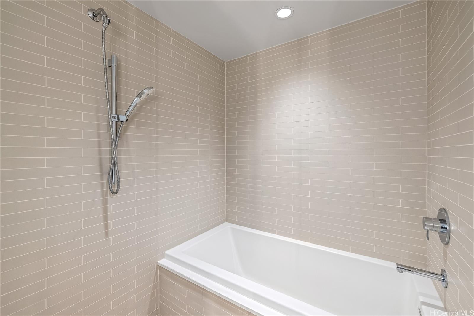
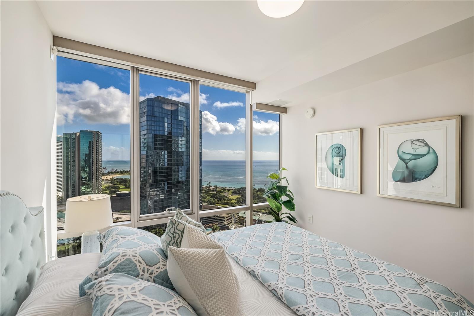
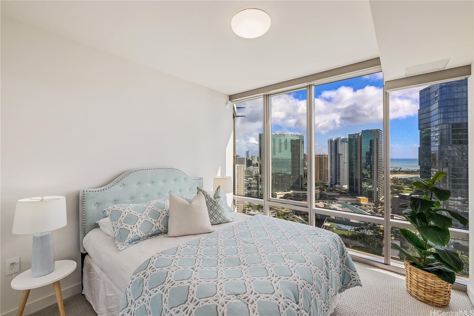
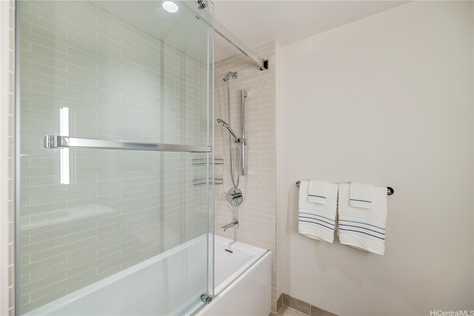
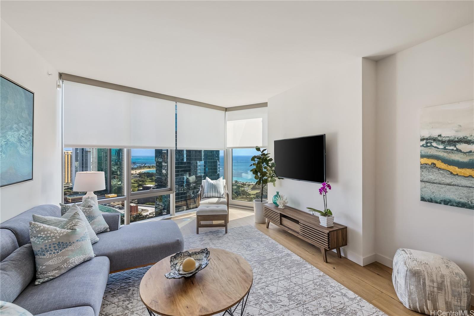
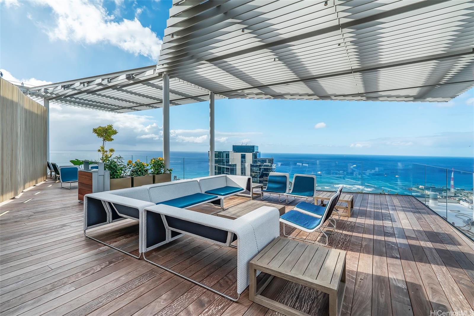
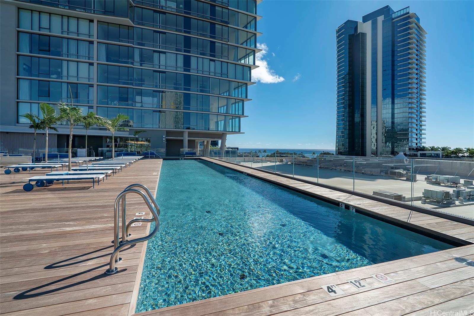
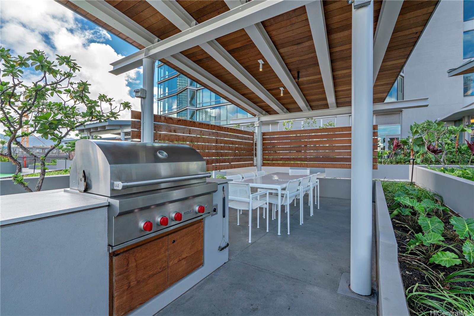
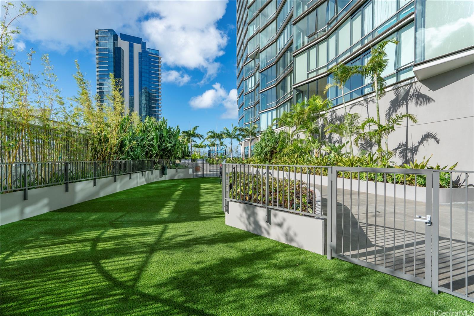
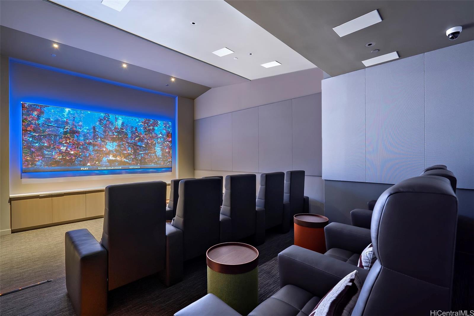
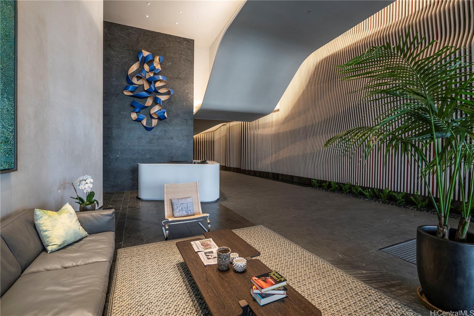
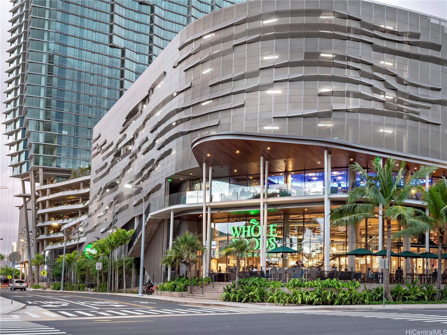
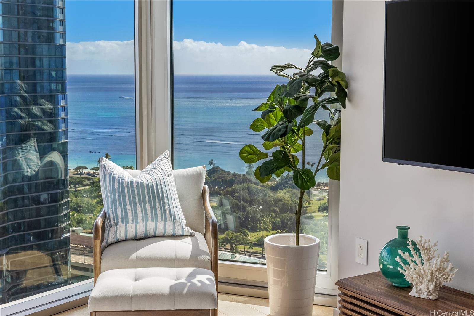
| Description | This immaculate modern residence features floor-to-ceiling windows showcasing breathtaking panoramic ocean and city views from every room. The bright and airy interior offers freshly painted walls, motorized shades, elegant quartz countertops, Bosch appliances, a wall-mounted TV, and a walk-in closet in the primary bedroom. Both bathrooms are beautifully appointed with soaking tubs, double vanities, and TOTO Washlets. The residence includes exceptionally convenient, spacious tandem parking stalls located next to the elevators on the Mezzanine level and a storage locker on 3rd level for added space. Enjoy direct access to Whole Foods Market from Ae?o, elevating everyday convenience and lifestyle. Resort-style amenities including a Rooftop Sky Terrace, two swimming pools, Jacuzzi, fully equipped fitness center, sauna, steam room, BBQ cabanas, private party rooms, theater, guest suites, karaoke room, playground, dog park, and more. Ideally located near renowned restaurants, shopping, movie theaters, Ala Moana Beach Park, Kewalo Boat Harbor, and Ala Moana Shopping Center, this residence offers the best of the vibrant Kaka?ako lifestyle and the ultimate in modern island living. |
| Status | Sold since 12-17-2024 |
| MLS# | 202428191 |
| Price | $1,280,000 |
| Original Price | $1,418,000 |
| Price Change | $-138,000 (-9.73%) |
| Beds / Baths / Half | 2 / 2 / 0 |
| Parking Spaces | 2 |
| Living Sq Ft | 983 |
| Land Tenure | FS - Fee Simple |
| Maintenance Fee | $1,453 |
| Building | Ae'o |
| Address | 1001 Queen Street 2602 Honolulu HI 96814 |
| Region | Metro |
| Neighborhood | Kakaako |
| Days on Market | 457 |
| Year Built | 2018 |
| Condition | Excellent |
| View | City, Coastline, Marina/Canal, Mountain, Ocean, Sunset |
| Frontage | Other |
| Parking | Assigned, Covered - 2, Garage, Guest, Secured Entry, Street, Tandem |
| Zoning | Kak – Kakaako Community Development Project |
| Flood Zone | Zone AE |
| Elementary | Kaahumanu |
| Middle | Stevenson |
| High | Mckinley |
| Tax Amount | $720 |
| Assessed Land | $75,200 |
| Assessed Building | $1,387,600 |
| Assessed Total | $1,462,800 |
| Assessed Ratio | 88% |
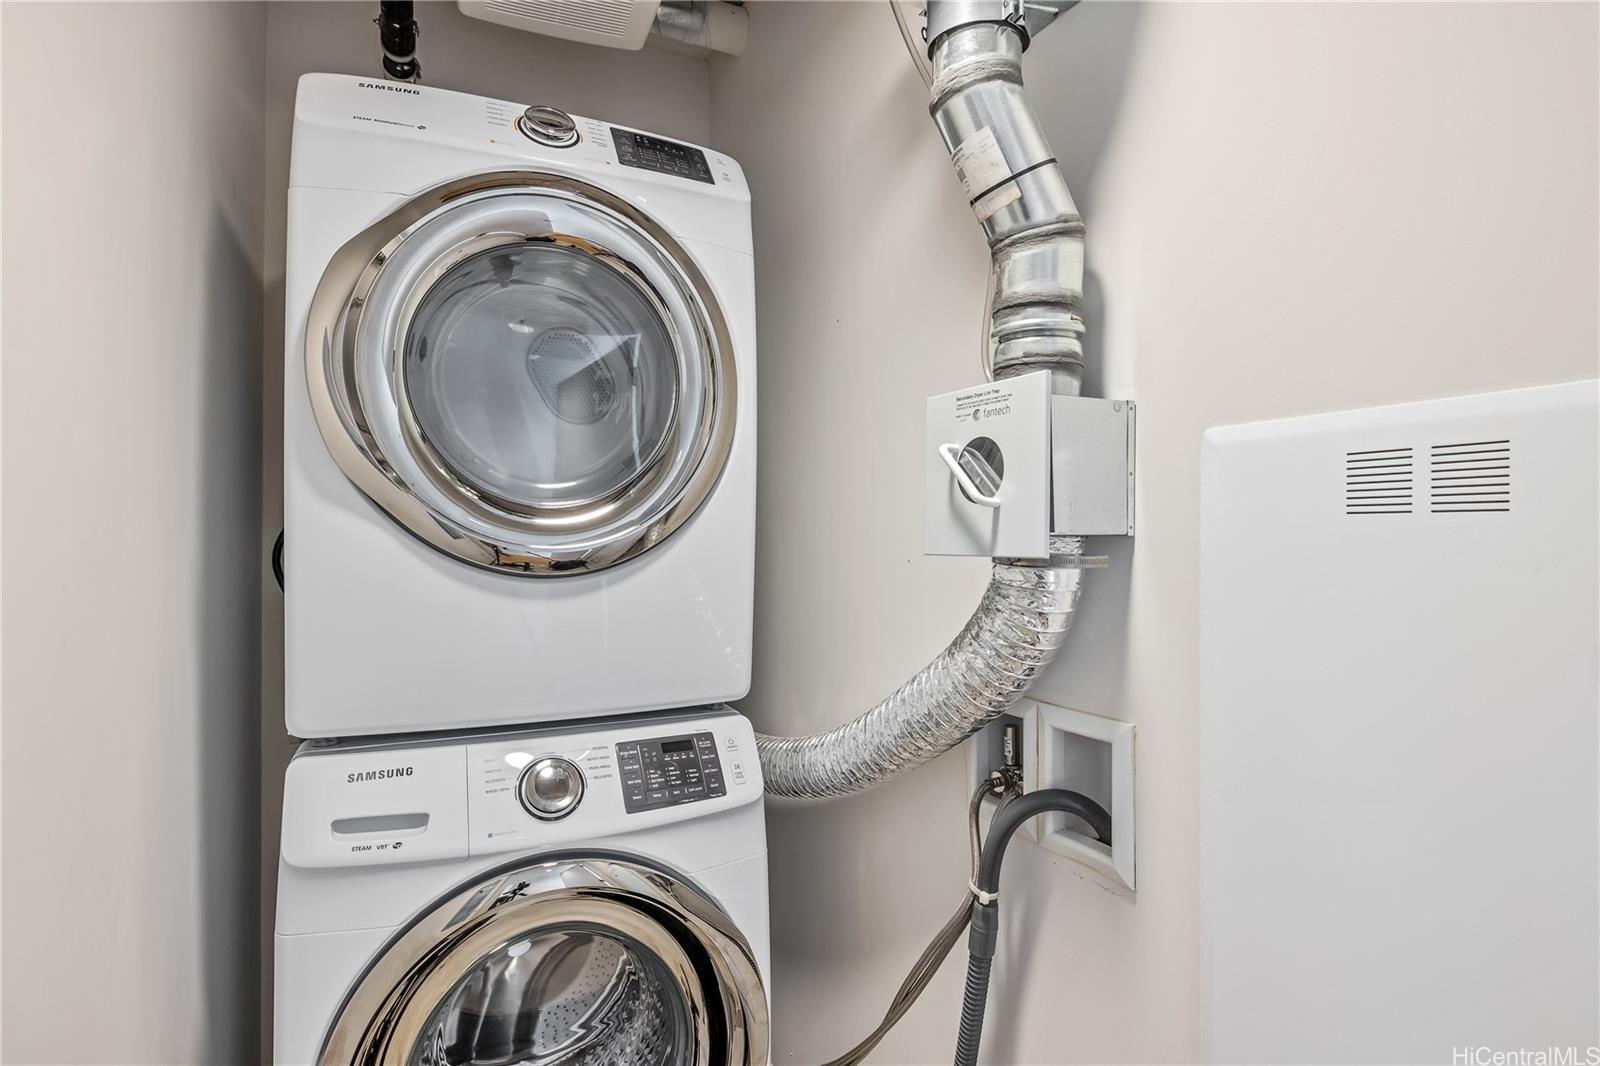
| Inclusions | AC Central, Auto Garage Door Opener, Blinds, Cable TV, Dishwasher, Disposal, Dryer, Microwave Hood, Range/Oven, Refrigerator, Smoke Detector, Washer, Water Heater |
| Amenities | BBQ, Club House, Condo Association Pool, Dog Park, Exercise Room, Fire Sprinkler, Meeting Room, Other, Patio/Deck, Playground, Pool on Property, Private Yard, Recreation Area, Recreation Room, Restaurant, Sauna, Security Guard, Storage, Trash Chute, Wall/Fence, Whirlpool |
| Construction | Concrete, Double Wall, Other, Steel Frame |
| Flooring | Ceramic Tile, Hardwood, Other, W/W Carpet |
| Disclosures | Non Resident Owner, Pets Allowed (Verify), Property Disclosure Stmt |
| Furnished | None |
| Land Recorded | Regular System |
| Possession | At Closing |
| Sale Conditions | None |
| Building Style | High-Rise 7+ Stories |
| Security | Key, Keyed Elevator, Security Patrol, Video |
| Parcel # | 1-2-3-002-106-0265 |
| Listing courtesy of | Coldwell Banker Realty |
Property History from MLS
| Date | MLS# | Change | Old Value | New Value | List Price | Sold Price | Assessed Total | Land | Building |
|---|---|---|---|---|---|---|---|---|---|
| 05-13-2026 | 202428191 | Sold | C | S | $1,280,000 | $1,150,000 | $1,462,800 | $75,200 | $1,387,600 |
| 03-19-2026 | 202428191 | Active Under Contract | A | C | $1,280,000 | $1,150,000 | $1,462,800 | $75,200 | $1,387,600 |
| 11-30-2025 | 202428191 | Price Decrease | $1,345,000 | $1,280,000 | $1,280,000 | $1,150,000 | $1,462,800 | $75,200 | $1,387,600 |
| 09-08-2025 | 202428191 | Price Decrease | $1,355,000 | $1,345,000 | $1,280,000 | $1,150,000 | $1,462,800 | $75,200 | $1,387,600 |
| 06-17-2025 | 202428191 | Price Decrease | $1,380,000 | $1,355,000 | $1,280,000 | $1,150,000 | $1,462,800 | $75,200 | $1,387,600 |
| 04-08-2025 | 202428191 | Price Decrease | $1,418,000 | $1,380,000 | $1,280,000 | $1,150,000 | $1,462,800 | $75,200 | $1,387,600 |
| 12-17-2024 | 202428191 | New Listing | CS | A | $1,280,000 | $1,150,000 | $1,462,800 | $75,200 | $1,387,600 |
View the public schools for this property · Google Maps · Supermarkets · Schools · Hospitals · Restaurants · Beaches · City Tax Record / Plat Map · View beach access points all over Oahu · Buyer Closing Cost Calculator · Seller Closing Cost Calculator