| Rebate | 20% Buyer's Rebate | $3,500 Flat Fee Selling | 2% Full Service Selling |
|---|---|
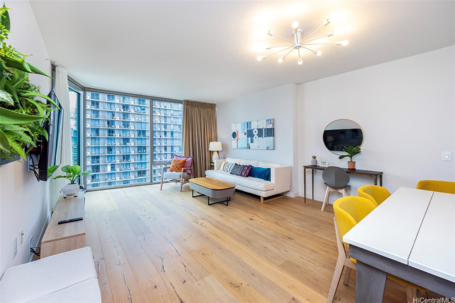
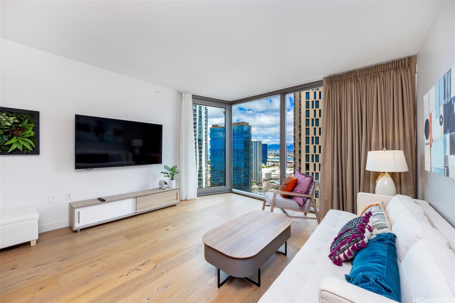
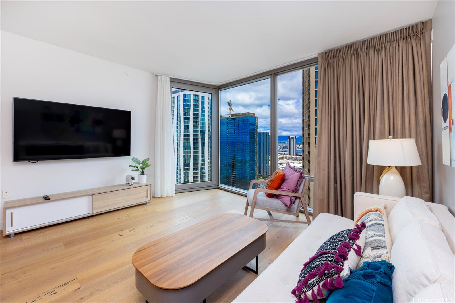
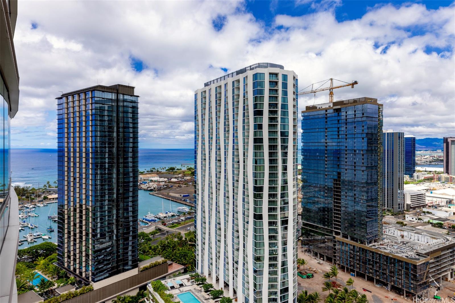
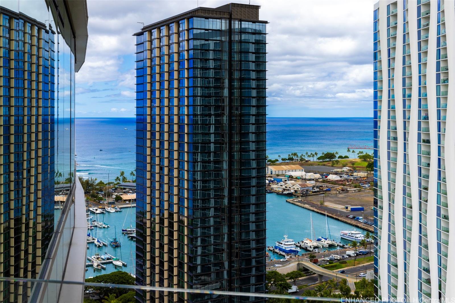
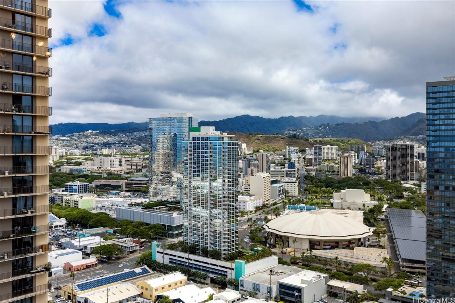
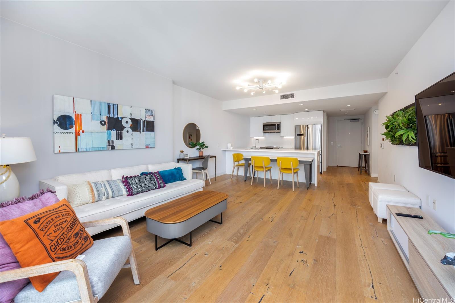
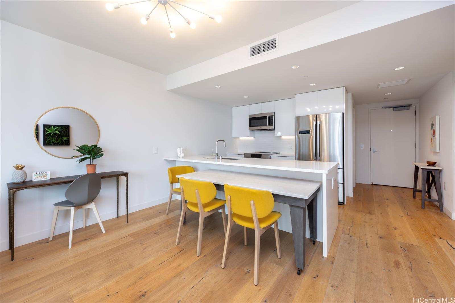
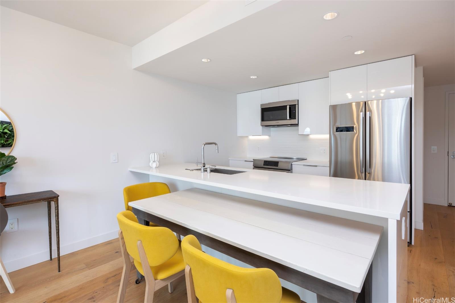
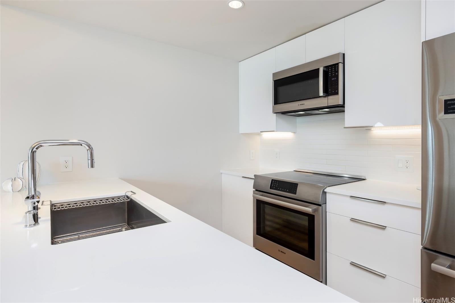
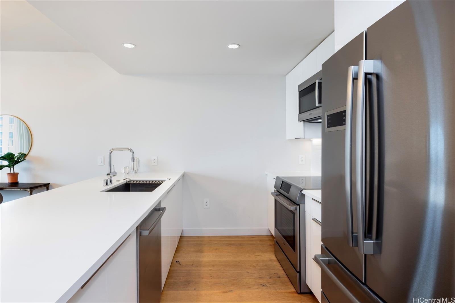
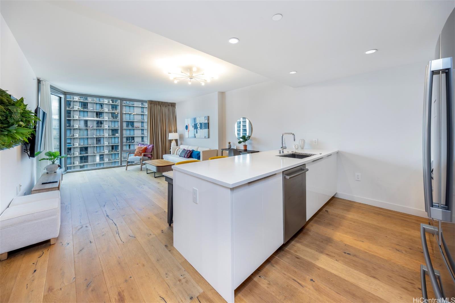
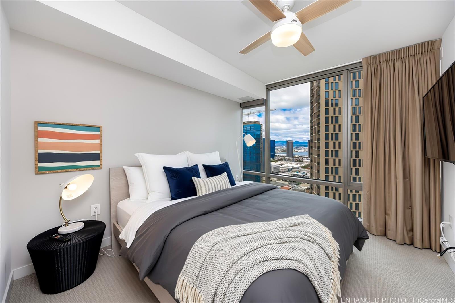
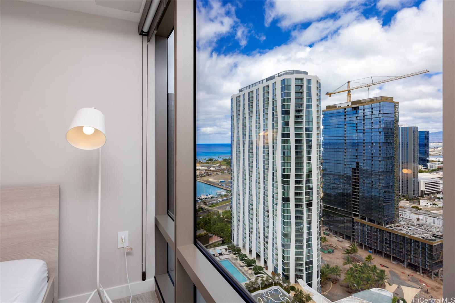
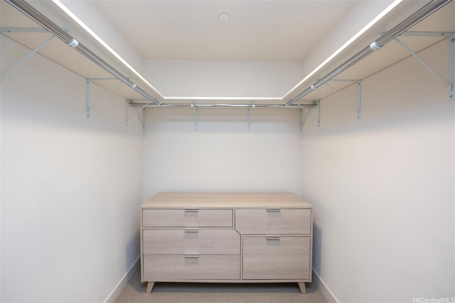
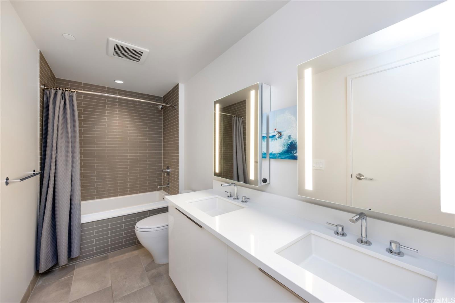
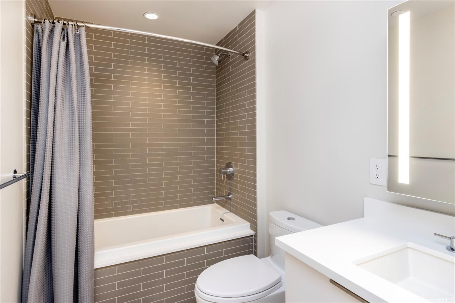
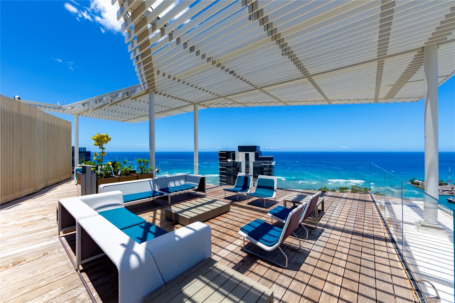
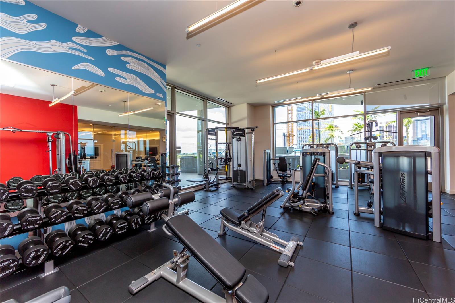
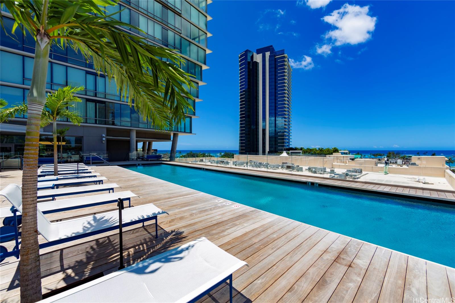
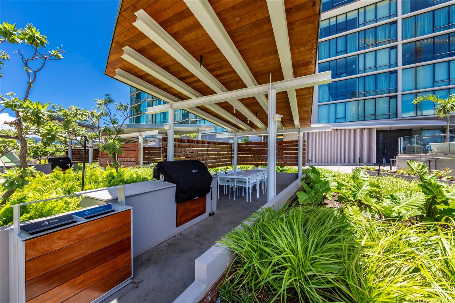
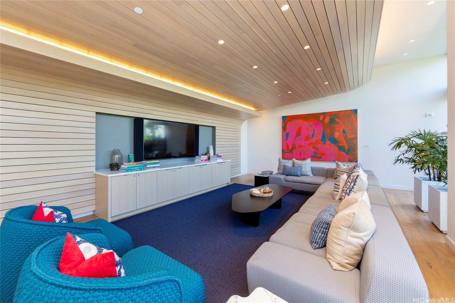
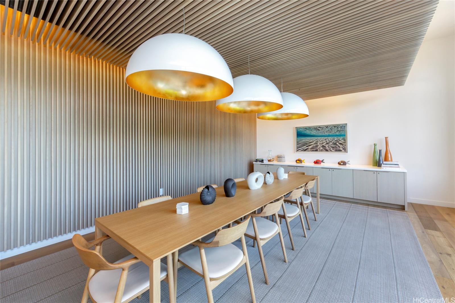
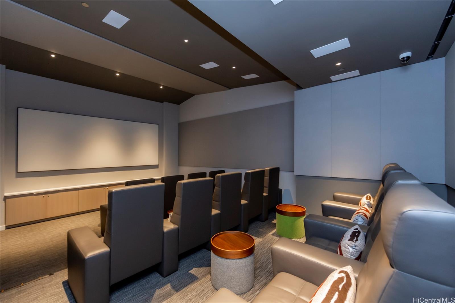
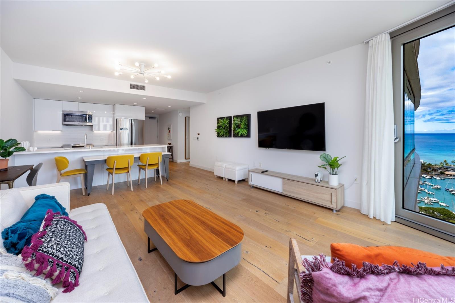
| Description | Discover Ae'o at Ward Village, one of Honolulu's newer luxury residences in an award-winning master planned community. This high-floor 1 bedroom, 1 bathroom floor plan offers a bright, open-concept primary living area with partial Pacific Ocean and Koolau Mountain views. The bedroom space also enjoys partial Pacific Ocean and Mountain views and includes a walk-in closet. A designer bathroom features a modern design with a double vanity and a soaking tub. Ae'o features a full-suite of resort-style amenities including multiple swimming pools, barbecue areas, exercise gym, kid's play area, recreation spaces, theater room, and an iconic ocean view sky terrace on the top level. Its superb location puts you alongside a flagship Whole Foods, blocks from sandy beaches at Ala Moana Beach Park, nearby shops, casual and fine-dining, entertainment, and much more. Enjoy Hawaii's "Work, Play, Live" lifestyle at Ae'o. Listing includes enhanced, virtually staged and zoomed-in photos. |
| Status | Active since 01-21-2026 |
| MLS# | 202601305 |
| Price | $830,000 |
| Original Price | $950,000 |
| Price Change | $-120,000 (-12.63%) |
| Beds / Baths / Half | 1 / 1 / 0 |
| Parking Spaces | 1 |
| Living Sq Ft | 739 |
| Land Tenure | FS - Fee Simple |
| Maintenance Fee | $1,114 |
| Building | Ae'o |
| Address | 1001 Queen Street 3003 Honolulu HI 96814 |
| Region | Metro |
| Neighborhood | Kakaako |
| Days on Market | 270 |
| Year Built | 2018 |
| Condition | Excellent |
| View | City, Coastline, Mountain, Sunset |
| Parking | Assigned, Covered - 1, Guest, Secured Entry |
| Zoning | Kak – Kakaako Community Development Project |
| Flood Zone | Zone AE |
| Elementary | Kaahumanu |
| Middle | Washington |
| High | Mckinley |
| Tax Amount | $250 |
| Assessed Land | $54,900 |
| Assessed Building | $802,400 |
| Assessed Total | $857,300 |
| Assessed Ratio | 97% |
| Inclusions | AC Central, Dishwasher, Disposal, Dryer, Microwave, Range Hood, Range/Oven, Refrigerator, Smoke Detector, Washer, Water Heater |
| Amenities | BBQ, Condo Association Pool, Dog Park, Exercise Room, Fire Sprinkler, Heated Pool, Meeting Room, Patio/Deck, Playground, Recreation Room, Resident Manager, Restaurant, Sauna, Security Guard, Trash Chute, Whirlpool |
| Construction | Above Ground, Concrete, Other |
| Flooring | Ceramic Tile, Laminate, W/W Carpet |
| Disclosures | Pets Allowed (Verify), Property Disclosure Stmt |
| Furnished | Full |
| Land Recorded | Regular System |
| Possession | 45 Days or Less |
| Sale Conditions | None |
| Building Style | High-Rise 7+ Stories |
| Security | Card, Key, Keyed Elevator, Security Patrol, Video |
| Parcel # | 1-2-3-002-106-0322 |
| Listing courtesy of | Sachi HI Pacific Century Prop. |
Property History from MLS
| Date | MLS# | Change | Old Value | New Value | List Price | Sold Price | Assessed Total | Land | Building |
|---|---|---|---|---|---|---|---|---|---|
| 09-04-2026 | 202601305 | Price Decrease | $870,000 | $830,000 | $830,000 | $0 | $857,300 | $54,900 | $802,400 |
| 08-31-2026 | 202601305 | Price Decrease | $900,000 | $870,000 | $830,000 | $0 | $857,300 | $54,900 | $802,400 |
| 03-13-2026 | 202601305 | Price Decrease | $950,000 | $900,000 | $830,000 | $0 | $857,300 | $54,900 | $802,400 |
| 01-21-2026 | 202601305 | New Listing | A | $830,000 | $0 | $857,300 | $54,900 | $802,400 |
View the public schools for this property · Google Maps · Supermarkets · Schools · Hospitals · Restaurants · Beaches · City Tax Record / Plat Map · View beach access points all over Oahu · Buyer Closing Cost Calculator · Seller Closing Cost Calculator