| Rebate | 20% Buyer's Rebate | $3,500 Flat Fee Selling | 2% Full Service Selling |
|---|---|
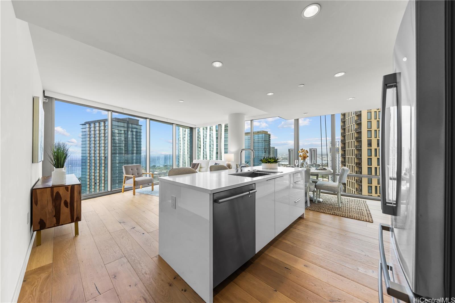
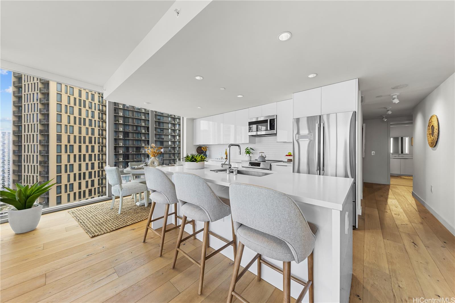
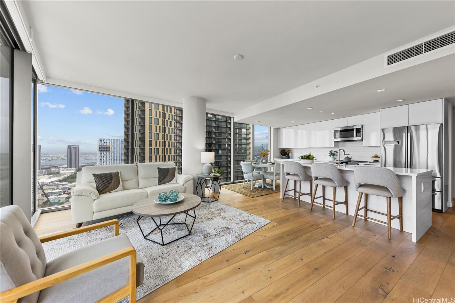
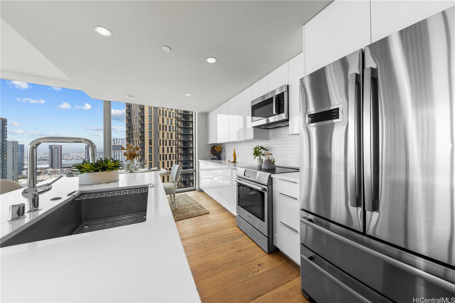
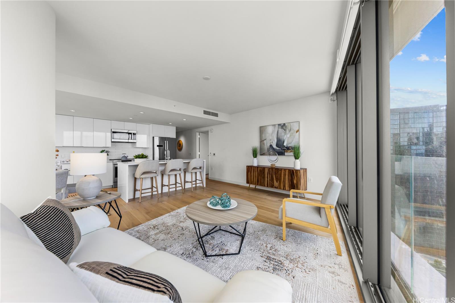
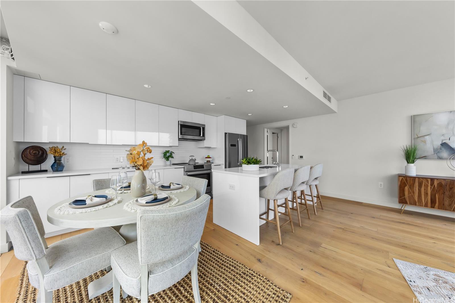
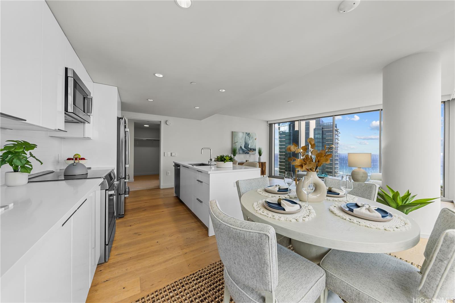
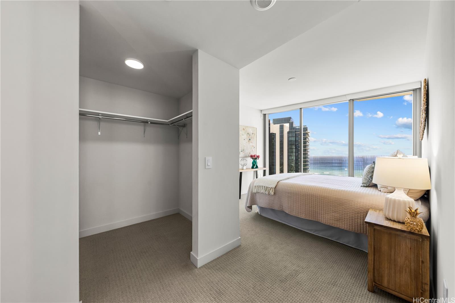
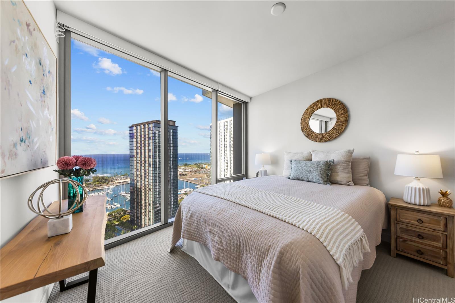
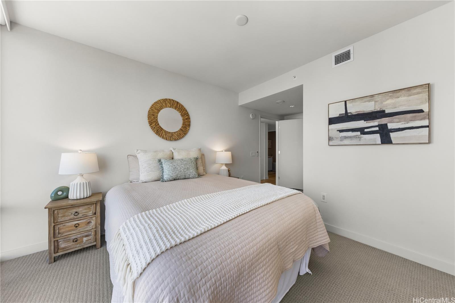
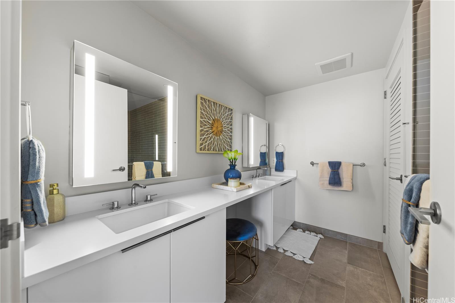
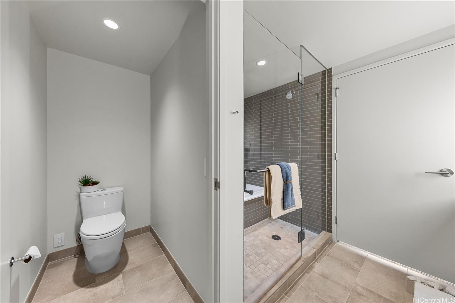
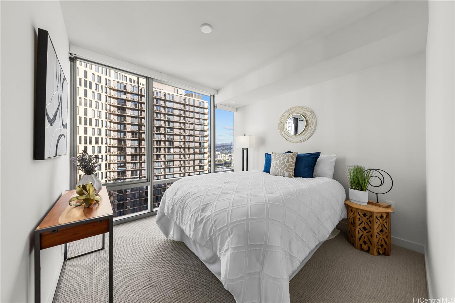
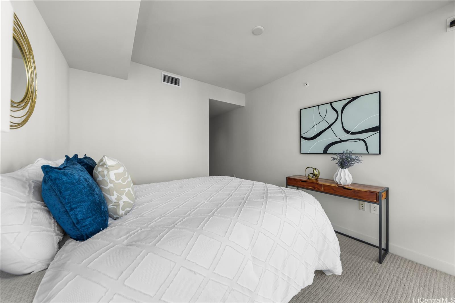
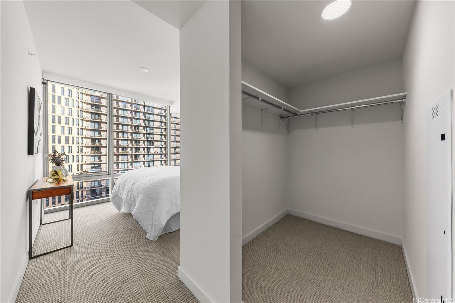
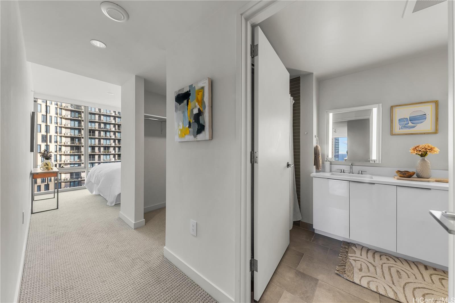
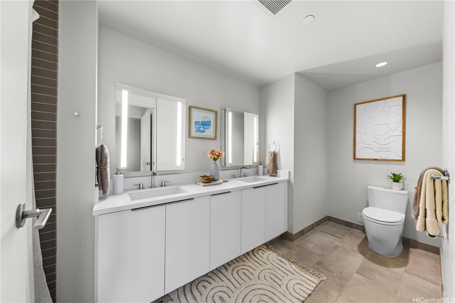
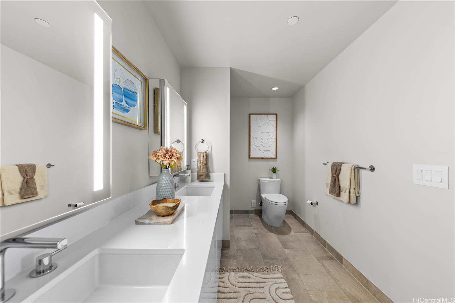
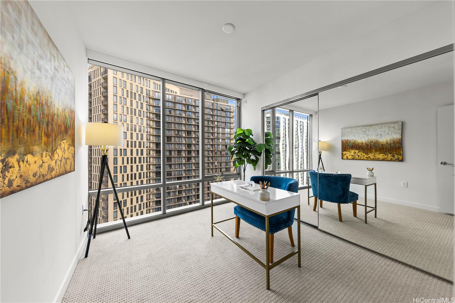
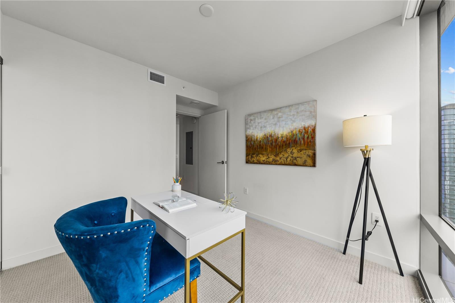
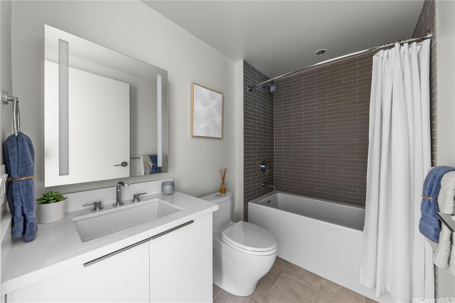
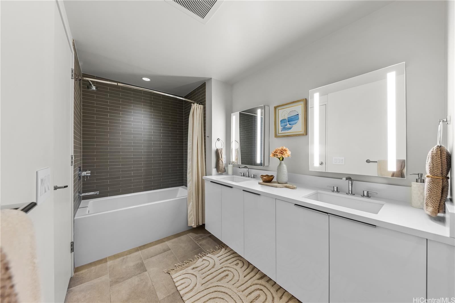
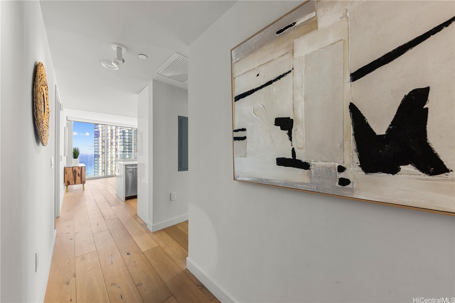
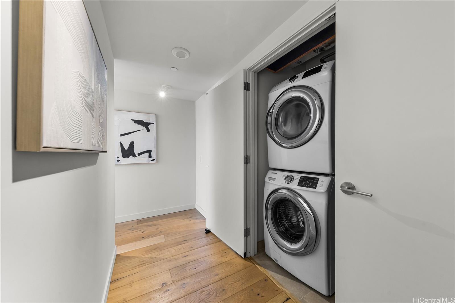
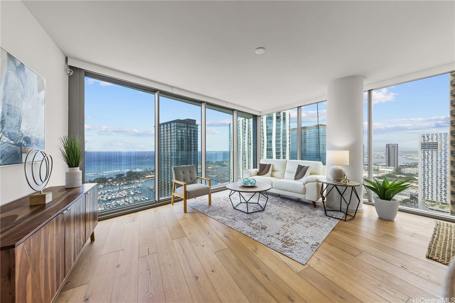
| Description | This spacious 3-bedroom, 3-bath residence offers 1,327 sq. ft. of beautifully designed interior living space in a highly desirable location above Whole Foods. The open-concept layout features a bright and airy living room framed by floor-to-ceiling windows, showcasing breathtaking ocean and sunset views. Abundant natural light fills the home, creating a warm and inviting atmosphere throughout. The modern kitchen is thoughtfully designed with premium Bosch appliances, sleek finishes, and ample workspace—perfect for both everyday living and entertaining. A separate laundry closet adds everyday convenience. The spacious primary suite serves as a private retreat, complete with a large walk-in closet and a spa-inspired ensuite bathroom featuring dual vanities. This residence also includes the valuable bonus of an additional storage locker. Residents enjoy an impressive array of resort-style amenities, including BBQ areas, concierge service, exercise room, meeting room, patio/deck, swimming pool, recreation area and recreation room, resident manager, sauna, car wash stall, bike and surfboard storage, additional storage, and a trash chute for added convenience. |
| Status | Sold since 03-18-2026 |
| MLS# | 202605529 |
| Price | $1,899,000 |
| Original Price | $1,899,000 |
| Price Change | (0.00%) |
| Beds / Baths / Half | 3 / 3 / 0 |
| Parking Spaces | 2 |
| Living Sq Ft | 1,329 |
| Land Tenure | FS - Fee Simple |
| Maintenance Fee | $1,684 |
| Building | Ae'o |
| Address | 1001 Queen Street 3101 Honolulu HI 96814 |
| Region | Metro |
| Neighborhood | Kakaako |
| Days on Market | 21 |
| Year Built | 2018 |
| Condition | Above Average |
| View | City, Coastline, Ocean, Sunset |
| Frontage | Other |
| Parking | Assigned, Covered - 2 |
| Zoning | 12 - A-2 Medium Density Apartme |
| Flood Zone | Zone AE |
| Elementary | Kaahumanu |
| Middle | Keelikolani |
| High | Mckinley |
| Tax Amount | $1,246 |
| Assessed Land | $98,600 |
| Assessed Building | $1,862,200 |
| Assessed Total | $1,960,800 |
| Assessed Ratio | 97% |
| Inclusions | AC Central, Convection Oven, Dishwasher, Disposal, Dryer, Microwave Hood, Other, Range/Oven, Refrigerator, Washer, Water Heater |
| Amenities | BBQ, Car Wash, Concierge, Dog Park, Exercise Room, Fire Sprinkler, Meeting Room, Patio/Deck, Pool on Property, Recreation Area, Recreation Room, Resident Manager, Sauna, Security Guard, Storage, Trash Chute, Whirlpool |
| Construction | Concrete, Other, Steel Frame |
| Flooring | Ceramic Tile, Hardwood, W/W Carpet |
| Disclosures | Property Disclosure Stmt |
| Furnished | Partial |
| Land Recorded | Regular System |
| Possession | At Closing |
| Sale Conditions | None |
| Building Style | High-Rise 7+ Stories |
| Security | Keyed Elevator, Security Patrol, Video |
| Parcel # | 1-2-3-002-106-0334 |
| Listing courtesy of | Central Pacific Properties Inc |
Property History from MLS
| Date | MLS# | Change | Old Value | New Value | List Price | Sold Price | Assessed Total | Land | Building |
|---|---|---|---|---|---|---|---|---|---|
| 05-05-2026 | 202605529 | Sold | C | S | $1,899,000 | $1,850,000 | $1,960,800 | $98,600 | $1,862,200 |
| 04-08-2026 | 202605529 | Active Under Contract | A | C | $1,899,000 | $1,850,000 | $1,960,800 | $98,600 | $1,862,200 |
| 03-18-2026 | 202605529 | New Listing | A | $1,899,000 | $1,850,000 | $1,960,800 | $98,600 | $1,862,200 | |
| 02-03-2026 | 202525318 | Cancelled | A | W | $2,100,000 | $0 | $1,960,800 | $98,600 | $1,862,200 |
| 11-11-2025 | 202525318 | New Listing | A | $2,100,000 | $0 | $1,960,800 | $98,600 | $1,862,200 | |
| 11-06-2025 | 202426227 | Expired | A | X | $2,100,000 | $0 | $1,943,400 | $94,300 | $1,849,100 |
| 10-07-2025 | 202426227 | Price Decrease | $2,400,000 | $2,100,000 | $2,100,000 | $0 | $1,943,400 | $94,300 | $1,849,100 |
| 11-07-2024 | 202426227 | New Listing | CS | A | $2,100,000 | $0 | $1,943,400 | $94,300 | $1,849,100 |
| 11-07-2024 | 202426227 | Coming Soon | CS | $2,100,000 | $0 | $1,943,400 | $94,300 | $1,849,100 | |
| 01-25-2020 | 201903125 | Expired | A | X | $3,000,000 | $0 | $206,300 | $86,500 | $119,800 |
| 09-06-2019 | 201903125 | Price Decrease | $4,000,000 | $3,000,000 | $3,000,000 | $0 | $206,300 | $86,500 | $119,800 |
| 01-27-2019 | 201903125 | New Listing | A | $3,000,000 | $0 | $206,300 | $86,500 | $119,800 | |
| 01-27-2019 | 201903125 | $4,000,000 | $3,000,000 | $0 | $206,300 | $86,500 | $119,800 |
View the public schools for this property · Google Maps · Supermarkets · Schools · Hospitals · Restaurants · Beaches · City Tax Record / Plat Map · View beach access points all over Oahu · Buyer Closing Cost Calculator · Seller Closing Cost Calculator