| Rebate | 20% Buyer's Rebate | $3,500 Flat Fee Selling | 2% Full Service Selling |
|---|---|
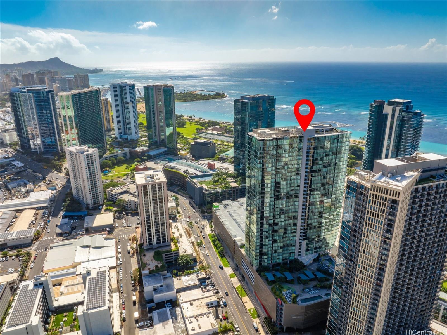
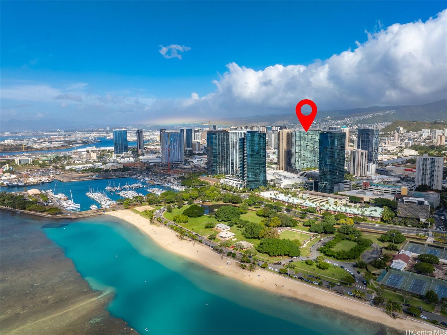
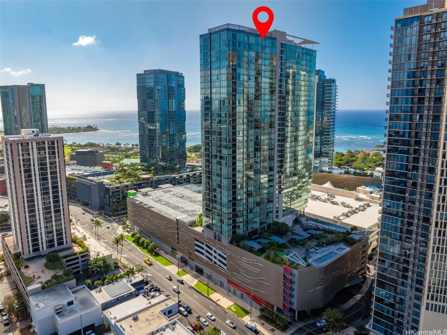
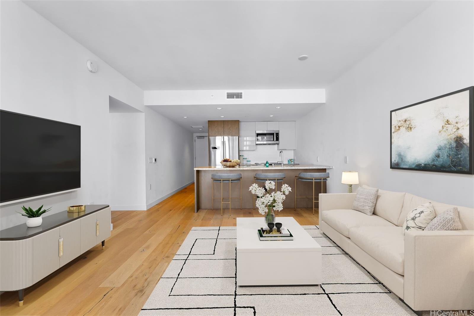
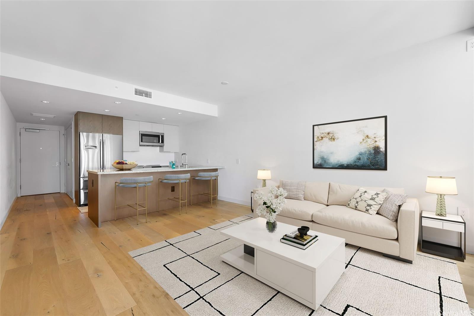
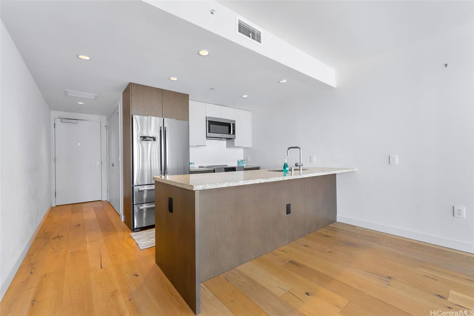
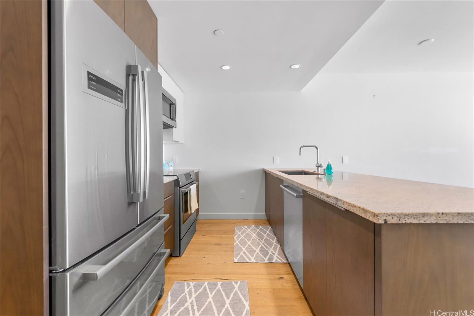
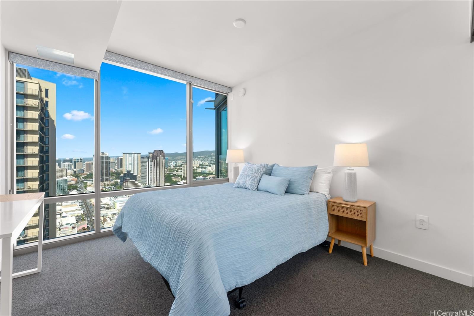
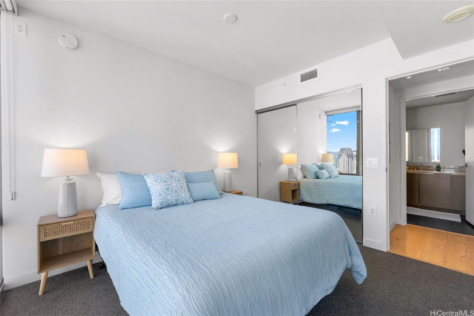
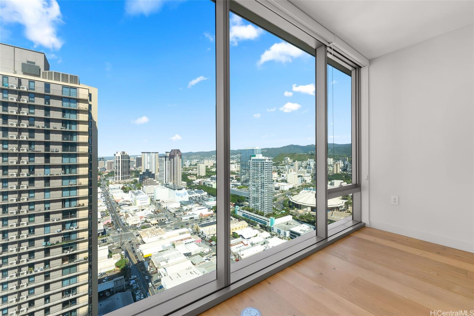
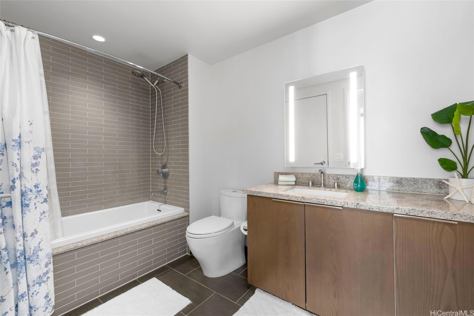
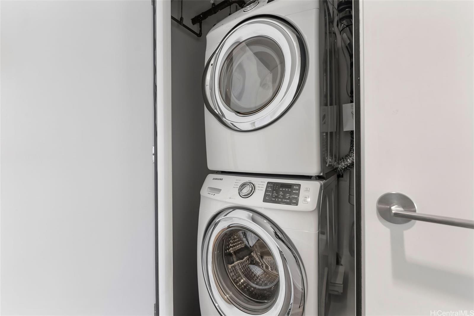
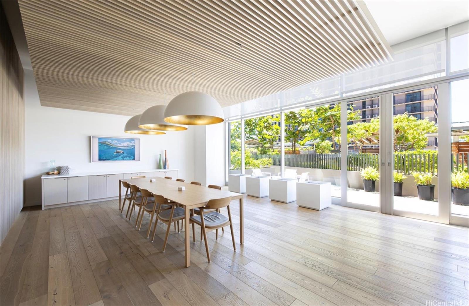
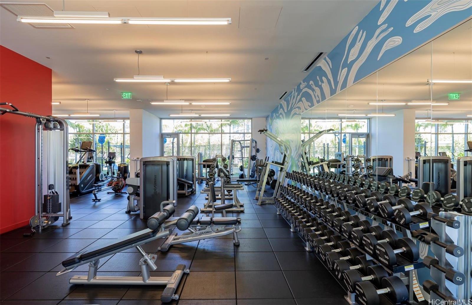
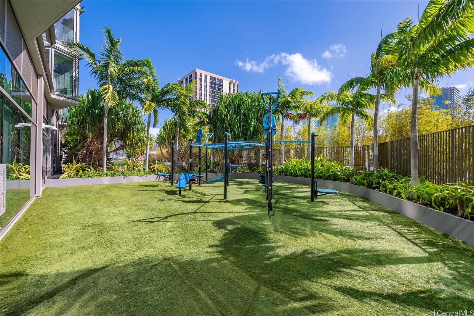
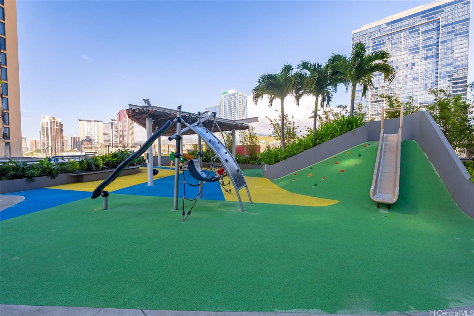
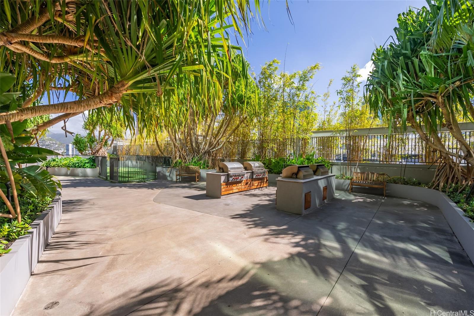
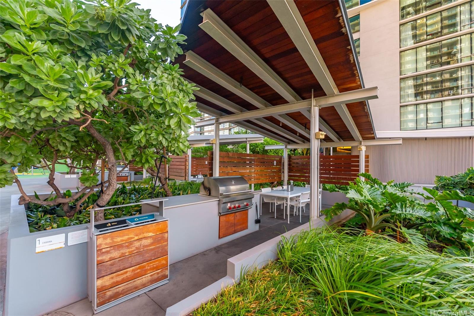
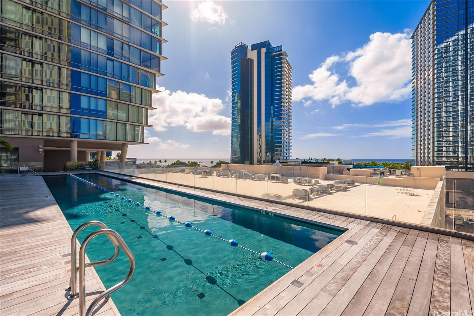
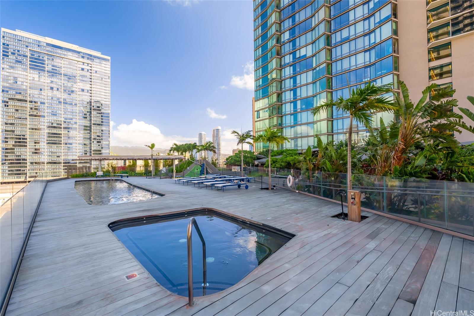
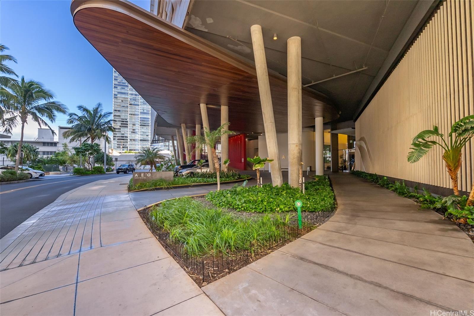
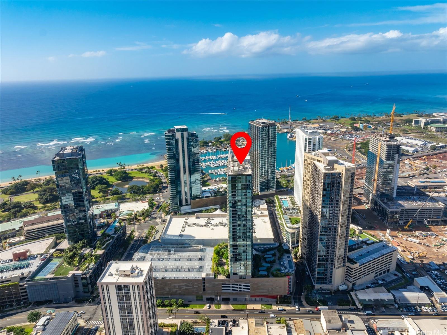
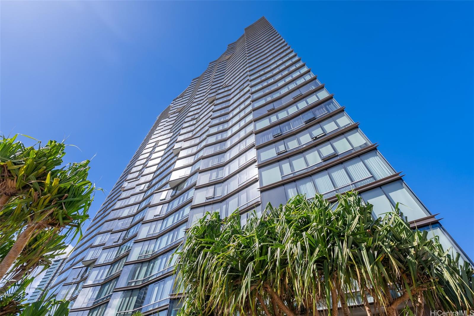
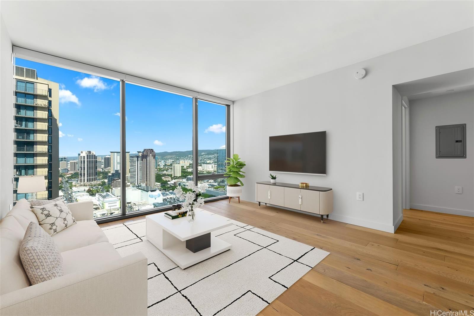
| Description | Step into modern luxury with this high floor 1BD|1BA unit in prestigious Ae`o in the heart of vibrant Kakaako. Perched on the 33rd floor, enjoy natural light and exciting ocean, mountain, and city light views through floor-to-ceiling windows. This move-in ready unit features Bosch kitchen appliances, a full size Bosch washer and dryer, central A/C, custom shades, and 1 convenient parking on the 5th floor. Designed by famed architectural firm, Bohlin Cywinski Jackson, Ae`o is a pet friendly and secure building that boasts resort style amenities including resident-only access to Whole Foods, a heated lap pool, jacuzzi, kid's pool, full indoor and outdoor gyms, rooftop sky lounge with breathtaking views, a private theater, BBQ areas, cabanas, dog park, party rooms, guest suites, and concierge service. Enjoy the best of urban living, with shopping, dining, and entertainment options right at your doorstep. Just one block from Ala Moana Beach Park and Ala Moana Shopping Center, this heart of urban Honolulu location offers unparalleled convenience and lifestyle opportunities. Sold AS-IS. |
| Status | Sold since 01-22-2025 |
| MLS# | 202501824 |
| Price | $785,000 |
| Original Price | $785,000 |
| Price Change | (0.00%) |
| Beds / Baths / Half | 1 / 1 / 0 |
| Parking Spaces | 1 |
| Living Sq Ft | 622 |
| Land Tenure | FS - Fee Simple |
| Maintenance Fee | $851 |
| Building | Ae'o |
| Address | 1001 Queen Street 3313 Honolulu HI 96814 |
| Region | Metro |
| Neighborhood | Kakaako |
| Days on Market | 31 |
| Year Built | 2018 |
| Condition | Excellent |
| View | City, Coastline, Mountain, Ocean |
| Parking | Assigned, Covered - 1, Garage, Guest, Secured Entry, Street |
| Zoning | Kak – Kakaako Community Development Project |
| Flood Zone | Zone AE |
| Tax Amount | $247 |
| Assessed Land | $44,200 |
| Assessed Building | $803,200 |
| Assessed Total | $847,400 |
| Assessed Ratio | 93% |
| Inclusions | AC Central, Auto Garage Door Opener, Blinds, Cable TV, Dishwasher, Disposal, Dryer, Microwave Hood, Range/Oven, Refrigerator, Smoke Detector, Washer, Water Heater |
| Amenities | BBQ, Club House, Concierge, Condo Association Pool, Dog Park, Exercise Room, Fire Sprinkler, Heated Pool, Meeting Room, Other, Patio/Deck, Playground, Pool on Property, Recreation Area, Resident Manager, Restaurant, Sauna, Security Guard, Trash Chute, Walking/Jogging Path, Wall/Fence, Whirlpool |
| Construction | Above Ground, Concrete, Double Wall, Masonry/Stucco, Other, Slab, Steel Frame |
| Flooring | Ceramic Tile, Laminate |
| Disclosures | Pets Allowed (Verify), Property Disclosure Stmt |
| Furnished | None |
| Land Recorded | Regular System |
| Possession | 45 Days or Less, 45 Days or More, At Closing |
| Sale Conditions | None |
| Building Style | High-Rise 7+ Stories |
| Security | Card, Gated Community, Key, Keyed Elevator, Security Patrol, Video |
| Parcel # | 1-2-3-002-106-0373 |
| Listing courtesy of | Gloria Chi Realty Inc. |
Property History from MLS
| Date | MLS# | Change | Old Value | New Value | List Price | Sold Price | Assessed Total | Land | Building |
|---|---|---|---|---|---|---|---|---|---|
| 03-22-2025 | 202501824 | Sold | C | S | $785,000 | $775,000 | $847,400 | $44,200 | $803,200 |
| 02-22-2025 | 202501824 | Active Under Contract | A | C | $785,000 | $775,000 | $847,400 | $44,200 | $803,200 |
| 01-22-2025 | 202501824 | New Listing | A | $785,000 | $775,000 | $847,400 | $44,200 | $803,200 |
View the public schools for this property · Google Maps · Supermarkets · Schools · Hospitals · Restaurants · Beaches · City Tax Record / Plat Map · View beach access points all over Oahu · Buyer Closing Cost Calculator · Seller Closing Cost Calculator