| Rebate | 20% Buyer's Rebate | $3,500 Flat Fee Selling | 2% Full Service Selling |
|---|---|
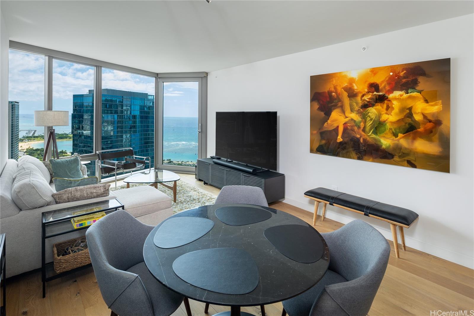
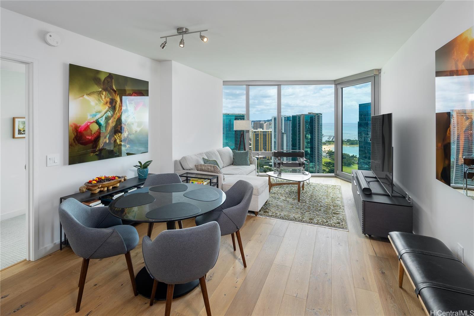
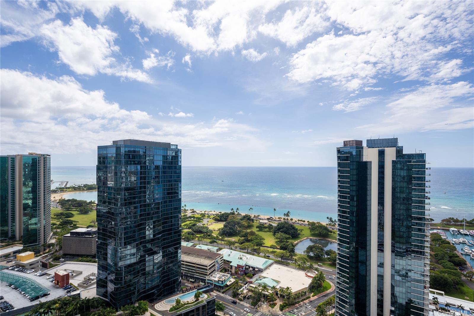
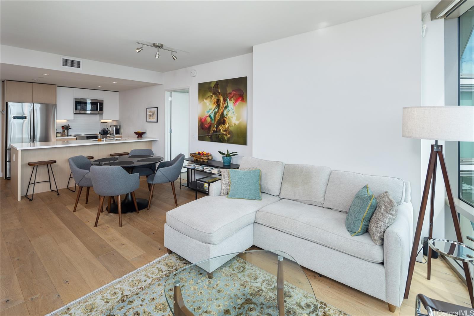
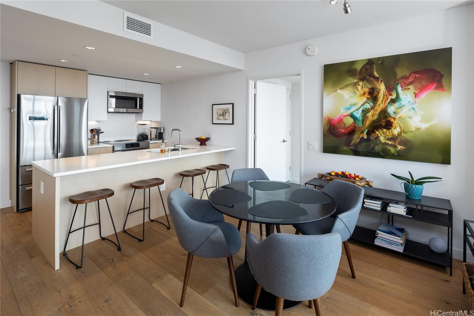
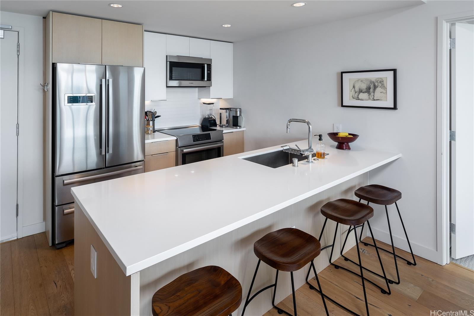
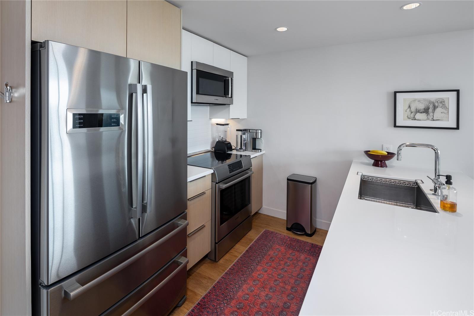
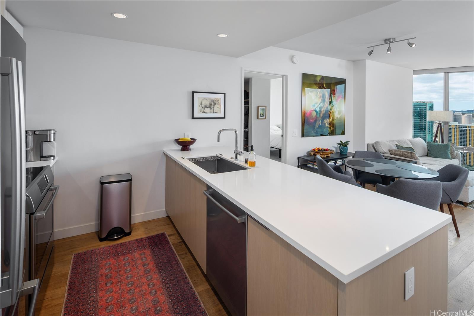
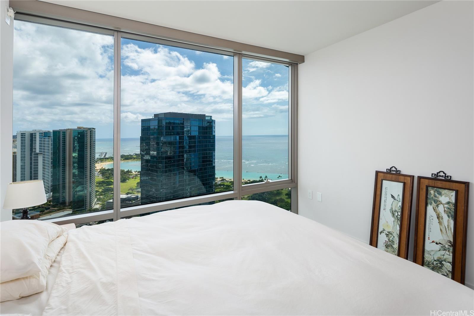
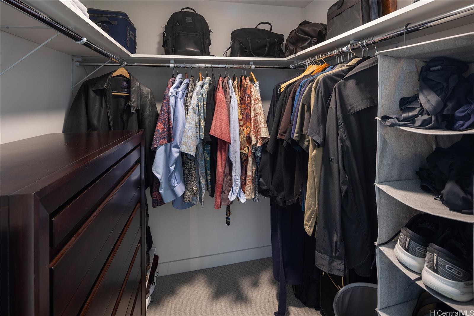
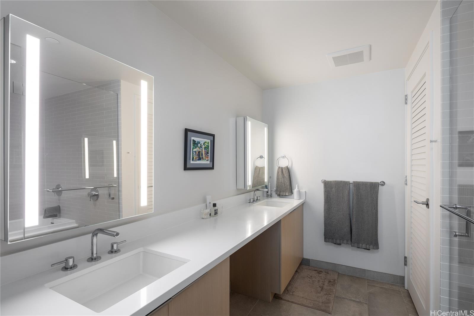
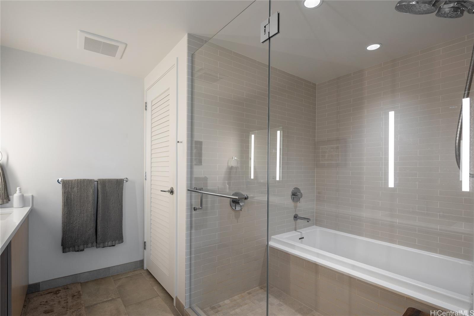
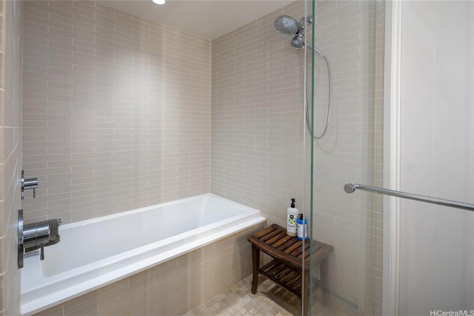
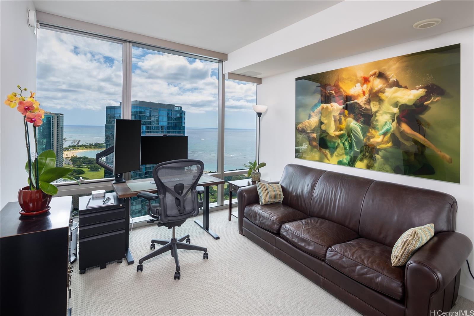
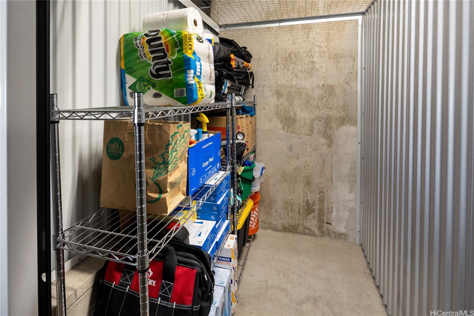
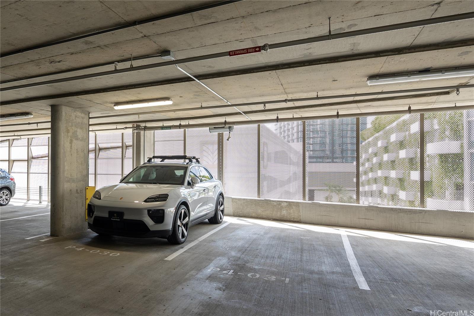
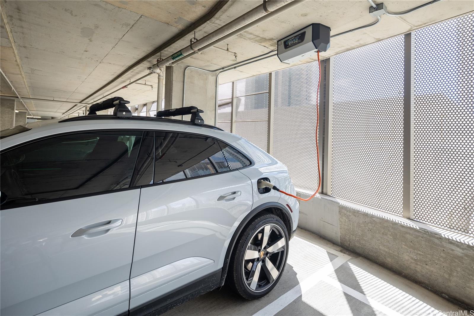
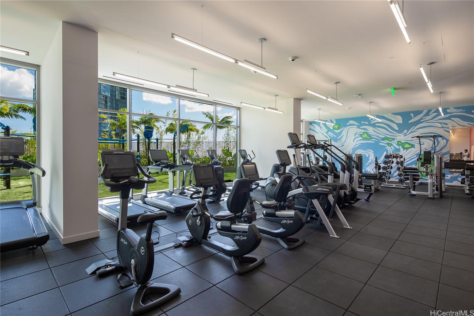
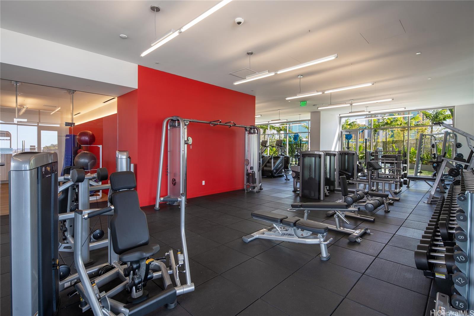
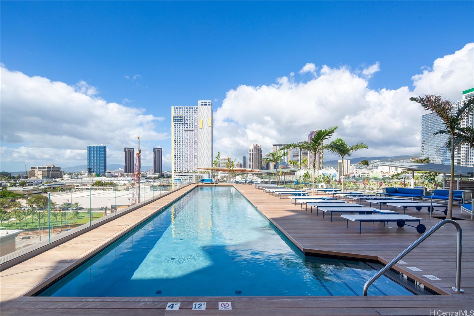
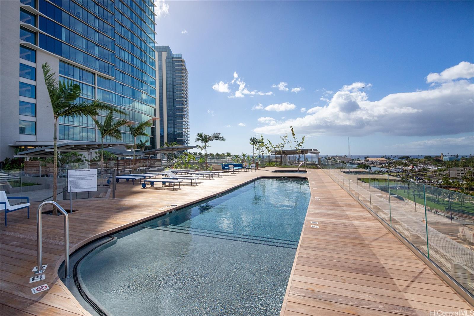
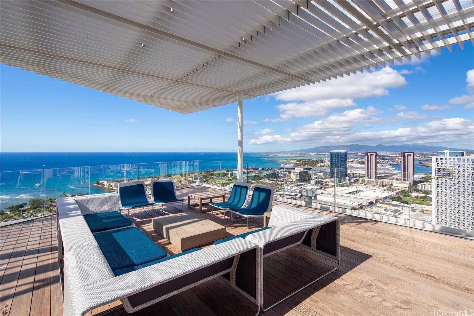
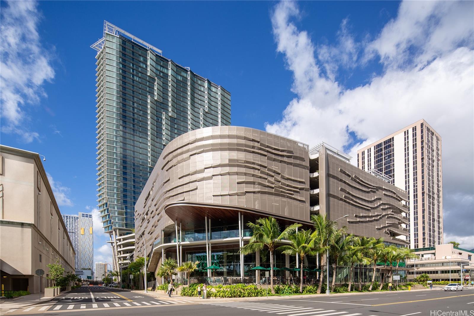
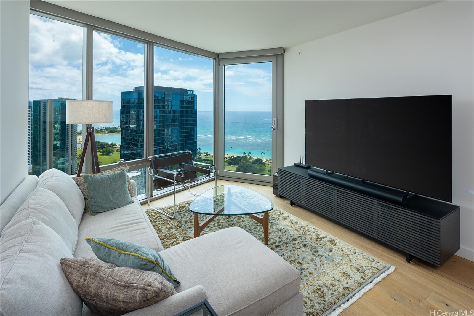
| Description | One of the most desirable East facing 2-bedrooms in the building w/ocean views over the future Diamond Head Plaza mini-park and the iconic historic "IBM" building. Large operable floor-to-ceiling "bump-out" living room window uniquely angles toward these hi-floor views! Quality Studio Becker cabinetry throughout, w/quartzite counter & vanity tops topped-off by sleek stainless Bosch appliances. Preferred split-bedroom floor-plan for privacy. Faces the cooling tradewinds w/no hot afternoon sun. Immaculate "Move-In" Condition! Clean "Minimalist" vibe gives this residence and building a modern contemporary feel. As added bonuses there are 2 large side-by-side covered parking stalls w/an EV charger (and a stub-out for a 2nd one) as well as a conveniently located external storage unit on the same parking level! Abundant amenities including a fully-equipped fitness center, separate heated lap & children's swimming pools, BBQ cabanas, recreation/party rooms, movie theater...not to mention a private entrance into the largest Whole Foods store in Hawaii! Ae'o is located in the most highly-coveted hi-rise condominium neighborhood in Honolulu, Hawaii...Ward Village in Kaka'ako! |
| Status | Sold since 02-12-2025 |
| MLS# | 202504753 |
| Price | $1,425,000 |
| Original Price | $1,425,000 |
| Price Change | (0.00%) |
| Beds / Baths / Half | 2 / 2 / 0 |
| Parking Spaces | 2 |
| Living Sq Ft | 978 |
| Land Tenure | FS - Fee Simple |
| Maintenance Fee | $1,157 |
| Building | Ae'o |
| Address | 1001 Queen Street 3704 Honolulu HI 96814 |
| Region | Metro |
| Neighborhood | Kakaako |
| Days on Market | 16 |
| Year Built | 2018 |
| Condition | Excellent |
| View | City, Coastline, Ocean, Sunrise |
| Parking | Assigned, Covered - 2, Guest, Secured Entry |
| Zoning | Kak – Kakaako Community Development Project |
| Flood Zone | Zone AE |
| Tax Amount | $789 |
| Assessed Land | $72,700 |
| Assessed Building | $1,380,700 |
| Assessed Total | $1,453,400 |
| Assessed Ratio | 98% |
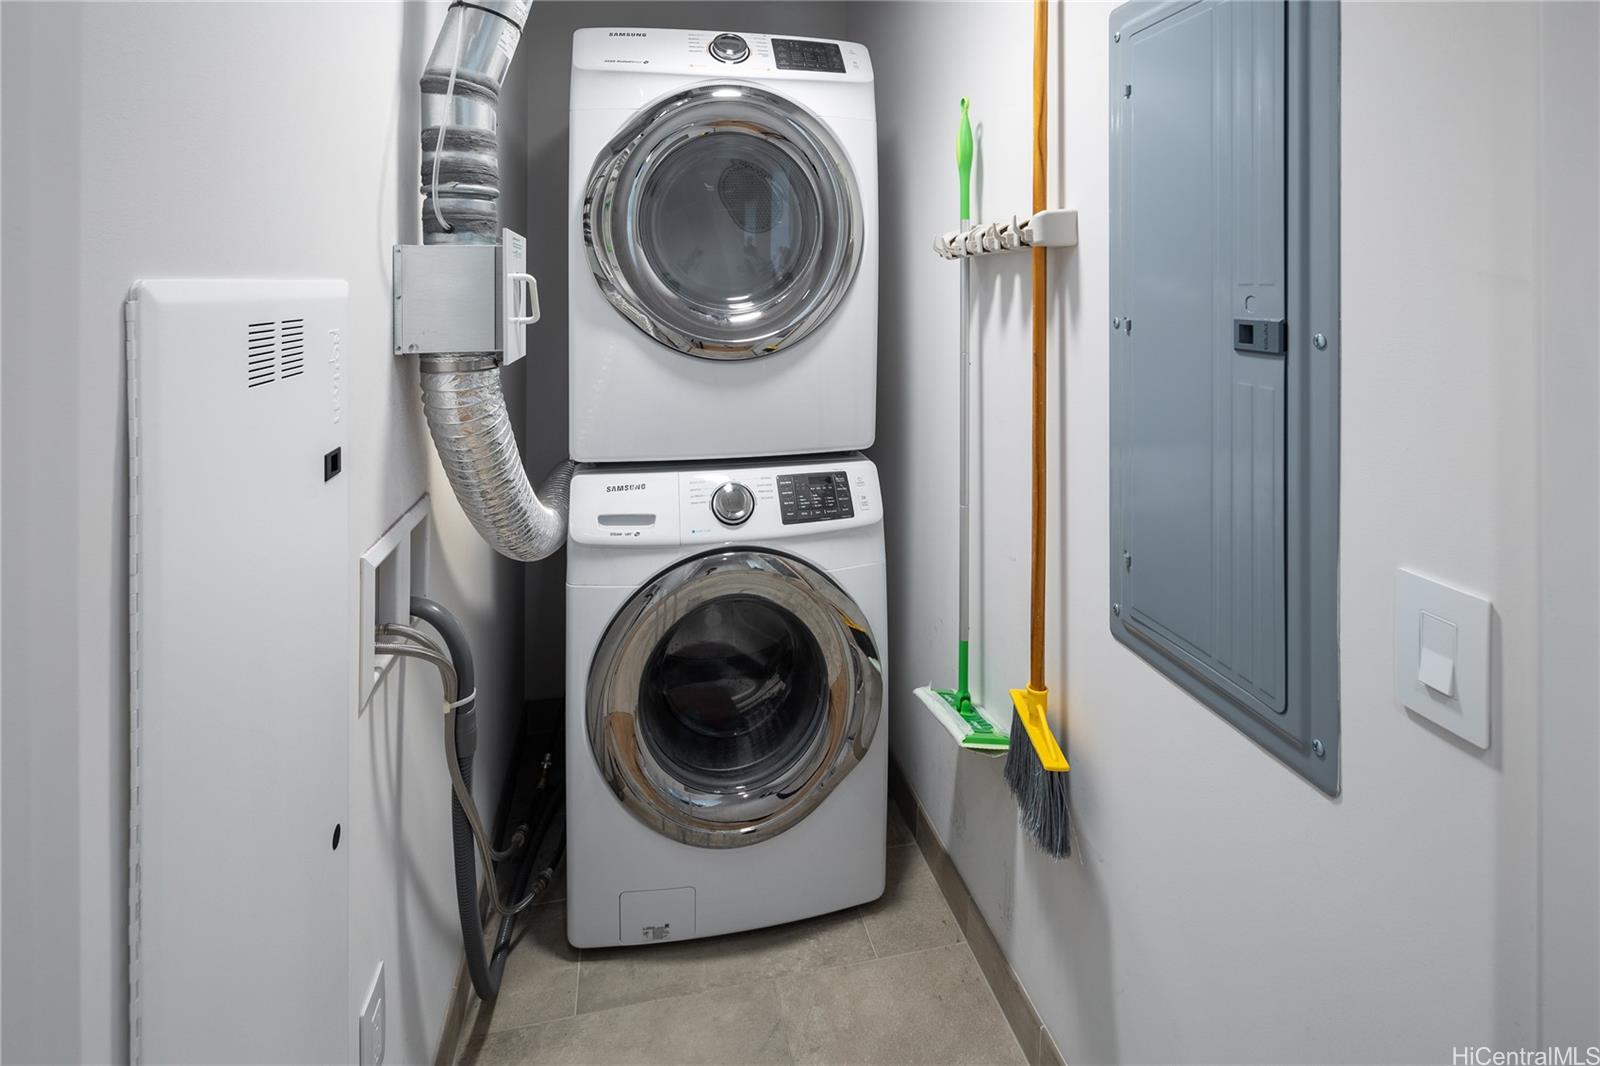
| Inclusions | AC Central, Blinds, Cable TV, Dishwasher, Disposal, Dryer, Microwave Hood, Range/Oven, Refrigerator, Washer, Water Heater |
| Amenities | BBQ, Car Wash, Condo Association Pool, Dog Park, Exercise Room, Fire Sprinkler, Heated Pool, Meeting Room, Patio/Deck, Playground, Recreation Area, Recreation Room, Sauna, Security Guard, Storage, Trash Chute, Whirlpool |
| Construction | Double Wall, Masonry/Stucco, Steel Frame |
| Flooring | Ceramic Tile, Hardwood |
| Disclosures | Pets Allowed (Verify), Property Disclosure Stmt |
| Land Recorded | Regular System |
| Possession | At Closing |
| Sale Conditions | None |
| Building Style | High-Rise 7+ Stories |
| Security | Card, Key, Keyed Elevator, Security Patrol, Video |
| Parcel # | 1-2-3-002-160-0419 |
| Listing courtesy of | Hawaii Living LLC |
Property History from MLS
| Date | MLS# | Change | Old Value | New Value | List Price | Sold Price | Assessed Total | Land | Building |
|---|---|---|---|---|---|---|---|---|---|
| 03-31-2025 | 202504753 | Sold | P | S | $1,425,000 | $1,390,000 | $1,453,400 | $72,700 | $1,380,700 |
| 03-28-2025 | 202504753 | Pending | C | P | $1,425,000 | $1,390,000 | $1,453,400 | $72,700 | $1,380,700 |
| 02-28-2025 | 202504753 | Active Under Contract | A | C | $1,425,000 | $1,390,000 | $1,453,400 | $72,700 | $1,380,700 |
| 02-12-2025 | 202504753 | $1,425,000 | $1,425,000 | $1,390,000 | $1,453,400 | $72,700 | $1,380,700 | ||
| 02-12-2025 | 202504753 | New Listing | A | $1,425,000 | $1,390,000 | $1,453,400 | $72,700 | $1,380,700 |
View the public schools for this property · Google Maps · Supermarkets · Schools · Hospitals · Restaurants · Beaches · City Tax Record / Plat Map · View beach access points all over Oahu · Buyer Closing Cost Calculator · Seller Closing Cost Calculator