| Rebate | 20% Buyer's Rebate | $3,500 Flat Fee Selling | 2% Full Service Selling |
|---|---|
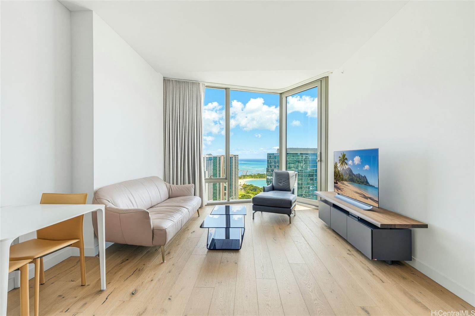
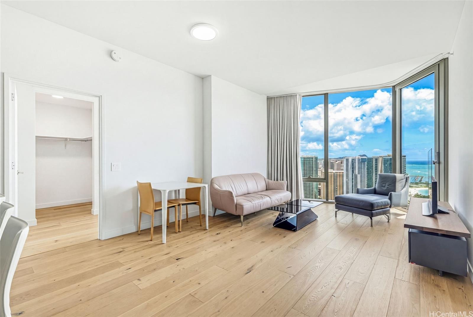
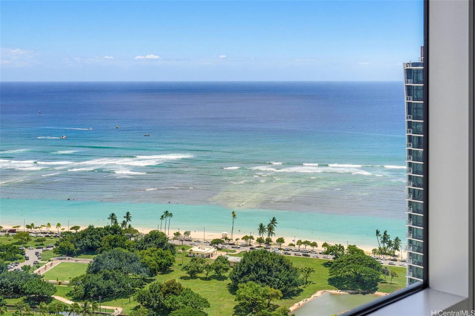
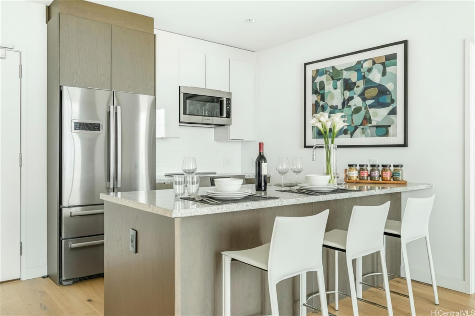
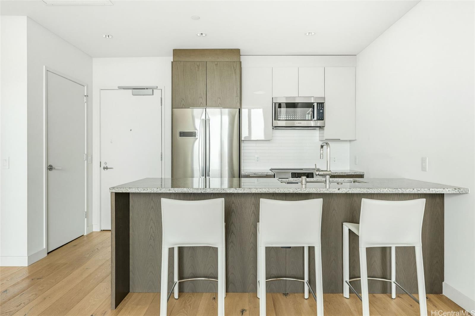
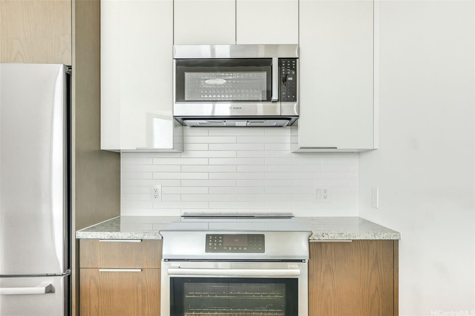
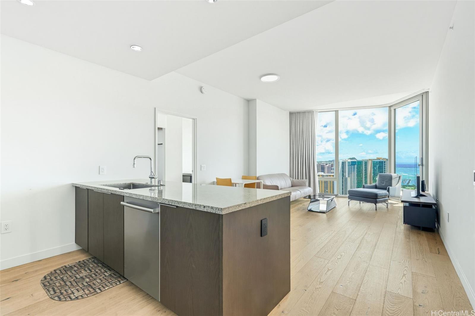
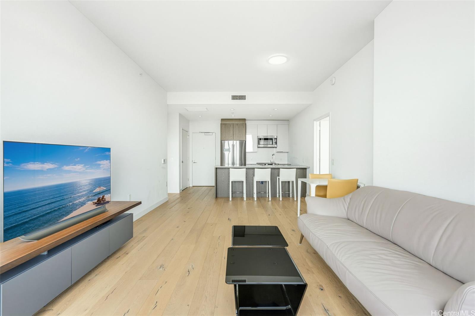
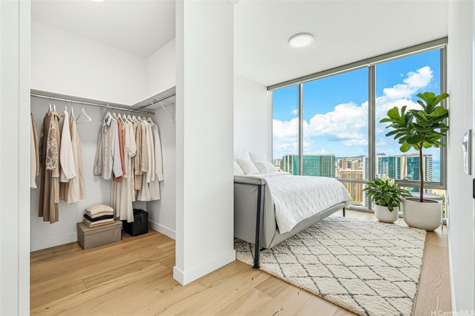
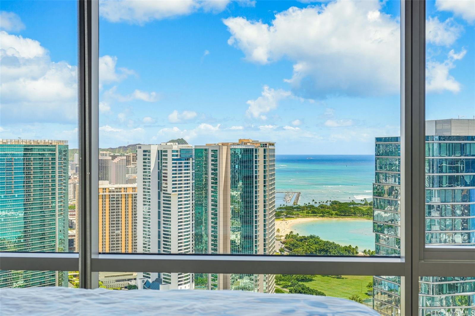
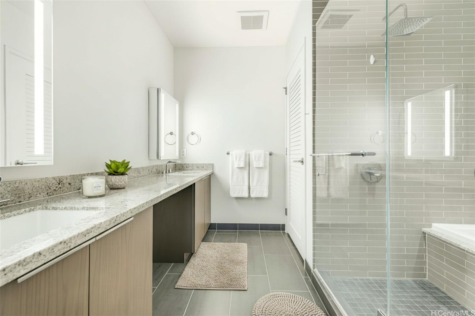
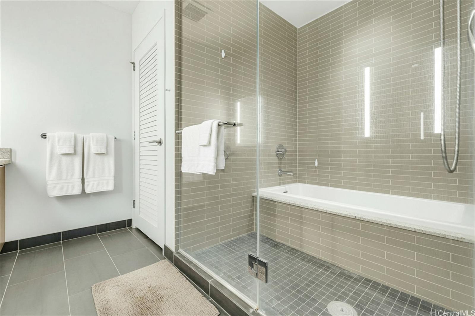
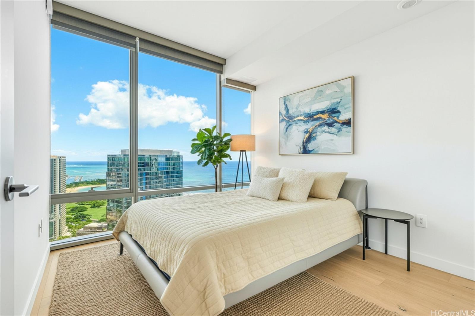
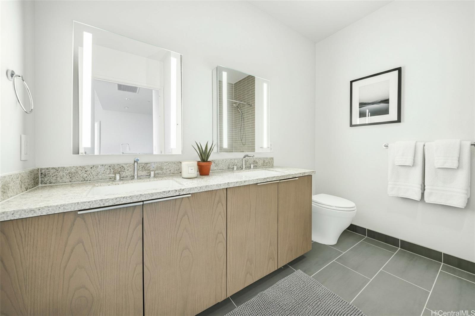
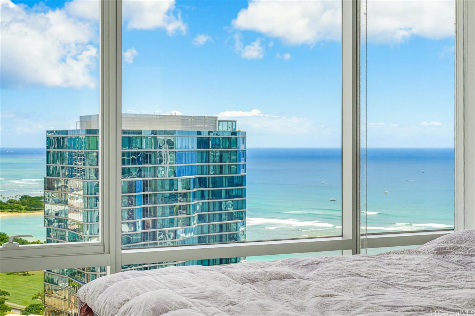
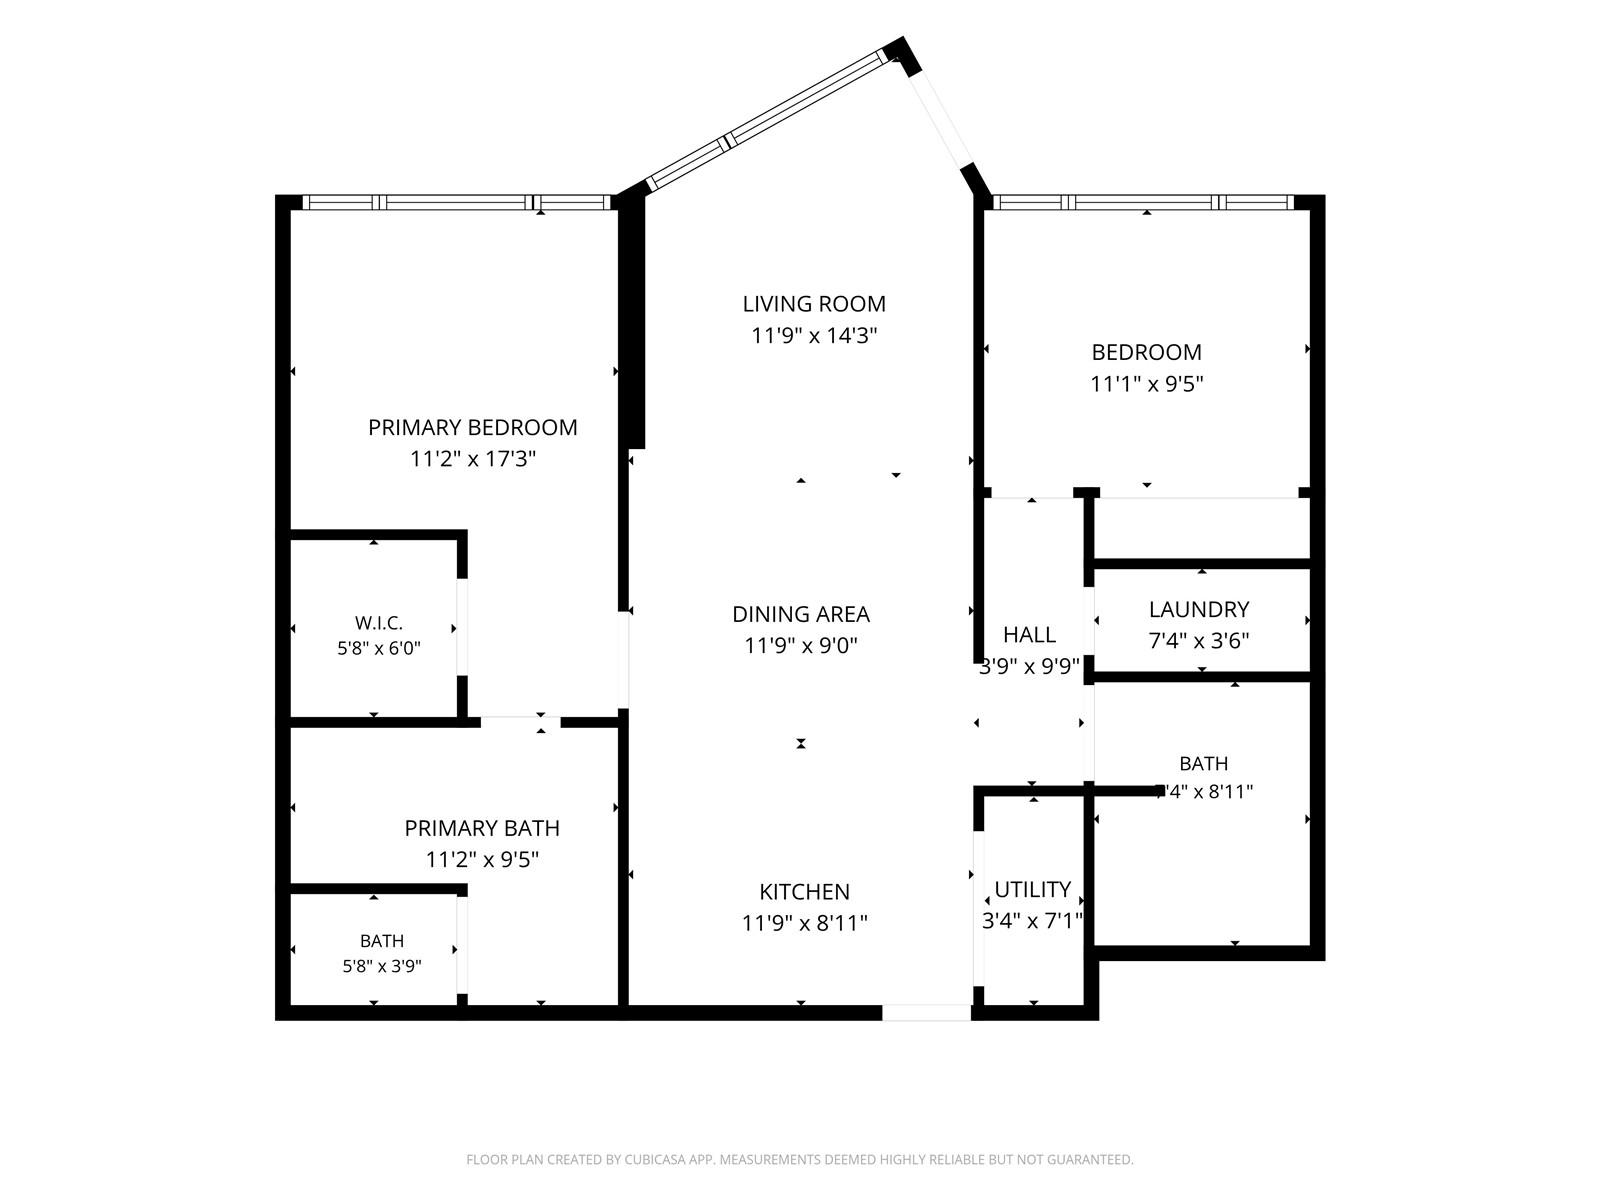
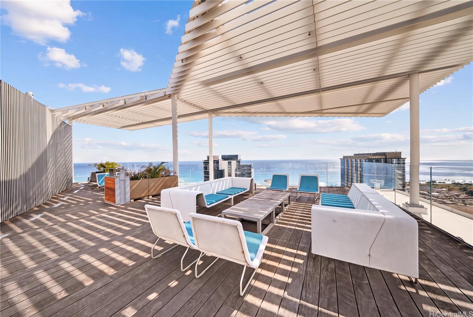
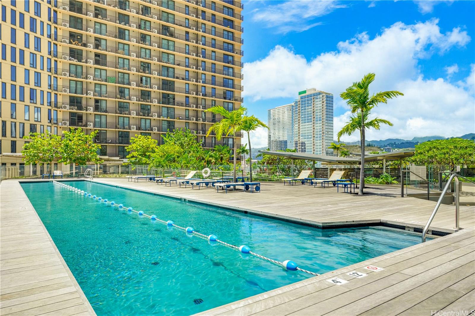
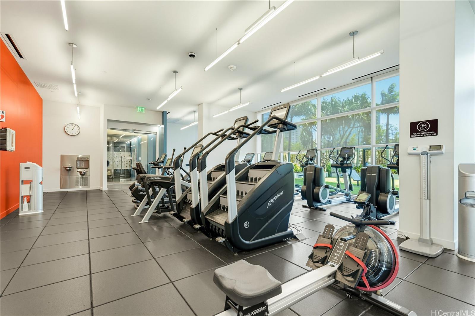
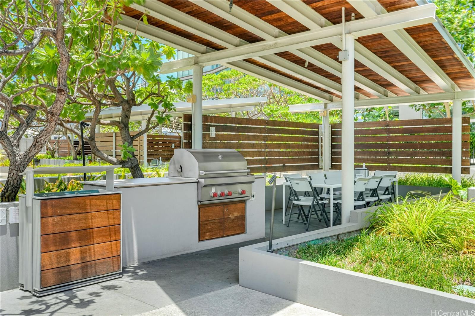
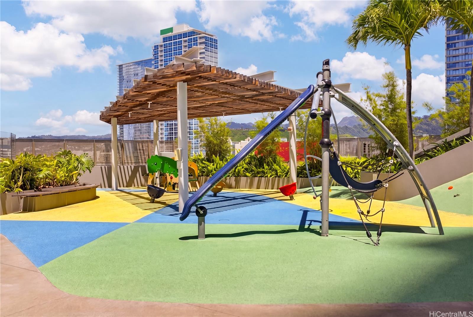
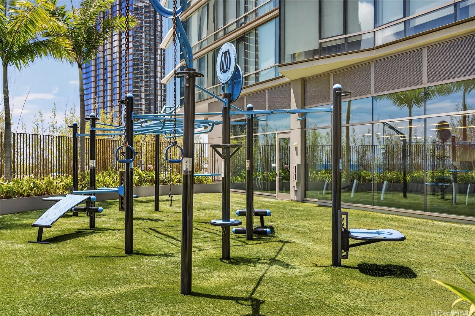
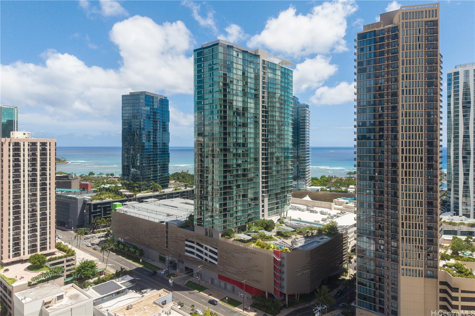
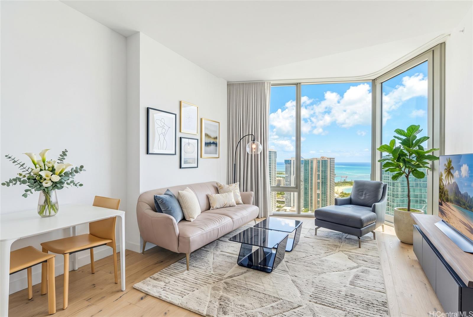
| Description | Ae'o PH #4004 is a distinctive 2BD/2BA penthouse residence offering expansive Pacific Ocean, Ala Moana Beach Park, Diamond Head, city skyline and mountain views. The 04-stack floor plan features approximately 10-ft ceilings and floor-to-ceiling windows, creating an open and light-filled living environment with sunrise views and natural trade winds. The split-bedroom layout provides privacy, with bedrooms positioned on opposite sides of the living area. Features include engineered wood flooring throughout the living area and bedrooms, motorized window curtains, central A/C, contemporary kitchen with quartz countertops and Bosch appliances. Includes 2 standard-size parking stalls and a deeded storage unit (80 SF). Ae'o is directly connected to Whole Foods Market and offers resort-style amenities including lap and leisure pools, hot tub, BBQ cabanas, fitness center, yoga room, movie theater, playground, spa with steam and dry sauna, dog park, guest suites, and a 41st-floor Sky Deck with panoramic views. Conveniently located in Ward Village near Ala Moana Beach Park, shopping, dining and entertainment. |
| Status | Contract since 08-29-2026 |
| MLS# | 202616550 |
| Price | $1,550,000 |
| Original Price | $1,550,000 |
| Price Change | (0.00%) |
| Beds / Baths / Half | 2 / 2 / 0 |
| Parking Spaces | 2 |
| Living Sq Ft | 978 |
| Land Tenure | FS - Fee Simple |
| Maintenance Fee | $1,161 |
| Lanai Sq Ft | 0 |
| Building | Ae'o |
| Address | 1001 Queen Street PH 4004 Honolulu HI 96814 |
| Region | Metro |
| Neighborhood | Kakaako |
| Days on Market | 37 |
| Year Built | 2019 |
| Condition | Excellent |
| View | City, Ocean, Sunrise |
| Frontage | Other |
| Parking | Covered - 2 |
| Zoning | Kak – Kakaako Community Development Project |
| Flood Zone | Zone AE |
| Elementary | Kaahumanu |
| Middle | Washington |
| High | Mckinley |
| Tax Amount | $416 |
| Assessed Land | $74,800 |
| Assessed Building | $1,479,200 |
| Assessed Total | $1,554,000 |
| Assessed Ratio | 100% |
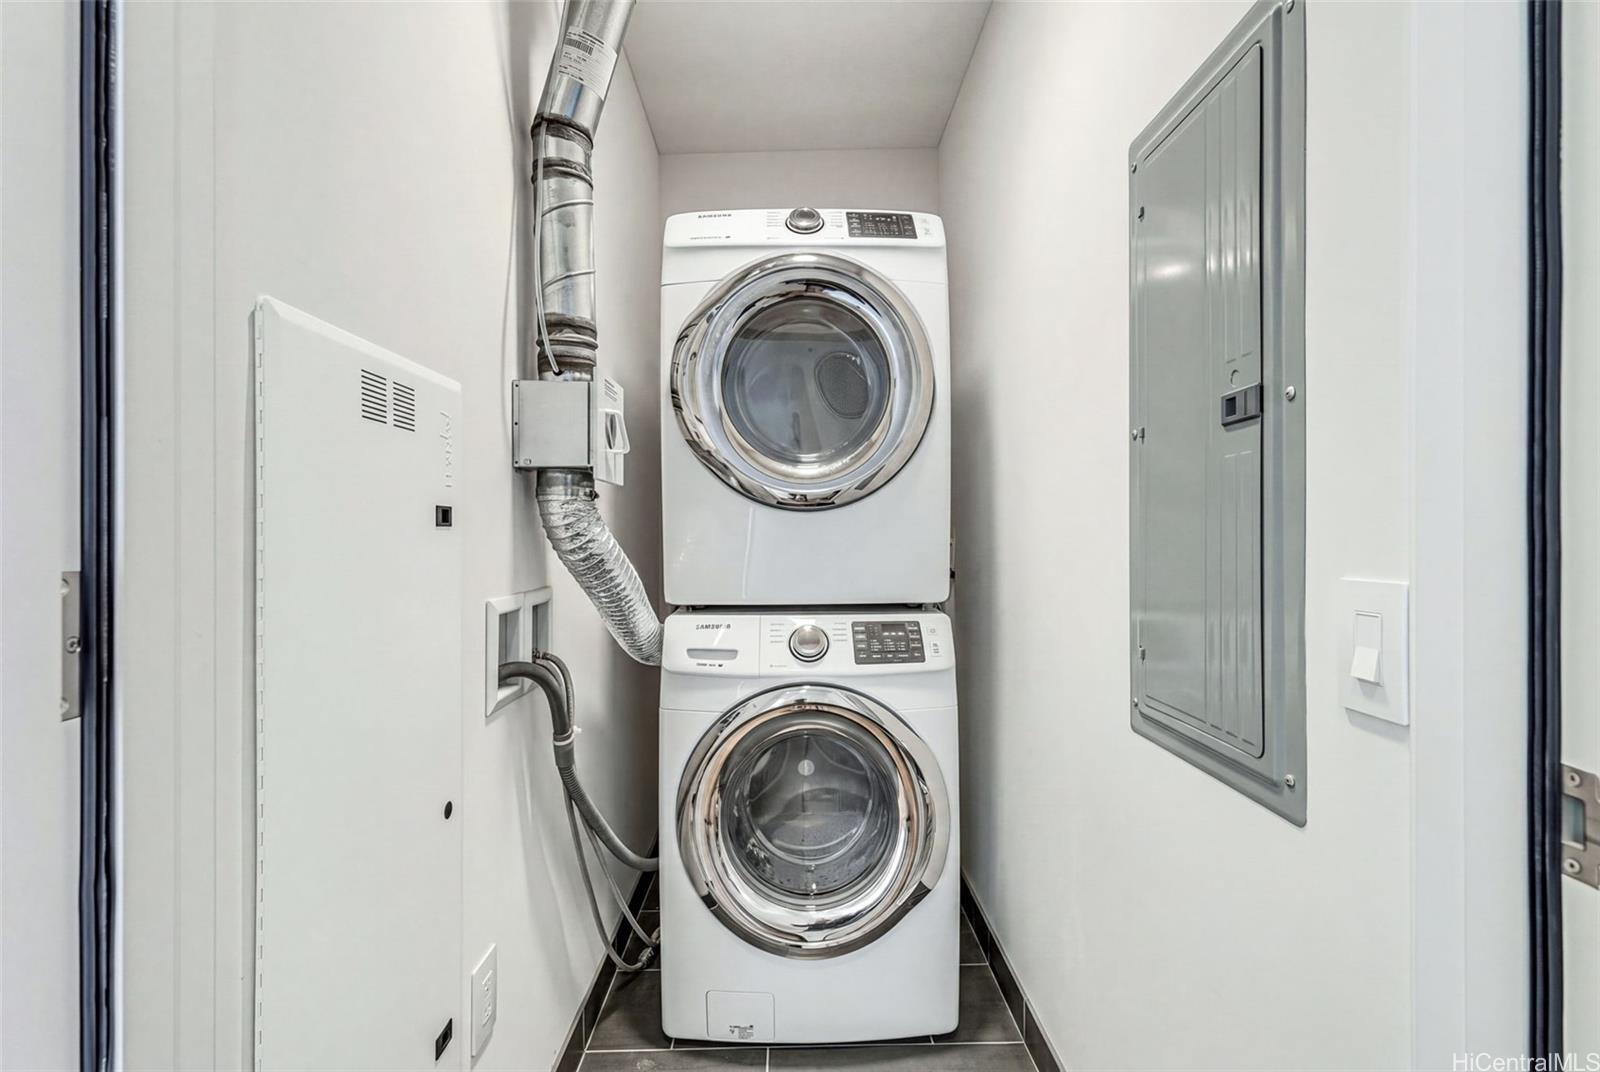
| Inclusions | AC Central, Convection Oven, Dishwasher, Disposal, Drapes, Dryer, Microwave Hood, Range/Oven, Refrigerator, Smoke Detector, Washer, Water Heater |
| Amenities | BBQ, Condo Association Pool, Dog Park, Exercise Room, Fire Sprinkler, Heated Pool, Meeting Room, Other, Patio/Deck, Playground, Recreation Area, Recreation Room, Sauna, Storage, Trash Chute, Whirlpool |
| Construction | Concrete, Double Wall, Other |
| Flooring | Ceramic Tile, Hardwood |
| Disclosures | Pets Allowed (Verify) |
| Furnished | Partial |
| Land Recorded | Regular System |
| Possession | 45 Days or Less, At Closing |
| Sale Conditions | None |
| Building Style | High-Rise 7+ Stories |
| Security | Key, Keyed Elevator |
| Parcel # | 1-2-3-002-106-0458 |
| Listing courtesy of | CENTURY 21 Hawaiian Style |
Property History from MLS
| Date | MLS# | Change | Old Value | New Value | List Price | Sold Price | Assessed Total | Land | Building |
|---|---|---|---|---|---|---|---|---|---|
| 10-07-2026 | 202616550 | Active Under Contract | A | C | $1,550,000 | $0 | $1,554,000 | $74,800 | $1,479,200 |
| 08-29-2026 | 202616550 | New Listing | A | $1,550,000 | $0 | $1,554,000 | $74,800 | $1,479,200 |
View the public schools for this property · Google Maps · Supermarkets · Schools · Hospitals · Restaurants · Beaches · City Tax Record / Plat Map · View beach access points all over Oahu · Buyer Closing Cost Calculator · Seller Closing Cost Calculator