| Rebate | 20% Buyer's Rebate | $3,500 Flat Fee Selling | 2% Full Service Selling |
|---|---|
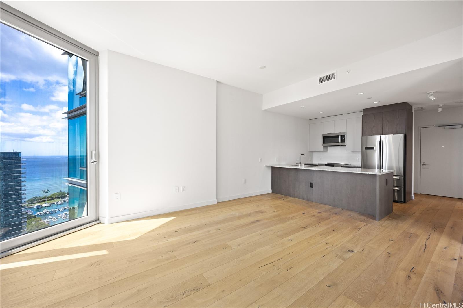
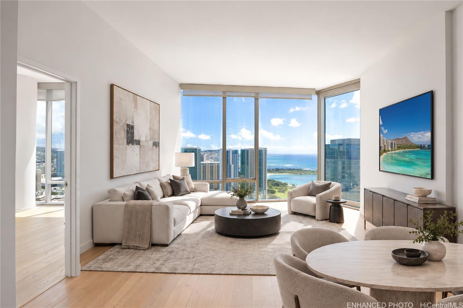
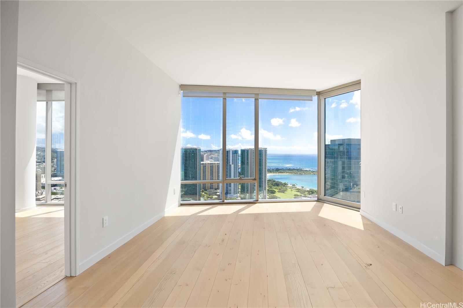
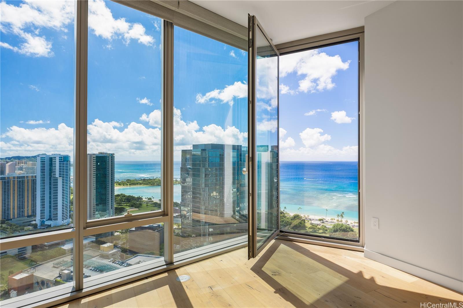
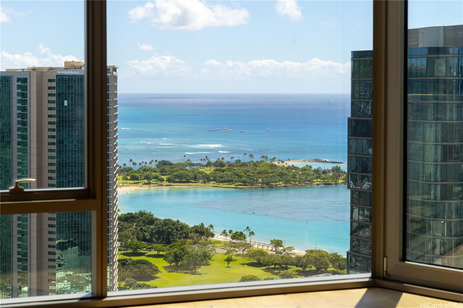
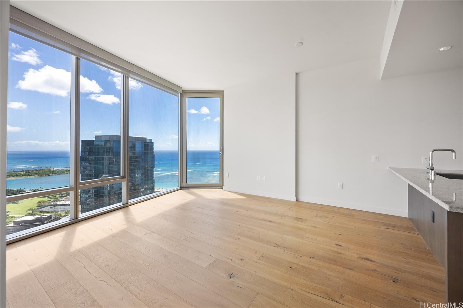
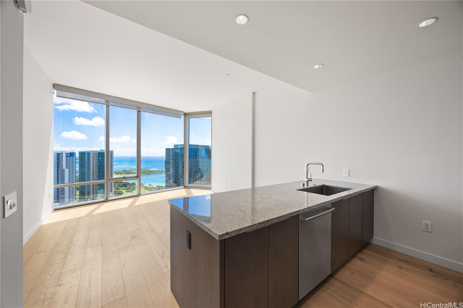
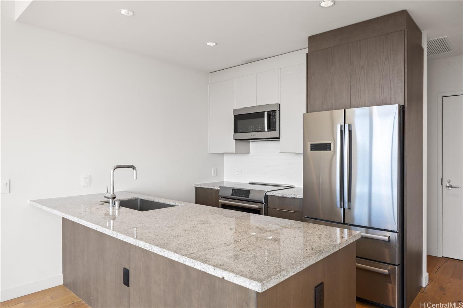
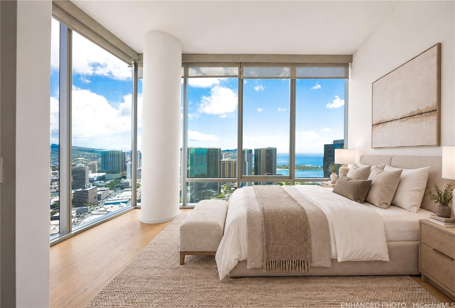
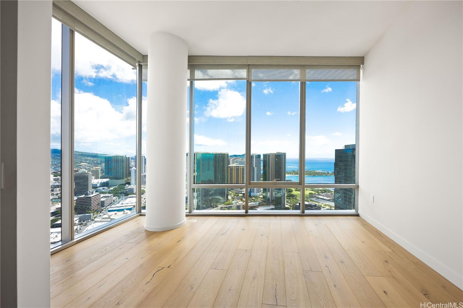
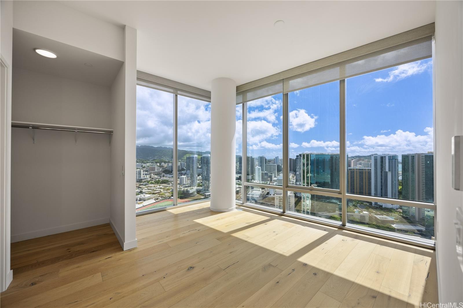
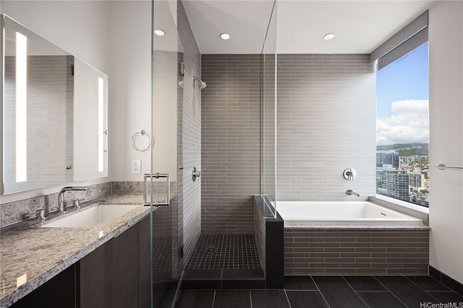
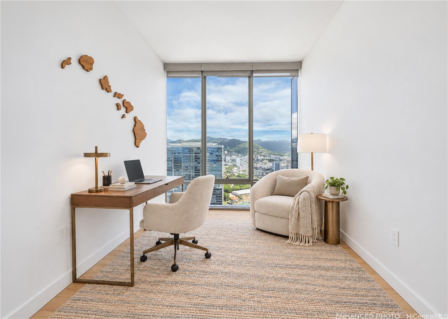
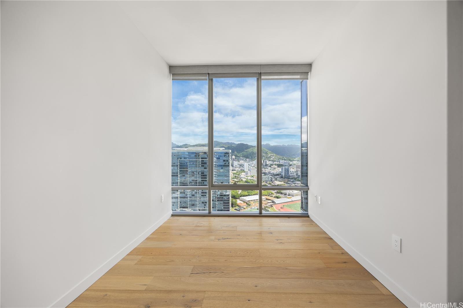
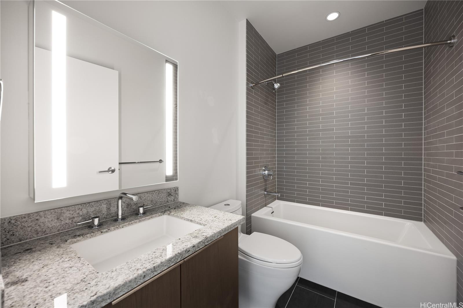
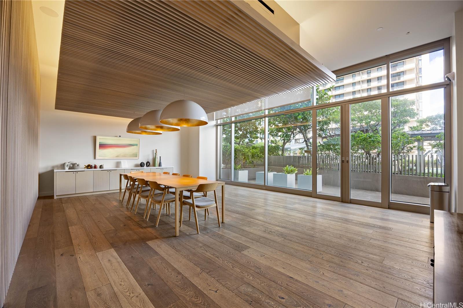
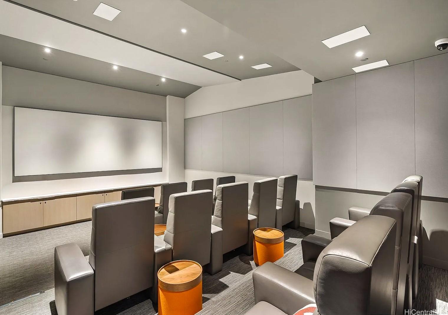
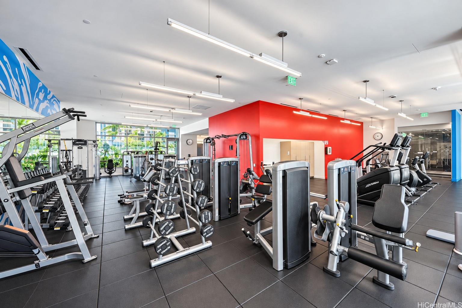
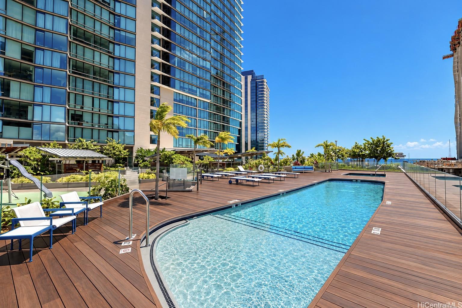
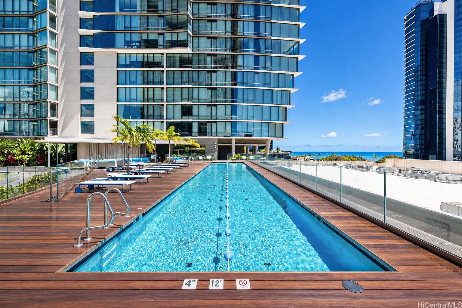
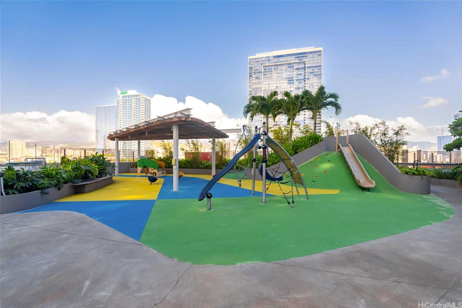
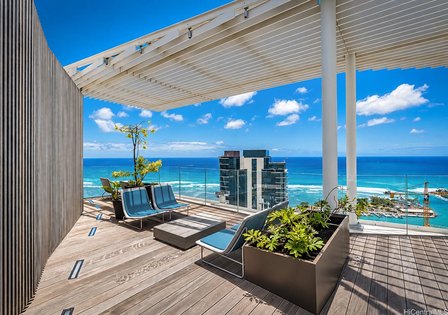
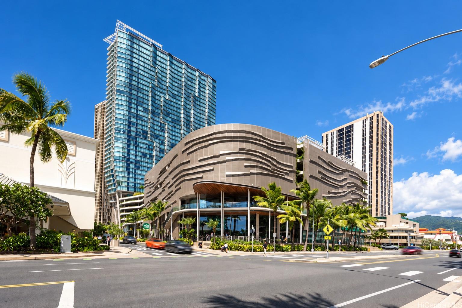
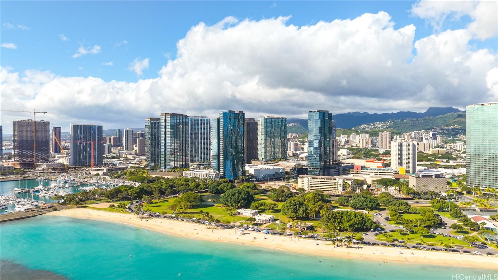
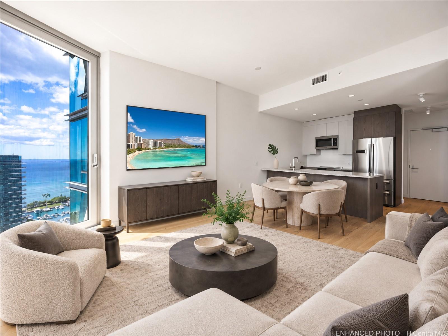
| Description | Experience elevated island living in this 39th-floor corner-end penthouse residence at Ae'o, positioned in the preferred 12-stack with beautiful ocean, Diamond Head, coastline, city, and mountain views. This 2-bedroom, 2-bathroom home features soaring 10-foot ceilings, 2 separate parking stalls, and deeded storage for added convenience. An operable floor-to-ceiling living room window with a glass-panel railing welcomes fresh breezes while showcasing spectacular views. Stainless steel appliances complement granite countertops and engineered wood flooring upgraded through the original developer, creating a refined setting for everyday living and entertaining. Resort-style amenities include separate lap and leisure pools, hot tub, sauna and steam rooms, BBQ cabanas, a playground, party and media rooms, and guest suites. Enjoy direct private access to Whole Foods Market within the building for effortless grocery shopping. Ideally situated in vibrant Ward Village near Victoria Ward Park, Ward Theaters, South Shore Market, and an array of restaurants and shops. A stunning retreat above Honolulu, with the best of urban island living close at hand. *One or more photos have been enhanced. |
| Status | Active since 10-22-2026 |
| MLS# | 202619604 |
| Price | $1,400,000 |
| Original Price | $1,400,000 |
| Price Change | (0.00%) |
| Beds / Baths / Half | 2 / 2 / 0 |
| Parking Spaces | 2 |
| Living Sq Ft | 937 |
| Land Tenure | FS - Fee Simple |
| Maintenance Fee | $1,389 — includes AC Central, Other Common Expenses, Sewer, Water |
| Building | Ae'o |
| Address | 1001 Queen Street PH3912 Honolulu HI 96814 |
| Region | Metro |
| Neighborhood | Kakaako |
| Days on Market | 10 |
| Year Built | 2018 |
| Condition | Excellent |
| View | City, Coastline, Diamond Head, Mountain, Ocean, Sunrise |
| Parking | Assigned, Covered - 2 |
| Zoning | Kak – Kakaako Community Development Project |
| Flood Zone | Zone AE · See flood zone map · Explain flood zones |
| Elementary | Kaahumanu |
| Middle | Washington |
| High | Mckinley |
| Monthly Tax | $390 |
| Assessed Land | $71,600 |
| Assessed Building | $1,424,700 |
| Assessed Total | $1,496,300 |
| Assessed Ratio | 94% |
| Inclusions | AC Central, Auto Garage Door Opener, Cable TV, Dishwasher, Disposal, Dryer, Microwave Hood, Range/Oven, Refrigerator, Smoke Detector, Washer, Water Heater |
| Amenities | BBQ, Car Wash, Club House, Condo Association Pool, Dog Park, Doorman, Exercise Room, Fire Sprinkler, Meeting Room, Patio/Deck, Playground, Recreation Area, Recreation Room, Resident Manager, Sauna, Security Guard, Storage, Trash Chute, Whirlpool |
| Construction | Concrete, Double Wall, Slab, Steel Frame |
| Flooring | Ceramic Tile, Hardwood |
| Disclosures | Pets Allowed (Verify), Property Disclosure Stmt, See Remarks |
| Furnished | None |
| Land Recorded | Regular System |
| Possession | At Closing |
| Sale Conditions | None |
| Building Style | High-Rise 7+ Stories |
| Stories | 21+ |
| Floor Number | 39 |
| Security | Card, Gated Community, Key, Keyed Elevator, Security Patrol, Video |
| Parcel # | 1-2-3-002-106-0451 |
| Listing courtesy of | Five Star Realty, Inc. |
Property History from MLS · Top
| Date | MLS# | Change | Old Value | New Value | List Price | Sold Price | Assessed Total | Land | Building |
|---|---|---|---|---|---|---|---|---|---|
| 10-22-2026 | 202619604 | New Listing | A | $1,400,000 | $0 | $1,496,300 | $71,600 | $1,424,700 |
Similar properties in this Region · Similar properties in this neighborhood · Similar properties in this building · Similar properties island-wide
Show Buyer's Closing Costs · Show Seller's Closing Costs · Receive automatic email updates for this property
Public Schools · City Tax Record / Plat Map · Tsunami Evacuation Zones · Mortgage Calculator · Neighborhood Boundary Map · Traffic Maps
Google Maps · This property · Supermarkets · Schools · Hospitals · Restaurants · Beaches · Beach access points all over Oahu · Top