| Rebate | 20% Buyer's Rebate | $3,500 Flat Fee Selling | 2% Full Service Selling |
|---|---|
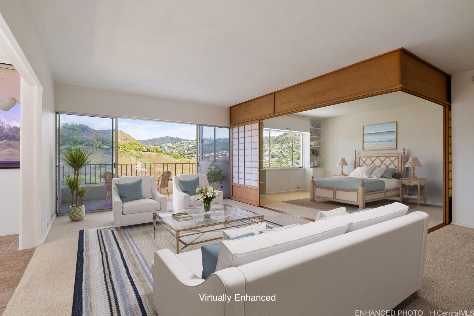
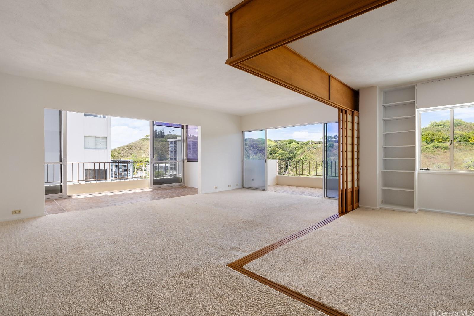
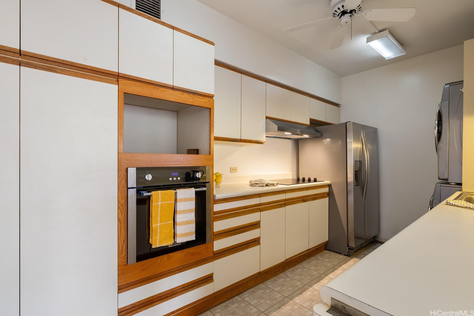
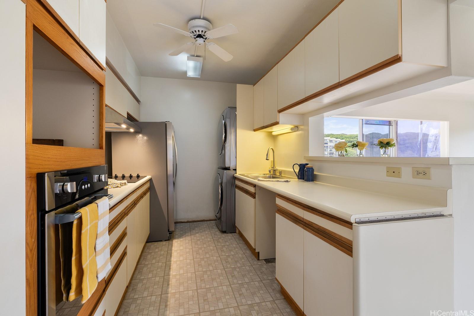
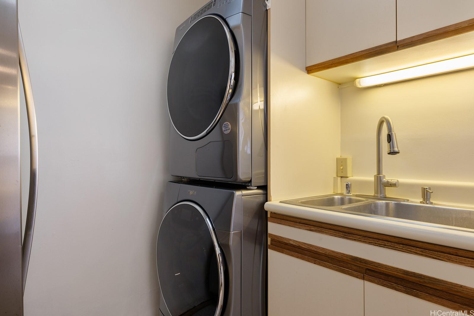
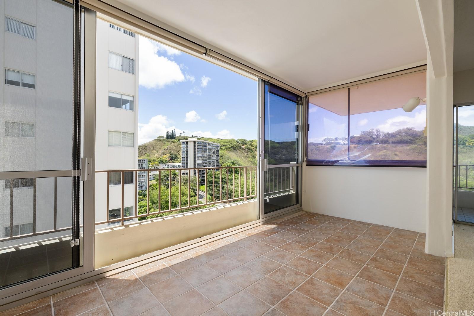
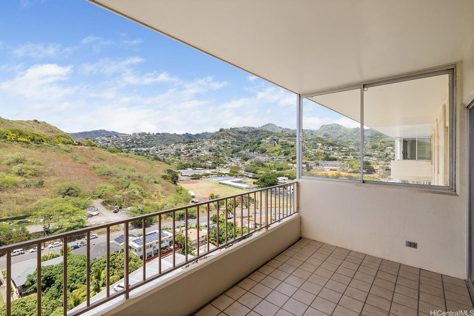
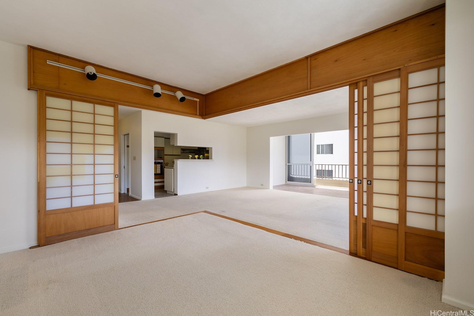
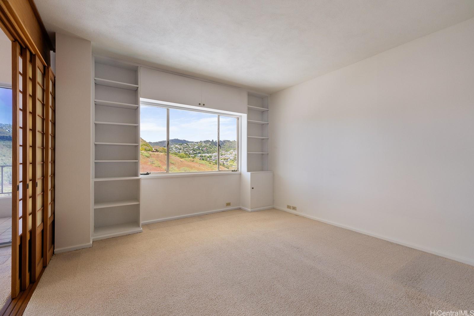
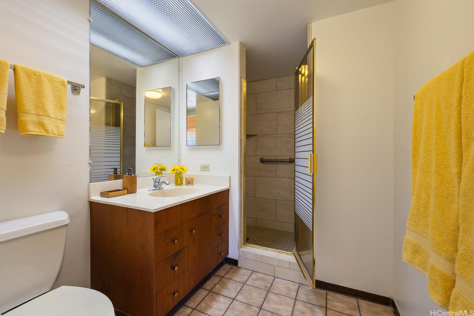
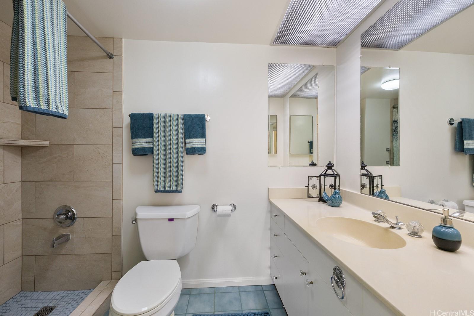
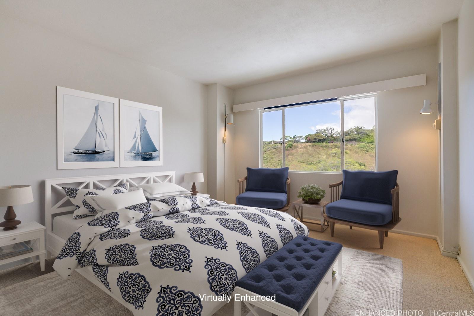
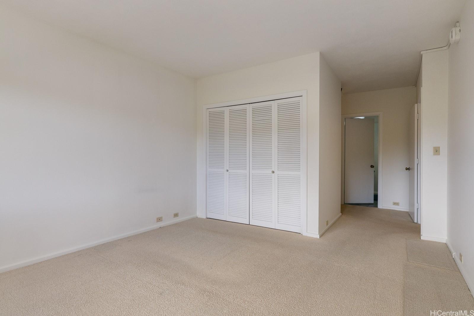
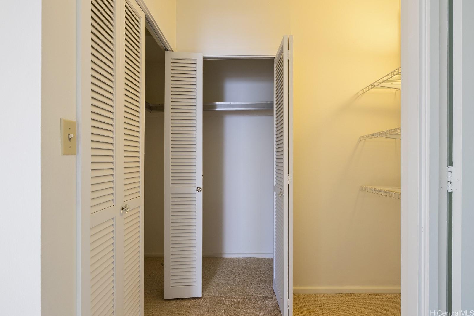
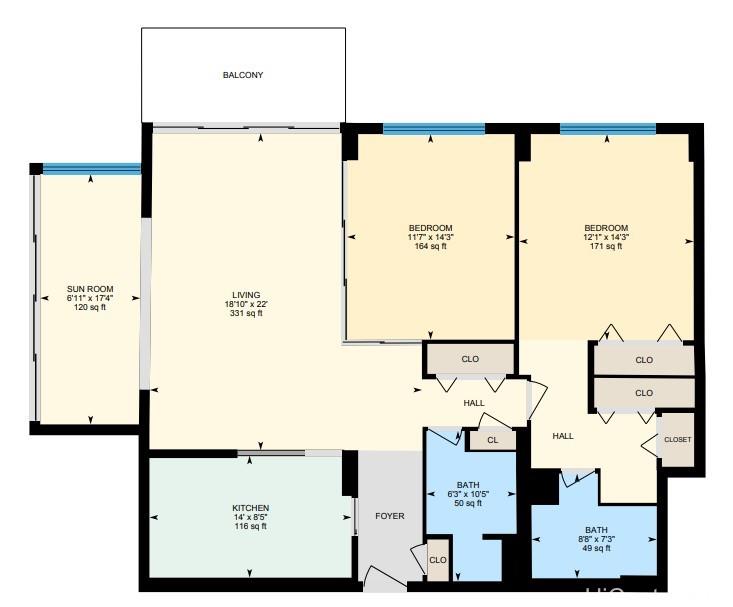
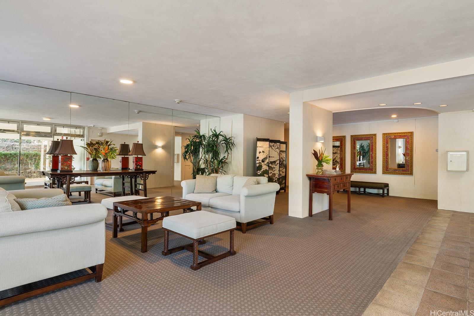
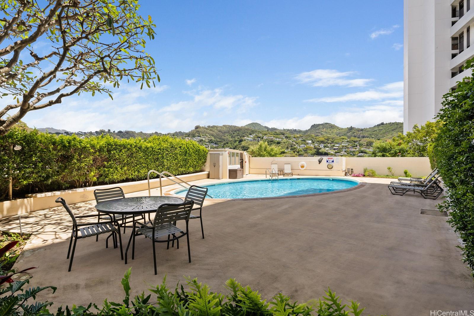
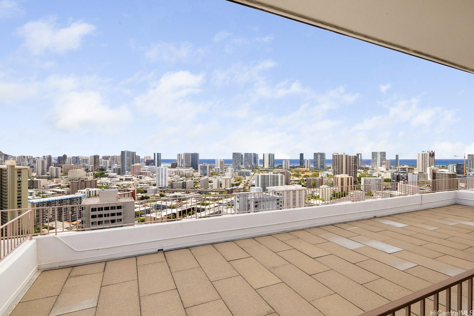
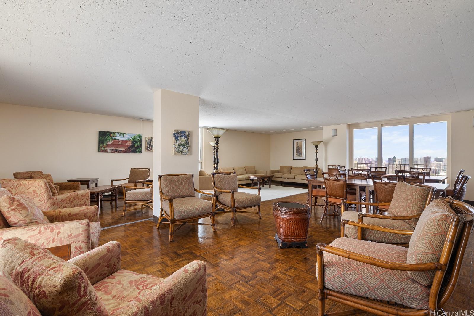
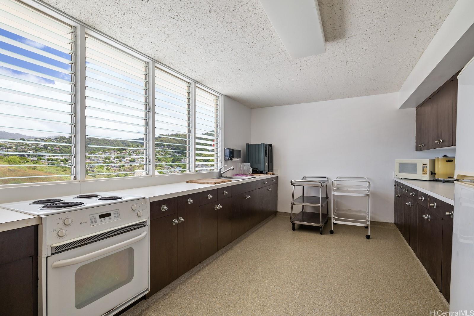
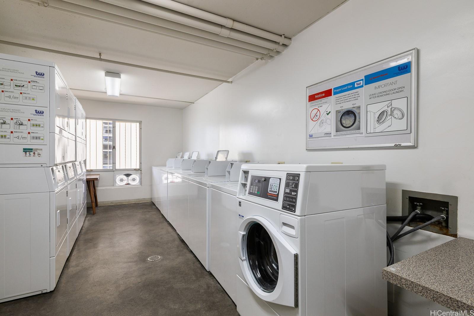
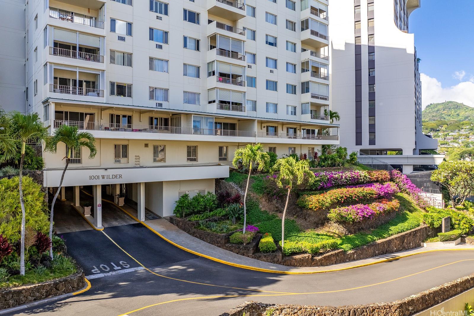
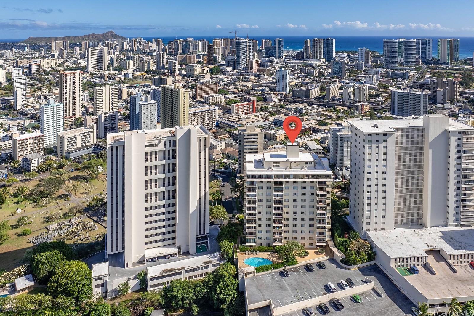
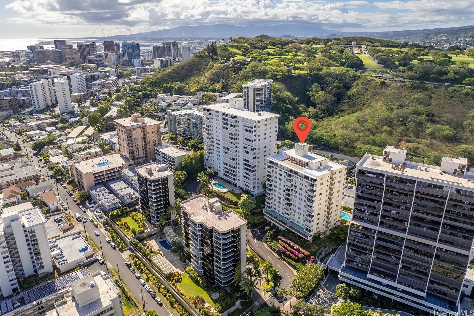
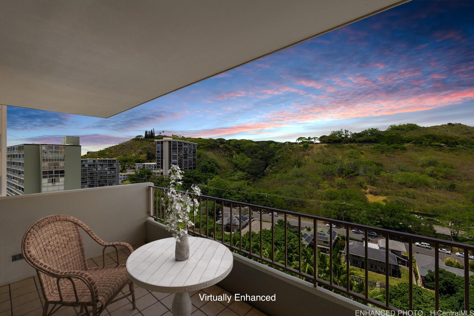
| Description | Check out the lush scenic mountain and Punchbowl views from this corner unit in 1001 Wilder! 2 bedroom, 2 bath unit, and 1 covered parking. This is a rare spacious open plan living offering that takes advantage of cool island tradewinds. The living room meets the second bedroom, plus a bonus large enclosed lanai with custom accent slider doors - it could be a fantastic work from home space! The primary suite features a spacious walk-in closet and full bathroom. There is a second centrally located full bathroom in the hallway, and a large open lanai to enjoy those amazing views and cool breezes. Includes highly desirable energy efficient washer and dryer (new 2023) in the unit. Convection oven, cooktop, range hood also 2023. Weekday trash pickup outside your door! 1001 Wilder is also PET FRIENDLY with many desirable amenities: 24 hr security, resident manager, heated pool, copious guest parking (top level of garage), 2 EV charging stations, fitness room and community laundry (both 24 hrs), and a penthouse party room featuring a kitchen and rare Honolulu skyline views. Private storage locker on lower level. Come see and discover this gem of a building! |
| Status | Sold since 04-18-2025 |
| MLS# | 202510298 |
| Price | $555,000 |
| Original Price | $595,000 |
| Price Change | $-40,000 (-6.72%) |
| Beds / Baths / Half | 2 / 2 / 0 |
| Parking Spaces | 1 |
| Living Sq Ft | 1,173 |
| Land Tenure | FS - Fee Simple |
| Maintenance Fee | $1,503 |
| Lanai Sq Ft | 210 |
| Building | 1001 Wilder |
| Address | 1001 Wilder Avenue 1106 Honolulu HI 96822 |
| Region | Metro |
| Neighborhood | Punchbowl Area |
| Days on Market | 163 |
| Year Built | 1964 |
| Condition | Average |
| View | Mountain |
| Parking | Assigned, Covered - 1, Garage, Guest |
| Zoning | 12 - A-2 Medium Density Apartme |
| Flood Zone | Zone X |
| Tax Amount | $120 |
| Assessed Land | $160,200 |
| Assessed Building | $412,200 |
| Assessed Total | $572,400 |
| Assessed Ratio | 97% |
| Inclusions | Book Shelves, Convection Oven, Disposal, Dryer, Range Hood, Range/Oven, Refrigerator, Smoke Detector, Washer |
| Amenities | Car Wash, Community Laundry, Exercise Room, Heated Pool, Meeting Room, Patio/Deck, Pool on Property, Recreation Room, Resident Manager, Security Guard, Storage |
| Construction | Concrete, Double Wall |
| Flooring | W/W Carpet |
| Disclosures | Pets Allowed (Verify), Property Disclosure Stmt |
| Furnished | Partial |
| Land Recorded | Land Court |
| Possession | 45 Days or Less, At Closing |
| Sale Conditions | None |
| Building Style | High-Rise 7+ Stories |
| Security | Card, Key, Security Patrol, Video |
| Parcel # | 1-2-4-016-046-0065 |
| Listing courtesy of | 20 Degrees North Real Estate |
Property History from MLS
| Date | MLS# | Change | Old Value | New Value | List Price | Sold Price | Assessed Total | Land | Building |
|---|---|---|---|---|---|---|---|---|---|
| 11-06-2025 | 202510298 | Sold | C | S | $555,000 | $510,000 | $572,400 | $160,200 | $412,200 |
| 09-28-2025 | 202510298 | Active Under Contract | A | C | $555,000 | $510,000 | $572,400 | $160,200 | $412,200 |
| 08-19-2025 | 202510298 | Price Decrease | $595,000 | $555,000 | $555,000 | $510,000 | $572,400 | $160,200 | $412,200 |
| 04-18-2025 | 202510298 | New Listing | A | $555,000 | $510,000 | $572,400 | $160,200 | $412,200 |
View the public schools for this property · Google Maps · Supermarkets · Schools · Hospitals · Restaurants · Beaches · City Tax Record / Plat Map · View beach access points all over Oahu · Buyer Closing Cost Calculator · Seller Closing Cost Calculator