| Rebate | 20% Buyer's Rebate | $3,500 Flat Fee Selling | 2% Full Service Selling |
|---|---|
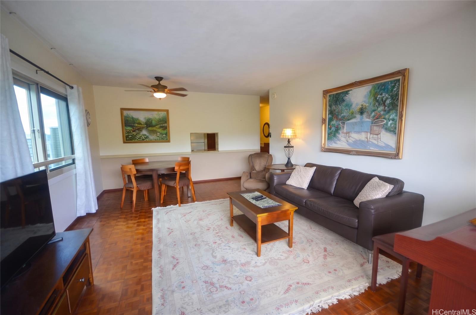
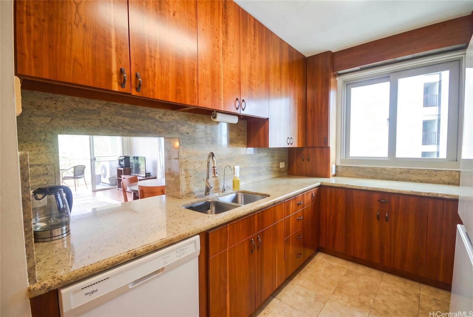
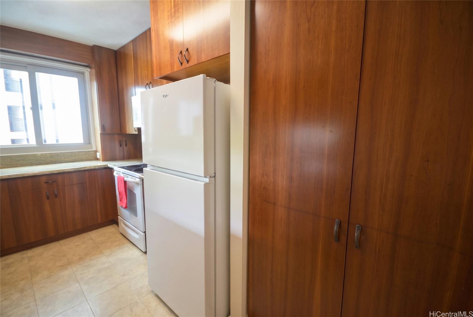
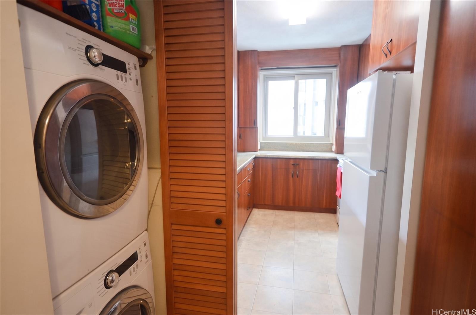
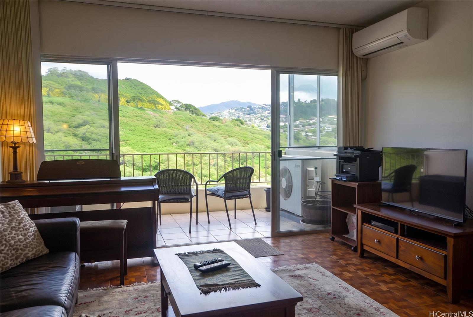
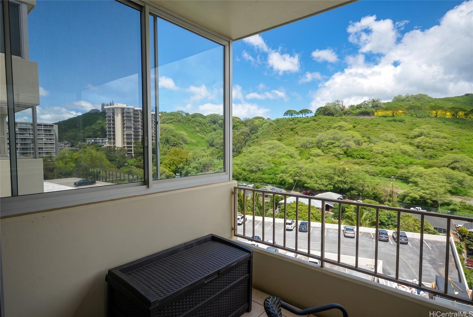
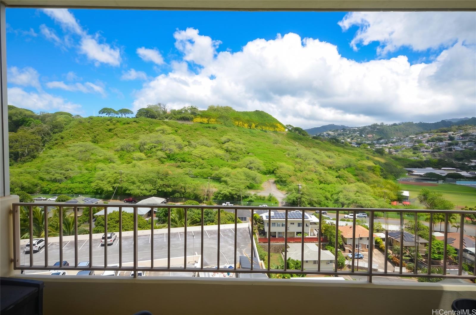
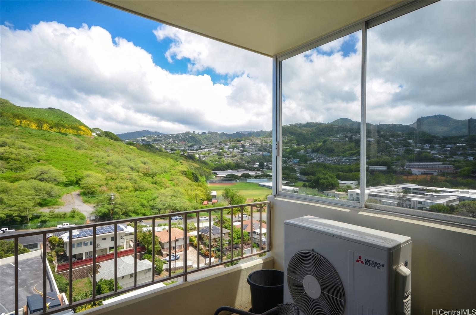
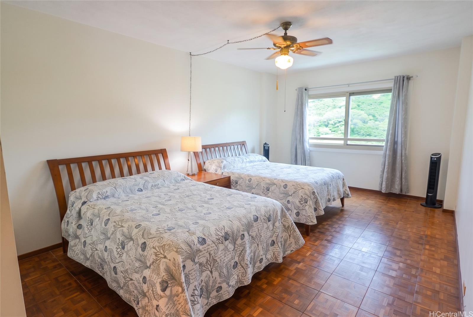
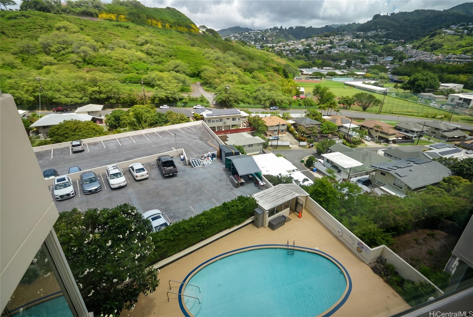
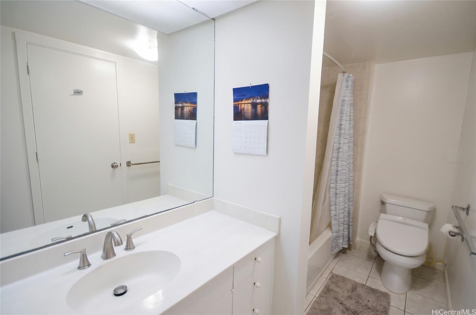
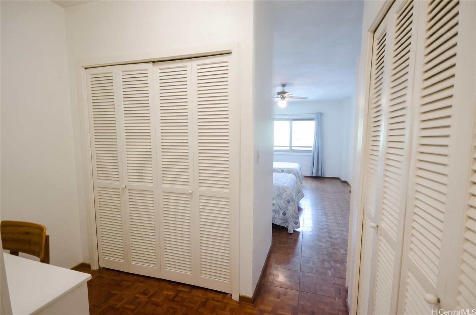
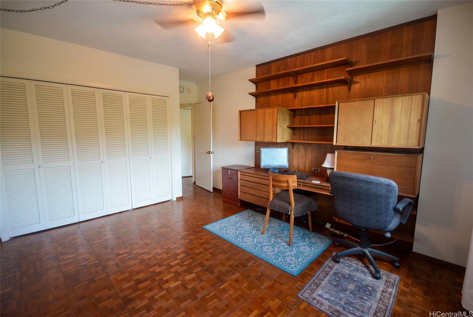
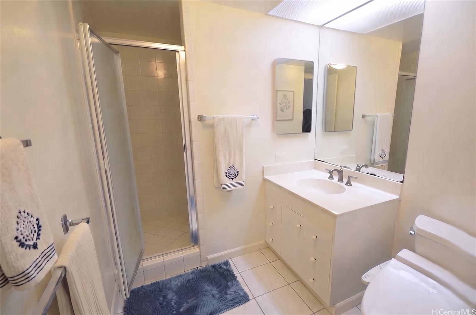
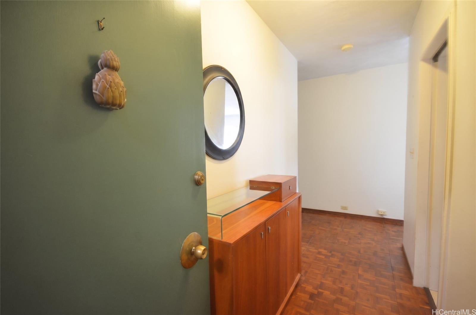
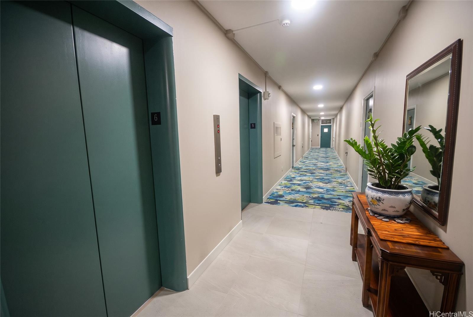
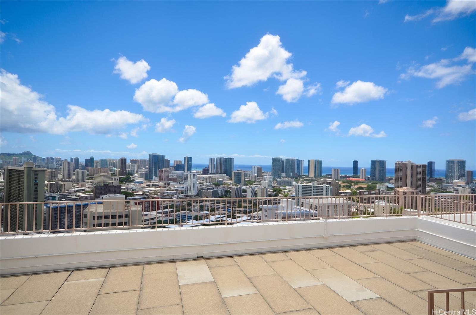
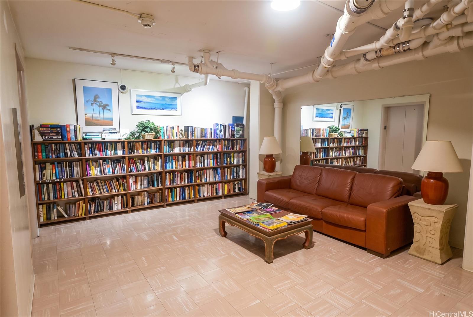
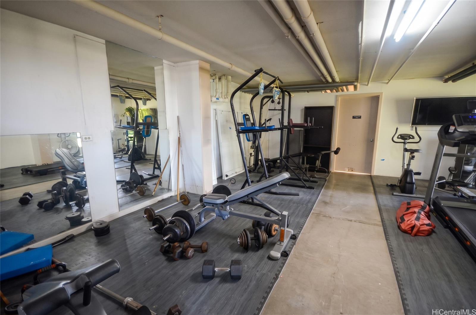
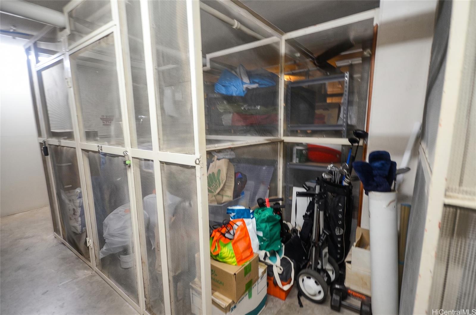
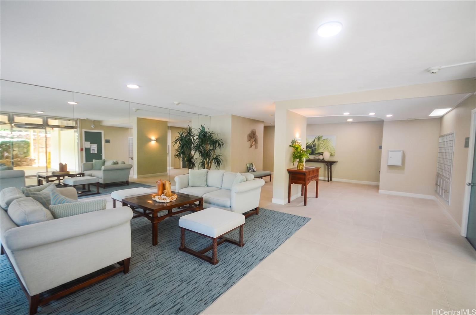
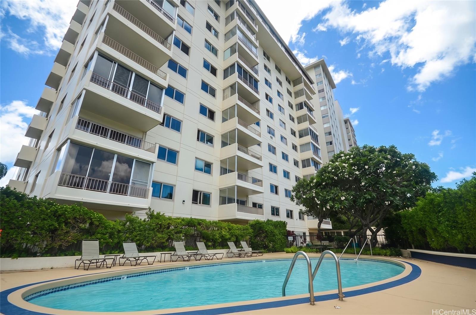
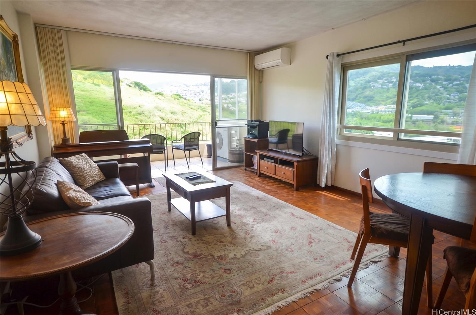
| Description | Peaceful Punchbowl Mountain views & brand new windows throughout this spacious 2/2/2! Rare Opportunity as building does not have much turnover, 76% Owner Occupancy Rate indicates truly an Exceptional Residence w/ secured entry, corner end unit, covered lanai, comfortable layout, Split AC (with association approval, few units have ). Features hardwood Parquet floors in incredible condition, upgraded kitchen w/ Granite countertops, ample cabinets, pantry & W/D in the unit. Huge primary w/ full bath, double closets & vanity area, and extra large 2nd bedroom makes a great bedroom / home office space. Pet Friendly building & Maint fees cover Hot Water, Internet/Cable TV, Water/Sewer. Amenities Galore such as Heated pool, GYM, Library, Community laundry, secure/large storage & lots of guest parking. Onsite 24 hr Security, 4 EV charging stations, car wash area & Resident Manager also. Bonus Penthouse common area has recreation area, kitchen, relaxing lanai w/ Panoramic views of the Waikiki Skyline, Ocean & Diamond Head for your full enjoyment. Highly sought area close to Puunahou, Ala Moana & Downtown, hospitals, shoppling, etc. $50K Window Assessment Paid in Full! |
| Status | Active since 09-03-2026 |
| MLS# | 202616933 |
| Price | $675,000 |
| Original Price | $675,000 |
| Price Change | (0.00%) |
| Beds / Baths / Half | 2 / 2 / 0 |
| Parking Spaces | 2 |
| Living Sq Ft | 1,158 |
| Land Tenure | FS - Fee Simple |
| Maintenance Fee | $1,548 |
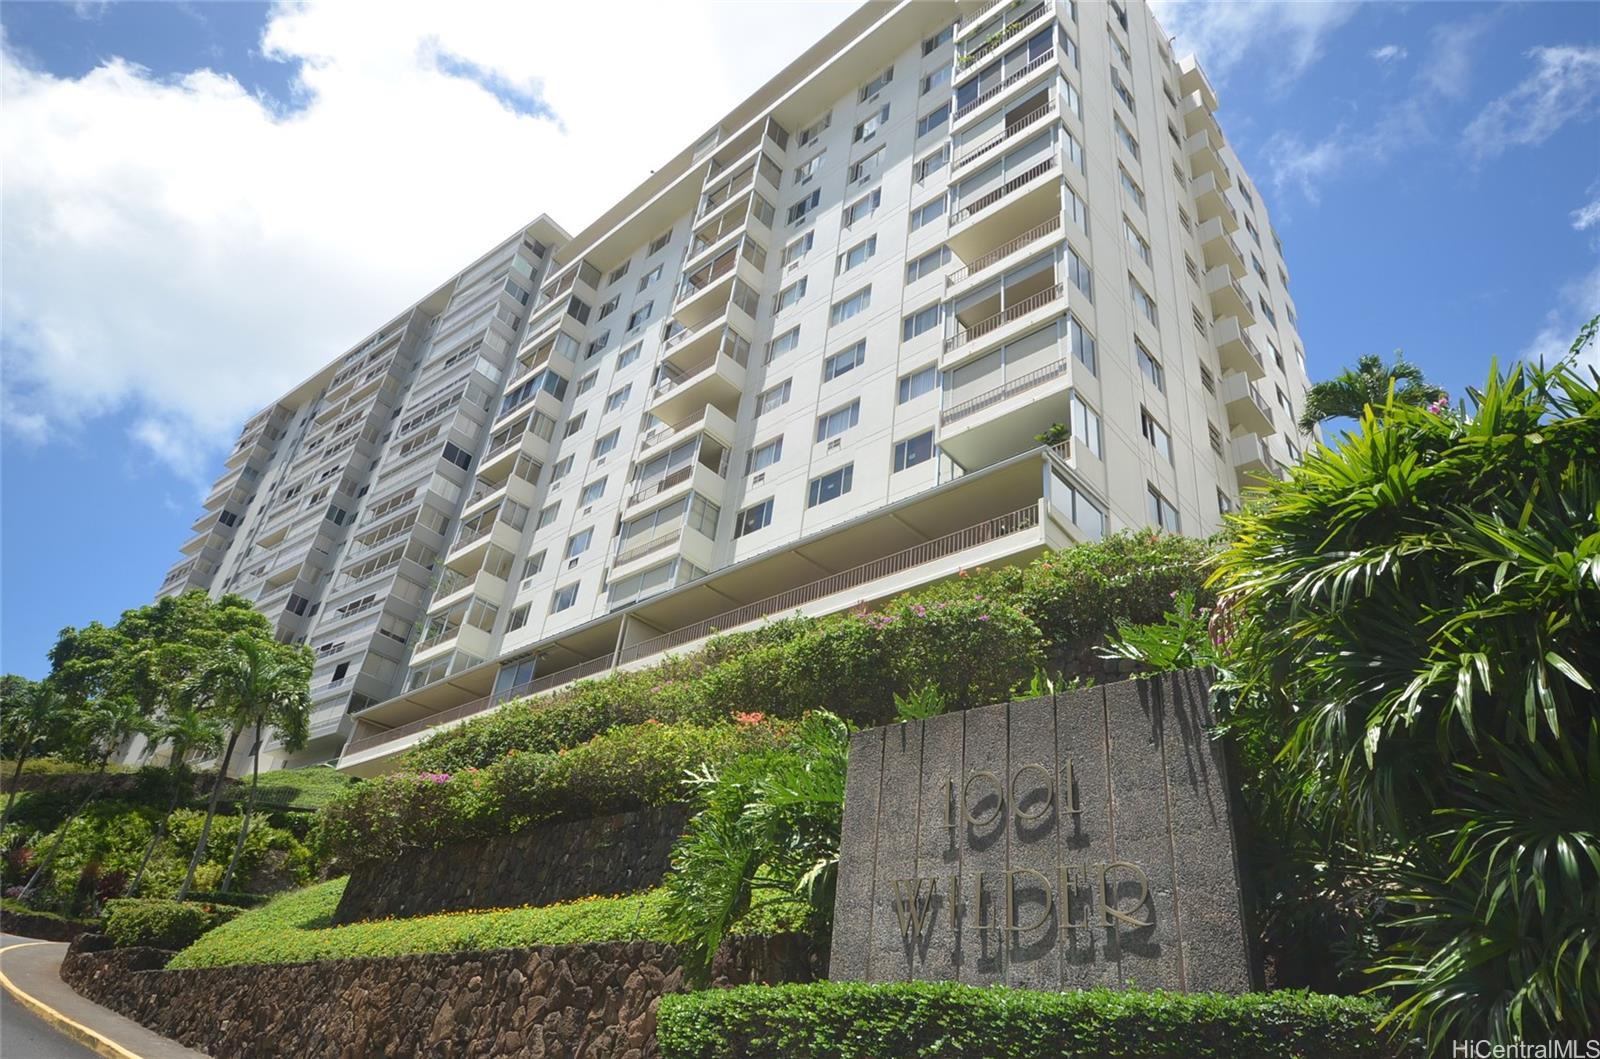
| Building | 1001 Wilder |
| Address | 1001 Wilder Avenue 604 Honolulu HI 96822 |
| Region | Metro |
| Neighborhood | Punchbowl Area |
| Days on Market | 45 |
| Year Built | 1964 |
| Condition | Excellent |
| View | Mountain |
| Parking | Assigned, Covered - 1, Garage, Guest, Open - 1, Secured Entry |
| Zoning | 12 - A-2 Medium Density Apartme |
| Flood Zone | Zone X |
| Elementary | Lincoln |
| Middle | Stevenson |
| High | Roosevelt |
| Tax Amount | $129 |
| Assessed Land | $160,200 |
| Assessed Building | $391,000 |
| Assessed Total | $551,200 |
| Assessed Ratio | 122% |
| Inclusions | AC Split, Blinds, Book Shelves, Cable TV, Ceiling Fan, Dishwasher, Disposal, Drapes, Dryer, Microwave Hood, Range/Oven, Refrigerator, Smoke Detector, Washer |
| Amenities | Car Wash, Club House, Community Laundry, Exercise Room, Fire Sprinkler, Heated Pool, Meeting Room, Patio/Deck, Pool on Property, Recreation Area, Recreation Room, Resident Manager, Security Guard |
| Construction | Above Ground, Concrete |
| Flooring | Ceramic Tile, Hardwood, Other |
| Disclosures | Pets Allowed (Verify), Property Disclosure Stmt |
| Furnished | Full |
| Land Recorded | Dual Systems |
| Possession | 45 Days or Less, At Closing |
| Sale Conditions | None |
| Building Style | High-Rise 7+ Stories |
| Security | Card, Key, Security Patrol, Video |
| Parcel # | 1-2-4-016-046-0033 |
| Listing courtesy of | Hawaii Dream Realty LLC |
Property History from MLS
| Date | MLS# | Change | Old Value | New Value | List Price | Sold Price | Assessed Total | Land | Building |
|---|---|---|---|---|---|---|---|---|---|
| 09-04-2026 | 202616933 | New Listing | A | $675,000 | $0 | $551,200 | $160,200 | $391,000 | |
| 05-26-2010 | 1004611 | Sold | P | S | $489,000 | $480,000 | $516,700 | $124,700 | $392,000 |
| 05-14-2010 | 1004611 | Pending | C | P | $489,000 | $480,000 | $516,700 | $124,700 | $392,000 |
| 04-22-2010 | 1004611 | Active Continue to Show | A | C | $489,000 | $480,000 | $516,700 | $124,700 | $392,000 |
| 04-07-2010 | 1004611 | New Listing | A | $489,000 | $480,000 | $516,700 | $124,700 | $392,000 | |
| 07-13-1998 | 9817363 | Price Decrease | $299,000 | $279,000 | $299,000 | $279,000 | $329,000 | $75,600 | $253,400 |
| 07-13-1998 | 9817363 | Sold | P | S | $299,000 | $279,000 | $329,000 | $75,600 | $253,400 |
| 06-14-1998 | 9817363 | Price Decrease | $325,000 | $299,000 | $299,000 | $279,000 | $329,000 | $75,600 | $253,400 |
| 06-14-1998 | 9817363 | Pending | A | P | $299,000 | $279,000 | $329,000 | $75,600 | $253,400 |
| 05-17-1998 | 9817363 | New Listing | A | $299,000 | $279,000 | $329,000 | $75,600 | $253,400 |
View the public schools for this property · Google Maps · Supermarkets · Schools · Hospitals · Restaurants · Beaches · City Tax Record / Plat Map · View beach access points all over Oahu · Buyer Closing Cost Calculator · Seller Closing Cost Calculator