| Rebate | 20% Buyer's Rebate | $3,500 Flat Fee Selling | 2% Full Service Selling |
|---|---|
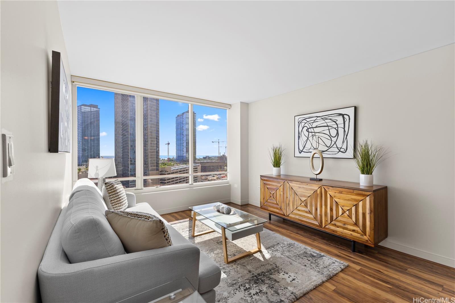
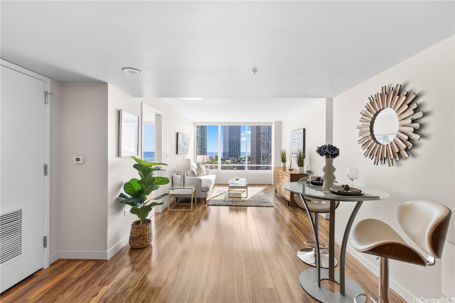
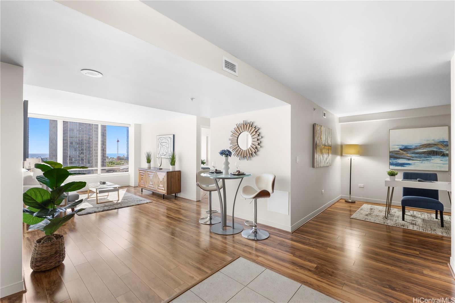
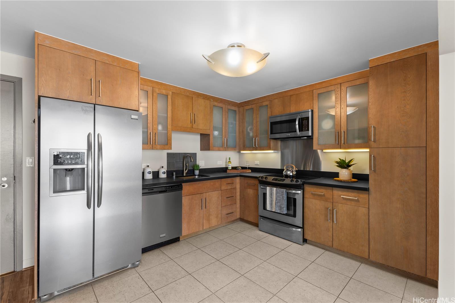
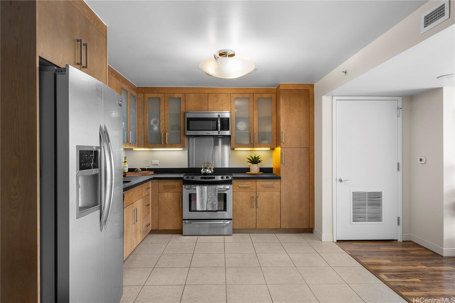
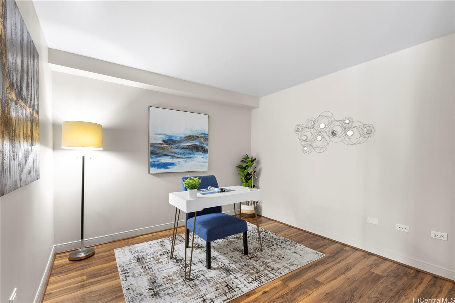
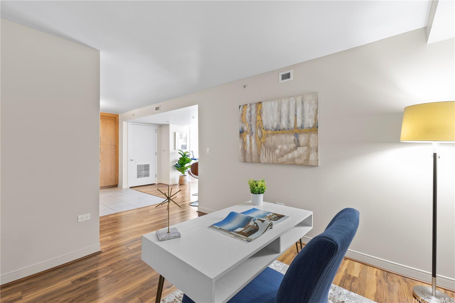
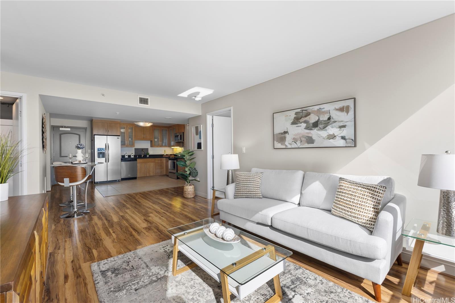
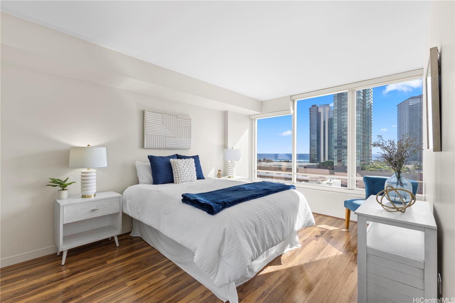
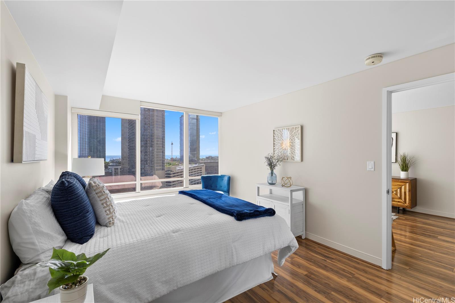
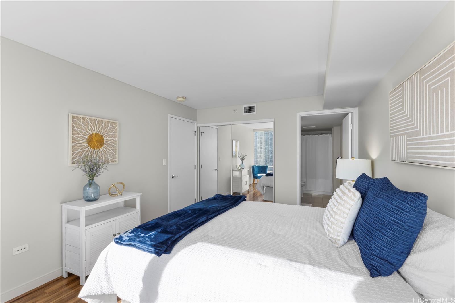
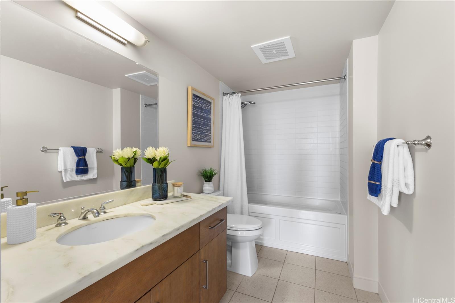
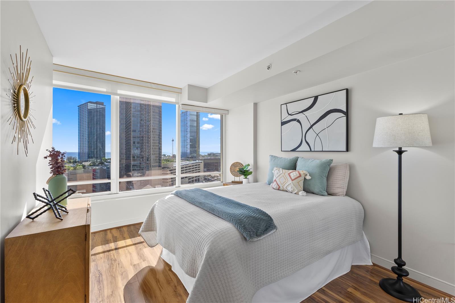
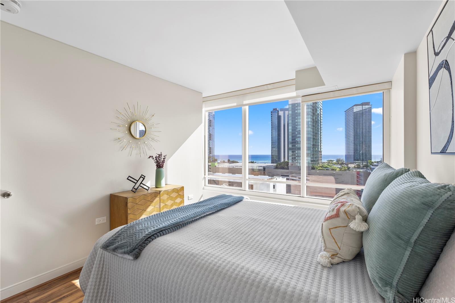
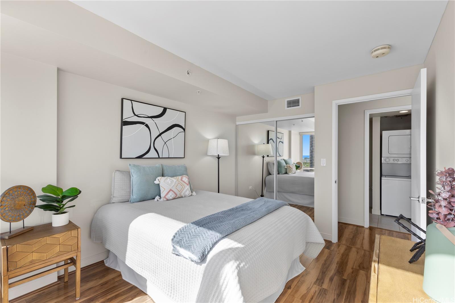
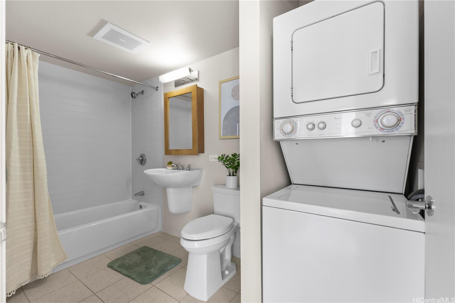
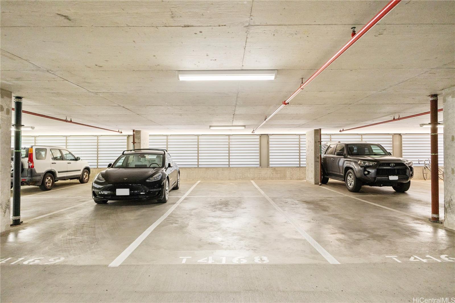
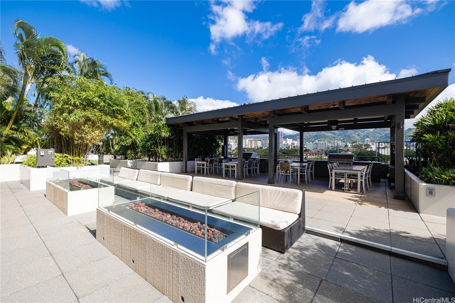
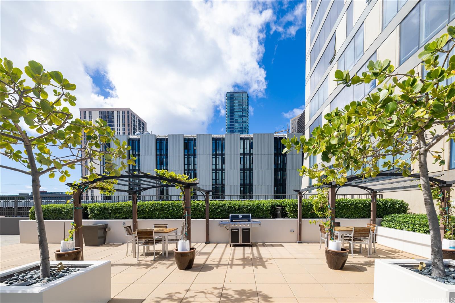
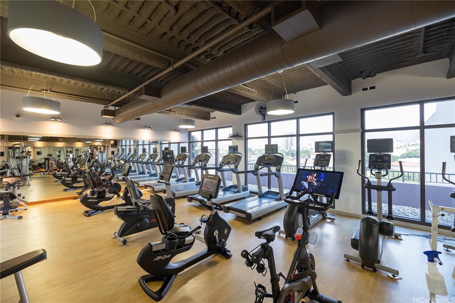
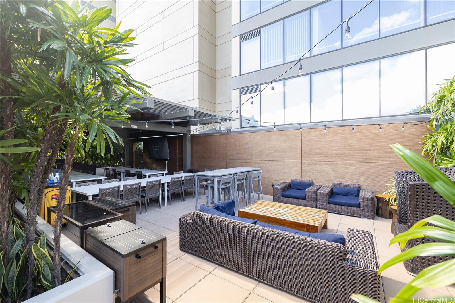
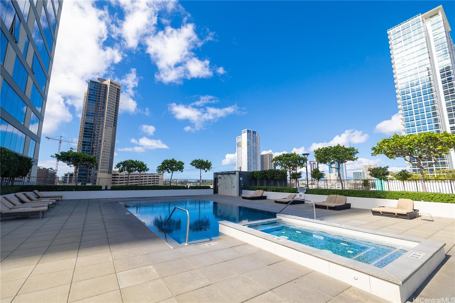
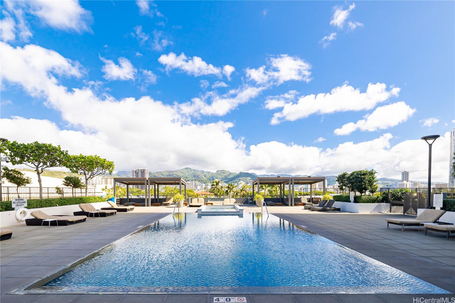
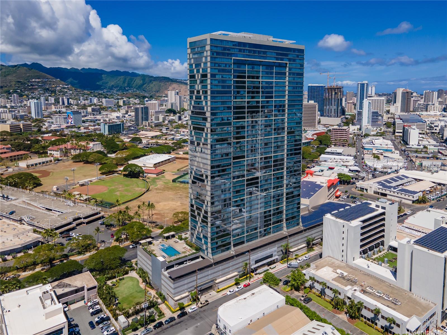
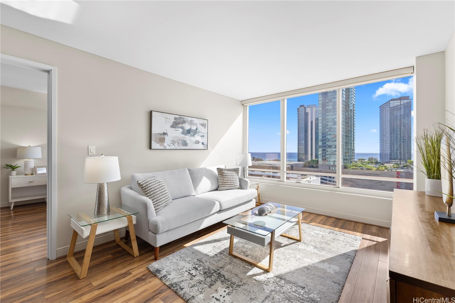
| Description | An ocean view residence in Pacifica Honolulu, where luxury meets affordability in the vibrant, trendy neighborhood of Kakaako. This desirable 2-bedroom, 2-bath + den floor plan of over 1,000 interior square feet provides flexibility with an additional lounge area or office. Features granite countertops, hardwood cabinetry, luxury vinyl & ceramic tile flooring. Motorized solar shades and central AC will keep you cool. Residents enjoy a resort-style experience on the 5th-floor recreation deck, featuring a swimming pool, jacuzzi, BBQ cabanas, fire pits, a party pavilion, a spacious fitness center, saunas, two theater rooms, and multiple seating areas. Pet owners will love the private, secured dog park, while 24/7 security guards, cameras, and secured access to the building ensure peace of mind. Ideally located, Pacifica Honolulu is minutes from Ala Moana Shopping Center, Ala Moana Beach, Ward Village, Blaisdell Center, Whole Foods, Waikiki, and an array of dining options, including Chai’s, Doraku, and Blue Tree Cafe on the first floor near guest parking. |
| Status | Sold since 09-15-2025 |
| MLS# | 202520396 |
| Price | $850,000 |
| Original Price | $850,000 |
| Price Change | (0.00%) |
| Beds / Baths / Half | 2 / 2 / 0 |
| Parking Spaces | 2 |
| Living Sq Ft | 1,031 |
| Land Tenure | FS - Fee Simple |
| Maintenance Fee | $1,285 |
| Building | Pacifica Honolulu |
| Address | 1009 Kapiolani Boulevard 1706 Honolulu HI 96814 |
| Region | Metro |
| Neighborhood | Kakaako |
| Days on Market | 29 |
| Year Built | 2011 |
| Condition | Above Average |
| View | City, Ocean |
| Parking | Assigned, Covered - 2, Guest, Secured Entry, Tandem |
| Zoning | Kak – Kakaako Community Development Project |
| Flood Zone | Zone X |
| Elementary | Kaahumanu |
| Middle | Stevenson |
| High | Mckinley |
| Tax Amount | $266 |
| Assessed Land | $71,300 |
| Assessed Building | $883,900 |
| Assessed Total | $955,200 |
| Assessed Ratio | 89% |
| Inclusions | AC Central, Blinds, Cable TV, Dishwasher, Disposal, Dryer, Microwave Hood, Range/Oven, Refrigerator, Smoke Detector, Washer |
| Amenities | BBQ, Community Association Pool, Dog Park, Exercise Room, Fire Sprinkler, Meeting Room, Other, Recreation Area, Resident Manager, Restaurant, Sauna, Security Guard, Storage, Trash Chute, Whirlpool |
| Construction | Concrete, Double Wall |
| Flooring | Ceramic Tile, Vinyl |
| Disclosures | Property Disclosure Stmt |
| Furnished | None |
| Land Recorded | Dual Systems |
| Possession | At Closing |
| Sale Conditions | None |
| Building Style | High-Rise 7+ Stories |
| Security | Key, Keyed Elevator, Security Patrol, Video |
| Parcel # | 1-2-3-003-105-0114 |
| Listing courtesy of | Coldwell Banker Island Prop |
Property History from MLS
| Date | MLS# | Change | Old Value | New Value | List Price | Sold Price | Assessed Total | Land | Building |
|---|---|---|---|---|---|---|---|---|---|
| 11-12-2025 | 202520396 | Sold | C | S | $850,000 | $830,000 | $955,200 | $71,300 | $883,900 |
| 10-14-2025 | 202520396 | Active Under Contract | A | C | $850,000 | $830,000 | $955,200 | $71,300 | $883,900 |
| 09-15-2025 | 202520396 | New Listing | A | $850,000 | $830,000 | $955,200 | $71,300 | $883,900 | |
| 09-15-2025 | 202513979 | Expired | A | X | $850,000 | $0 | $955,200 | $71,300 | $883,900 |
| 08-03-2025 | 202513979 | Price Decrease | $875,000 | $850,000 | $850,000 | $0 | $955,200 | $71,300 | $883,900 |
| 06-11-2025 | 202513979 | New Listing | A | $850,000 | $0 | $955,200 | $71,300 | $883,900 |
View the public schools for this property · Google Maps · Supermarkets · Schools · Hospitals · Restaurants · Beaches · City Tax Record / Plat Map · View beach access points all over Oahu · Buyer Closing Cost Calculator · Seller Closing Cost Calculator