| Rebate | 20% Buyer's Rebate | $3,500 Flat Fee Selling | 2% Full Service Selling |
|---|---|
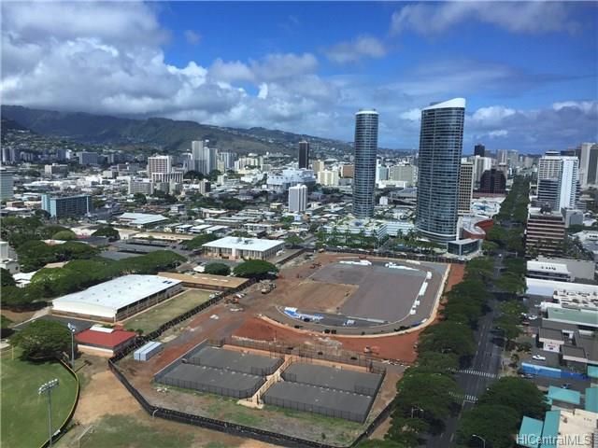
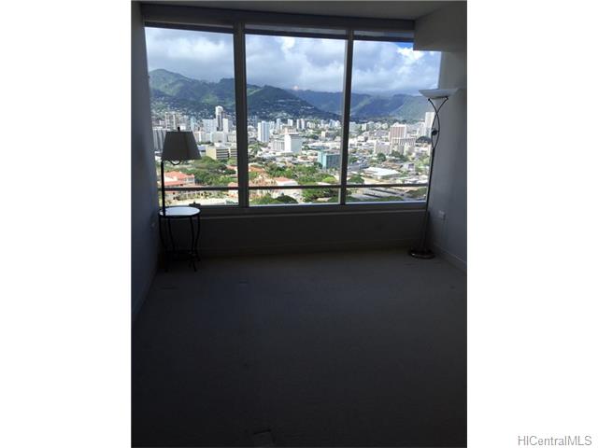
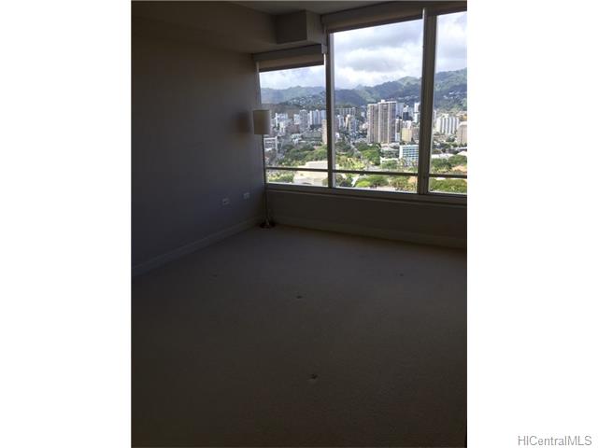
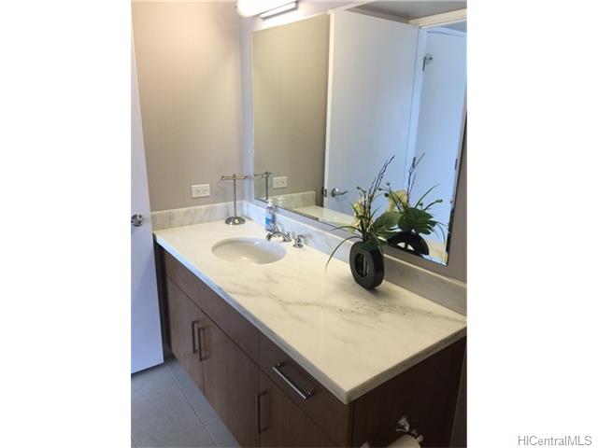
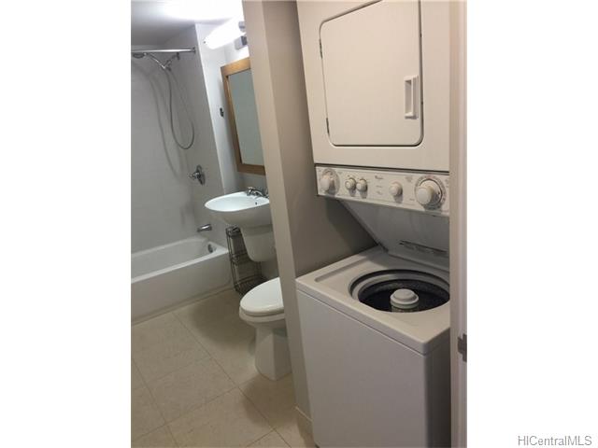
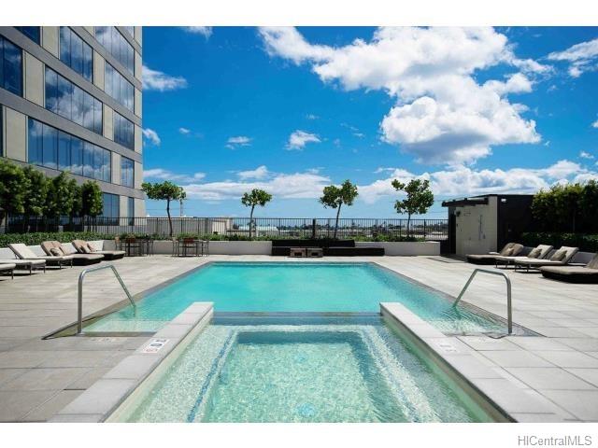
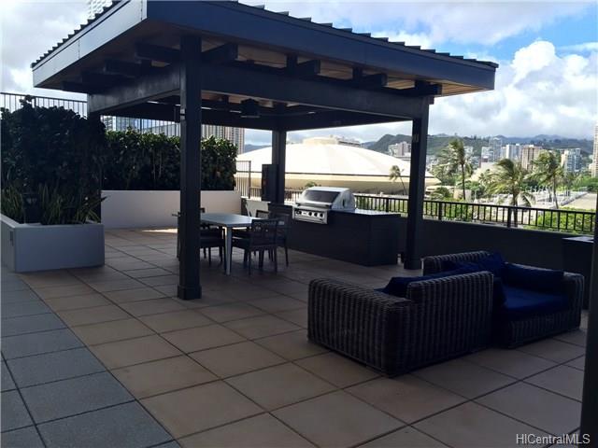
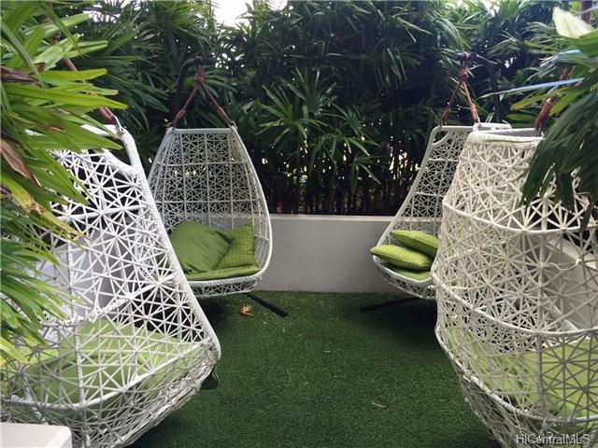
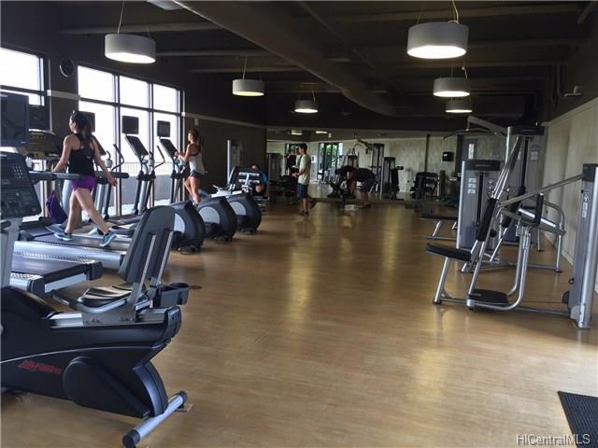
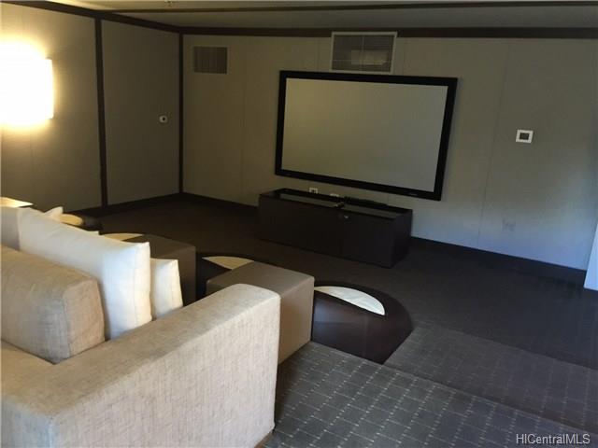
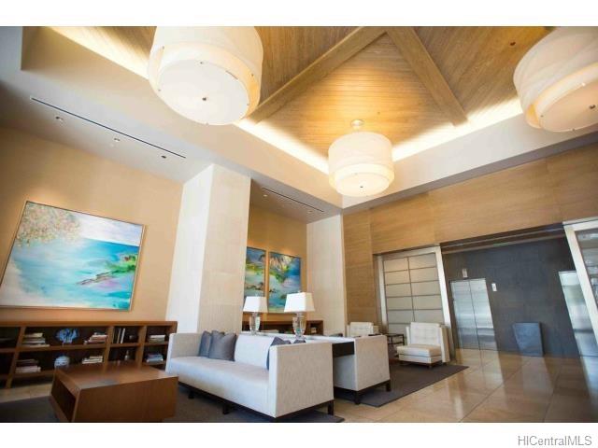
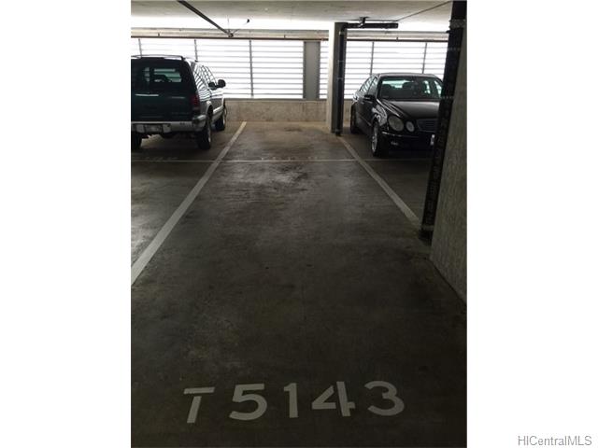
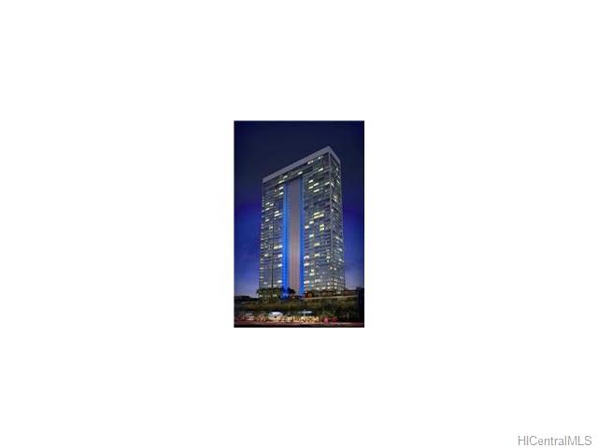
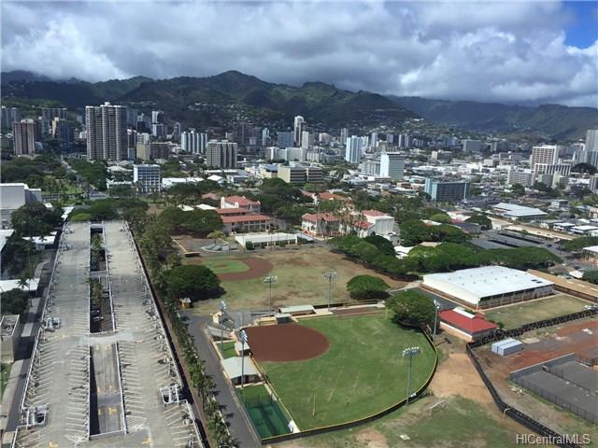
| Description | Move-in ready 2-bedroom, 2-bath, 2-parking (Tandem: T5143 & T5190) with panoramic city and mountain views! Located on the favorable cooler side of the building. The Pacifica Honolulu offers a complete urban living experience with well appointed amenities to include two state-of-the are theaters, fitness center, sauna, pool and jacuzzi, barbecue patios, pool cabanas, party pavilion and more! It is conveniently located on the bus-line, close to Ward Center, Ala Moana Center, and minutes away from Waikiki and downtown Honolulu. |
| Status | Sold since 07-05-2016 |
| MLS# | 201617926 |
| Price | $688,000 |
| Original Price | $688,000 |
| Price Change | (0.00%) |
| Beds / Baths / Half | 2 / 2 / 0 |
| Parking Spaces | 2 |
| Living Sq Ft | 747 |
| Land Tenure | FS - Fee Simple |
| Maintenance Fee | $568 — includes Cable TV, Internet Service, Other Common Expenses, Sewer, Water |
| Lanai Sq Ft | 0 |
| Building | Pacifica Honolulu |
| Address | 1009 Kapiolani Boulevard 3411 Honolulu HI 96814 |
| Region | Metro |
| Neighborhood | Kakaako |
| Days on Market | 57 |
| Year Built | 2009 |
| Condition | Excellent |
| View | City, Mountain, Sunrise |
| Parking | Assigned, Covered - 2, Garage, Guest, Secured Entry, Tandem |
| Zoning | KA - State jurisdiction, refer |
| Flood Zone | Zone AE · See flood zone map · Explain flood zones |
| Elementary | Kaahumanu |
| Middle | Stevenson |
| High | Mckinley |
| Monthly Tax | $164 |
| Assessed Land | $37,800 |
| Assessed Building | $616,800 |
| Assessed Total | $654,600 |
| Assessed Ratio | 105% |
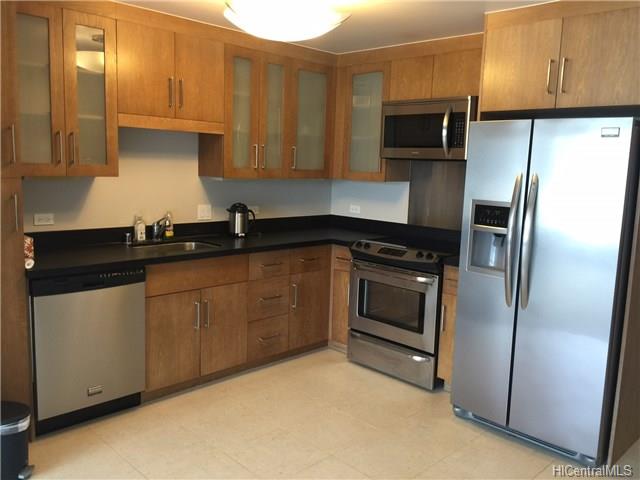
| Inclusions | AC Central, Auto Garage Door Opener, Blinds, Dishwasher, Disposal, Dryer, Microwave, Range/Oven, Refrigerator, Smoke Detector, Washer |
| Amenities | BBQ, Concierge, Exercise Room, Patio/Deck, Pool on Property, Recreation Area, Resident Manager, Security Guard, Trash Chute |
| Construction | Concrete, Double Wall, Steel Frame |
| Flooring | Ceramic Tile, W/W Carpet |
| Disclosures | Pets Allowed (Verify), Property Disclosure Stmt |
| Furnished | None |
| Land Recorded | Land Court |
| Possession | At Closing |
| Sale Conditions | None |
| Building Style | High-Rise 7+ Stories |
| Stories | 21+ |
| Floor Number | 34 |
| Security | Card, Key, Security Patrol, Video |
| Parcel # | 1-2-3-003-105-0323 |
| Listing courtesy of | Vernco Properties, Inc. |
Property History from MLS · Top
| Date | MLS# | Change | Old Value | New Value | List Price | Sold Price | Assessed Total | Land | Building |
|---|---|---|---|---|---|---|---|---|---|
| 11-01-2026 | 202619141 | New Listing | CS | A | $799,999 | $0 | $782,000 | $53,000 | $729,000 |
| 08-31-2016 | 201617926 | Sold | C | S | $688,000 | $688,000 | $654,600 | $37,800 | $616,800 |
| 07-22-2016 | 201617926 | Active Continue to Show | A | C | $688,000 | $688,000 | $654,600 | $37,800 | $616,800 |
| 07-05-2016 | 201617926 | New Listing | A | $688,000 | $688,000 | $654,600 | $37,800 | $616,800 |
Similar properties in this Region · Similar properties in this neighborhood · Similar properties in this building · Similar properties island-wide
Show Buyer's Closing Costs · Show Seller's Closing Costs · Receive automatic email updates for this property
Public Schools · City Tax Record / Plat Map · Tsunami Evacuation Zones · Mortgage Calculator · Neighborhood Boundary Map · Traffic Maps
Google Maps · This property · Supermarkets · Schools · Hospitals · Restaurants · Beaches · Beach access points all over Oahu · Top