| Rebate | 20% Buyer's Rebate | $3,500 Flat Fee Selling | 2% Full Service Selling |
|---|---|
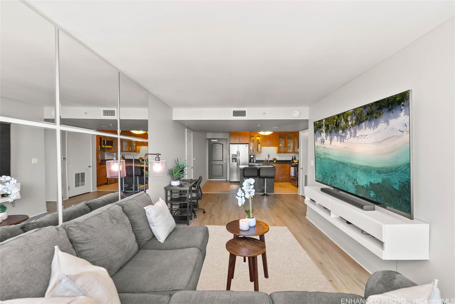
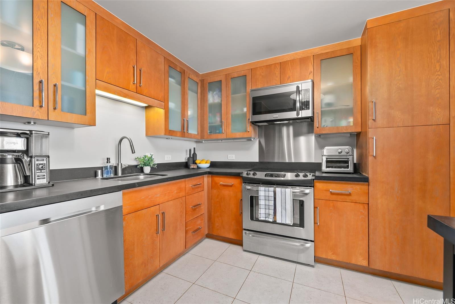
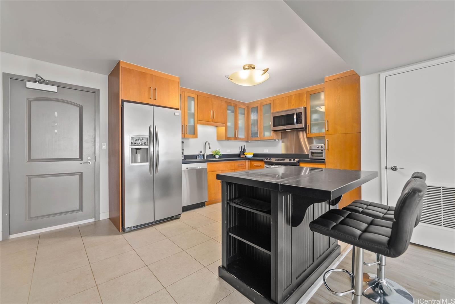
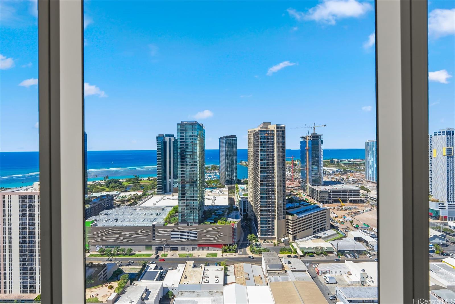
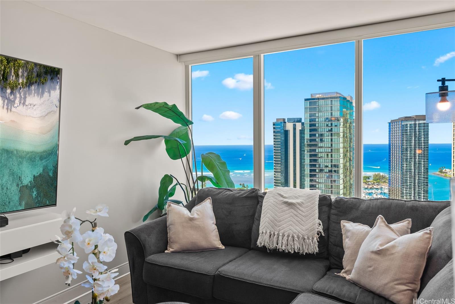
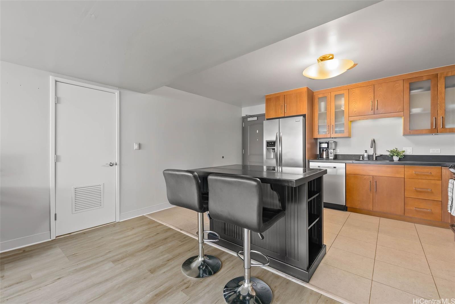
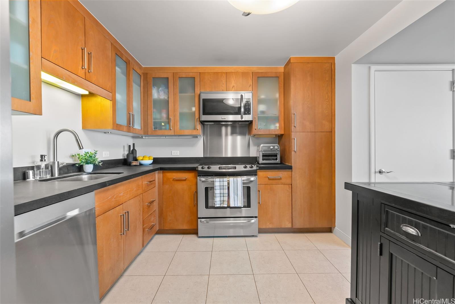
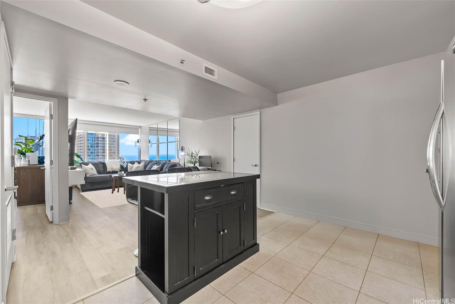
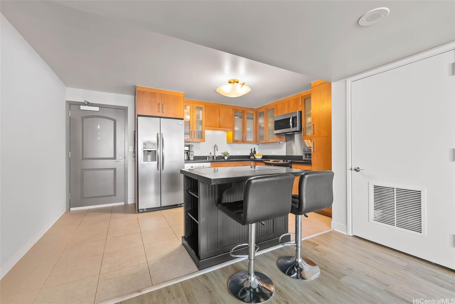
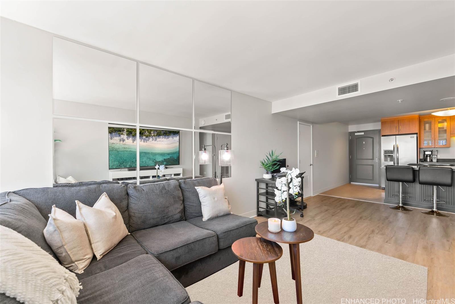
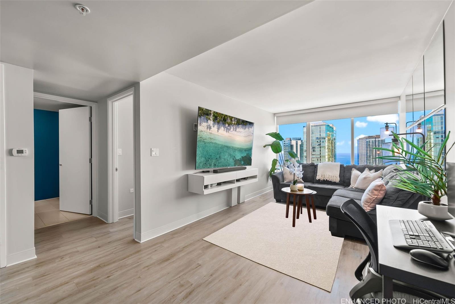
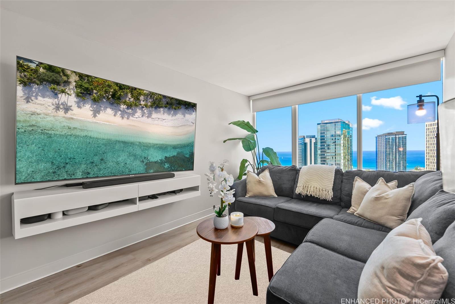
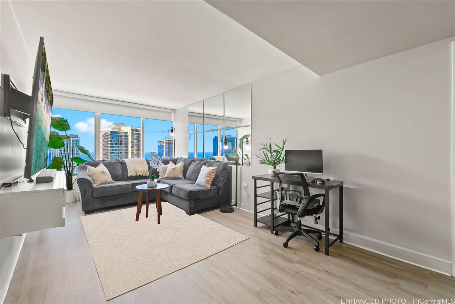
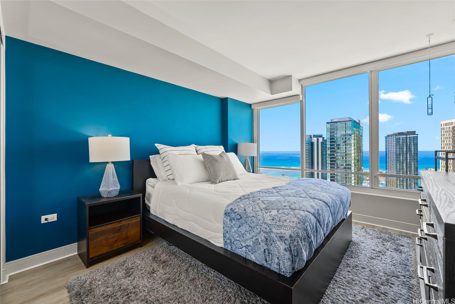
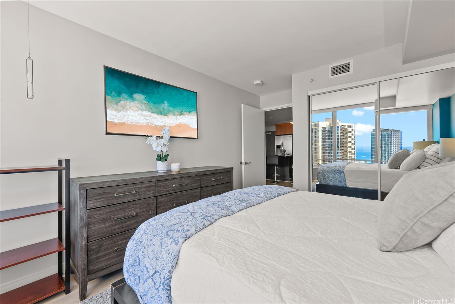
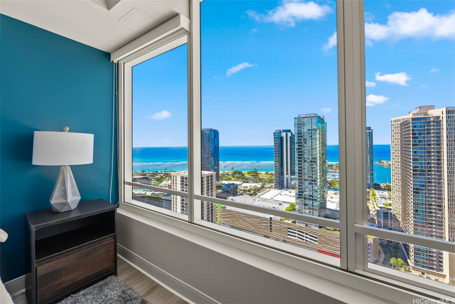
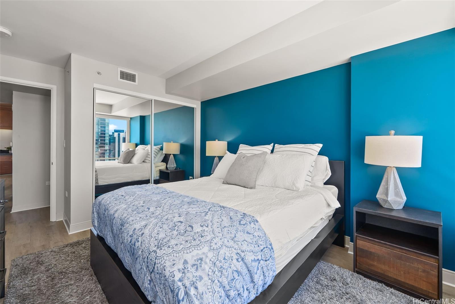
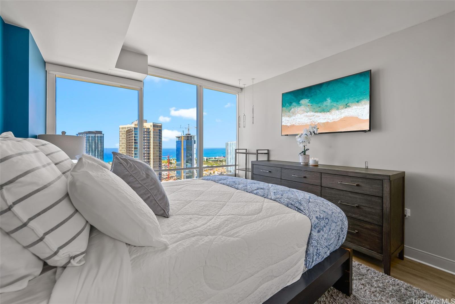
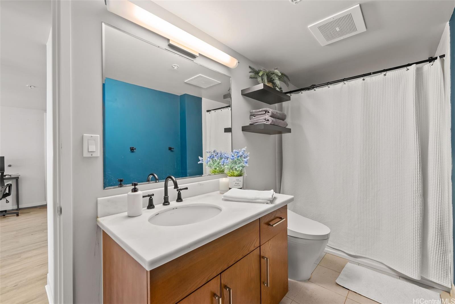
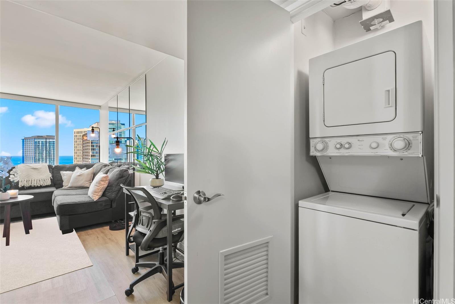
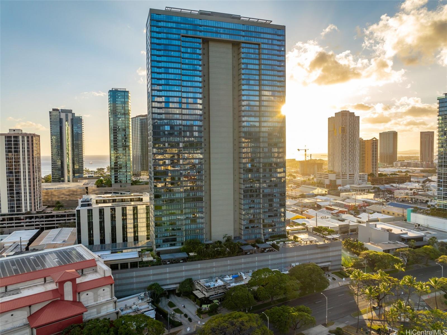
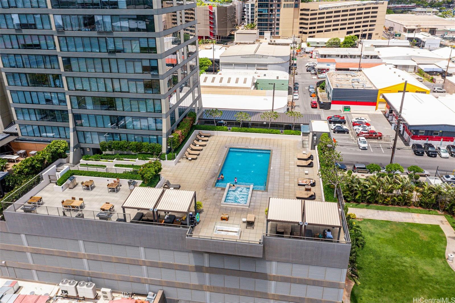
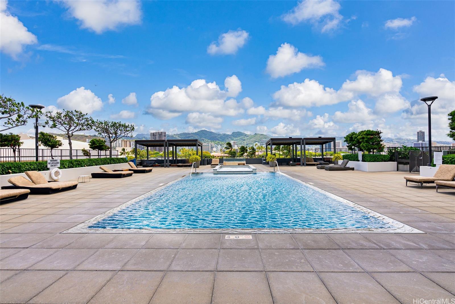
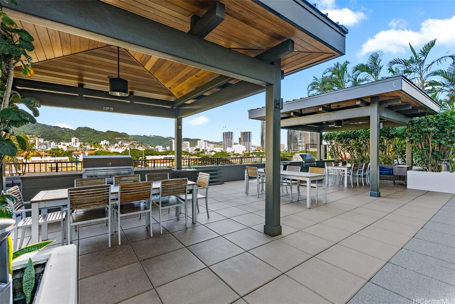
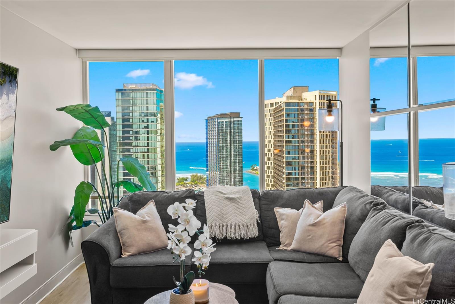
| Description | Motivated Seller! VA ASSUMABLE 2.375%! Priced to Sell! High floor. Gorgeous views. Easy to Show. Well maintained unit in excellent condition, ready for immediate move in or tenants. Welcome to this stunning 1 bed, 1 bath condo at the sought after Pacifica Honolulu. This unit offers panoramic views of the city skyline and the Pacific Ocean. It has a bright, open concept layout that blends comfort & style. This unit features lux vinyl flooring throughout, a custom kitchen island, stainless steel appliances, & a spacious living area perfect for relaxing or entertaining. Thoughtful updates include fresh paint, a new water heater, upgraded plumbing fixtures, new toilet, & updated flooring, giving this home a fresh, move-in-ready feel. Pacifica is a pet-friendly building (verify) w/ a private dog park & nearby green spaces for pets. Residents enjoy resort-style amenities including a pool & sauna, BBQ cabanas, a well-equipped fitness center, movie theater, an electric vehicle charging station, & more. Whether you're taking in the ocean views from your window or enjoying the lifestyle amenities, unit 4006 is your gateway to upscale island living. Some photos are virtually enhanced. |
| Status | Active since 09-08-2026 |
| MLS# | 202617124 |
| Price | $680,000 |
| Original Price | $698,000 |
| Price Change | $-18,000 (-2.58%) |
| Beds / Baths / Half | 1 / 1 / 0 |
| Parking Spaces | 1 |
| Living Sq Ft | 664 |
| Land Tenure | FS - Fee Simple |
| Maintenance Fee | $904 |
| Lanai Sq Ft | 0 |
| Building | Pacifica Honolulu |
| Address | 1009 Kapiolani Boulevard 4006 Honolulu HI 96814 |
| Region | Metro |
| Neighborhood | Kakaako |
| Days on Market | 40 |
| Year Built | 2011 |
| Year Remodeled | 2023 |
| Condition | Excellent,Above Average |
| View | City, Ocean, Sunset |
| Parking | Assigned, Covered - 1 |
| Zoning | Kak – Kakaako Community Development Project |
| Flood Zone | Zone X |
| Tax Amount | $204 |
| Assessed Land | $44,000 |
| Assessed Building | $656,900 |
| Assessed Total | $700,900 |
| Assessed Ratio | 97% |
| Inclusions | AC Central, Auto Garage Door Opener, Cable TV, Dishwasher, Disposal, Dryer, Microwave Hood, Range/Oven, Smoke Detector, Washer, Water Heater |
| Amenities | BBQ, Exercise Room, Pool on Property, Recreation Area, Recreation Room, Resident Manager, Trash Chute |
| Construction | Concrete, Double Wall, Steel Frame |
| Flooring | Ceramic Tile, Vinyl |
| Disclosures | Pet on Property, Pets Allowed (Verify), Property Disclosure Stmt |
| Furnished | Negotiable |
| Land Recorded | Dual Systems |
| Possession | At Closing |
| Sale Conditions | None |
| Building Style | High-Rise 7+ Stories |
| Security | Card, Video |
| Parcel # | 1-2-3-003-105-0390 |
| Listing courtesy of | Compass |
Property History from MLS
| Date | MLS# | Change | Old Value | New Value | List Price | Sold Price | Assessed Total | Land | Building |
|---|---|---|---|---|---|---|---|---|---|
| 10-15-2026 | 202617124 | Price Decrease | $688,000 | $680,000 | $680,000 | $0 | $700,900 | $44,000 | $656,900 |
| 09-18-2026 | 202617124 | Price Decrease | $698,000 | $688,000 | $680,000 | $0 | $700,900 | $44,000 | $656,900 |
| 09-08-2026 | 202617124 | New Listing | A | $680,000 | $0 | $700,900 | $44,000 | $656,900 | |
| 08-25-2025 | 202509268 | Cancelled | A | W | $720,000 | $0 | $700,900 | $44,000 | $656,900 |
| 08-12-2025 | 202509268 | Price Decrease | $730,000 | $720,000 | $720,000 | $0 | $700,900 | $44,000 | $656,900 |
| 07-08-2025 | 202509268 | Price Decrease | $735,000 | $730,000 | $720,000 | $0 | $700,900 | $44,000 | $656,900 |
| 06-24-2025 | 202509268 | Back On Market | C | A | $720,000 | $0 | $700,900 | $44,000 | $656,900 |
| 06-16-2025 | 202509268 | Active Under Contract | A | C | $720,000 | $0 | $700,900 | $44,000 | $656,900 |
| 05-27-2025 | 202509268 | Price Decrease | $755,000 | $735,000 | $720,000 | $0 | $700,900 | $44,000 | $656,900 |
| 05-08-2025 | 202509268 | Price Decrease | $770,000 | $755,000 | $720,000 | $0 | $700,900 | $44,000 | $656,900 |
| 04-04-2025 | 202509268 | New Listing | A | $720,000 | $0 | $700,900 | $44,000 | $656,900 | |
| 01-08-2025 | 202406455 | Cancelled | A | W | $765,000 | $0 | $700,900 | $44,000 | $656,900 |
| 04-02-2024 | 202406455 | Price Decrease | $785,000 | $765,000 | $765,000 | $0 | $700,900 | $44,000 | $656,900 |
| 03-16-2024 | 202406455 | New Listing | A | $765,000 | $0 | $700,900 | $44,000 | $656,900 | |
| 03-24-2022 | 202204604 | Withdrawn | A | W | $815,000 | $0 | $701,000 | $42,700 | $658,300 |
| 03-17-2022 | 202204604 | New Listing | A | $815,000 | $0 | $701,000 | $42,700 | $658,300 | |
| 07-08-2021 | 202113436 | Sold | P | S | $688,000 | $698,000 | $665,800 | $40,700 | $625,100 |
| 06-18-2021 | 202113436 | In Escrow Not Showing | C | P | $688,000 | $698,000 | $665,800 | $40,700 | $625,100 |
| 06-08-2021 | 202113436 | In Escrow Showing | A | C | $688,000 | $698,000 | $665,800 | $40,700 | $625,100 |
| 06-06-2021 | 202113436 | New Listing | A | $688,000 | $698,000 | $665,800 | $40,700 | $625,100 | |
| 09-14-2015 | 201511404 | Sold | P | S | $579,000 | $570,000 | $564,500 | $28,100 | $536,400 |
| 08-23-2015 | 201511404 | Pending | A | P | $579,000 | $570,000 | $564,500 | $28,100 | $536,400 |
| 08-01-2015 | 201511404 | Price Decrease | $588,000 | $579,000 | $579,000 | $570,000 | $564,500 | $28,100 | $536,400 |
| 07-09-2015 | 201511404 | New Listing | A | $579,000 | $570,000 | $564,500 | $28,100 | $536,400 | |
| 07-19-2012 | 1201980 | Sold | P | S | $466,960 | $466,960 | $138,700 | $14,700 | $124,000 |
| 04-17-2012 | 1201980 | Pending | A | P | $466,960 | $466,960 | $138,700 | $14,700 | $124,000 |
| 04-16-2012 | 1201980 | Back On Market | C | A | $466,960 | $466,960 | $138,700 | $14,700 | $124,000 |
| 03-09-2012 | 1201980 | Active Continue to Show | A | C | $466,960 | $466,960 | $138,700 | $14,700 | $124,000 |
| 02-21-2012 | 1201980 | New Listing | A | $466,960 | $466,960 | $138,700 | $14,700 | $124,000 |
View the public schools for this property · Google Maps · Supermarkets · Schools · Hospitals · Restaurants · Beaches · City Tax Record / Plat Map · View beach access points all over Oahu · Buyer Closing Cost Calculator · Seller Closing Cost Calculator