| Rebate | 20% Buyer's Rebate | $3,500 Flat Fee Selling | 2% Full Service Selling |
|---|---|
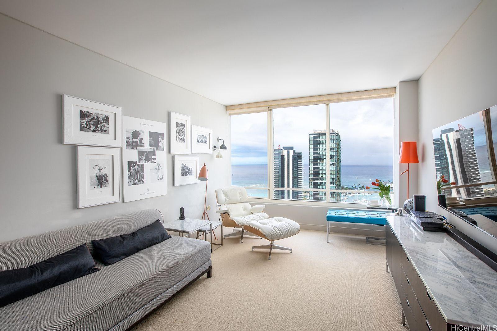
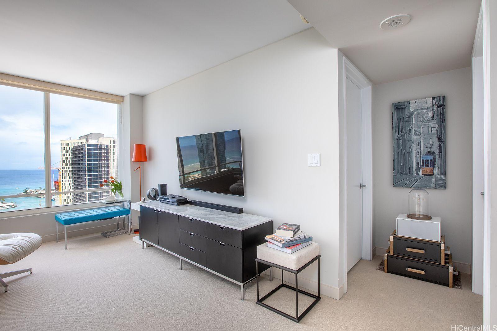
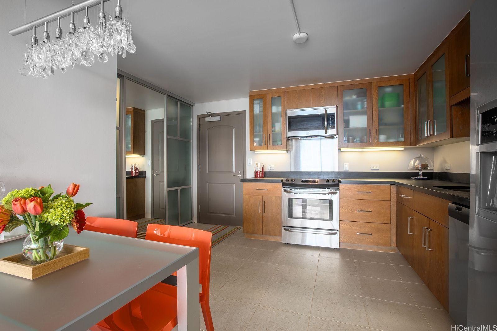
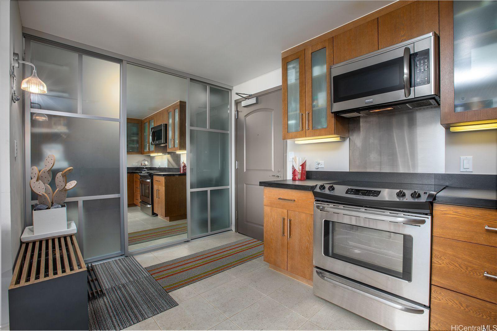
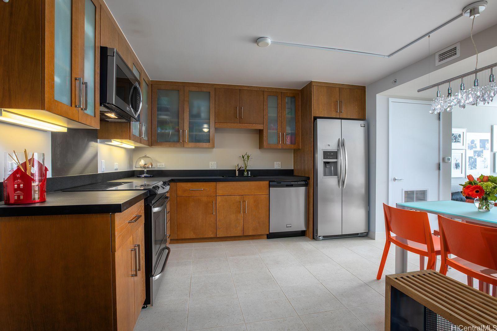
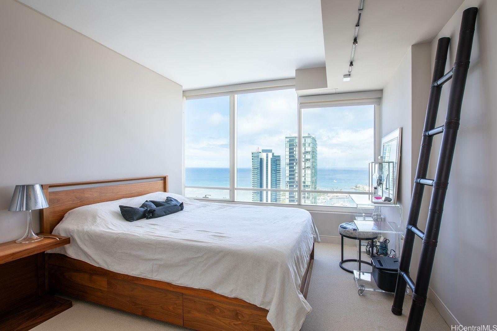
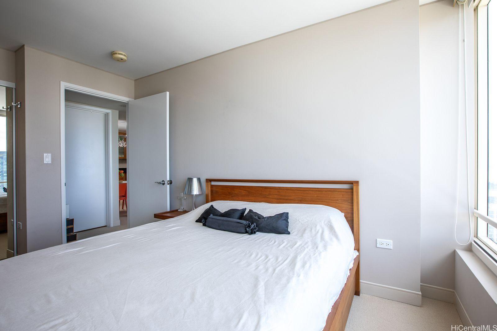
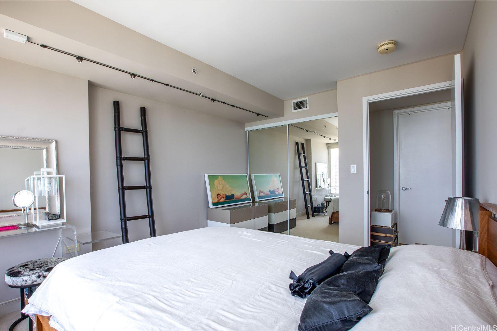
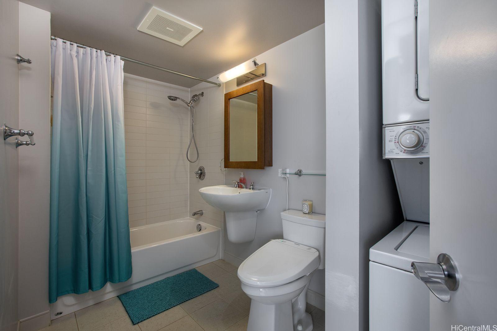
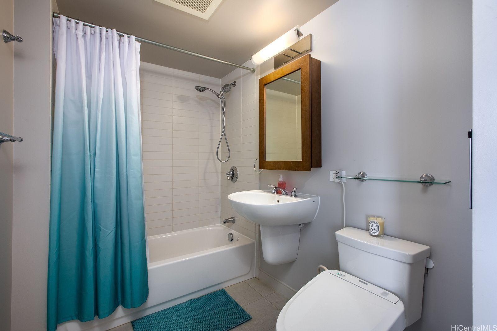
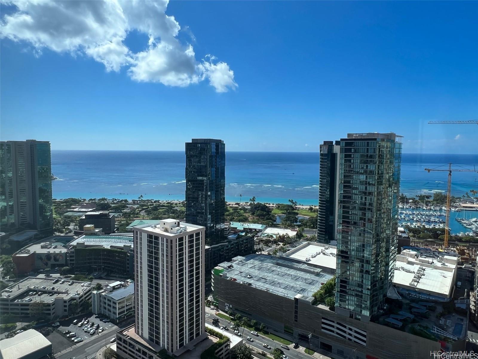
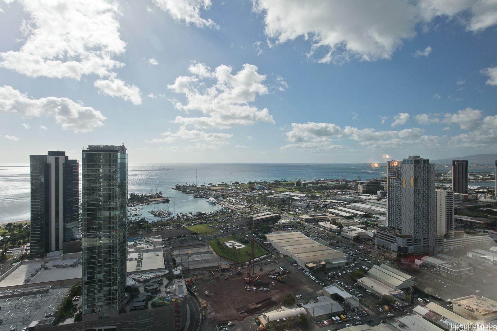
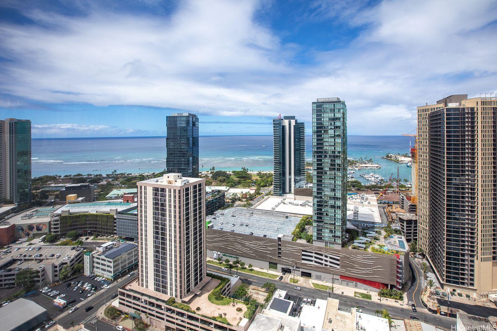
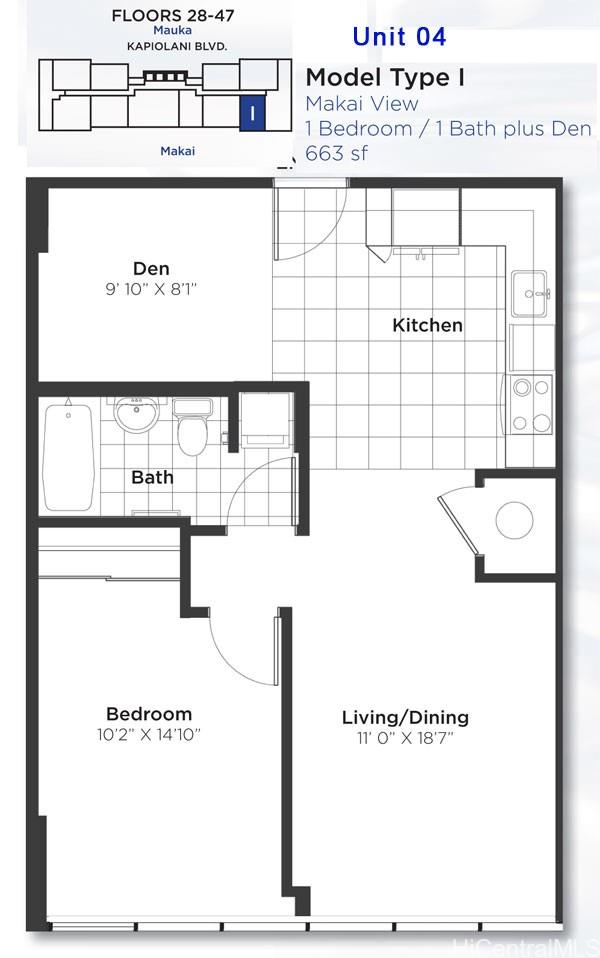
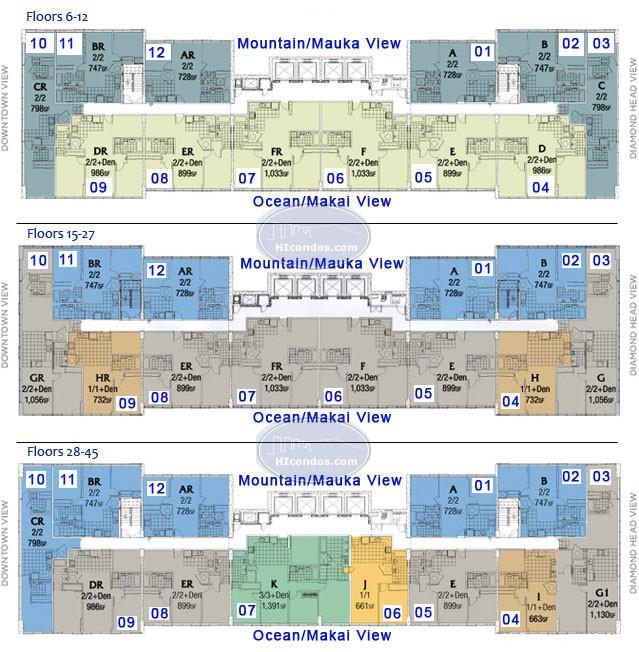
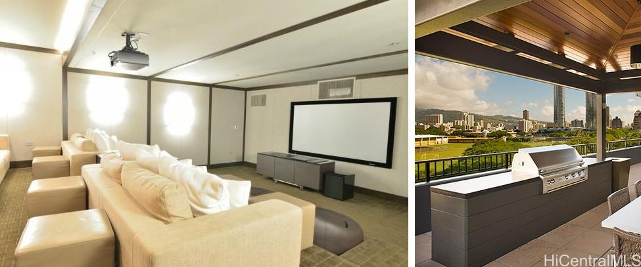
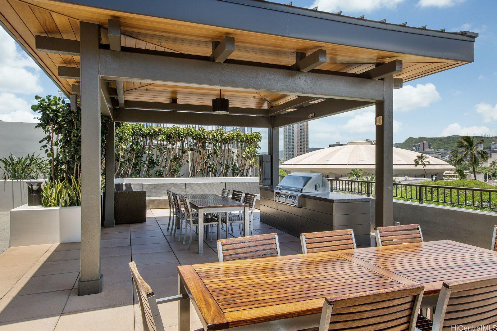
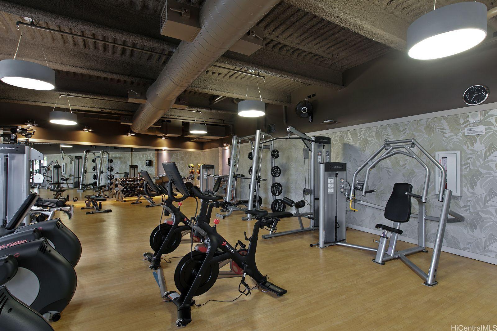
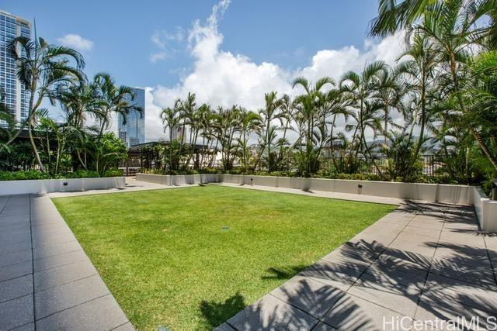
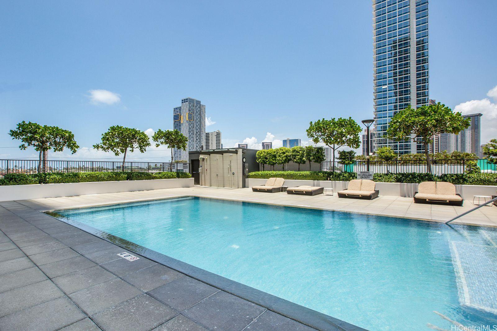
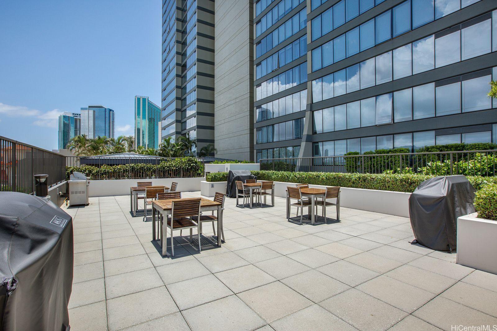
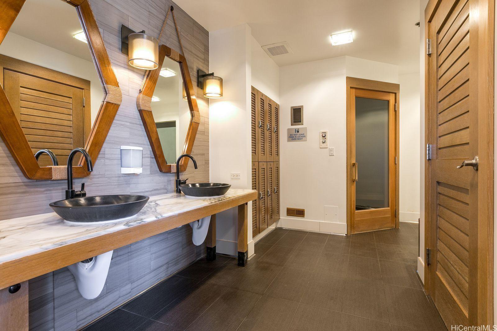
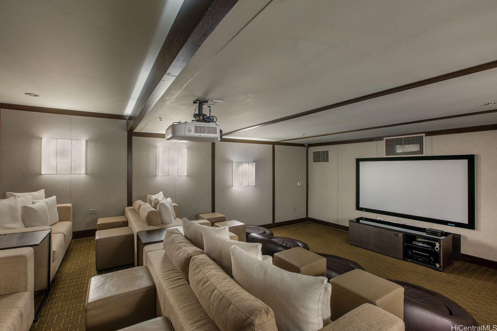
| Description | Live, work and play lifestyle in the heart of Kaka'ako! This high floor unit has amazing panoramic views, from the both the living room and bedroom. Well maintainted. The residence features a large kitchen, open concept living space and attached large den that may be converted to a closet, storage, office, etc! The Pacifica Honolulu amenities includes: 2 movie style theatre viewing rooms, multiple cabanas with bbq grills and pavillion with an attached catering kitchen, sauna, exercise room, jacuzzi and more. Pet friendly building! On-site 24 hour security, secured access catering kitchen, sauna, exercise room, jacuzzi Kapiolani Blvd. Conveniently located, near Ala Moana Mall, Ala Moana Park, Ward Village, restaurants, shops and across Blaisdell Center. Street level on Kapiolani Blvd, is Chai's Bistro, Doraku and Blue Tree. Electric sub-metered and billed through the AOUO. Unit is rented and we would like to request at least 2 days advance notice to for unit showing. Less than 2 days may be possible, but not guaranteed. Thank you in advance for viewing our listing. |
| Status | Sold since 07-23-2024 |
| MLS# | 202416320 |
| Price | $735,000 |
| Original Price | $765,000 |
| Price Change | $-30,000 (-3.92%) |
| Beds / Baths / Half | 1 / 1 / 0 |
| Parking Spaces | 1 |
| Living Sq Ft | 663 |
| Land Tenure | FS - Fee Simple |
| Maintenance Fee | $615 |
| Building | Pacifica Honolulu |
| Address | 1009 Kapiolani Boulevard 4104 Honolulu HI 96814 |
| Region | Metro |
| Neighborhood | Kakaako |
| Days on Market | 245 |
| Year Built | 2011 |
| Condition | Excellent,Above Average |
| View | Ocean, Other |
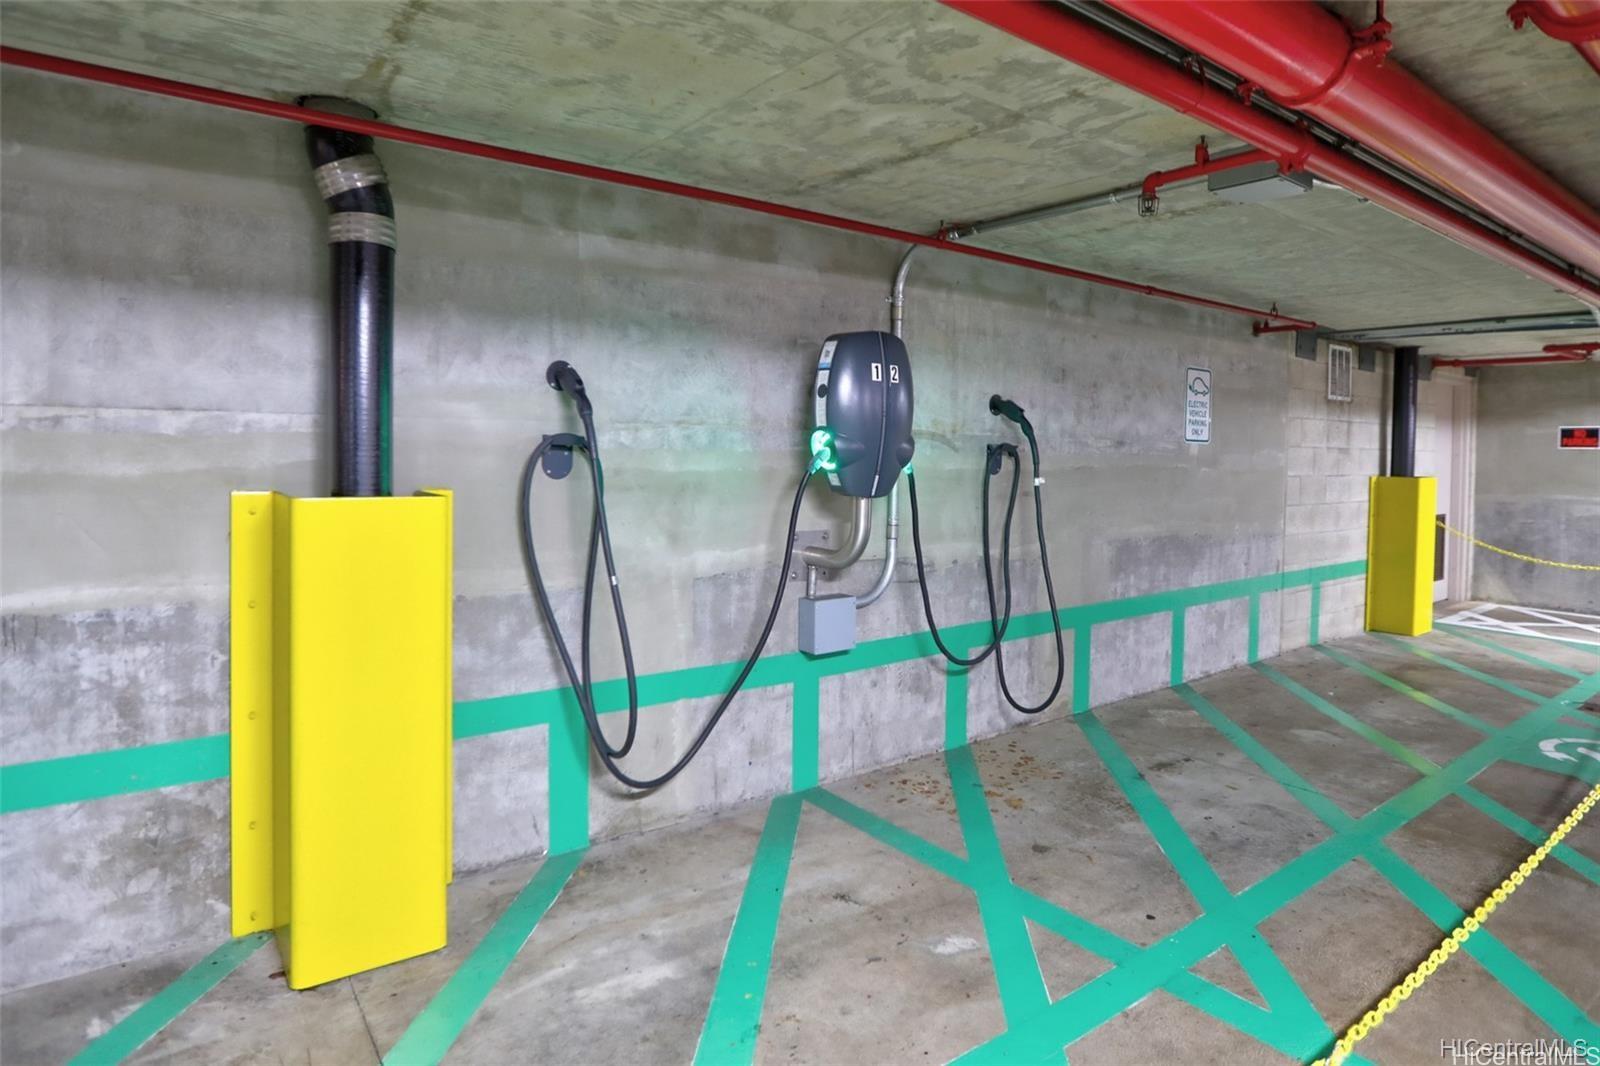
| Parking | Assigned, Covered - 1, Guest, Secured Entry |
| Zoning | Kak – Kakaako Community Development Project |
| Flood Zone | Zone X |
| Elementary | Kaahumanu |
| Middle | Washington |
| High | Mckinley |
| Tax Amount | $160 |
| Assessed Land | $44,000 |
| Assessed Building | $657,600 |
| Assessed Total | $701,600 |
| Assessed Ratio | 105% |
| Inclusions | AC Central, Dishwasher, Disposal, Dryer, Microwave Hood, Range/Oven, Refrigerator, Smoke Detector, Washer, Water Heater |
| Amenities | BBQ, Concierge, Condo Association Pool, Dog Park, Exercise Room, Fire Sprinkler, Meeting Room, Other, Patio/Deck, Pool on Property, Recreation Area, Recreation Room, Resident Manager, Security Guard, Trash Chute, Whirlpool |
| Construction | Above Ground, Concrete, Double Wall, Other, Slab, Steel Frame |
| Flooring | Ceramic Tile, Other, W/W Carpet |
| Disclosures | Inactive Licensed Owner, Pets Allowed (Verify), See Remarks |
| Furnished | Partial |
| Land Recorded | Regular System |
| Possession | Negotiable, Subject to Rental Lease |
| Sale Conditions | None |
| Building Style | High-Rise 7+ Stories |
| Security | Key, Keyed Elevator, Security Patrol, Video |
| Parcel # | 1-2-3-003-105-0400 |
| Listing courtesy of | Integrity LLC |
Property History from MLS
| Date | MLS# | Change | Old Value | New Value | List Price | Sold Price | Assessed Total | Land | Building |
|---|---|---|---|---|---|---|---|---|---|
| 05-05-2025 | 202416320 | Sold | C | S | $735,000 | $725,000 | $701,600 | $44,000 | $657,600 |
| 03-25-2025 | 202416320 | Active Under Contract | A | C | $735,000 | $725,000 | $701,600 | $44,000 | $657,600 |
| 02-28-2025 | 202416320 | Price Decrease | $750,000 | $735,000 | $735,000 | $725,000 | $701,600 | $44,000 | $657,600 |
| 01-24-2025 | 202416320 | Price Decrease | $765,000 | $750,000 | $735,000 | $725,000 | $701,600 | $44,000 | $657,600 |
| 07-23-2024 | 202416320 | New Listing | A | $735,000 | $725,000 | $701,600 | $44,000 | $657,600 | |
| 06-11-2024 | 202317573 | Cancelled | A | W | $788,000 | $0 | $702,800 | $42,700 | $660,100 |
| 08-01-2023 | 202317573 | New Listing | A | $788,000 | $0 | $702,800 | $42,700 | $660,100 | |
| 05-20-2023 | 202209785 | Expired | A | X | $789,000 | $0 | $702,800 | $42,700 | $660,100 |
| 02-09-2023 | 202209785 | Price Decrease | $850,000 | $789,000 | $789,000 | $0 | $702,800 | $42,700 | $660,100 |
| 05-20-2022 | 202209785 | New Listing | CS | A | $789,000 | $0 | $702,800 | $42,700 | $660,100 |
| 05-20-2022 | 202209785 | Coming Soon | CS | $789,000 | $0 | $702,800 | $42,700 | $660,100 |
View the public schools for this property · Google Maps · Supermarkets · Schools · Hospitals · Restaurants · Beaches · City Tax Record / Plat Map · View beach access points all over Oahu · Buyer Closing Cost Calculator · Seller Closing Cost Calculator