| Rebate | 20% Buyer's Rebate | $3,500 Flat Fee Selling | 2% Full Service Selling |
|---|---|
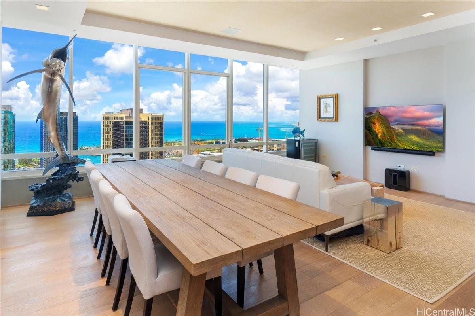
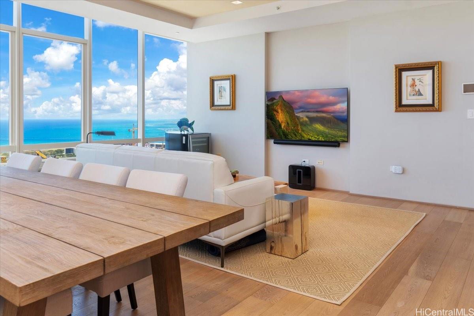
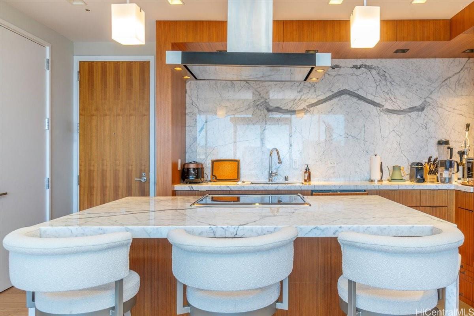
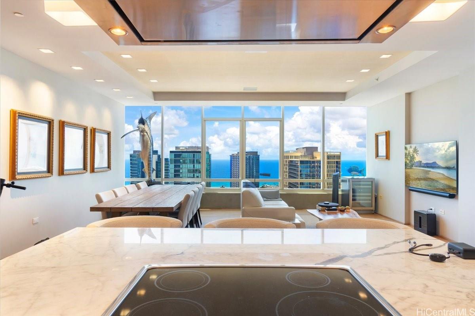
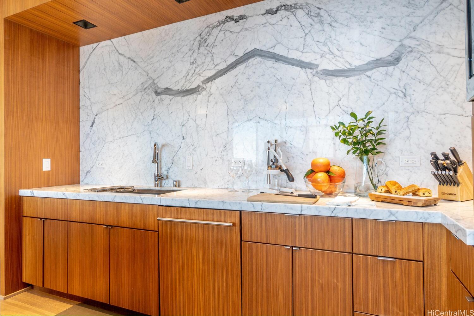
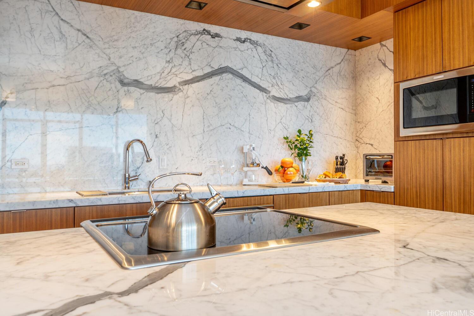
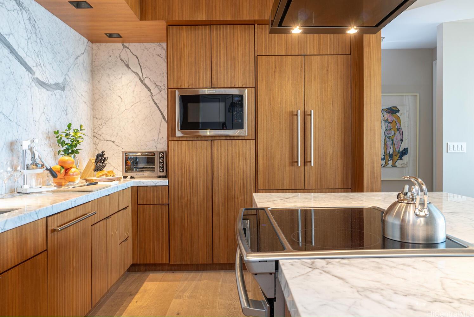
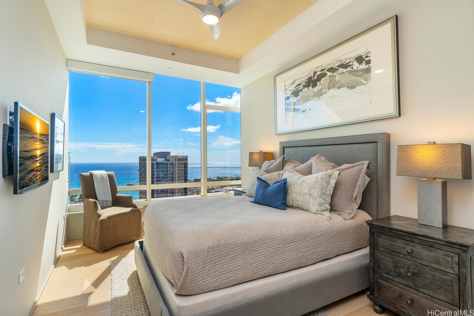
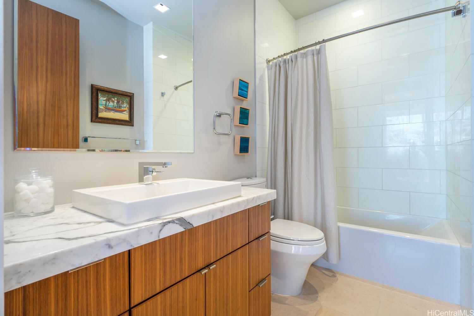
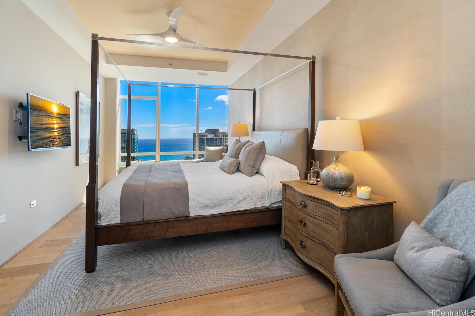
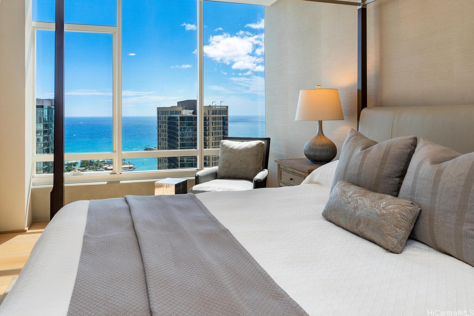
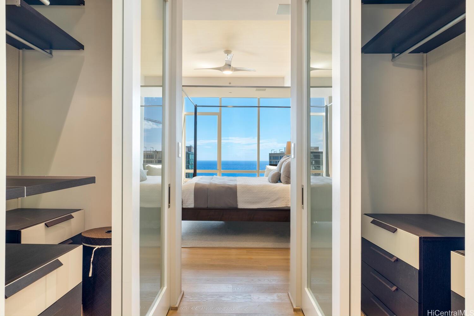
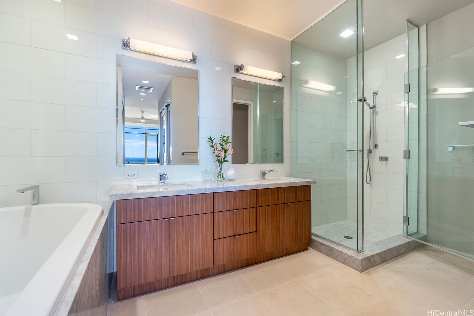
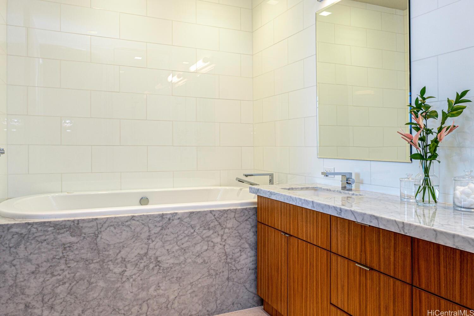
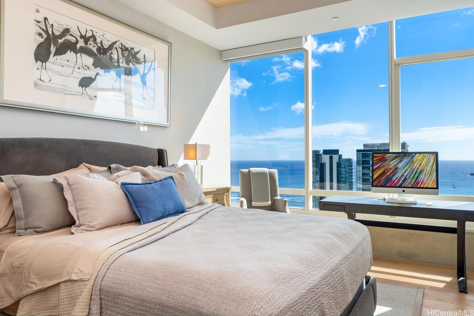
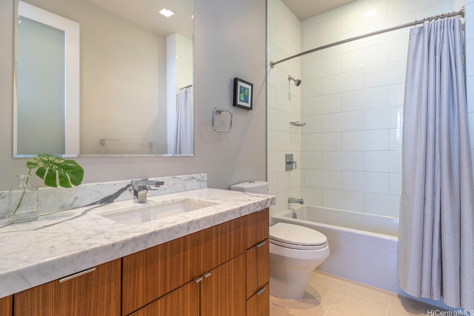
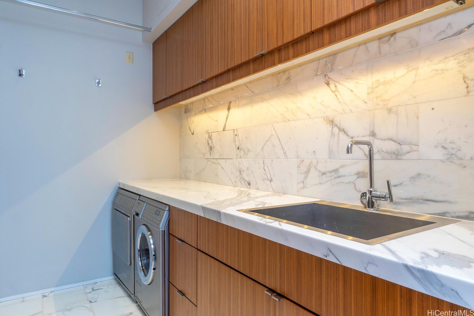
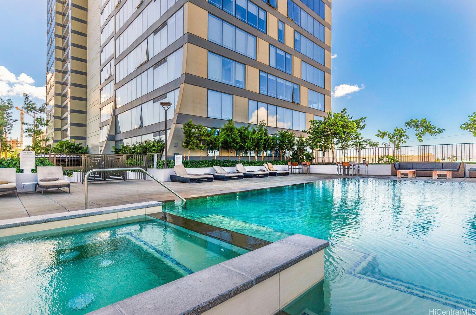
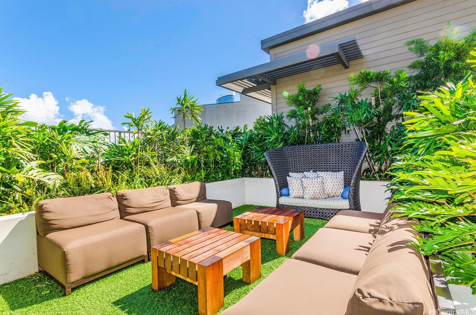
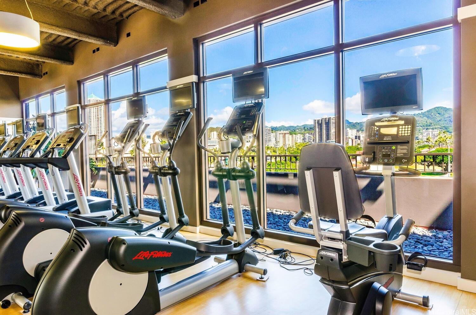
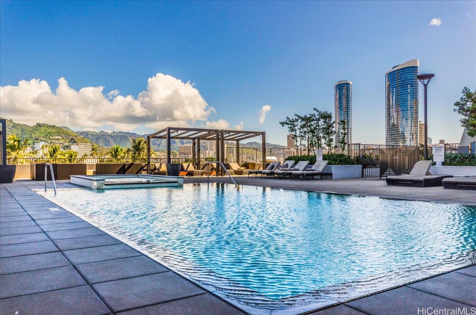
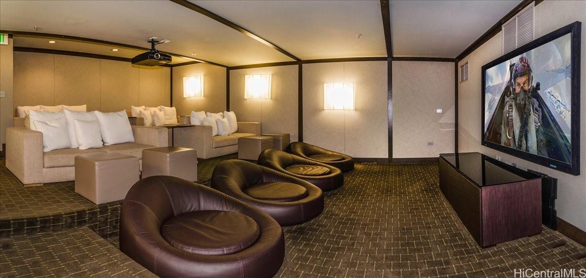
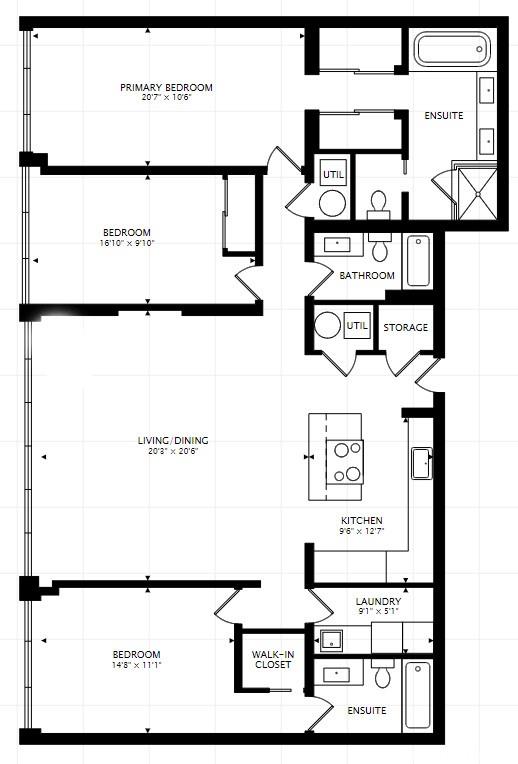
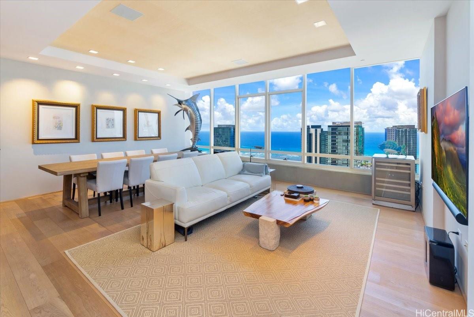
| Description | Experience contemporary island living in the heart of Honolulu with Penthouse 4804. This luxurious property boasts 3 bedrooms, 3 bathrooms, 3 parking stalls, and 1,740 square feet of custom living space. The 9.5-foot ceilings invite fabulous ocean views throughout the residence. With over $326,000 in upgrades, the layout has been reconfigured to include a second bedroom suite with a walk-in closet, a separate laundry room, and an open kitchen/dining/living room area. The upgrades also feature engineered wood flooring, marble and Calcutta stone throughout, recessed ceiling speakers, and a touchscreen home automation system to control the AC, lighting, and automatic window shades. The spacious and sophisticated kitchen is upgraded with a custom backsplash and state-of-the-art Miele, Electrolux, Wolf, and Thermador appliances. The amenities include a pool and jacuzzi, a recreation deck with stylish cabanas and BBQ, a party pavilion, theaters, a fitness center with a gym and sauna, a library, and a gated park. |
| Status | Sold since 04-10-2024 |
| MLS# | 202407867 |
| Price | $2,490,000 |
| Original Price | $2,690,000 |
| Price Change | $-200,000 (-7.43%) |
| Beds / Baths / Half | 3 / 3 / 0 |
| Parking Spaces | 3 |
| Living Sq Ft | 1,740 |
| Land Tenure | FS - Fee Simple |
| Maintenance Fee | $1,958 |
| Building | Pacifica Honolulu |
| Address | 1009 Kapiolani Boulevard PH 4804 Honolulu HI 96814 |
| Region | Metro |
| Neighborhood | Kakaako |
| Days on Market | 163 |
| Year Built | 2011 |
| Condition | Excellent |
| View | City, Ocean |
| Frontage | Other |
| Parking | Assigned, Covered - 3+ |
| Zoning | Kak – Kakaako Community Development Project |
| Flood Zone | Zone A |
| Elementary | Kaahumanu |
| Middle | Washington |
| High | Mckinley |
| Tax Amount | $1,086 |
| Assessed Land | $115,400 |
| Assessed Building | $1,861,800 |
| Assessed Total | $1,977,200 |
| Assessed Ratio | 126% |
| Inclusions | AC Central, Blinds, Ceiling Fan, Convection Oven, Dishwasher, Disposal, Dryer, Microwave, Range Hood, Range/Oven, Refrigerator, Smoke Detector, Washer |
| Amenities | BBQ, Condo Association Pool, Exercise Room, Fire Sprinkler, Other, Patio/Deck, Recreation Area, Resident Manager, Sauna, Security Guard, Trash Chute, Whirlpool |
| Construction | Above Ground, Concrete, Double Wall, Steel Frame |
| Flooring | Ceramic Tile, Hardwood, Marble/Granite |
| Disclosures | 1031 Exchange, Pets Allowed (Verify) |
| Furnished | Full |
| Land Recorded | Dual Systems |
| Possession | At Closing |
| Sale Conditions | None |
| Building Style | High-Rise 7+ Stories |
| Security | Card, Key, Keyed Elevator, Security Patrol, Video |
| Parcel # | 1-2-3-003-105-0484 |
| Listing courtesy of | Jack Tyrrell & Company |
Property History from MLS
| Date | MLS# | Change | Old Value | New Value | List Price | Sold Price | Assessed Total | Land | Building |
|---|---|---|---|---|---|---|---|---|---|
| 11-26-2024 | 202407867 | Sold | C | S | $2,490,000 | $2,242,500 | $1,977,200 | $115,400 | $1,861,800 |
| 09-20-2024 | 202407867 | Active Under Contract | A | C | $2,490,000 | $2,242,500 | $1,977,200 | $115,400 | $1,861,800 |
| 05-25-2024 | 202407867 | Price Decrease | $2,690,000 | $2,490,000 | $2,490,000 | $2,242,500 | $1,977,200 | $115,400 | $1,861,800 |
| 04-13-2024 | 202407867 | New Listing | A | $2,490,000 | $2,242,500 | $1,977,200 | $115,400 | $1,861,800 | |
| 05-31-2022 | 202123441 | Sold | P | S | $2,000,000 | $2,025,000 | $1,432,300 | $106,700 | $1,325,600 |
| 05-02-2022 | 202123441 | In Escrow Not Showing | C | P | $2,000,000 | $2,025,000 | $1,432,300 | $106,700 | $1,325,600 |
| 04-12-2022 | 202123441 | In Escrow Showing | A | C | $2,000,000 | $2,025,000 | $1,432,300 | $106,700 | $1,325,600 |
| 02-23-2022 | 202123441 | Price Decrease | $2,300,000 | $2,000,000 | $2,000,000 | $2,025,000 | $1,432,300 | $106,700 | $1,325,600 |
| 12-06-2021 | 202123441 | Price Decrease | $2,400,000 | $2,300,000 | $2,000,000 | $2,025,000 | $1,432,300 | $106,700 | $1,325,600 |
| 09-08-2021 | 202123441 | New Listing | A | $2,000,000 | $2,025,000 | $1,432,300 | $106,700 | $1,325,600 | |
| 01-21-2017 | 201600231 | Expired | A | X | $2,300,000 | $0 | $1,481,000 | $73,100 | $1,407,900 |
| 01-20-2016 | 201600231 | New Listing | A | $2,300,000 | $0 | $1,481,000 | $73,100 | $1,407,900 |
View the public schools for this property · Google Maps · Supermarkets · Schools · Hospitals · Restaurants · Beaches · City Tax Record / Plat Map · View beach access points all over Oahu · Buyer Closing Cost Calculator · Seller Closing Cost Calculator