| Rebate | 20% Buyer's Rebate | $3,500 Flat Fee Selling | 2% Full Service Selling |
|---|---|
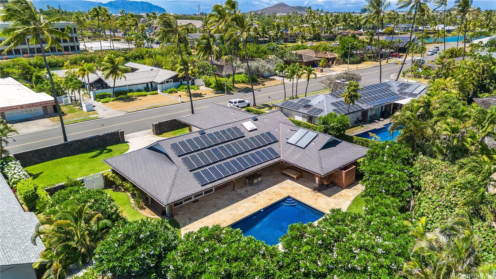
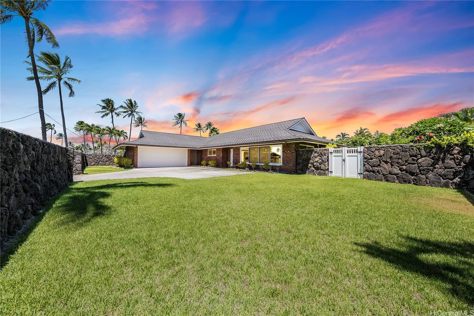
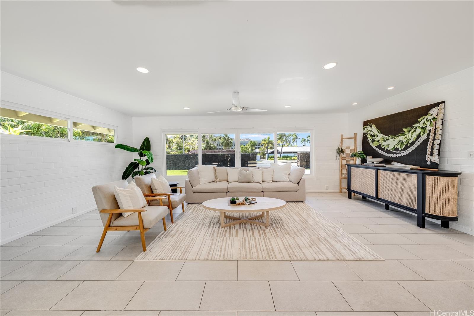
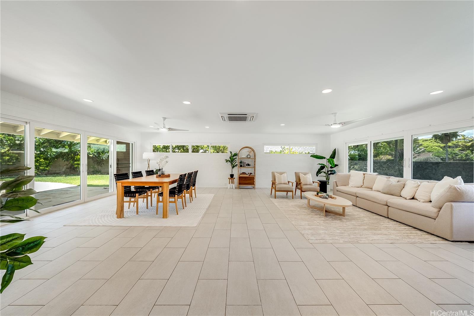
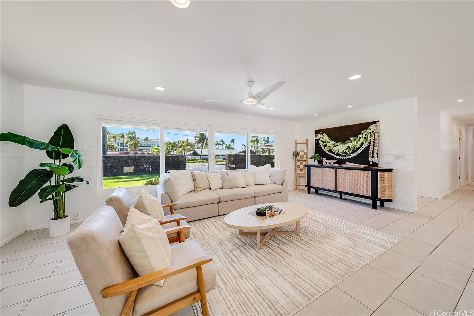
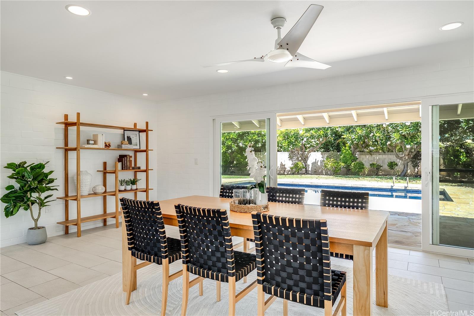
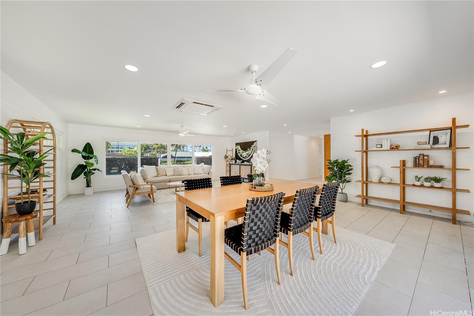
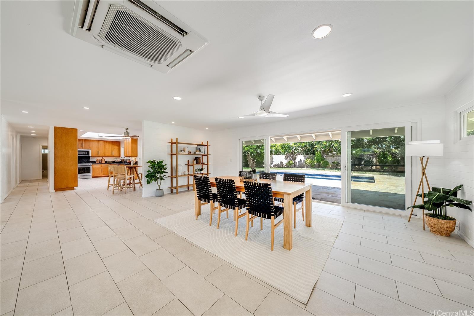
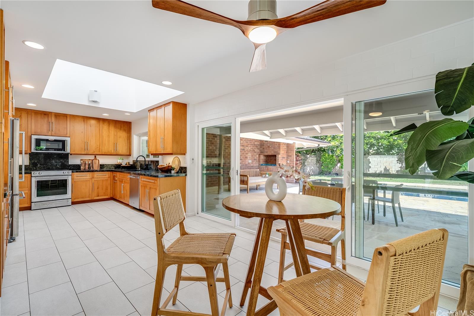
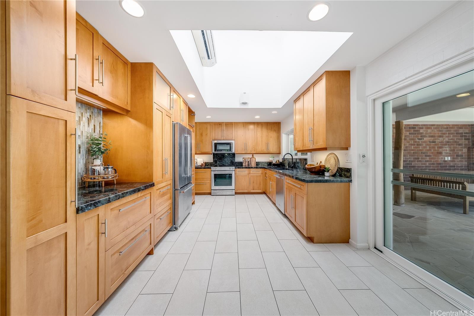
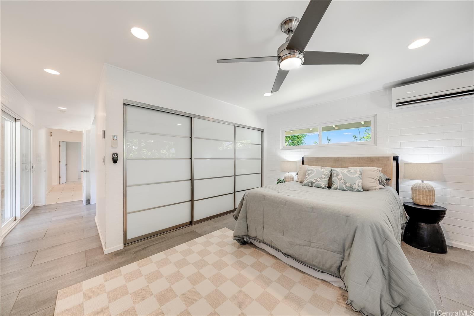
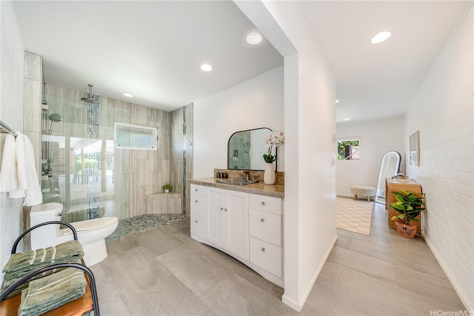
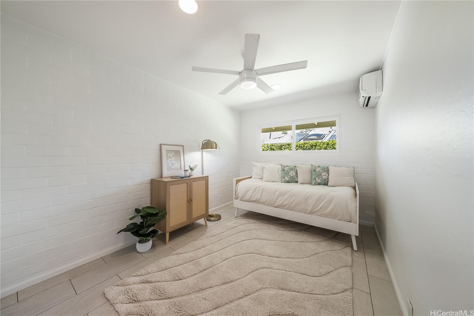
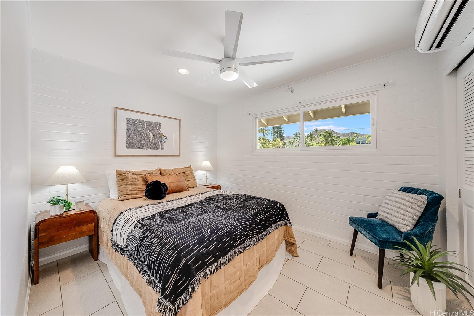
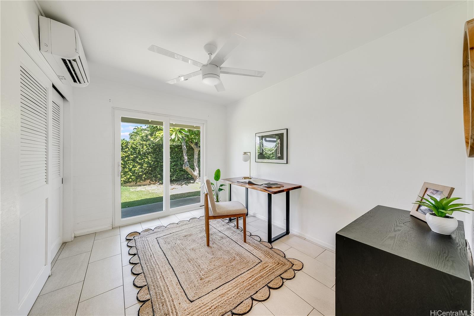
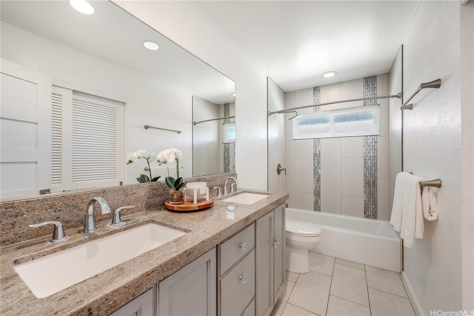
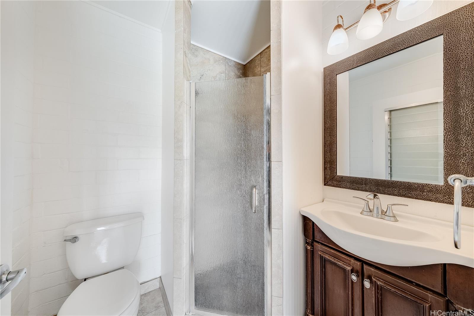
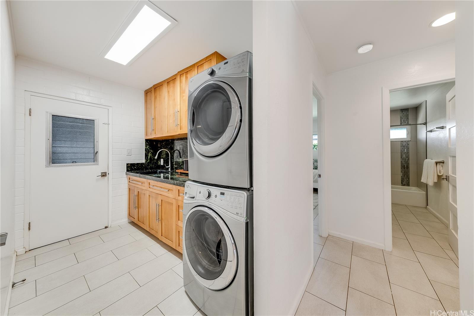
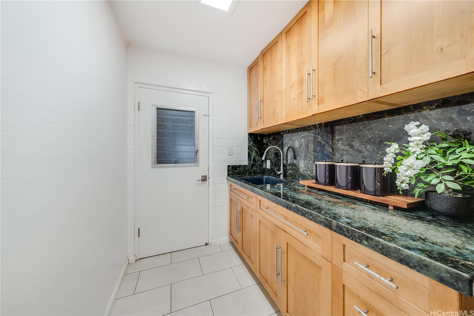
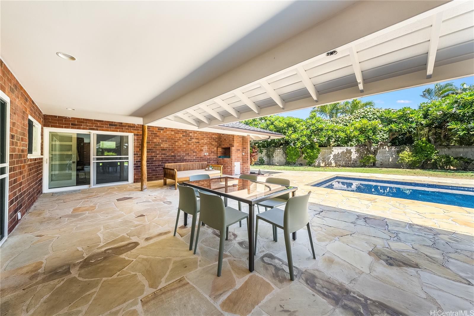
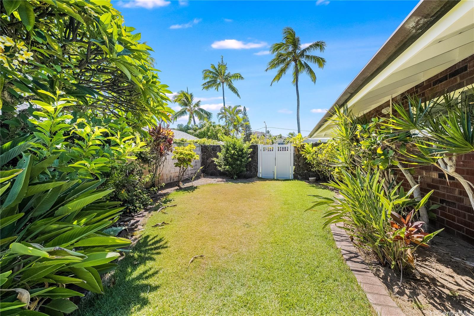
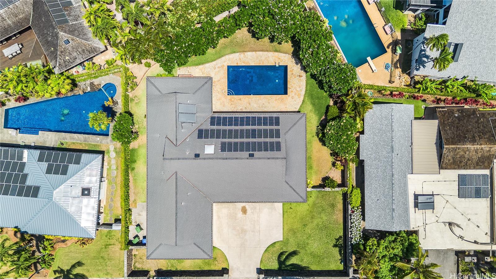
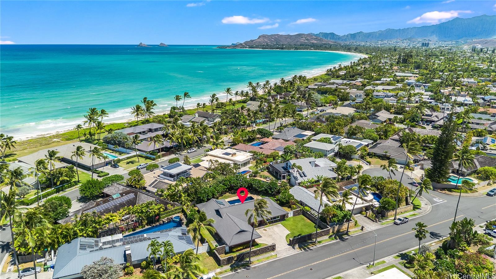
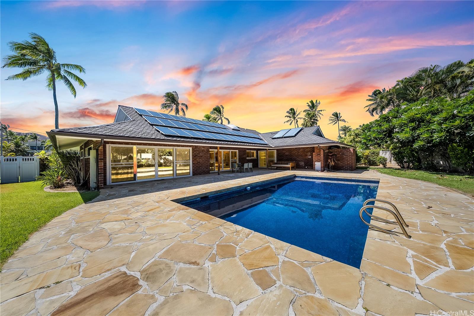
| Description | NEWLY PRICED! Kailua Beachside Living at 101 Kailuana unlocks the Lifestyle you’ve been dreaming of! Rare Large Lot with Pristine Pool. Enjoy Beach Access by Fob to Surf & Stroll the White Sands of Kailua Beach! Spacious 4 Bedroom 3 bathroom home is a Mid Century Design with Massive Yard Spaces! Tiled Pool is surrounded by Lush TropicallyLandscaped Back Yard Oasis! Entertainment Lanai is covered and provides room to Dine & Host Parties with an Open Concept flow into the Kitchen & Living Room! Inside, enjoy Central & Split A/C, tile flooring & a Luxurious Custom Kitchen with granite countertops & stainless steel appliances. Primary Bedroom has large sliding door to the pool & a Spa-like En-Suite. You'll appreciate the 3 other Bedrooms are positioned near the 2 other Bathrooms. The Kailuana Community is highly desirable for its proximity to the Beach & just minutes from Aikahi Shopping Center & Kailua Town’s boutiques, dining, & outdoor adventures. Nearby are world-class beaches, Kaneohe Marine Corps Base, hiking trails, and easy access to Honolulu International Airport. Come Live, Work and Play in Kailua in this iconic community today! |
| Status | Sold since 08-28-2025 |
| MLS# | 202519042 |
| Price | $3,600,000 |
| Original Price | $4,200,000 |
| Price Change | $-600,000 (-14.29%) |
| Beds / Baths / Half | 4 / 3 / 0 |
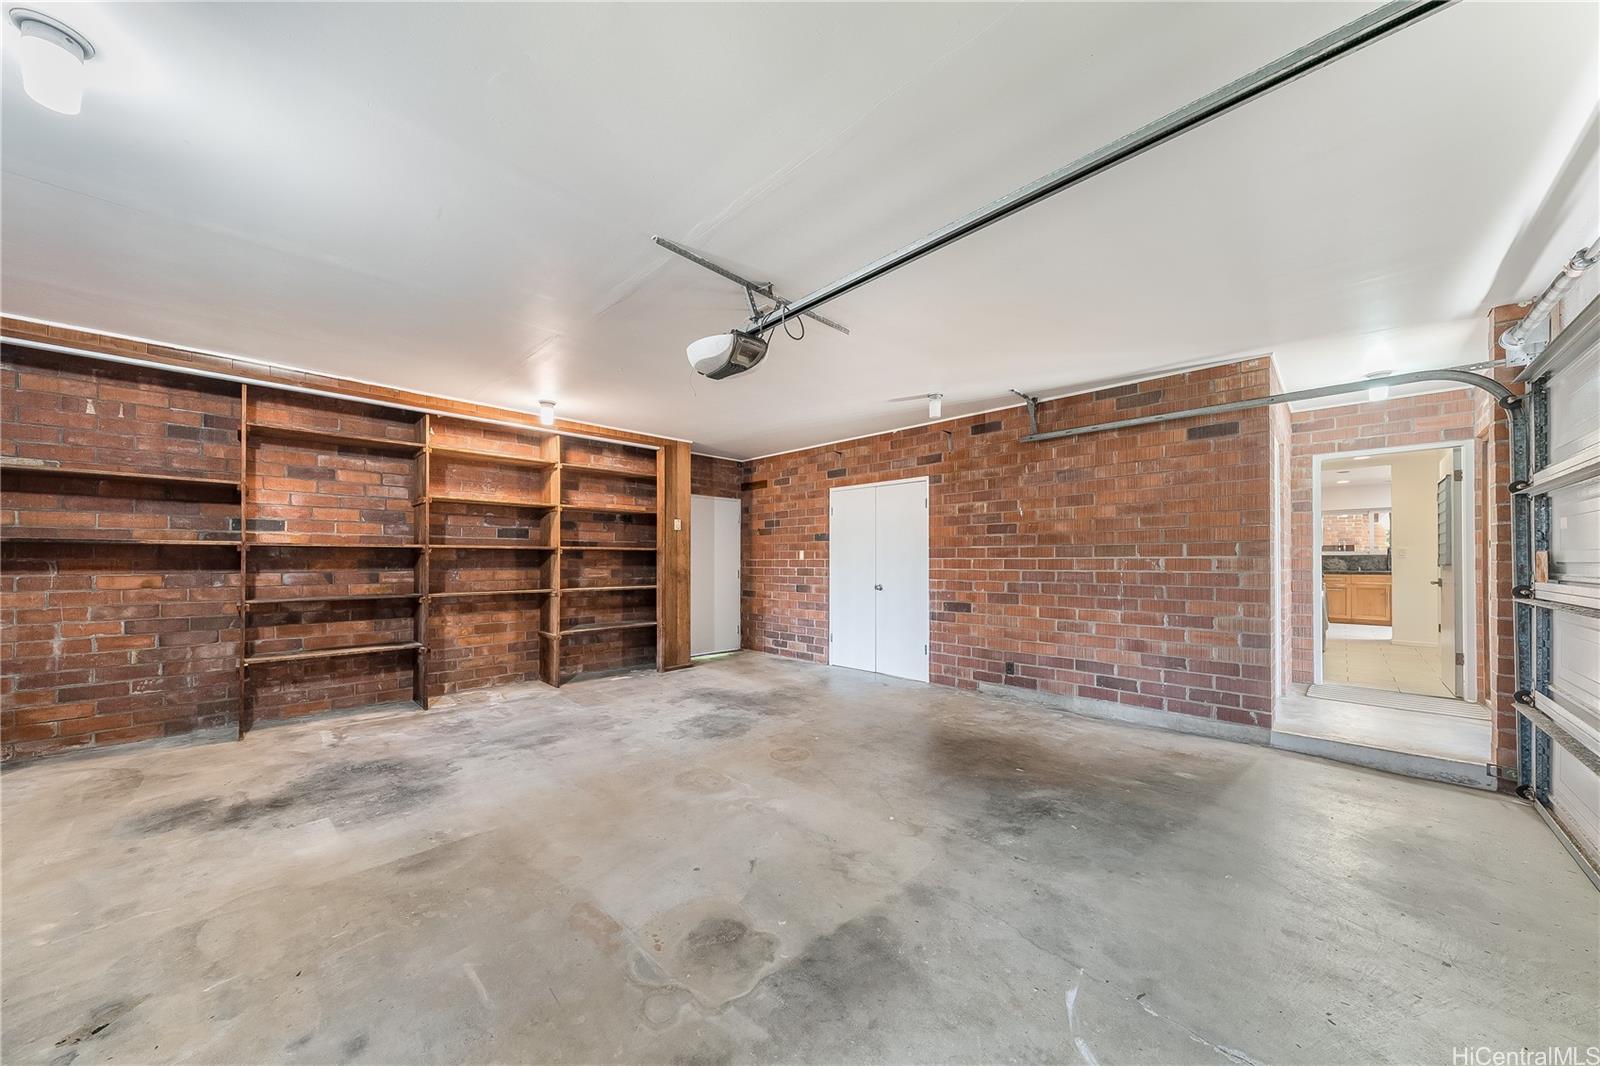
| Parking Spaces | 4 |
| Living Sq Ft | 2,136 |
| Land Sq Ft | 12,972 |
| Land Tenure | FS - Fee Simple |
| Maintenance Fee | $0 |
| Address | 101 Kailuana Place Kailua HI 96734 |
| Region | Kailua |
| Neighborhood | Beachside |
| Days on Market | 146 |
| Year Built | 1969 |
| Year Remodeled | 2024 |
| Condition | Excellent,Above Average |
| View | Mountain |
| Pool | In Ground |
| Parking | 3 Car+, Driveway, Garage, Street |
| Zoning | 03 - R10 - Residential District |
| Flood Zone | Zone X |
| Tax Amount | $2,127 |
| Assessed Land | $2,780,200 |
| Assessed Building | $289,700 |
| Assessed Total | $3,069,900 |
| Assessed Ratio | 117% |
| Inclusions | AC Central, AC Split, Cable TV, Dishwasher, Disposal, Dryer, Microwave Hood, Range/Oven, Refrigerator, Smoke Detector, Washer, Water Heater |
| Amenities | Bedroom on 1st Floor, Full Bath on 1st Floor, Patio/Deck, Wall/Fence |
| Utilities | Cable, Internet, Underground Electricity, Water |
| Construction | Brick, Concrete, Double Wall, Masonry/Stucco |
| Lot Features | Clear |
| Flooring | Ceramic Tile |
| Disclosures | Property Disclosure Stmt |
| Furnished | None |
| Land Recorded | Land Court |
| Possession | At Closing |
| Sale Conditions | None |
| Topography | Level |
| Building Style | Detach Single Family |
| Roofing | Asphalt Shingle |
| Easements | None |
| Parcel # | 1-4-3-083-038-0000 |
| Listing courtesy of | eXp Realty |
Property History from MLS
| Date | MLS# | Change | Old Value | New Value | List Price | Sold Price | Assessed Total | Land | Building |
|---|---|---|---|---|---|---|---|---|---|
| 02-20-2026 | 202519042 | Sold | C | S | $3,600,000 | $3,500,000 | $3,069,900 | $2,780,200 | $289,700 |
| 01-21-2026 | 202519042 | Active Under Contract | A | C | $3,600,000 | $3,500,000 | $3,069,900 | $2,780,200 | $289,700 |
| 12-11-2025 | 202519042 | Price Decrease | $3,998,000 | $3,600,000 | $3,600,000 | $3,500,000 | $3,069,900 | $2,780,200 | $289,700 |
| 10-07-2025 | 202519042 | Price Decrease | $4,200,000 | $3,998,000 | $3,600,000 | $3,500,000 | $3,069,900 | $2,780,200 | $289,700 |
| 08-28-2025 | 202519042 | New Listing | A | $3,600,000 | $3,500,000 | $3,069,900 | $2,780,200 | $289,700 |
View the public schools for this property · Google Maps · Supermarkets · Schools · Hospitals · Restaurants · Beaches · City Tax Record / Plat Map · View beach access points all over Oahu · Buyer Closing Cost Calculator · Seller Closing Cost Calculator