Open House Sun Oct 18, 2:00pm-5:00pm
| Rebate | 20% Buyer's Rebate | $3,500 Flat Fee Selling | 2% Full Service Selling |
|---|---|
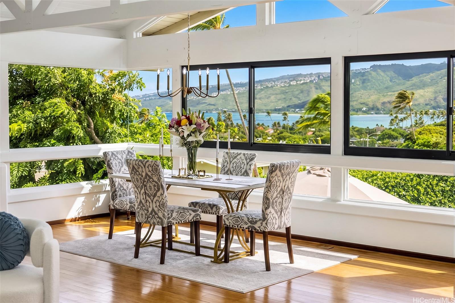
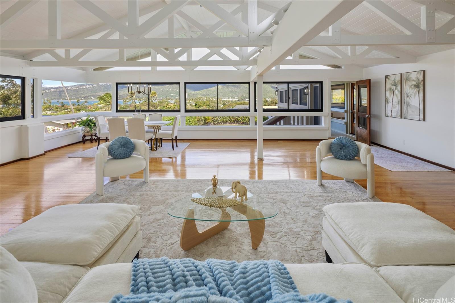
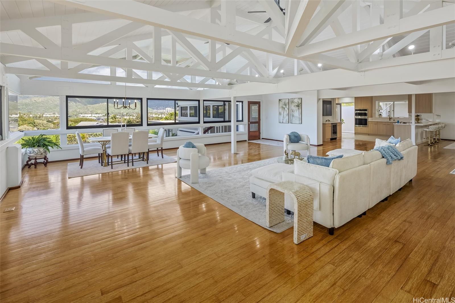
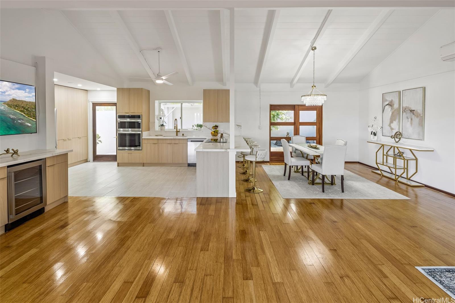
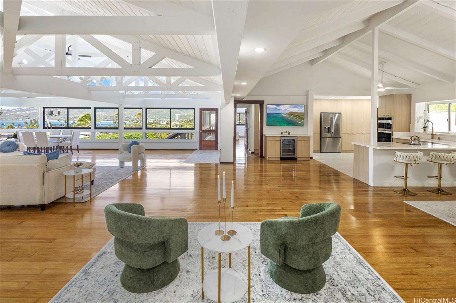
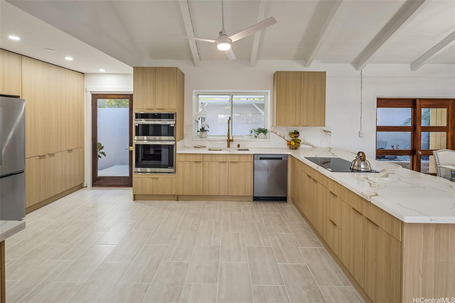
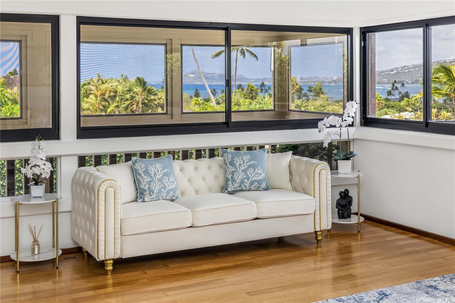
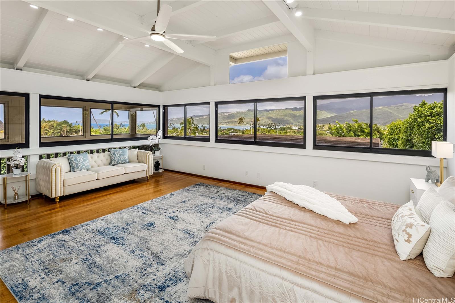
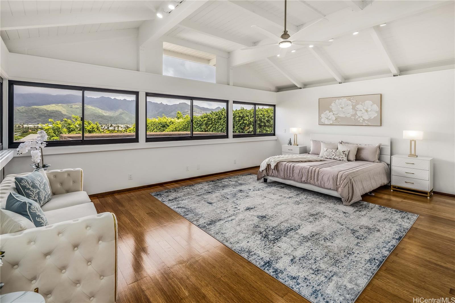
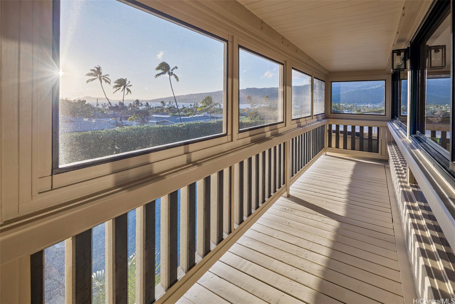
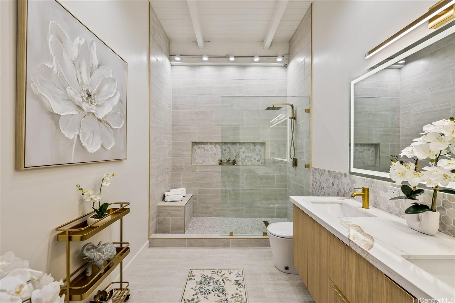
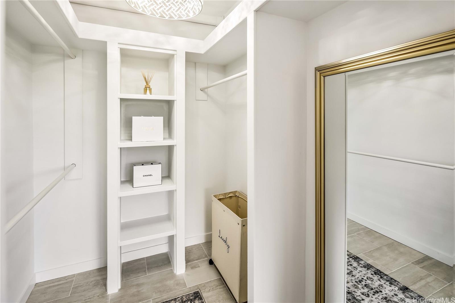
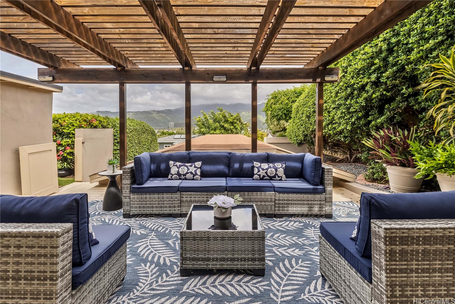
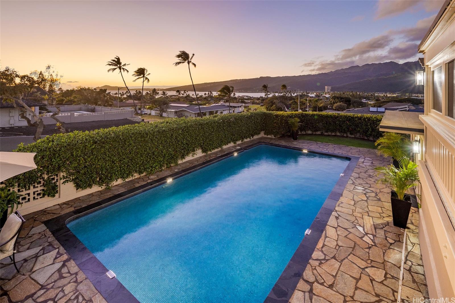
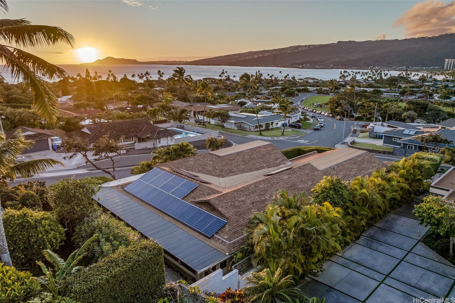
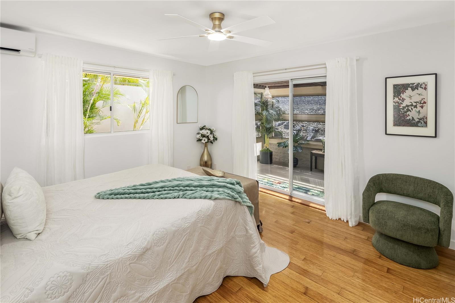
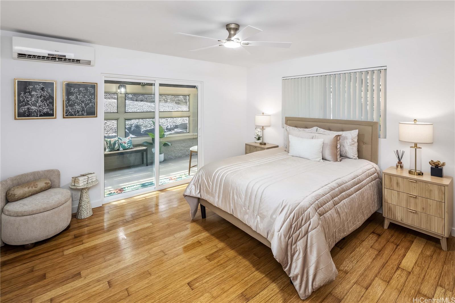
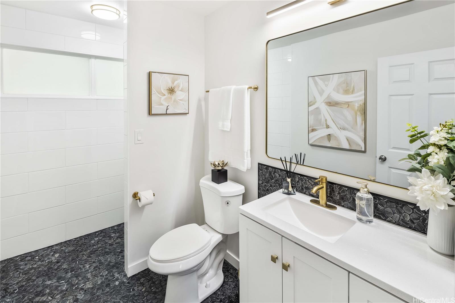
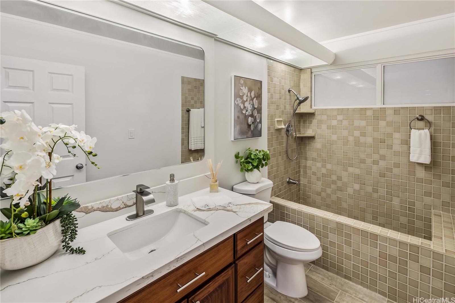
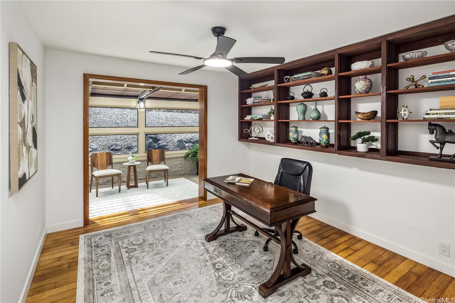
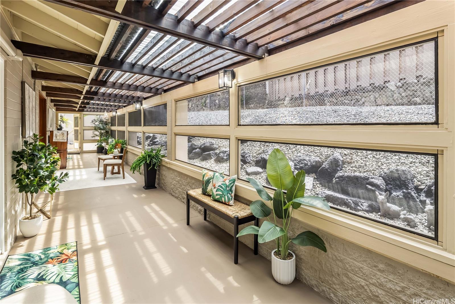
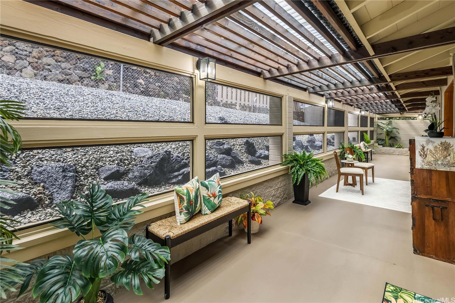
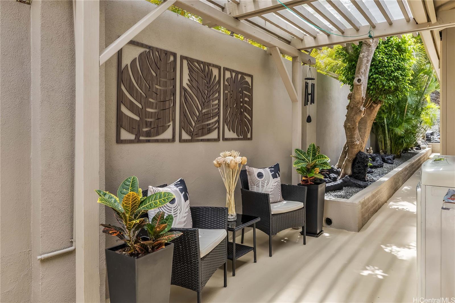
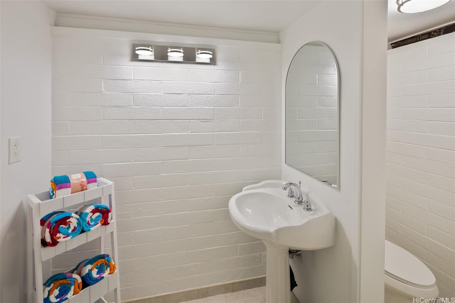
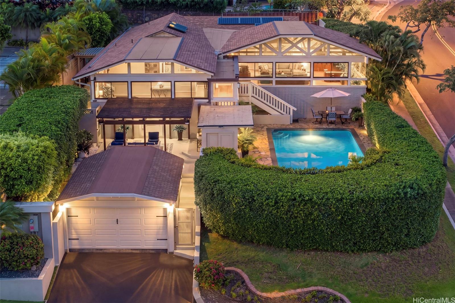
| Description | Spectacular panoramic ocean and mountain views greet you at this brand new renovated luxury residence located in the highly desirable Portlock, Koko Kai and Triangle neighborhood. The owner just completed a year long major renovation. This light filled island retreat showcases a wonderful single level four bedroom, four bath floorplan. The spacious living room also overlooks a stunning pool surrounded by tropical landscaping. The home is build with exceptional craftsmanship and is truly move in ready. Inside/outside living is perfect for family gatherings and entertainment. A very large and private primary suite offers a wonderful walk in closet and a spa inspired primary bathroom. The brand new gourmet kitchen features new high end LG appliances and offers ample space to create delightful meals. Three other bedrooms are located in the back of the house for utmost privacy and tranquility. The home comes with 25 PV panels (leased) and a Tesla battery, keeping energy costs very low. Upscale dining, shopping and world class snorkeling at Hanauma Bay can be reached within minutes. |
| Status | Active since 09-25-2026 |
| MLS# | 202618099 |
| Price | $3,350,000 |
| Original Price | $3,495,000 |
| Price Change | $-145,000 (-4.15%) |
| Beds / Baths / Half | 4 / 4 / 0 |
| Parking Spaces | 2 |
| Living Sq Ft | 3,400 |
| Land Sq Ft | 11,638 |
| Land Tenure | FS - Fee Simple |
| Maintenance Fee | $0 |
| Address | 101 Nawiliwili Street Honolulu HI 96825 |
| Region | Hawaii Kai |
| Neighborhood | Triangle |
| Days on Market | 23 |
| Year Built | 1962 |
| Year Remodeled | 2026 |
| Condition | Excellent |
| View | City, Coastline, Diamond Head, Garden, Mountain, Ocean, Sunset |
| Frontage | Other |
| Pool | In Ground |
| Parking | 2 Car, Driveway, Street |
| Zoning | 03 - R10 - Residential District |
| Flood Zone | Zone D |
| Elementary | Koko Head |
| Middle | Niu Valley |
| High | Kaiser |
| Tax Amount | $647 |
| Assessed Land | $1,613,500 |
| Assessed Building | $636,200 |
| Assessed Total | $2,249,700 |
| Assessed Ratio | 149% |
| Inclusions | AC Split, Auto Garage Door Opener, Book Shelves, Cable TV, Ceiling Fan, Chandelier, Dishwasher, Disposal, Dryer, Lawn Sprinkler, Microwave, Photovoltaic – Leased, Range/Oven, Refrigerator, Smoke Detector, Washer, Water Heater, Wine Refrigerator |
| Amenities | Bedroom on 1st Floor, Full Bath on 1st Floor, Landscaped, Patio/Deck, Wall/Fence |
| Utilities | Cable, Connected, Internet, Public Water, Sewer Fee, Underground Electricity |
| Construction | Above Ground, Brick, Double Wall, Masonry/Stucco, Slab, Wood Frame |
| Lot Features | Clear |
| Flooring | Ceramic Tile, Hardwood |
| Disclosures | Photovoltaic, Property Disclosure Stmt |
| Furnished | Full |
| Land Recorded | Regular System |
| Possession | At Closing |
| Sale Conditions | None |
| Topography | Gentle Slope |
| Building Style | Detach Single Family |
| Roofing | Asphalt Shingle |
| Easements | Electric |
| Security | Key |
| Open House | Sun Oct 18, 2:00pm-5:00pm |
| Parcel # | 1-3-9-023-024-0000 |
| Listing courtesy of | DM Luxury Homes LLC |
Property History from MLS
| Date | MLS# | Change | Old Value | New Value | List Price | Sold Price | Assessed Total | Land | Building |
|---|---|---|---|---|---|---|---|---|---|
| 10-16-2026 | 202618099 | Price Decrease | $3,495,000 | $3,350,000 | $3,350,000 | $0 | $2,249,700 | $1,613,500 | $636,200 |
| 09-25-2026 | 202618099 | New Listing | A | $3,350,000 | $0 | $2,249,700 | $1,613,500 | $636,200 | |
| 08-18-2026 | 202608384 | Cancelled | A | W | $3,395,000 | $0 | $2,249,700 | $1,613,500 | $636,200 |
| 04-28-2026 | 202608384 | New Listing | A | $3,395,000 | $0 | $2,249,700 | $1,613,500 | $636,200 | |
| 04-28-2026 | 202604798 | Expired | A | X | $3,595,000 | $0 | $2,249,700 | $1,613,500 | $636,200 |
| 03-02-2026 | 202604798 | New Listing | A | $3,595,000 | $0 | $2,249,700 | $1,613,500 | $636,200 | |
| 03-02-2026 | 202525972 | Expired | A | X | $3,595,000 | $0 | $2,249,700 | $1,613,500 | $636,200 |
| 01-13-2026 | 202525972 | New Listing | A | $3,595,000 | $0 | $2,249,700 | $1,613,500 | $636,200 | |
| 11-14-2025 | 202514046 | Cancelled | A | W | $3,688,800 | $0 | $2,249,700 | $1,613,500 | $636,200 |
| 10-02-2025 | 202514046 | Price Increase | $3,198,000 | $3,688,800 | $3,688,800 | $0 | $2,249,700 | $1,613,500 | $636,200 |
| 06-21-2025 | 202514046 | New Listing | CS | A | $3,688,800 | $0 | $2,249,700 | $1,613,500 | $636,200 |
| 07-02-2002 | 2200335 | Price Decrease | $838,000 | $765,000 | $838,000 | $765,000 | $531,800 | $366,400 | $165,400 |
| 07-02-2002 | 2200335 | Sold | P | S | $838,000 | $765,000 | $531,800 | $366,400 | $165,400 |
| 07-02-2002 | 2200335 | Pending | A | P | $838,000 | $765,000 | $531,800 | $366,400 | $165,400 |
| 04-06-2002 | 2200335 | Price Decrease | $888,000 | $838,000 | $838,000 | $765,000 | $531,800 | $366,400 | $165,400 |
| 02-13-2002 | 2200335 | Price Decrease | $908,000 | $888,000 | $838,000 | $765,000 | $531,800 | $366,400 | $165,400 |
| 01-11-2002 | 2200335 | New Listing | A | $838,000 | $765,000 | $531,800 | $366,400 | $165,400 |
View the public schools for this property · Google Maps · Supermarkets · Schools · Hospitals · Restaurants · Beaches · City Tax Record / Plat Map · View beach access points all over Oahu · Buyer Closing Cost Calculator · Seller Closing Cost Calculator