| Rebate | 20% Buyer's Rebate | $3,500 Flat Fee Selling | 2% Full Service Selling |
|---|---|
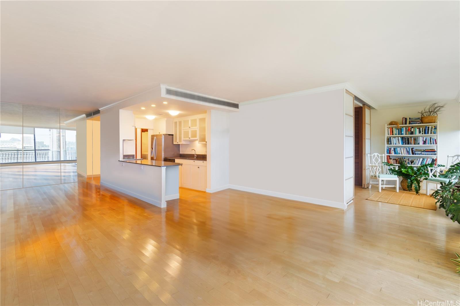
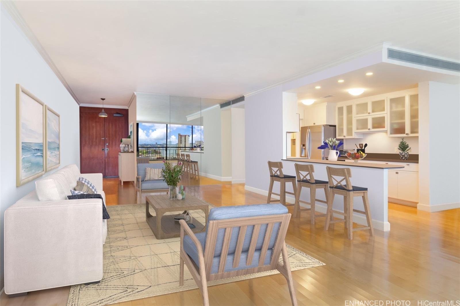
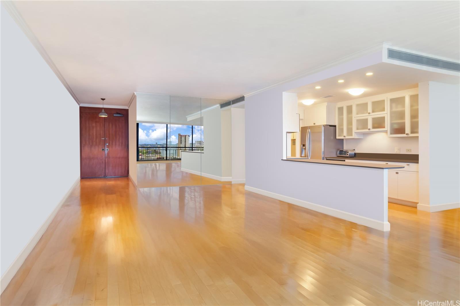
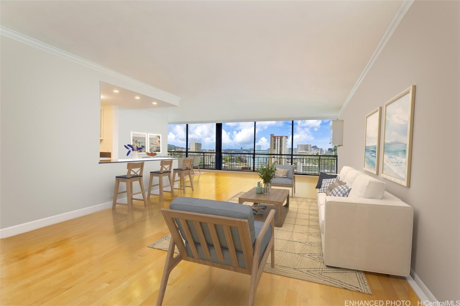
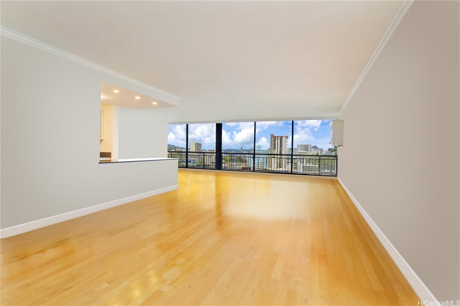
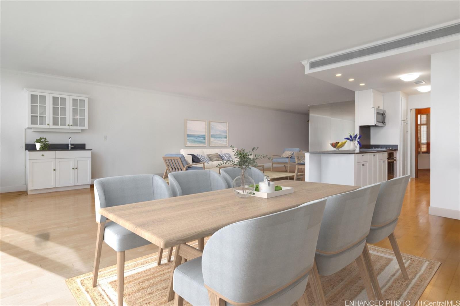
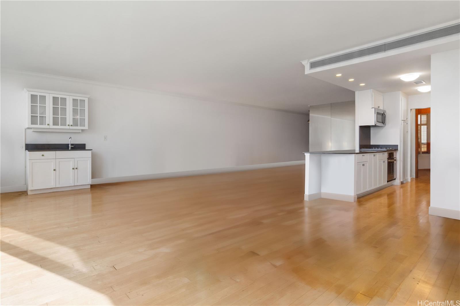
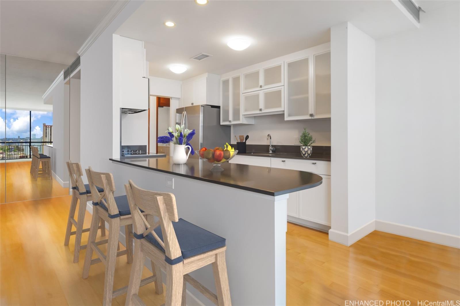
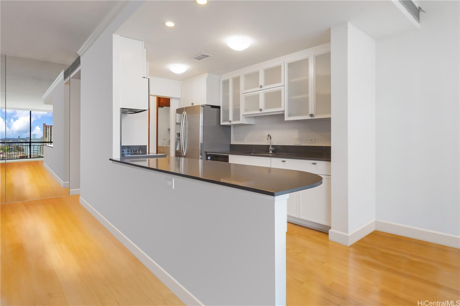
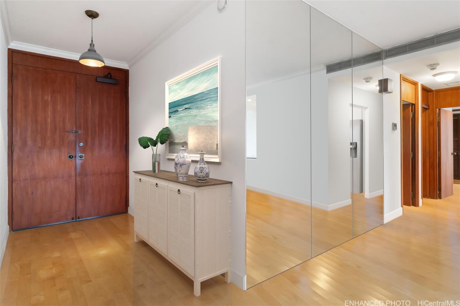
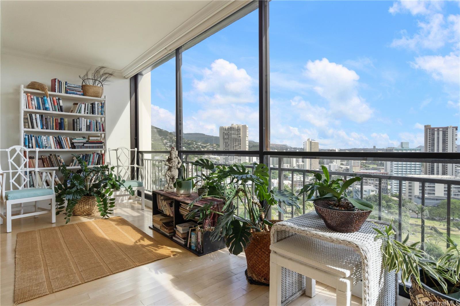
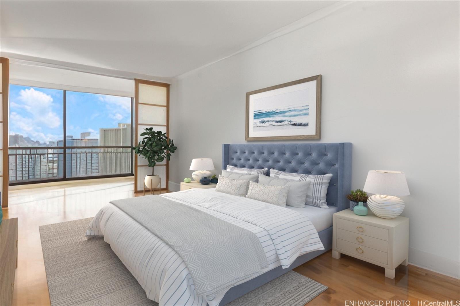
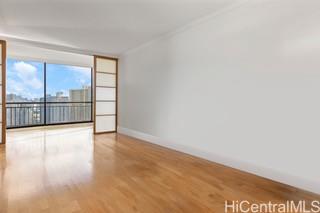
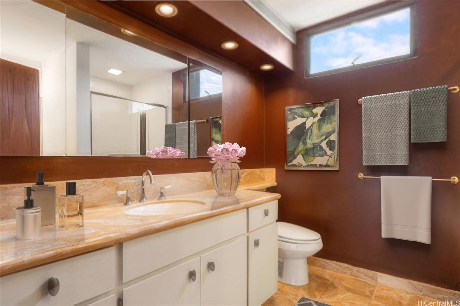
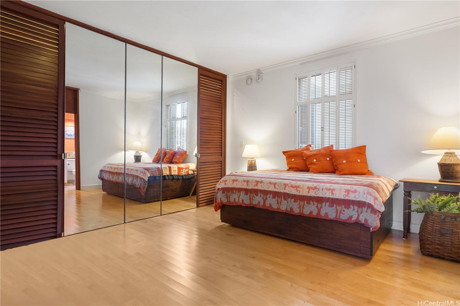
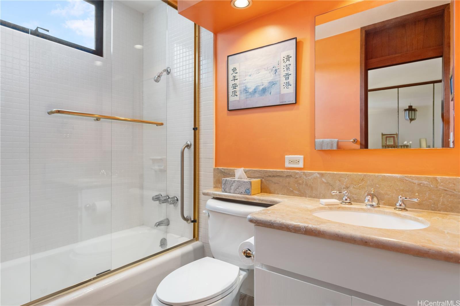
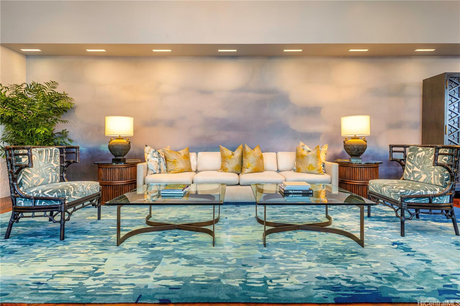
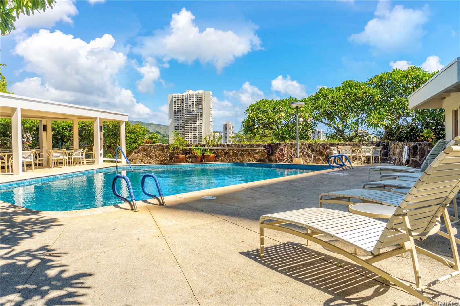
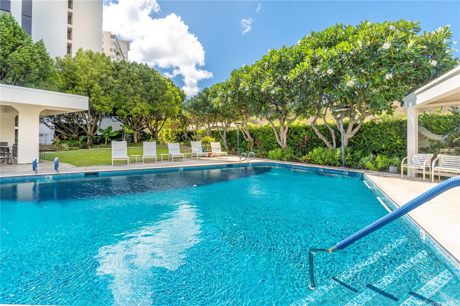
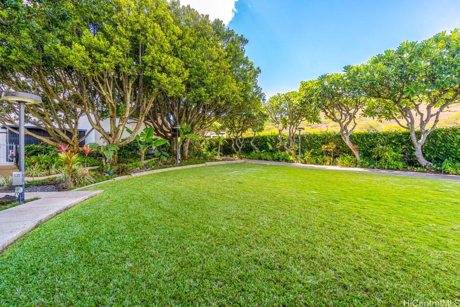
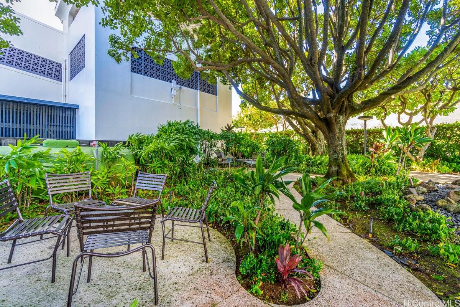
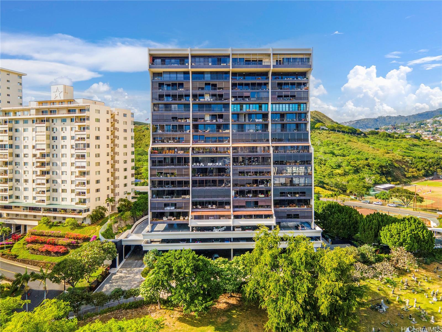
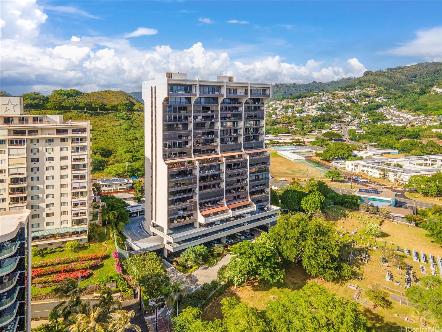
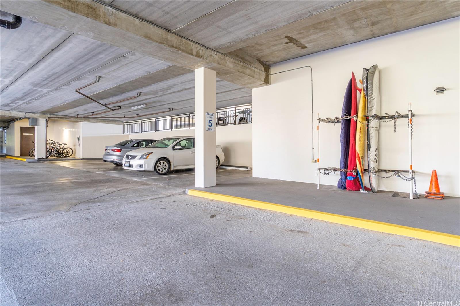
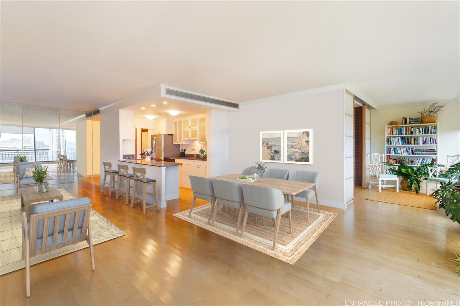
| Description | 1010 Wilder is one of Honolulu’s most iconic condominiums, celebrated for its classic, elegant design. Nestled on the slopes of Punchbowl, it offers ever-changing, breathtaking views of the Honolulu skyline, Diamond Head, mountains, and ocean. The elevator opens to a private lobby serving only two units, ensuring exclusivity. This spacious two-bedroom, two-bath en-suite residence features an updated kitchen and an enclosed lanai spanning the unit’s front. The open living, dining, kitchen, and library areas are bathed in natural light, creating a warm, welcoming retreat. Escape the stress of downsizing with this lateral move to simplicity and sophistication. The pool area evokes a private estate’s serenity, and the self-managed building is predominantly owner-occupied. Two assigned covered parking spaces add ease to this home. Perfectly convenient to schools, downtown, and Ala Moana, yet a world apart from the bustle. Rarely available, this property combines luxury, lifestyle, and value. Seize this extraordinary opportunity. |
| Status | Sold since 02-06-2025 |
| MLS# | 202503025 |
| Price | $1,098,000 |
| Original Price | $1,195,000 |
| Price Change | $-97,000 (-8.12%) |
| Beds / Baths / Half | 2 / 2 / 0 |
| Parking Spaces | 2 |
| Living Sq Ft | 1,777 |
| Land Tenure | FS - Fee Simple |
| Maintenance Fee | $1,774 |
| Building | 1010 Wilder |
| Address | 1010 Wilder Avenue 704 Honolulu HI 96822 |
| Region | Metro |
| Neighborhood | Makiki |
| Days on Market | 153 |
| Year Built | 1974 |
| Year Remodeled | 2012 |
| Condition | Above Average |
| View | Cemetery, City, Coastline, Diamond Head, Garden, Mountain, Ocean |
| Parking | Assigned, Covered - 2, Guest, Secured Entry |
| Zoning | 12 - A-2 Medium Density Apartme |
| Flood Zone | Zone X |
| Elementary | Lincoln |
| Middle | Stevenson |
| High | Roosevelt |
| Tax Amount | $285 |
| Assessed Land | $216,800 |
| Assessed Building | $936,000 |
| Assessed Total | $1,152,800 |
| Assessed Ratio | 95% |
| Inclusions | AC Central, Cable TV, Dishwasher, Disposal, Dryer, Microwave, Refrigerator, Smoke Detector, Washer |
| Amenities | BBQ, Car Wash, Heated Pool, Patio/Deck, Pool on Property, Recreation Area, Recreation Room, Resident Manager, Security Guard, Trash Chute, Wall/Fence |
| Construction | Concrete, Double Wall |
| Flooring | Hardwood, Marble/Granite |
| Disclosures | Property Disclosure Stmt |
| Furnished | None |
| Land Recorded | Regular System |
| Possession | At Closing |
| Sale Conditions | None |
| Building Style | High-Rise 7+ Stories |
| Security | Key |
| Parcel # | 1-2-4-031-002-0016 |
| Listing courtesy of | Carvill Sotheby's Intl. Realty |
Property History from MLS
| Date | MLS# | Change | Old Value | New Value | List Price | Sold Price | Assessed Total | Land | Building |
|---|---|---|---|---|---|---|---|---|---|
| 08-23-2025 | 202503025 | Sold | X | S | $1,098,000 | $1,060,000 | $1,152,800 | $216,800 | $936,000 |
| 08-07-2025 | 202503025 | Expired | P | X | $1,098,000 | $1,060,000 | $1,152,800 | $216,800 | $936,000 |
| 07-30-2025 | 202503025 | Pending | C | P | $1,098,000 | $1,060,000 | $1,152,800 | $216,800 | $936,000 |
| 07-09-2025 | 202503025 | Active Under Contract | A | C | $1,098,000 | $1,060,000 | $1,152,800 | $216,800 | $936,000 |
| 03-04-2025 | 202503025 | Price Decrease | $1,195,000 | $1,098,000 | $1,098,000 | $1,060,000 | $1,152,800 | $216,800 | $936,000 |
| 02-06-2025 | 202503025 | New Listing | A | $1,098,000 | $1,060,000 | $1,152,800 | $216,800 | $936,000 | |
| 12-25-2024 | 202422263 | Cancelled | A | W | $1,195,000 | $0 | $1,152,800 | $216,800 | $936,000 |
| 10-02-2024 | 202422263 | New Listing | A | $1,195,000 | $0 | $1,152,800 | $216,800 | $936,000 | |
| 10-02-2024 | 202415976 | Cancelled | A | W | $1,295,000 | $0 | $1,152,800 | $216,800 | $936,000 |
| 07-15-2024 | 202415976 | New Listing | A | $1,295,000 | $0 | $1,152,800 | $216,800 | $936,000 | |
| 03-29-2012 | 1201428 | Sold | C | S | $1,050,000 | $970,000 | $743,500 | $142,800 | $600,700 |
| 02-28-2012 | 1201428 | Active Continue to Show | A | C | $1,050,000 | $970,000 | $743,500 | $142,800 | $600,700 |
| 02-07-2012 | 1201428 | New Listing | A | $1,050,000 | $970,000 | $743,500 | $142,800 | $600,700 | |
| 01-22-2000 | 9907050 | Withdrawn | A | W | $439,000 | $0 | $391,200 | $58,500 | $332,700 |
| 11-17-1999 | 9907050 | Price Decrease | $459,000 | $439,000 | $439,000 | $0 | $391,200 | $58,500 | $332,700 |
| 10-06-1999 | 9907050 | New Listing | A | $439,000 | $0 | $391,200 | $58,500 | $332,700 |
View the public schools for this property · Google Maps · Supermarkets · Schools · Hospitals · Restaurants · Beaches · City Tax Record / Plat Map · View beach access points all over Oahu · Buyer Closing Cost Calculator · Seller Closing Cost Calculator