| Rebate | 20% Buyer's Rebate | $3,500 Flat Fee Selling | 2% Full Service Selling |
|---|---|
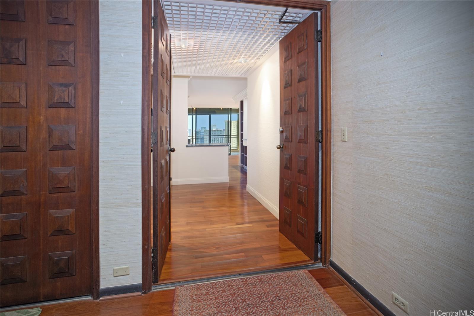
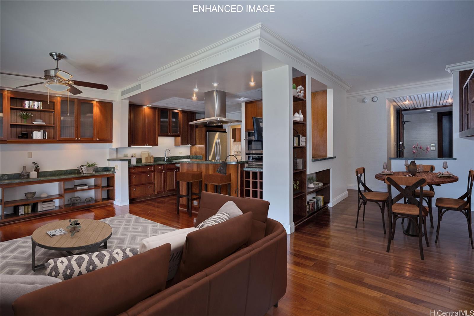
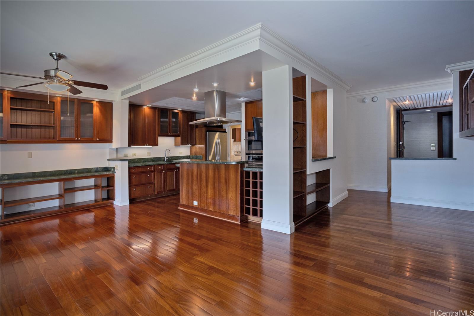
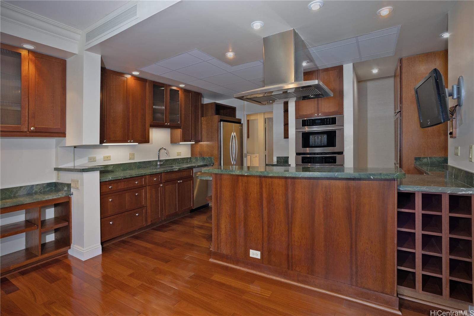
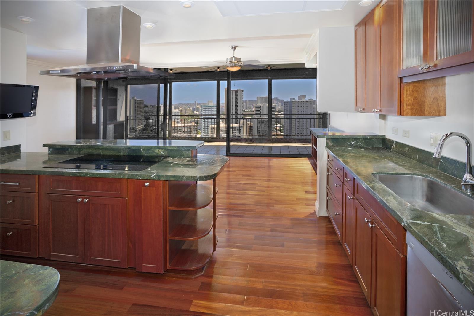
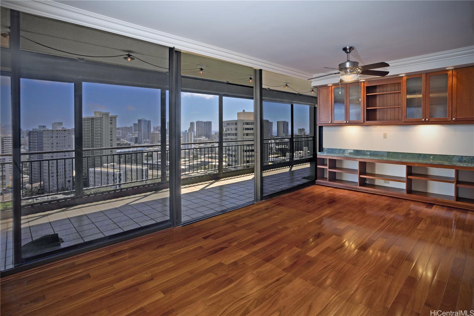
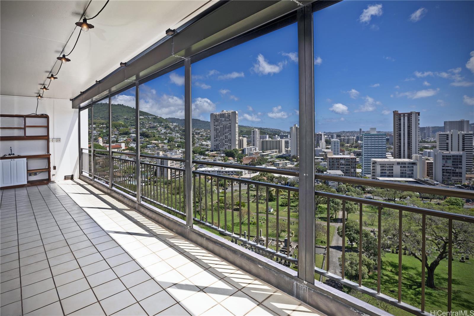
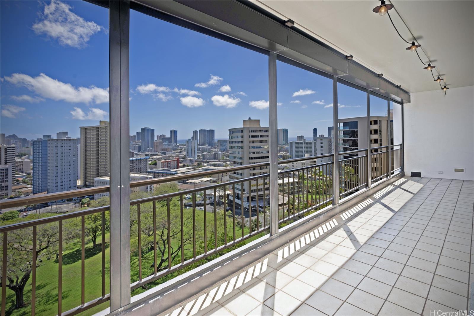
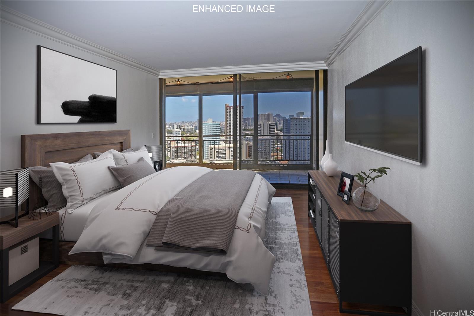
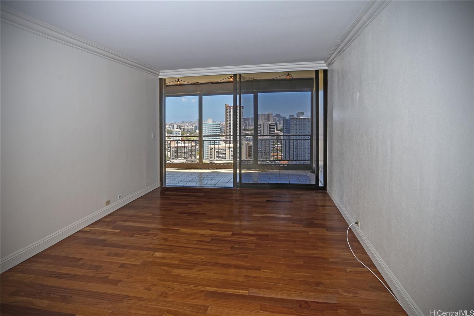
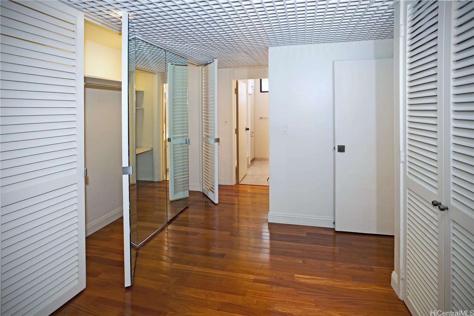
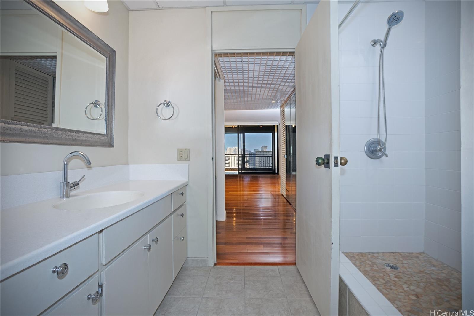
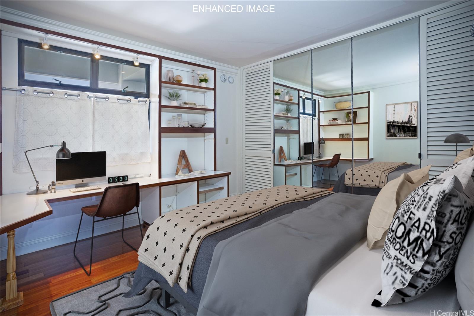
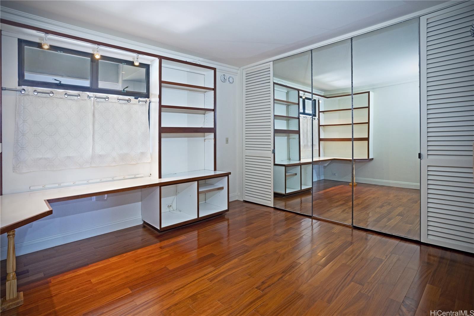
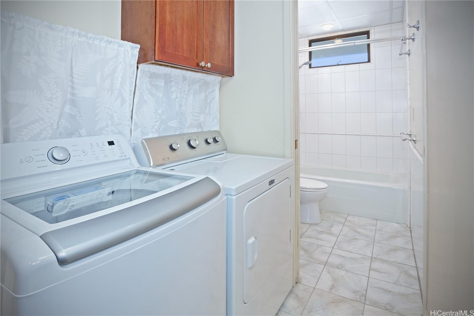
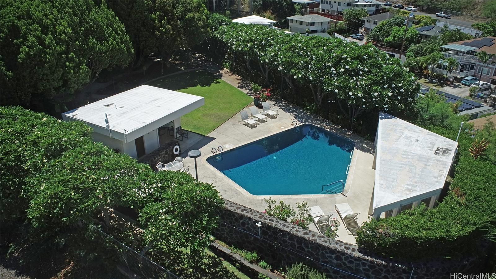
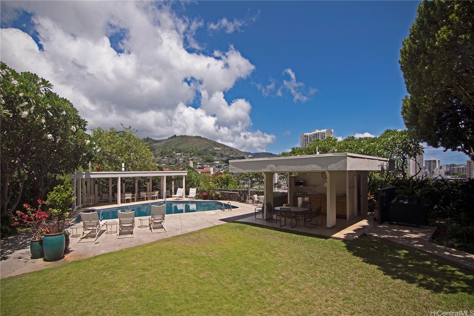
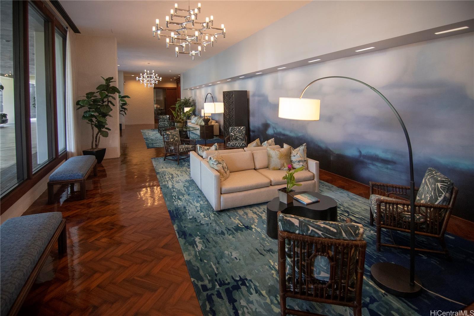
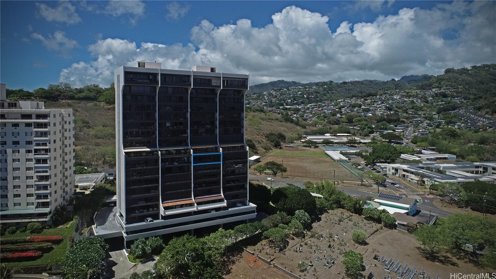
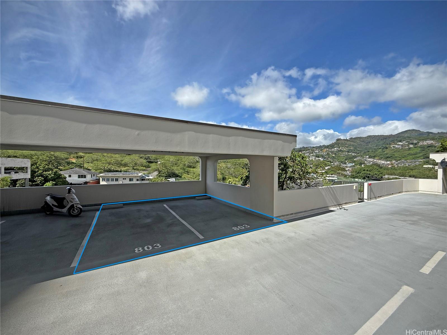
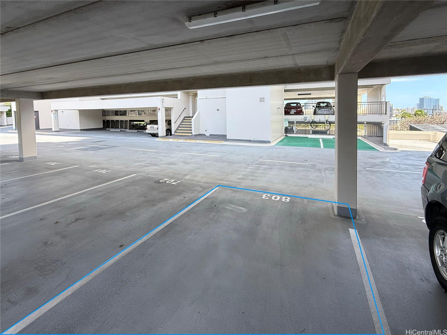
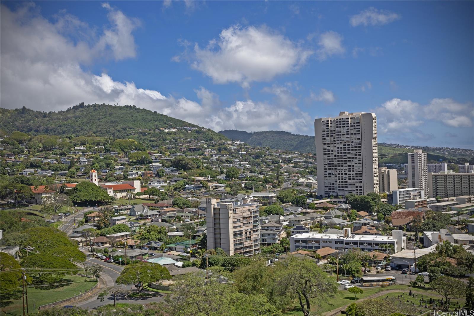
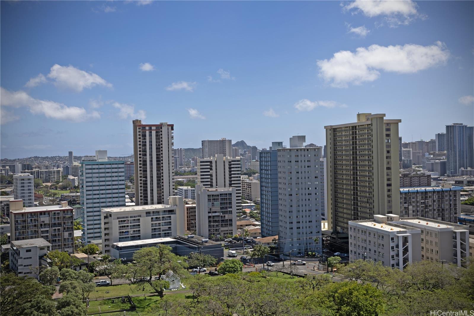
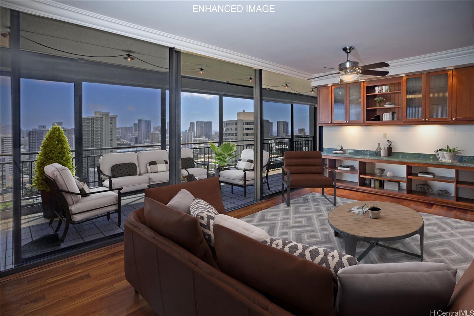
| Description | Luxury Live Auction! Bidding to start from $800,000.00! Welcome home to this stunning 1010 Wilder condominium unit that offers the perfect blend of urban living and sumptuous comfort. Completely remodeled in 2008, this building boasts an awe-inspiring Salt Water pool for ultimate relaxation. The property is a secure building, showcasing the epitome of modern design with hardwood flooring and cabinets, granite countertops, stainless steel appliances with high quality finishes throughout. Enjoy indoor-outdoor living on a nearly 300 square-foot Diamond Head/East facing lanai, complete with a wet bar and automated storm shutters – a perfect setting for grand entertaining or intimate gatherings. Offering exceptional value, this unit includes 3 deeded covered parking stalls, a rarely offered amenity in the urban area. This well-designed, streamlined space is ready to be your new home. Before there was Kakaako, there was 1010 Wilder. The "OG" of luxury condo living in Honolulu, this unit is priced at a fraction of what you'll pay in Kakaako today. Large living areas, high end/quality common areas and only 4 units per floor. Privacy meets luxury at the base of Punchbowl Crater. |
| Status | Active since 08-20-2026 |
| MLS# | 202616052 |
| Price | $800,000 |
| Original Price | $800,000 |
| Price Change | (0.00%) |
| Beds / Baths / Half | 2 / 2 / 0 |
| Parking Spaces | 3 |
| Living Sq Ft | 1,457 |
| Land Tenure | FS - Fee Simple |
| Maintenance Fee | $2,517 |
| Lanai Sq Ft | 296 |
| Building | 1010 Wilder |
| Address | 1010 Wilder Avenue 803 Honolulu HI 96822 |
| Region | Metro |
| Neighborhood | Makiki |
| Days on Market | 59 |
| Year Built | 1974 |
| Year Remodeled | 2008 |
| Condition | Excellent,Above Average |
| View | City, Diamond Head, Mountain, Ocean, Sunrise |
| Parking | Assigned, Covered - 3+, Guest |
| Zoning | 12 - A-2 Medium Density Apartme |
| Flood Zone | Zone X |
| Elementary | Lincoln |
| Middle | Stevenson |
| High | Roosevelt |
| Tax Amount | $283 |
| Assessed Land | $213,900 |
| Assessed Building | $734,400 |
| Assessed Total | $948,300 |
| Assessed Ratio | 84% |
| Inclusions | AC Central, Book Shelves, Ceiling Fan, Dishwasher, Dryer, Microwave, Range Hood, Range/Oven, Refrigerator, Smoke Detector, Washer |
| Amenities | BBQ, Car Wash, Club House, Condo Association Pool, Patio/Deck, Recreation Room, Resident Manager, Storage, Trash Chute |
| Construction | Concrete |
| Flooring | Ceramic Tile, Hardwood |
| Disclosures | Property Disclosure Stmt |
| Furnished | None |
| Land Recorded | Regular System |
| Possession | 45 Days or Less, At Closing |
| Sale Conditions | None |
| Building Style | High-Rise 7+ Stories |
| Security | Key, Video |
| Parcel # | 1-2-4-031-002-0019 |
| Listing courtesy of | Harcourts Island Real Estate |
Property History from MLS
| Date | MLS# | Change | Old Value | New Value | List Price | Sold Price | Assessed Total | Land | Building |
|---|---|---|---|---|---|---|---|---|---|
| 08-21-2026 | 202616052 | New Listing | A | $800,000 | $0 | $948,300 | $213,900 | $734,400 | |
| 07-31-2026 | 202603648 | Expired | A | X | $1,050,000 | $0 | $1,129,200 | $213,900 | $915,300 |
| 06-04-2026 | 202603648 | Price Decrease | $1,100,000 | $1,050,000 | $1,050,000 | $0 | $1,129,200 | $213,900 | $915,300 |
| 03-07-2026 | 202603648 | New Listing | CS | A | $1,050,000 | $0 | $1,129,200 | $213,900 | $915,300 |
| 09-04-2001 | 2104907 | Price Decrease | $650,000 | $575,000 | $650,000 | $575,000 | $431,900 | $56,800 | $375,100 |
| 09-04-2001 | 2104907 | Sold | C | S | $650,000 | $575,000 | $431,900 | $56,800 | $375,100 |
| 05-14-2001 | 2104907 | New Listing | A | $650,000 | $575,000 | $431,900 | $56,800 | $375,100 |
View the public schools for this property · Google Maps · Supermarkets · Schools · Hospitals · Restaurants · Beaches · City Tax Record / Plat Map · View beach access points all over Oahu · Buyer Closing Cost Calculator · Seller Closing Cost Calculator