| Rebate | 20% Buyer's Rebate | $3,500 Flat Fee Selling | 2% Full Service Selling |
|---|---|
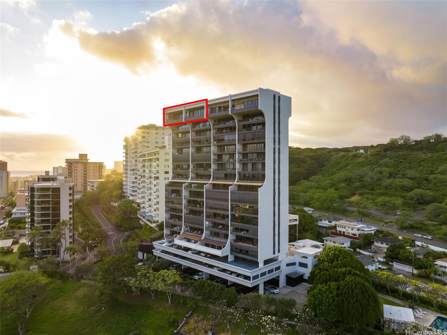
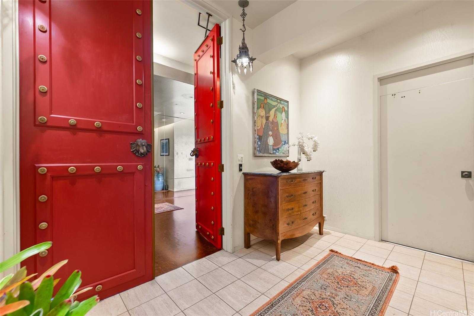
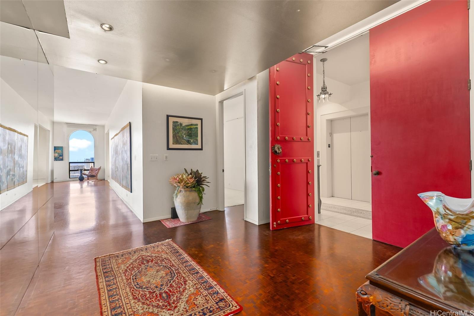
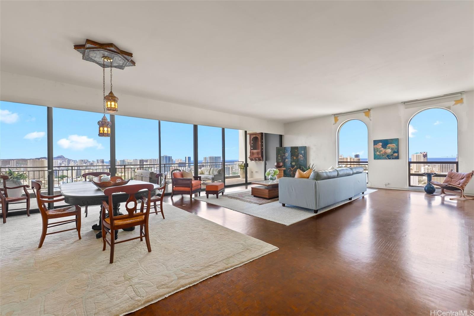
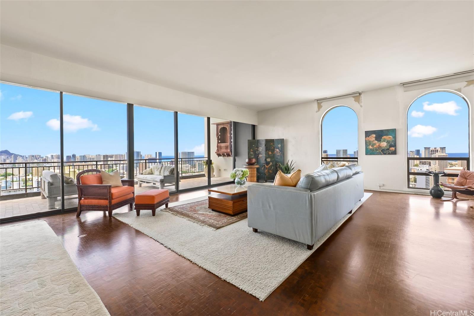
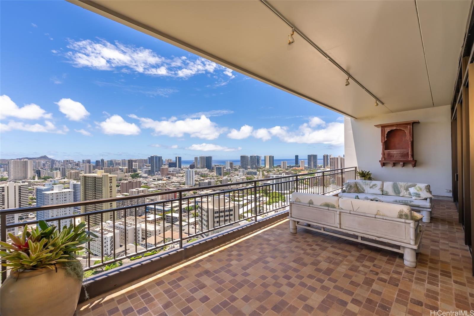
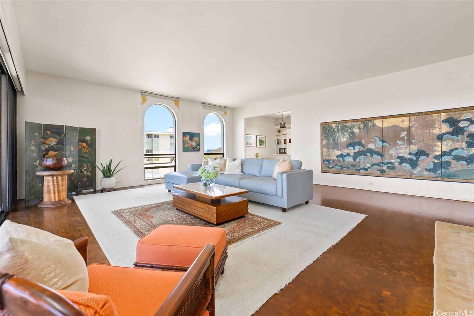
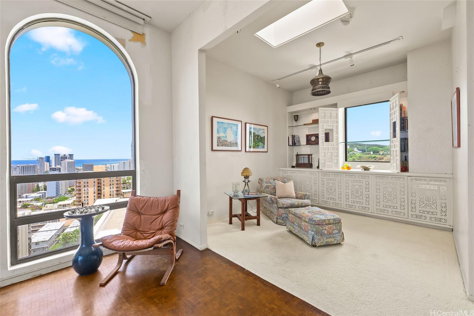
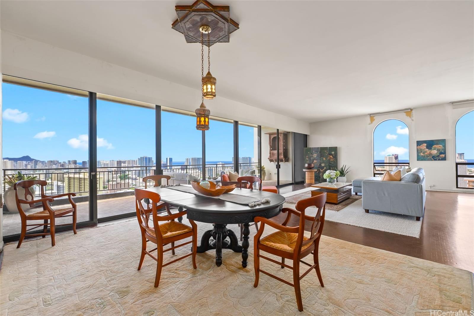
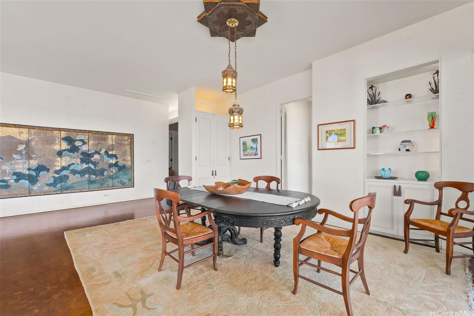
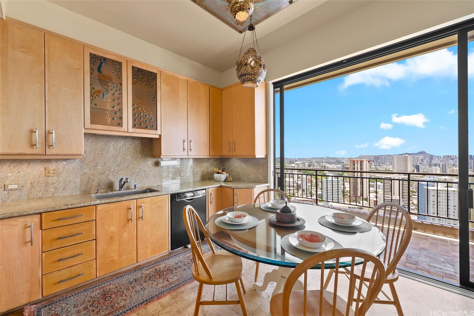
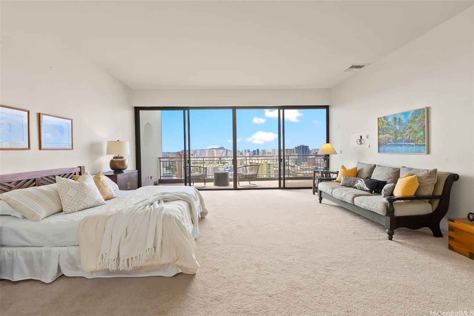
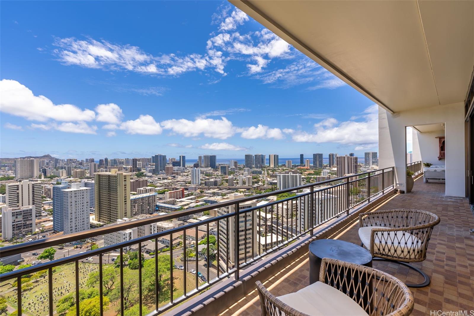
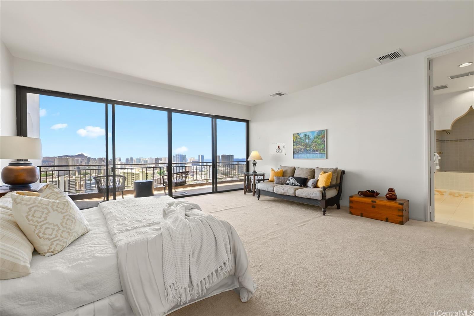
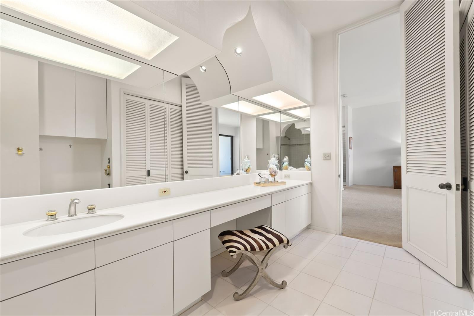
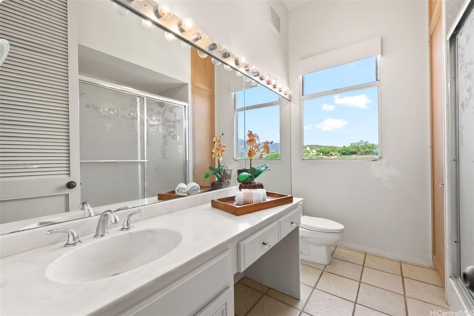
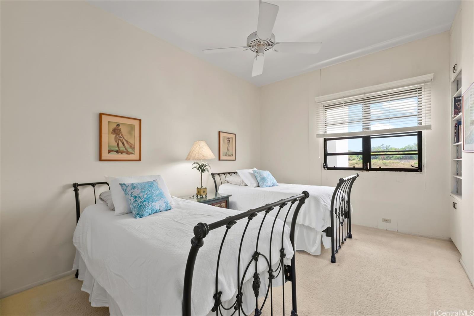
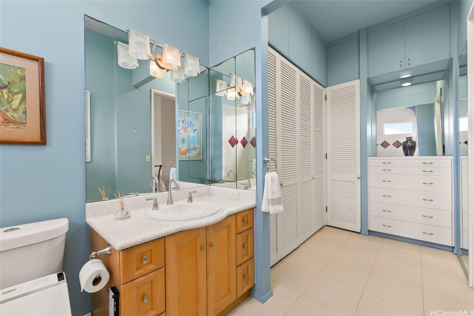
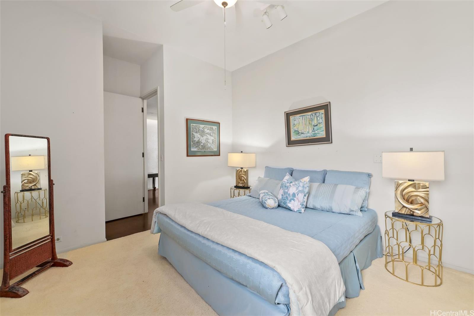
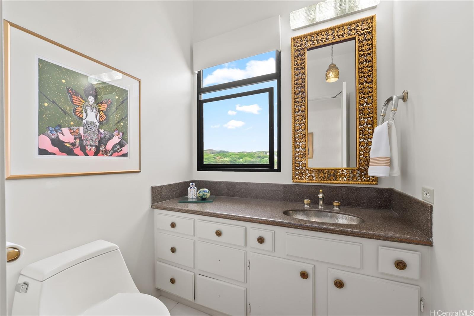
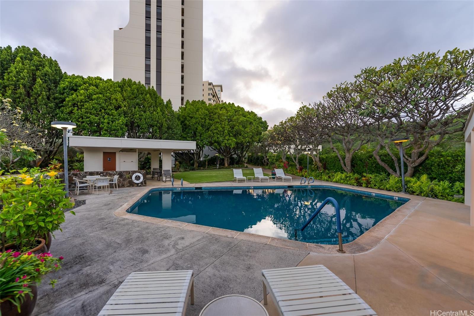
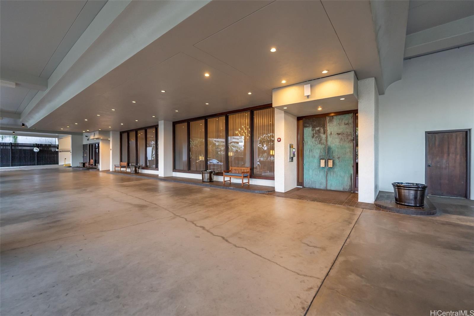
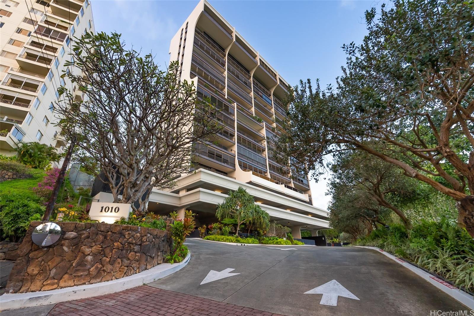
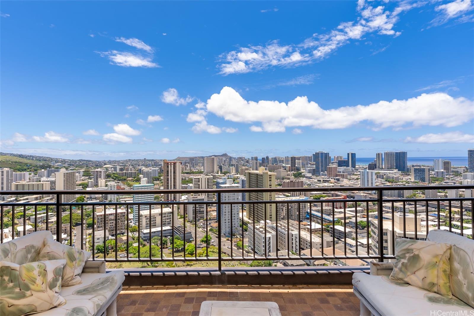
| Description | With breathtaking, unobstructed panoramic views of Diamond Head, the Pacific Ocean & Honolulu's coveted city lights, Penthouse West at 1010 Wilder offers a quiet elevated sanctuary. Highly sought after for its exceptional privacy & intimate design of just 42 residences, this classically designed mid-century building has quietly established the benchmark for luxury condominium living. The West elevator opens directly into Penthouse West’s private entry foyer, a tier of exclusivity modern high-rises simply cannot replicate. The expansive 2,797-sq-ft interior surpasses the size of most single-family residences, cooled by cross-breezes & gentle trade winds. A wall of glass doors open to a sweeping 622-sq-ft lanai running the full length of the apartment, perfectly positioned to maximize indoor-outdoor living & take in stunning sunrise & sunset views. Offered entirely as-is, this property provides an incredibly rare canvas to renovate & reimagine to put your personal touches on a premier piece of island real estate. Nestled in the prestigious Makiki Heights & Lower Tantalus neighborhoods at the base of Punchbowl, just 10 minutes from downtown Honolulu. Includes 3 deeded parking stalls. |
| Status | Active since 08-17-2026 |
| MLS# | 202613165 |
| Price | $2,000,000 |
| Original Price | $2,000,000 |
| Price Change | (0.00%) |
| Beds / Baths / Half | 3 / 4 / 0 |
| Parking Spaces | 3 |
| Living Sq Ft | 2,797 |
| Land Tenure | FS - Fee Simple |
| Maintenance Fee | $5,095 |
| Lanai Sq Ft | 622 |
| Building | 1010 Wilder |
| Address | 1010 Wilder Avenue PHW Honolulu HI 96822 |
| Region | Metro |
| Neighborhood | Makiki |
| Days on Market | 62 |
| Year Built | 1974 |
| Condition | Average,Fair |
| View | Cemetery, City, Coastline, Diamond Head, Mountain, Ocean, Sunrise, Sunset |
| Parking | Assigned, Covered - 2, Open - 1 |
| Zoning | 12 - A-2 Medium Density Apartme |
| Flood Zone | Zone X |
| Elementary | Lincoln |
| Middle | Stevenson |
| High | Roosevelt |
| Tax Amount | $992 |
| Assessed Land | $368,600 |
| Assessed Building | $1,439,100 |
| Assessed Total | $1,807,700 |
| Assessed Ratio | 111% |
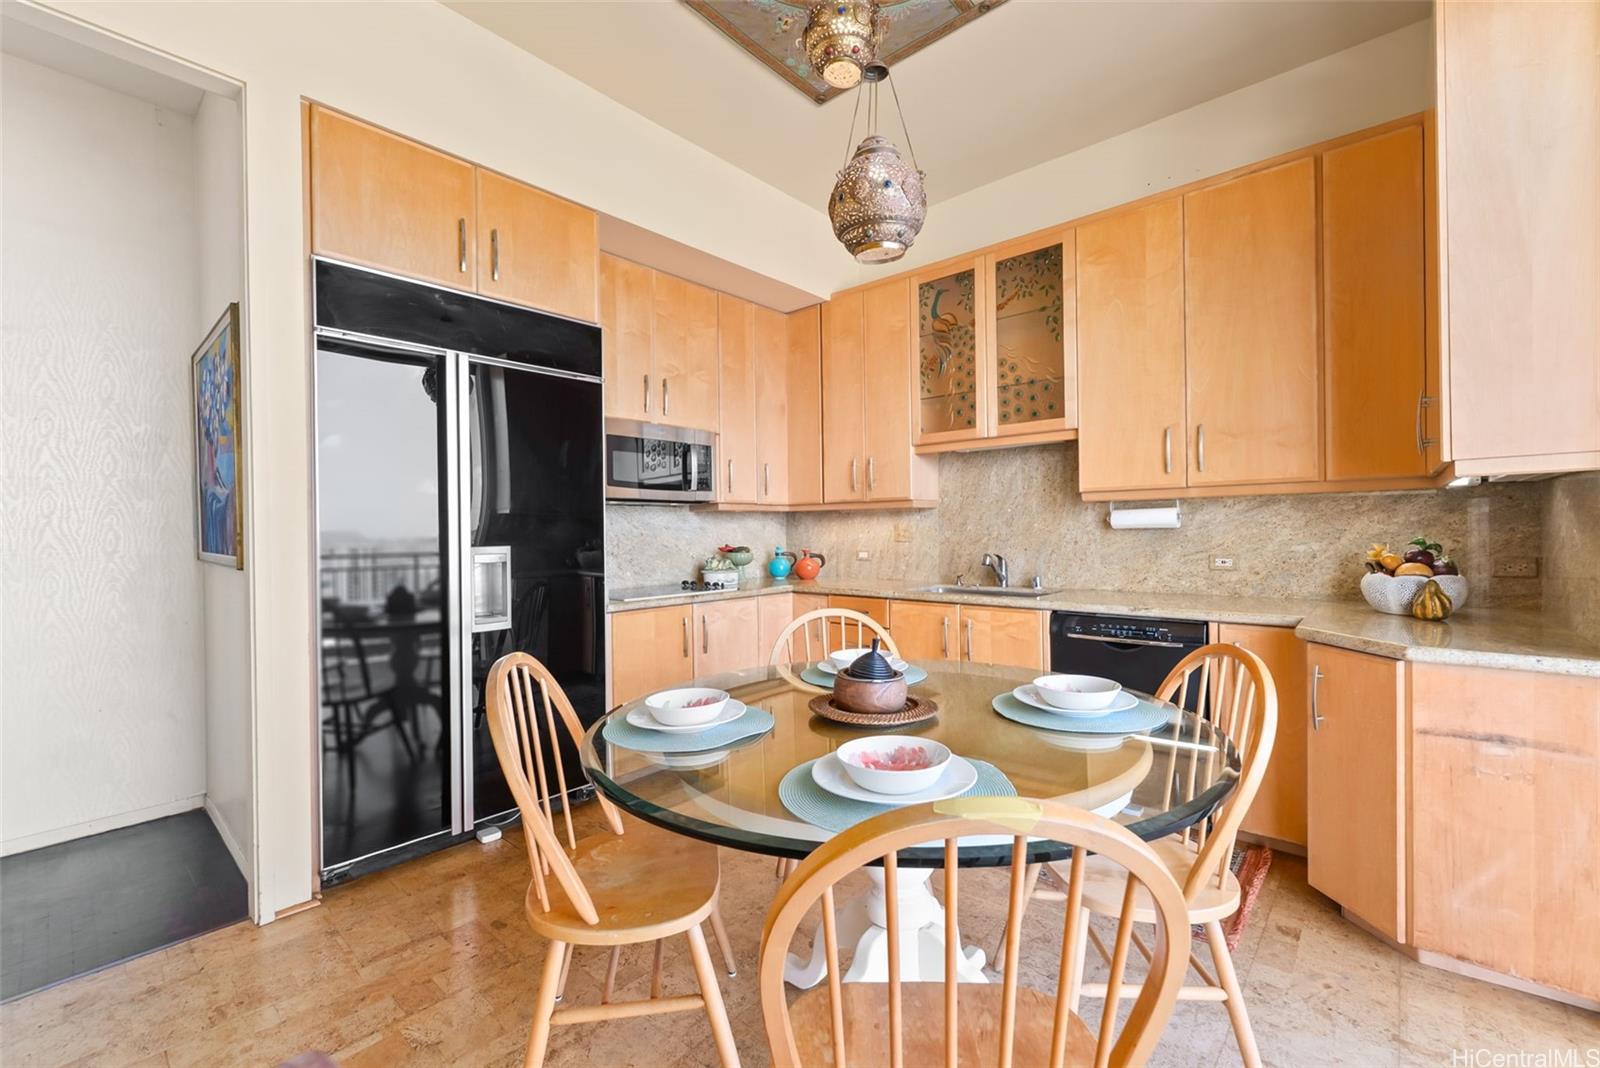
| Inclusions | Blinds, Book Shelves, Cable TV, Ceiling Fan, Chandelier, Dishwasher, Disposal, Dryer, Microwave Hood, Range/Oven, Refrigerator, Washer |
| Amenities | BBQ, Car Wash, Heated Pool, Pool on Property, Trash Chute, Walking/Jogging Path |
| Construction | Concrete, Masonry/Stucco |
| Flooring | Ceramic Tile, Hardwood, Other, W/W Carpet |
| Disclosures | Property Disclosure Stmt, Relative of Licensee, See Remarks |
| Land Recorded | Regular System |
| Possession | At Closing |
| Sale Conditions | None |
| Building Style | High-Rise 7+ Stories |
| Security | Key, Video |
| Parcel # | 1-2-4-031-002-0041 |
| Listing courtesy of | REMAX Hawaii |
Property History from MLS
| Date | MLS# | Change | Old Value | New Value | List Price | Sold Price | Assessed Total | Land | Building |
|---|---|---|---|---|---|---|---|---|---|
| 08-17-2026 | 202613165 | New Listing | CS | A | $2,000,000 | $0 | $1,807,700 | $368,600 | $1,439,100 |
| 12-02-2016 | 201619068 | Sold | P | S | $2,800,000 | $2,725,000 | $2,096,200 | $312,200 | $1,784,000 |
| 12-02-2016 | 201619068 | Pending | A | P | $2,800,000 | $2,725,000 | $2,096,200 | $312,200 | $1,784,000 |
| 08-31-2016 | 201619068 | New Listing | A | $2,800,000 | $2,725,000 | $2,096,200 | $312,200 | $1,784,000 |
View the public schools for this property · Google Maps · Supermarkets · Schools · Hospitals · Restaurants · Beaches · City Tax Record / Plat Map · View beach access points all over Oahu · Buyer Closing Cost Calculator · Seller Closing Cost Calculator