| Rebate | 20% Buyer's Rebate | $3,500 Flat Fee Selling | 2% Full Service Selling |
|---|---|
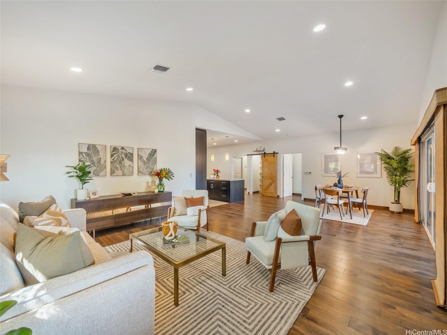
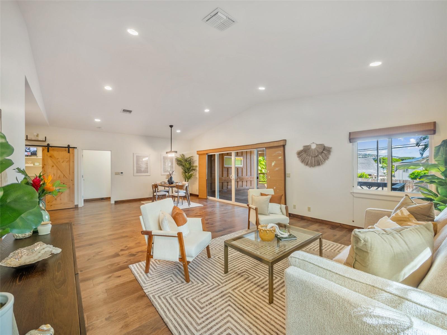
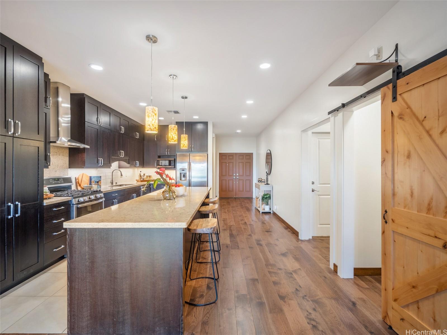
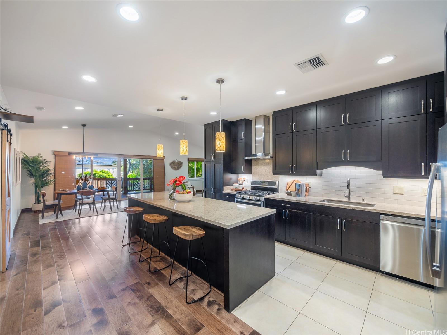
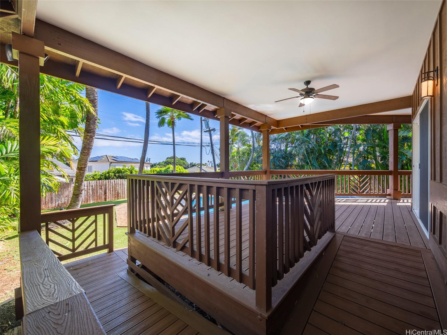
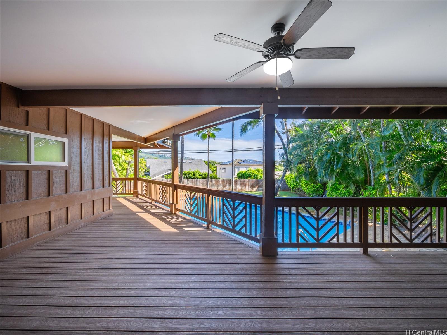
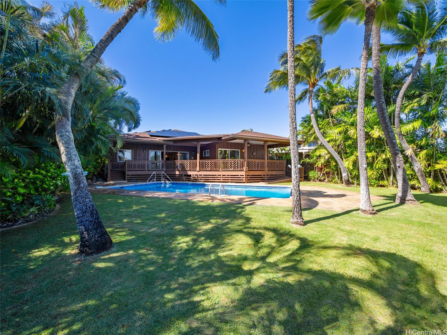
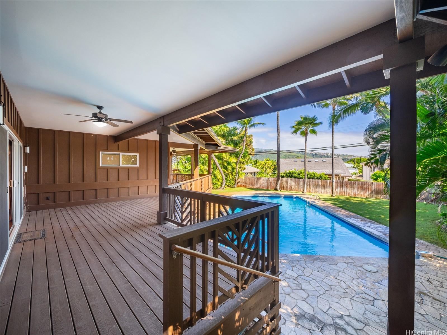
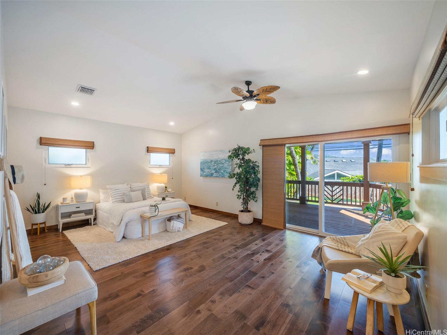
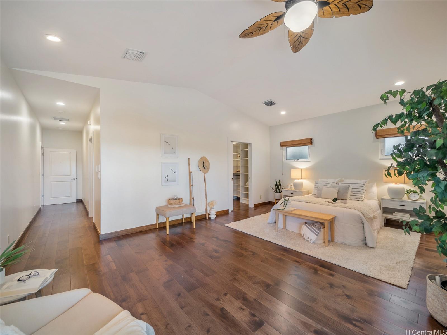
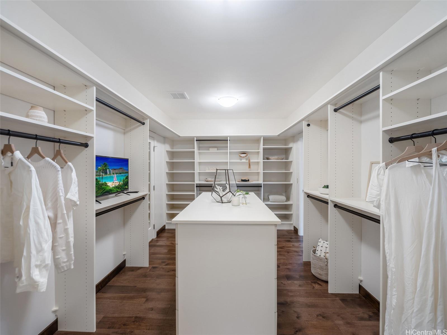
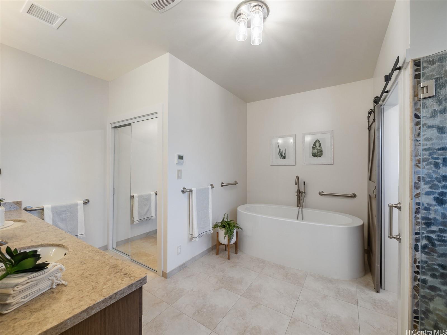
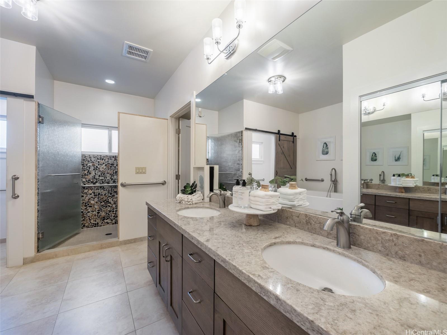
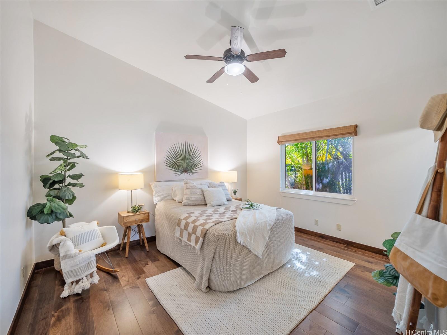
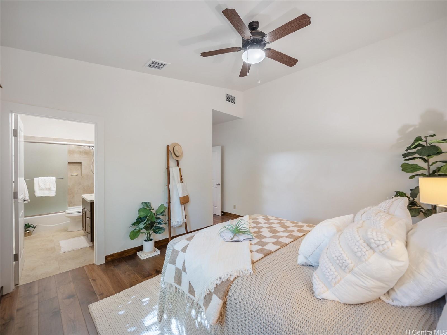
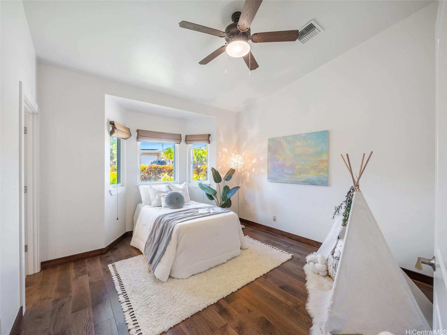
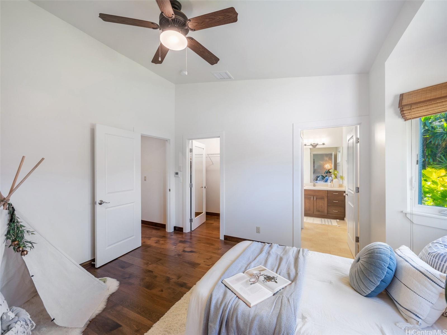
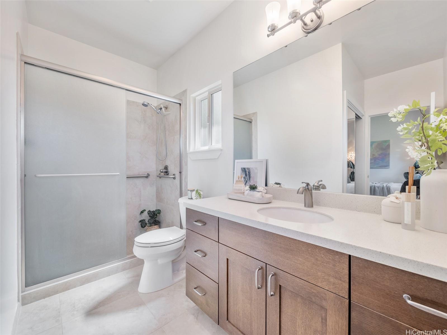
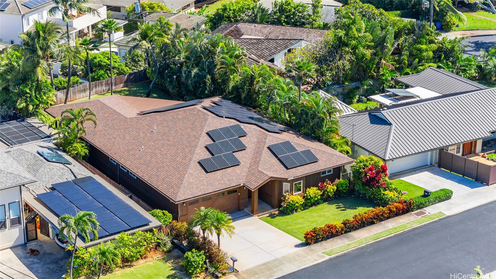
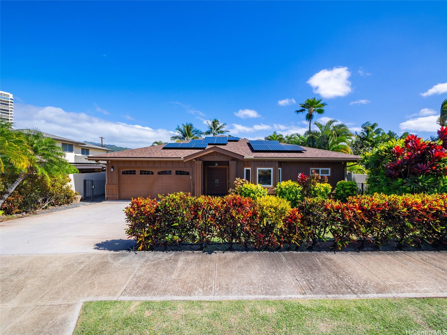
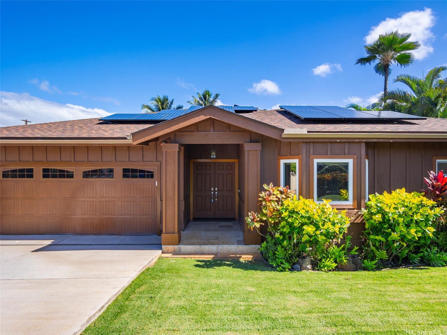
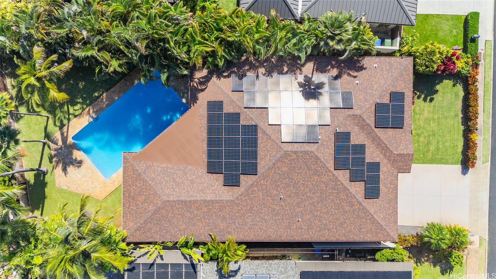
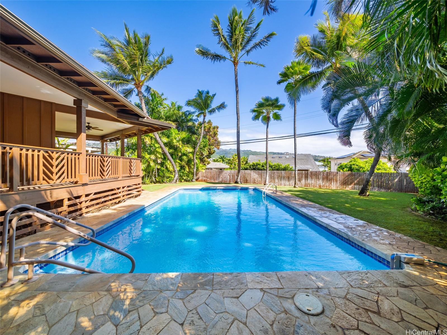
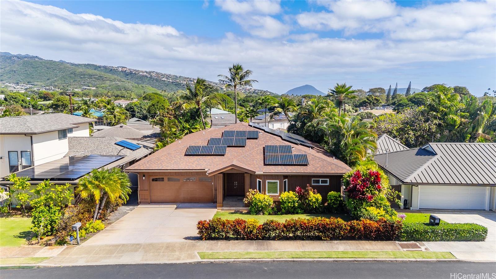
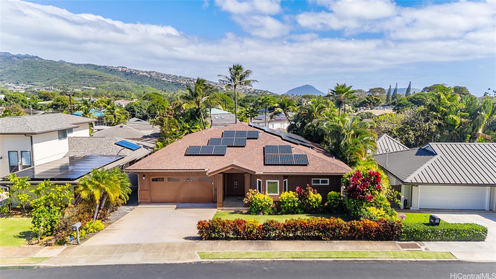
| Description | Set on a quiet street, this newer single-level home offers a rare combination of modern construction, thoughtful design, and exceptional livability. Built in 2016, homes of this vintage, especially all on one level are seldom available in Kahala, making this offering particularly distinctive. The residence features 3 generously sized bedrooms, each with its own ensuite bath, plus an additional half bath for guests. High ceilings and well-proportioned rooms create an airy, open feel, while the spacious layout offers excellent separation of spaces and a seamless indoor/outdoor flow. Designed for modern island living, the home includes split-zone air conditioning in every room and an owned PV system. The primary suite is a true retreat with a spacious walk-in closet and a large bathroom featuring both a soaking tub and separate shower. Living and entertaining areas open to a large deck, inviting tiled pool, and private landscaped yard. With its single-level design and newer construction, this home offers long-term comfort in one of O‘ahu’s established neighborhoods. |
| Status | Sold since 01-20-2026 |
| MLS# | 202528538 |
| Price | $3,375,000 |
| Original Price | $3,375,000 |
| Price Change | (0.00%) |
| Beds / Baths / Half | 3 / 3 / 1 |
| Parking Spaces | 2 |
| Living Sq Ft | 2,375 |
| Land Sq Ft | 9,279 |
| Land Tenure | FS - Fee Simple |
| Maintenance Fee | $0 |
| Address | 1011 Koae Street Honolulu HI 96816 |
| Region | Diamond Head |
| Neighborhood | Kahala Area |
| Days on Market | 10 |
| Year Built | 2016 |
| Condition | Excellent,Above Average |
| View | Garden |
| Pool | In Ground, Tile, Pool on Property |
| Parking | 2 Car, Driveway, Garage |
| Zoning | 04 - R-7.5 Residential District |
| Flood Zone | Zone X |
| Tax Amount | $1,952 |
| Assessed Land | $1,848,400 |
| Assessed Building | $855,200 |
| Assessed Total | $2,703,600 |
| Assessed Ratio | 125% |
| Inclusions | AC Central, Auto Garage Door Opener, Blinds, Cable TV, Ceiling Fan, Dishwasher, Disposal, Dryer, Photovoltaic - Owned, Range Hood, Range/Oven, Refrigerator, Security System, Smoke Detector, Washer, Water Heater |
| Amenities | Bedroom on 1st Floor, Full Bath on 1st Floor, Landscaped, Patio/Deck, Wall/Fence |
| Utilities | Cable, Connected, Gas, Internet, Public Water, Sewer Fee, Water |
| Construction | Concrete, Double Wall, Wood Frame |
| Lot Features | Clear |
| Flooring | Ceramic Tile, Hardwood |
| Disclosures | Non Resident Owner, Photovoltaic |
| Land Recorded | Regular System |
| Possession | 45 Days or Less, At Closing |
| Sale Conditions | None |
| Topography | Level |
| Building Style | Detach Single Family |
| Roofing | Asphalt Shingle |
| Easements | None |
| Parcel # | 1-3-5-026-043-0000 |
| Listing courtesy of | List Sotheby's Int'l Realty |
Property History from MLS
| Date | MLS# | Change | Old Value | New Value | List Price | Sold Price | Assessed Total | Land | Building |
|---|---|---|---|---|---|---|---|---|---|
| 03-09-2026 | 202528538 | Sold | C | S | $3,375,000 | $3,425,000 | $2,703,600 | $1,848,400 | $855,200 |
| 01-30-2026 | 202528538 | Active Under Contract | A | C | $3,375,000 | $3,425,000 | $2,703,600 | $1,848,400 | $855,200 |
| 01-20-2026 | 202528538 | New Listing | A | $3,375,000 | $3,425,000 | $2,703,600 | $1,848,400 | $855,200 | |
| 11-19-2015 | 201517892 | Sold | C | S | $1,900,000 | $1,900,000 | $1,491,700 | $1,352,800 | $138,900 |
| 10-06-2015 | 201517892 | Active Continue to Show | A | C | $1,900,000 | $1,900,000 | $1,491,700 | $1,352,800 | $138,900 |
| 09-30-2015 | 201517892 | New Listing | A | $1,900,000 | $1,900,000 | $1,491,700 | $1,352,800 | $138,900 | |
| 01-14-2009 | 2900656 | New Listing | A | $1,275,000 | $0 | $1,151,500 | $998,900 | $152,600 | |
| 01-14-2009 | 2812153 | Expired | A | X | $1,275,000 | $0 | $1,151,500 | $998,900 | $152,600 |
| 12-11-2008 | 2812153 | Price Decrease | $1,399,000 | $1,275,000 | $1,275,000 | $0 | $1,151,500 | $998,900 | $152,600 |
| 11-10-2008 | 2812153 | Price Decrease | $1,450,000 | $1,399,000 | $1,275,000 | $0 | $1,151,500 | $998,900 | $152,600 |
| 07-22-2008 | 2812153 | New Listing | A | $1,275,000 | $0 | $1,151,500 | $998,900 | $152,600 | |
| 03-12-2002 | 2200198 | Sold | P | S | $695,000 | $650,000 | $497,300 | $411,300 | $86,000 |
| 03-12-2002 | 2200198 | Price Decrease | $695,000 | $650,000 | $695,000 | $650,000 | $497,300 | $411,300 | $86,000 |
| 01-08-2002 | 2200198 | New Listing | A | $695,000 | $650,000 | $497,300 | $411,300 | $86,000 |
View the public schools for this property · Google Maps · Supermarkets · Schools · Hospitals · Restaurants · Beaches · City Tax Record / Plat Map · View beach access points all over Oahu · Buyer Closing Cost Calculator · Seller Closing Cost Calculator