| Rebate | 20% Buyer's Rebate | $3,500 Flat Fee Selling | 2% Full Service Selling |
|---|---|
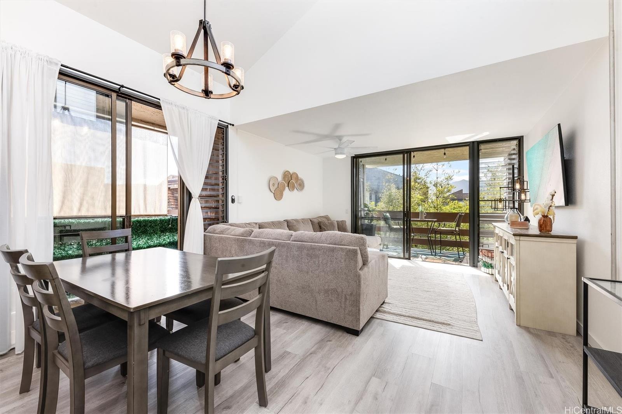
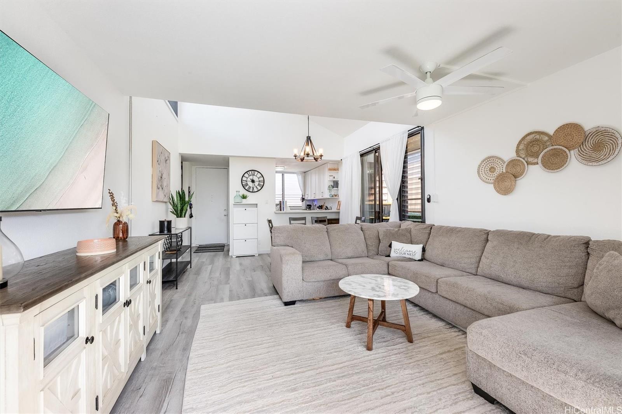
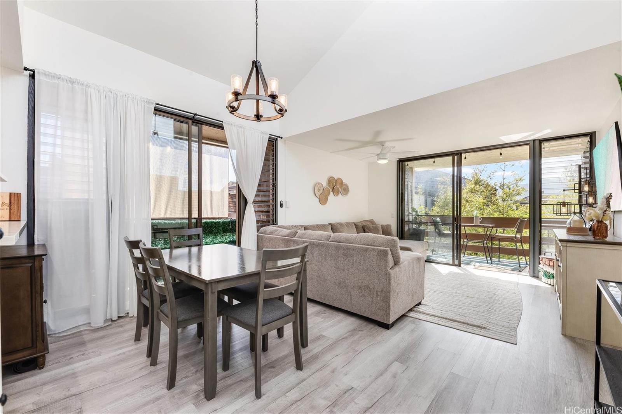
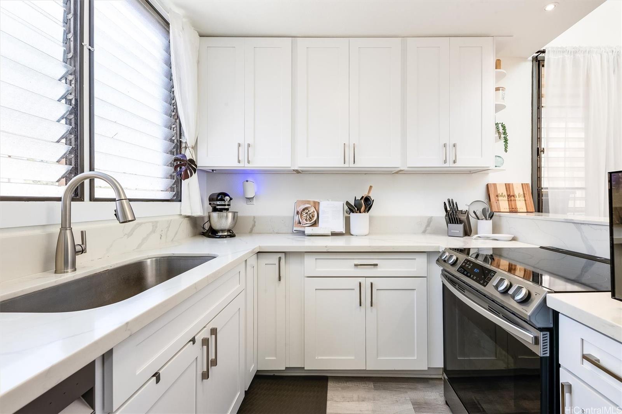
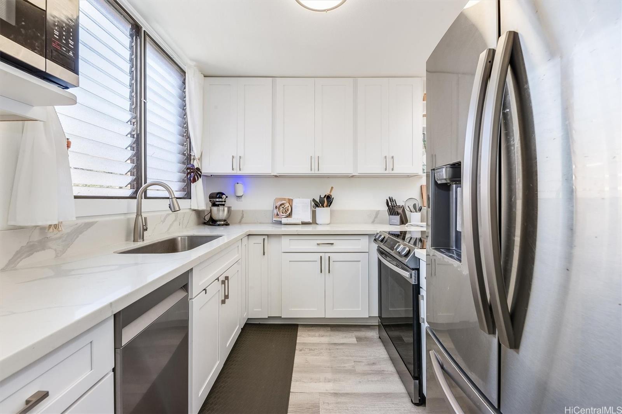
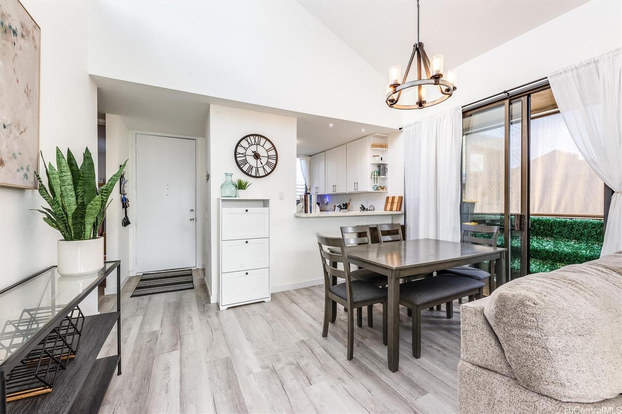
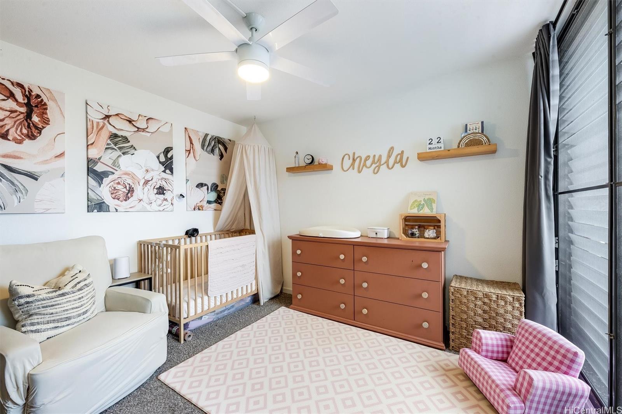
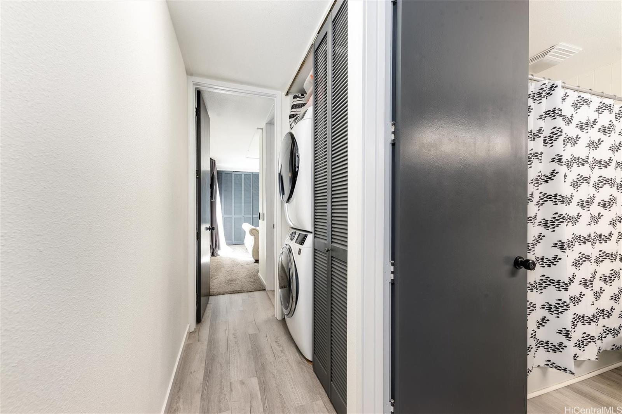
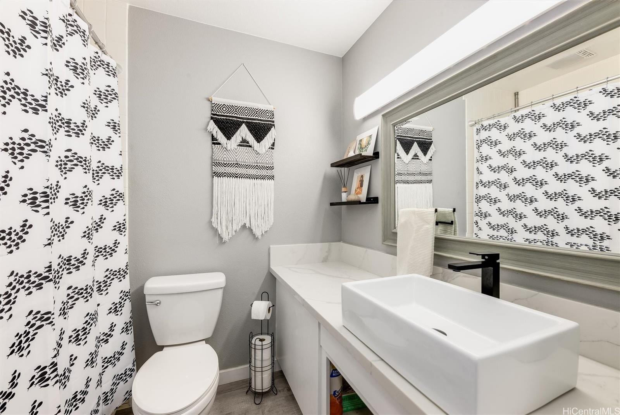
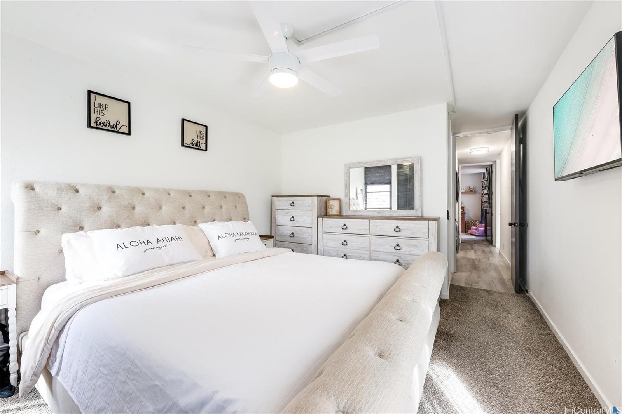
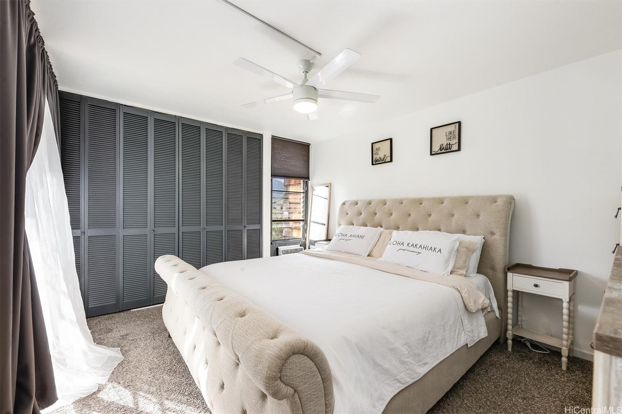
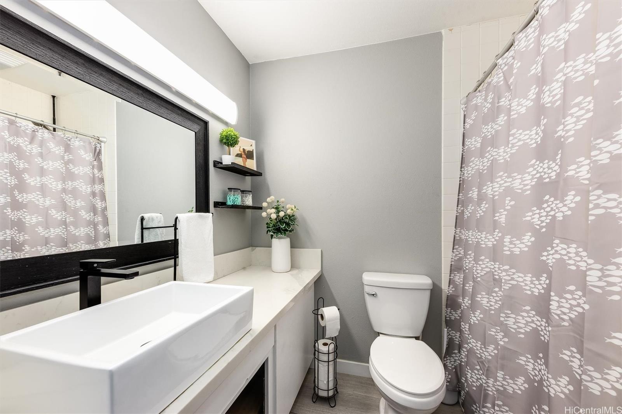
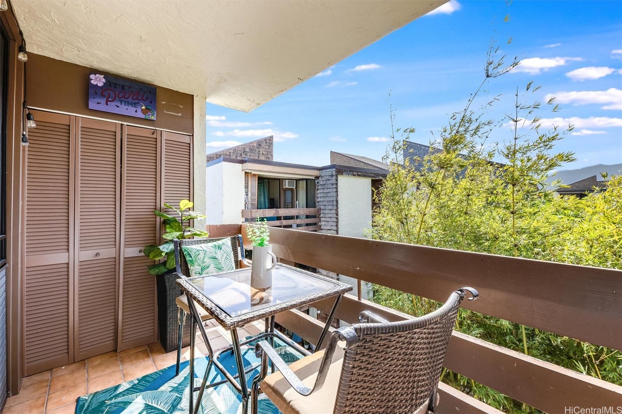
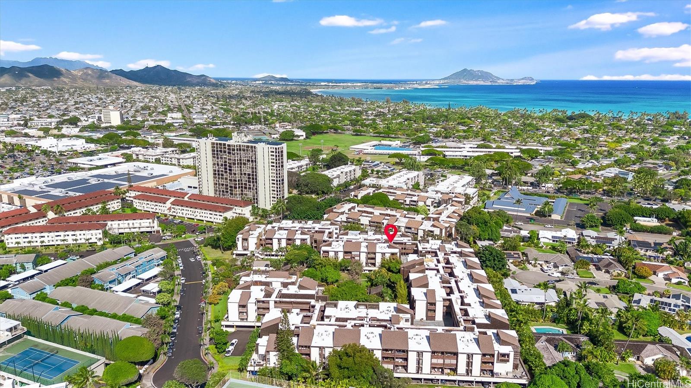
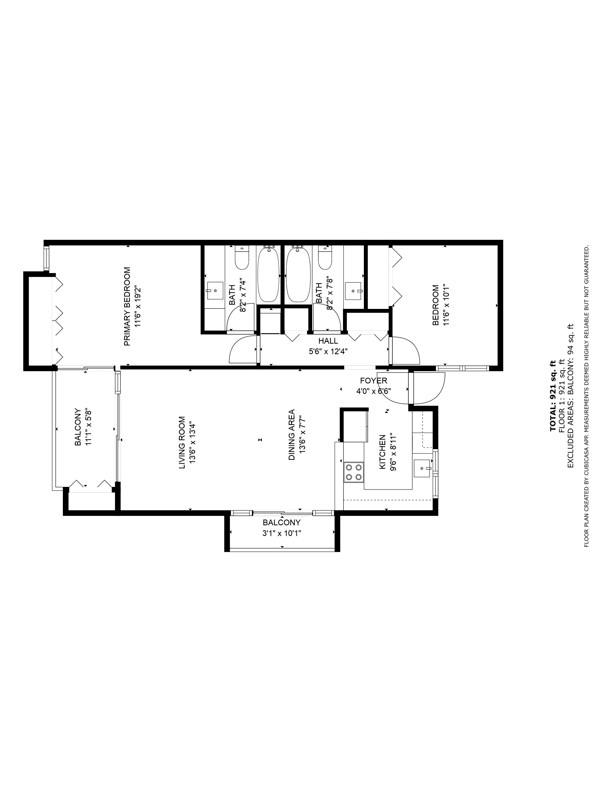
| Description | Experience elevated island living in this beautifully updated top floor unit located in the desirable Poinciana Manor in the heart of Kailua town. Nestled in a serene, lush setting, this move-in ready unit offers a tranquil retreat with the perfect blend of comfort and convenience. This home boasts a vaulted ceiling in the dining area, creating an open and spacious feel. The updated kitchen is equipped with modern appliances and ample counter space, perfect for cooking and entertaining. The primary bedroom is a peaceful sanctuary, complete with an en-suite bathroom for added privacy and accessibility. The second bedroom is equally spacious, perfect for guests or a home office. Both bathrooms are tastefully updated with contemporary finishes. Enjoy the ultimate in island living with two private lanais—ideal for relaxing and taking in the serene surroundings. Poinciana Manor offers well-maintained grounds with a salt water community pool, play area and putting green. This top-floor gem in Poinciana Manor offers the perfect combination of comfort, style, and convenience located just minutes from Kailua Beach, shopping, hiking trails, and all that Kailua town has to offer. |
| Status | Sold since 12-02-2024 |
| MLS# | 202426477 |
| Price | $725,000 |
| Original Price | $725,000 |
| Price Change | (0.00%) |
| Beds / Baths / Half | 2 / 2 / 0 |
| Parking Spaces | 2 |
| Living Sq Ft | 944 |
| Land Tenure | FS - Fee Simple |
| Maintenance Fee | $810 |
| Lanai Sq Ft | 114 |
| Building | Poinciana Manor |
| Address | 1015 Aoloa Place 421 Kailua HI 96734 |
| Region | Kailua |
| Neighborhood | Kailua Town |
| Days on Market | 21 |
| Year Built | 1975 |
| Year Remodeled | 2021 |
| Condition | Above Average |
| View | Garden |
| Frontage | Other |
| Parking | Covered - 2, Guest |
| Zoning | 12 - A-2 Medium Density Apartme |
| Flood Zone | Zone X |
| Tax Amount | $167 |
| Assessed Land | $183,300 |
| Assessed Building | $510,000 |
| Assessed Total | $693,300 |
| Assessed Ratio | 105% |
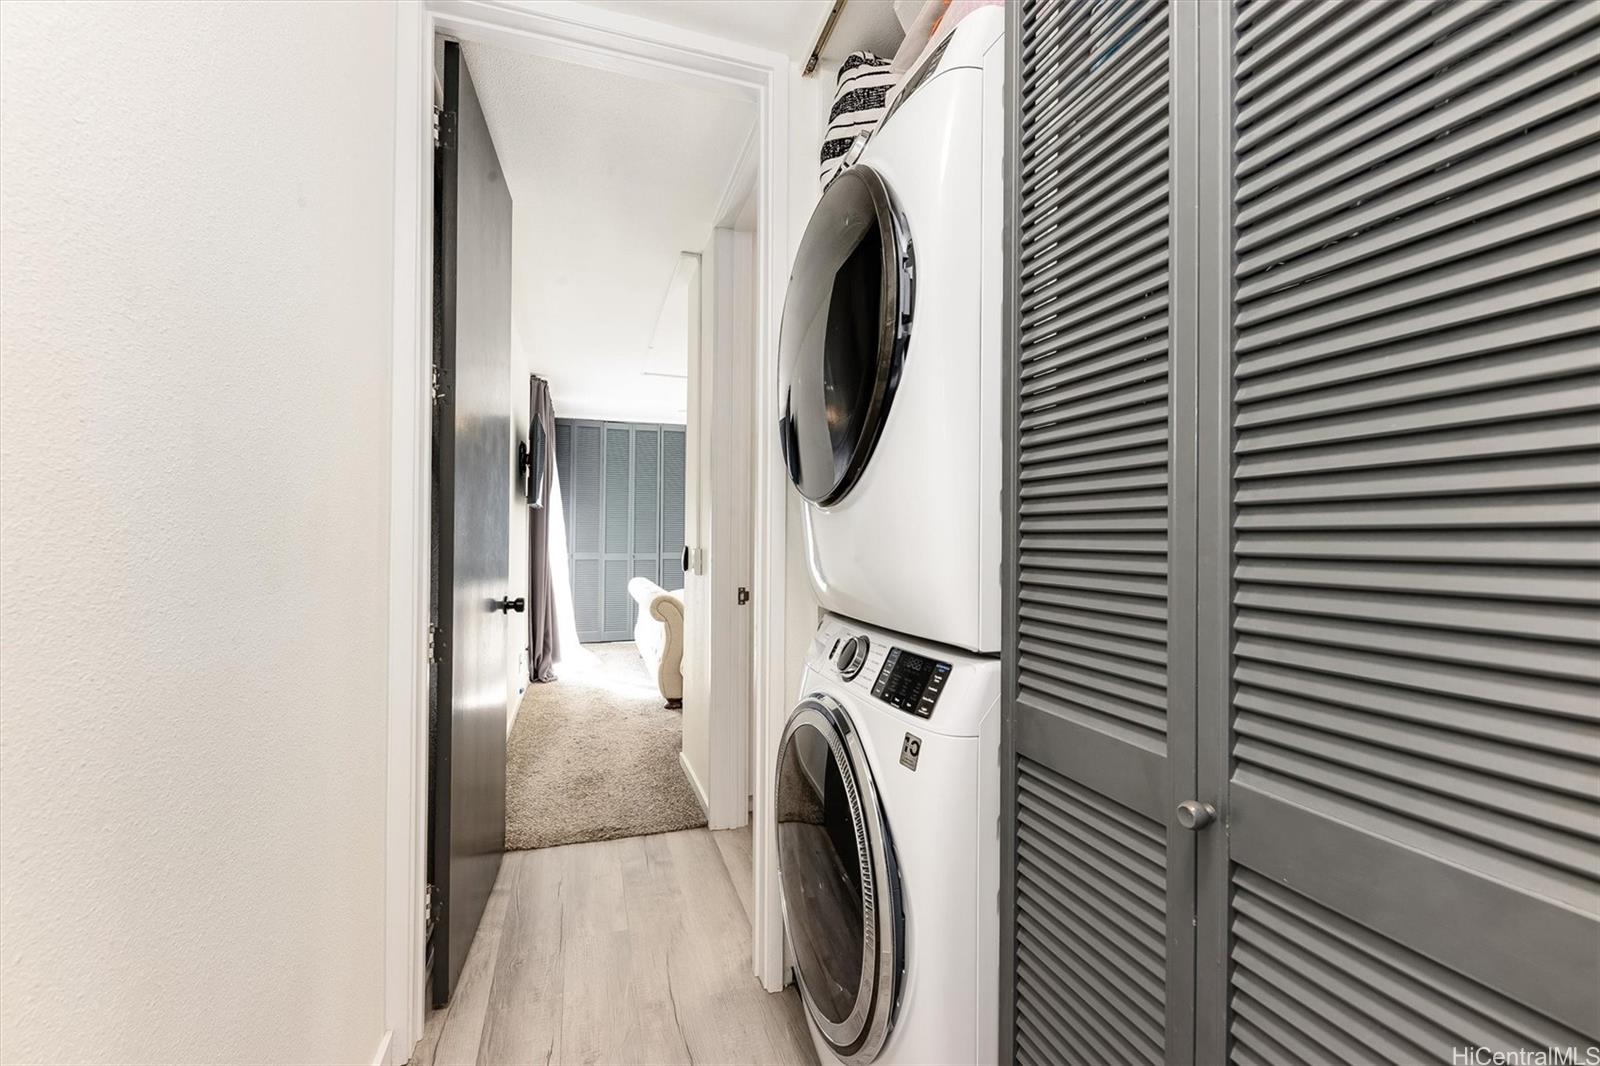
| Inclusions | AC Window Unit, Cable TV, Ceiling Fan, Chandelier, Dishwasher, Disposal, Dryer, Microwave, Range/Oven, Refrigerator, Washer, Water Heater |
| Amenities | BBQ, Car Wash, Community Association Pool, Fire Sprinkler, Playground, Pool on Property, Putting Green, Recreation Area, Resident Manager, Security Guard, Storage, Trash Chute, Walking/Jogging Path |
| Construction | Concrete, Masonry/Stucco, Wood Frame |
| Flooring | Laminate, W/W Carpet |
| Disclosures | Pets Allowed (Verify), Property Disclosure Stmt |
| Furnished | None |
| Land Recorded | Regular System |
| Possession | 45 Days or Less |
| Sale Conditions | None |
| Building Style | Low-Rise 6 or Less Stories |
| Security | Key |
| Parcel # | 1-4-2-001-048-0143 |
| Listing courtesy of | Real Broker, LLC |
Property History from MLS
| Date | MLS# | Change | Old Value | New Value | List Price | Sold Price | Assessed Total | Land | Building |
|---|---|---|---|---|---|---|---|---|---|
| 01-29-2025 | 202426477 | Sold | C | S | $725,000 | $718,000 | $693,300 | $183,300 | $510,000 |
| 12-23-2024 | 202426477 | Active Under Contract | A | C | $725,000 | $718,000 | $693,300 | $183,300 | $510,000 |
| 12-02-2024 | 202426477 | New Listing | CS | A | $725,000 | $718,000 | $693,300 | $183,300 | $510,000 |
| 02-27-2021 | 202100899 | Sold | P | S | $540,000 | $541,000 | $494,100 | $169,900 | $324,200 |
| 01-31-2021 | 202100899 | Price Increase | $510,000 | $540,000 | $540,000 | $541,000 | $494,100 | $169,900 | $324,200 |
| 01-22-2021 | 202100899 | In Escrow Not Showing | A | P | $540,000 | $541,000 | $494,100 | $169,900 | $324,200 |
| 01-15-2021 | 202100899 | New Listing | CS | A | $540,000 | $541,000 | $494,100 | $169,900 | $324,200 |
| 01-14-2021 | 202100899 | Coming Soon | CS | $540,000 | $541,000 | $494,100 | $169,900 | $324,200 |
View the public schools for this property · Google Maps · Supermarkets · Schools · Hospitals · Restaurants · Beaches · City Tax Record / Plat Map · View beach access points all over Oahu · Buyer Closing Cost Calculator · Seller Closing Cost Calculator