| Rebate | 20% Buyer's Rebate | $3,500 Flat Fee Selling | 2% Full Service Selling |
|---|---|
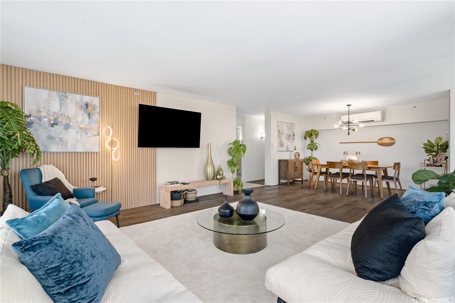
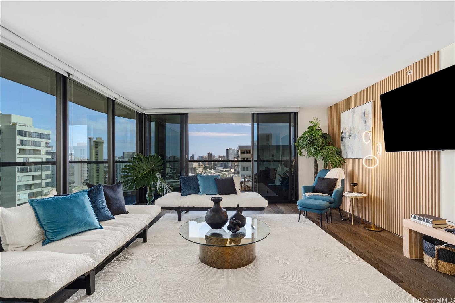
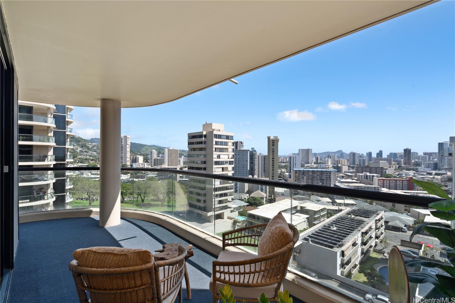
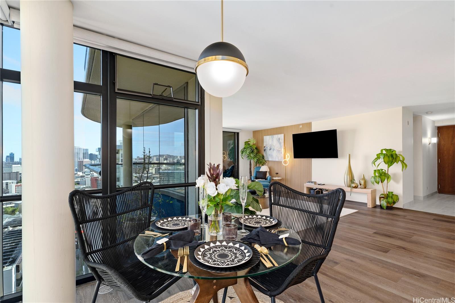
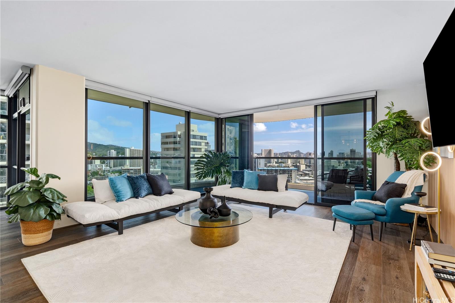
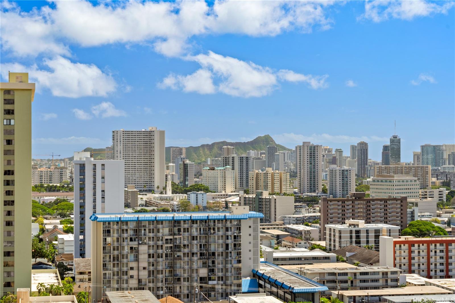
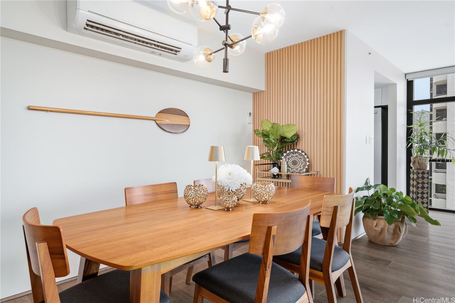
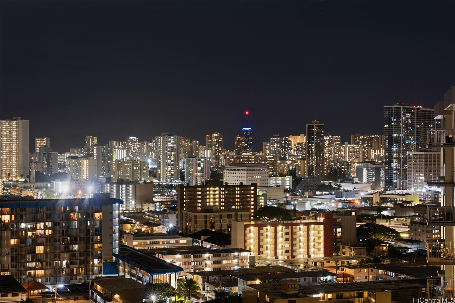
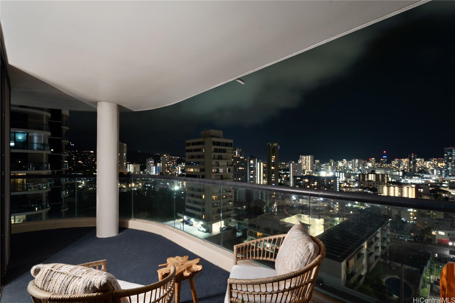
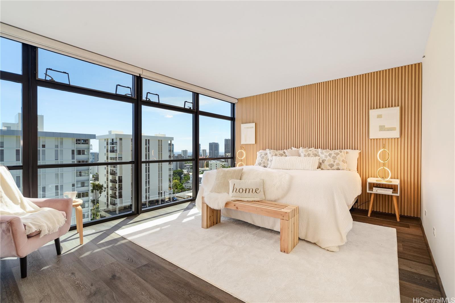
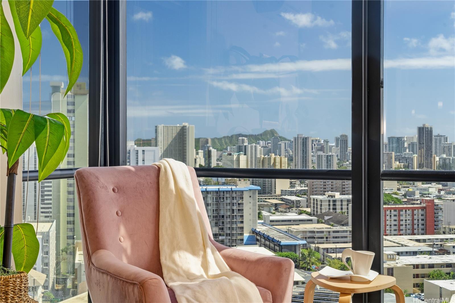
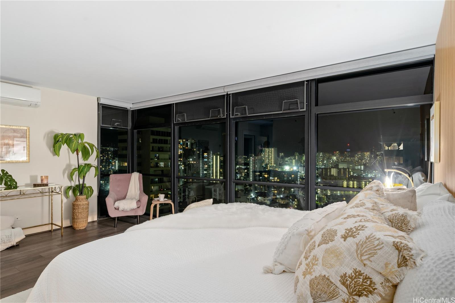
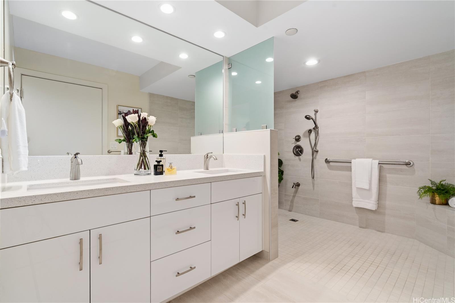
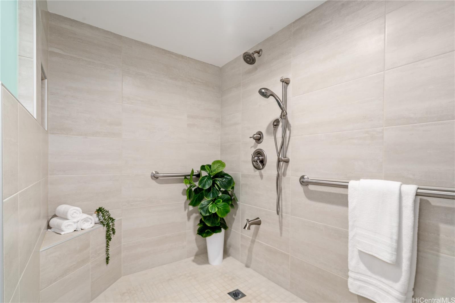
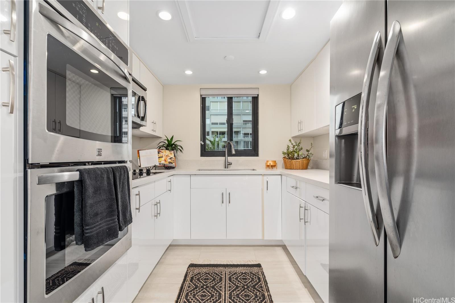
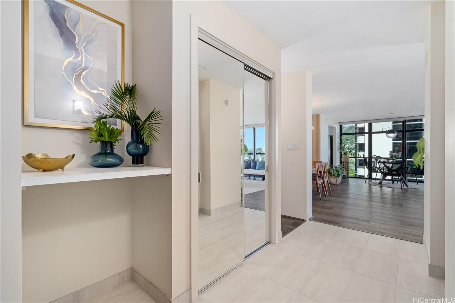
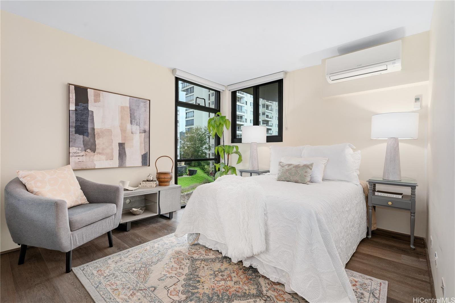
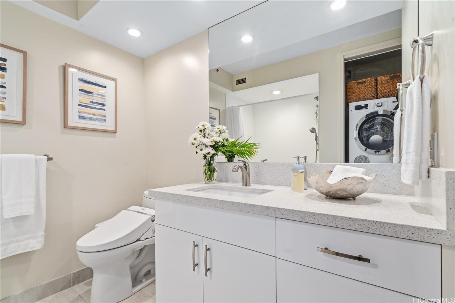
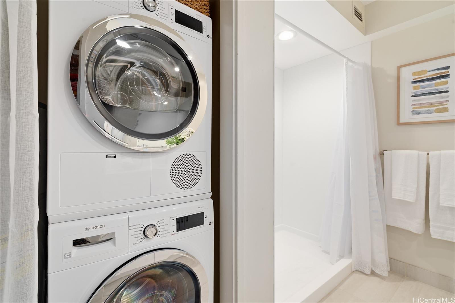
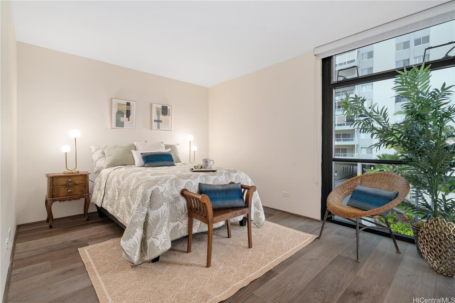
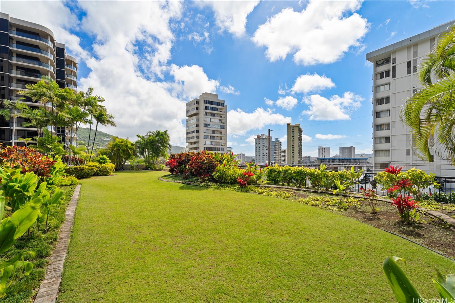
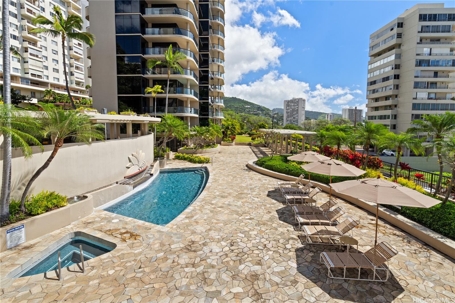
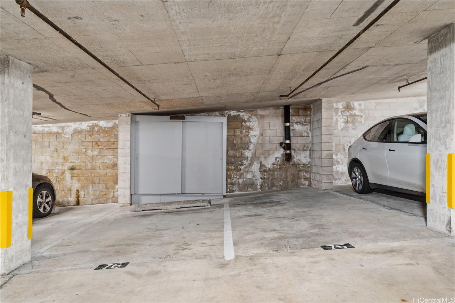
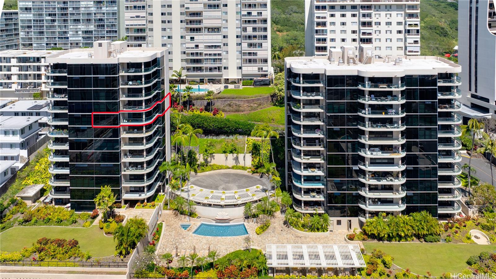
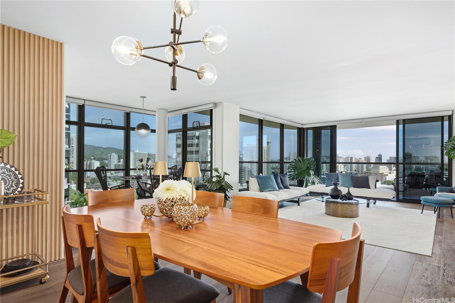
| Description | Great Value with $100K in upgrades! Move right in! Feels like a Penthouse on the 8th floor. Only 2 units per floor! Super private & luxurious. Stunning 3 bedrm 2 bath 1,512 sf Home in the Sky! Expansive city views out to Diamond Head. Outdoor living with a wrap around 240sf lanai and floor to ceiling windows. Secured entry with security guard patrol. Located on the foothills of Punchbowl at 1015 Wilder Ave. Tastefully remodeled w luxury vinyl flooring throughout, sparkling white kitchen with SS appliances, oversized bathrooms with walk-in or wheel-in showers, W/D in unit, Split ACs. Live your best Life in your spacious, open concept living room & dining areas. Amazingly bright natural light. There are so many windows & a sliding glass door, allowing cool breezes to flow throughout. The main bedroom is separated from the others bedrooms. 2 secured entry, garaged parking spaces, w/a private storage cabinet to keep your new home clutter free. The tiled elegant entry greets you each day, with a thoughtful place to drop your keys & shoes. Entertain at the BBQ by the pool & spa. No afternoon sun in your home. Open Sun 2-5pm Meet at Tower 2, park in guest parking. No Stairs! |
| Status | Active since 03-10-2026 |
| MLS# | 202605320 |
| Price | $999,000 |
| Original Price | $1,029,000 |
| Price Change | $-30,000 (-2.92%) |
| Beds / Baths / Half | 3 / 2 / 0 |
| Parking Spaces | 2 |
| Living Sq Ft | 1,512 |
| Land Tenure | FS - Fee Simple |
| Maintenance Fee | $1,950 |
| Building | 1015 Wilder |
| Address | 1015 Wilder Avenue 804 Honolulu HI 96822 |
| Region | Metro |
| Neighborhood | Punchbowl Area |
| Days on Market | 222 |
| Year Built | 1989 |
| Year Remodeled | 2022 |
| Condition | Excellent |
| View | City, Diamond Head, Mountain, Ocean, Sunrise |
| Parking | Assigned, Covered - 2, Garage, Guest, Secured Entry, Street |
| Zoning | 12 - A-2 Medium Density Apartme |
| Flood Zone | Zone X |
| Elementary | Lincoln |
| Middle | Stevenson |
| High | Roosevelt |
| Tax Amount | $238 |
| Assessed Land | $202,900 |
| Assessed Building | $787,000 |
| Assessed Total | $989,900 |
| Assessed Ratio | 101% |
| Inclusions | AC Split, Auto Garage Door Opener, Blinds, Cable TV, Chandelier, Disposal, Dryer, Microwave Hood, Range/Oven, Refrigerator, Smoke Detector, Washer, Water Heater |
| Amenities | BBQ, Car Wash, Condo Association Pool, Fire Sprinkler, Patio/Deck, Private Yard, Recreation Area, Resident Manager, Security Guard, Storage, Trash Chute, Whirlpool |
| Construction | Concrete, Double Wall |
| Flooring | Ceramic Tile, Vinyl |
| Disclosures | Property Disclosure Stmt |
| Furnished | Negotiable |
| Land Recorded | Regular System |
| Possession | 45 Days or Less, At Closing |
| Sale Conditions | None |
| Building Style | High-Rise 7+ Stories |
| Security | Card, Key, Keyed Elevator, Security Patrol, Video |
| Parcel # | 1-2-4-016-015-0037 |
| Listing courtesy of | Hawaii Life |
Property History from MLS
| Date | MLS# | Change | Old Value | New Value | List Price | Sold Price | Assessed Total | Land | Building |
|---|---|---|---|---|---|---|---|---|---|
| 08-15-2026 | 202605320 | Price Decrease | $1,019,000 | $999,000 | $999,000 | $0 | $989,900 | $202,900 | $787,000 |
| 05-09-2026 | 202605320 | Price Decrease | $1,029,000 | $1,019,000 | $999,000 | $0 | $989,900 | $202,900 | $787,000 |
| 03-10-2026 | 202605320 | New Listing | A | $999,000 | $0 | $989,900 | $202,900 | $787,000 | |
| 11-16-2020 | 202029383 | Sold | P | S | $875,000 | $875,000 | $808,700 | $177,100 | $631,600 |
| 11-16-2020 | 202029383 | In Escrow Not Showing | A | P | $875,000 | $875,000 | $808,700 | $177,100 | $631,600 |
| 11-16-2020 | 202029383 | New Listing | A | $875,000 | $875,000 | $808,700 | $177,100 | $631,600 |
View the public schools for this property · Google Maps · Supermarkets · Schools · Hospitals · Restaurants · Beaches · City Tax Record / Plat Map · View beach access points all over Oahu · Buyer Closing Cost Calculator · Seller Closing Cost Calculator