| Rebate | 20% Buyer's Rebate | $3,500 Flat Fee Selling | 2% Full Service Selling |
|---|---|
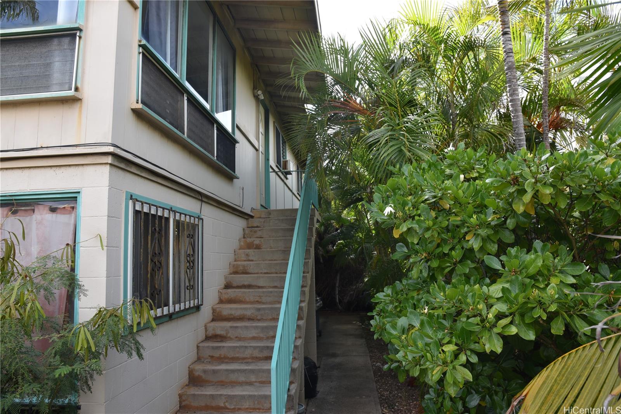
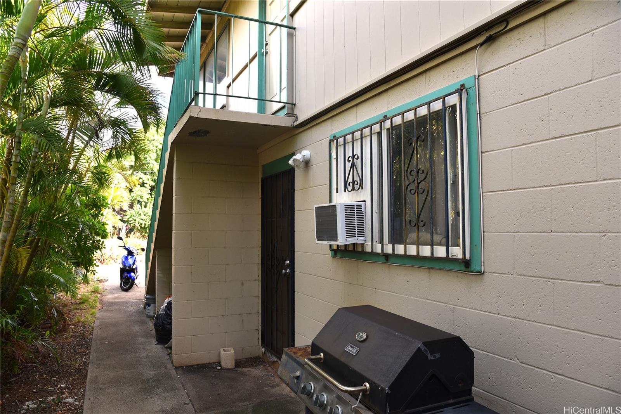
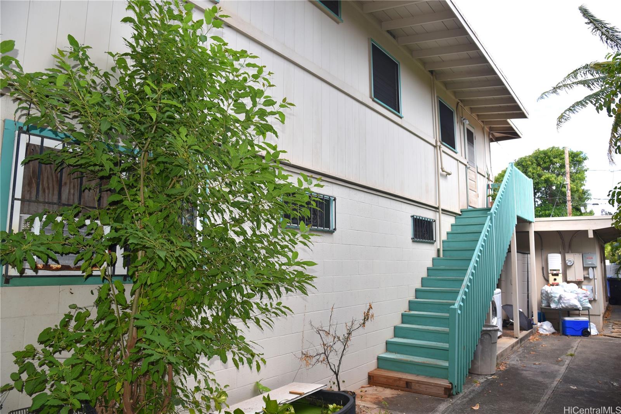
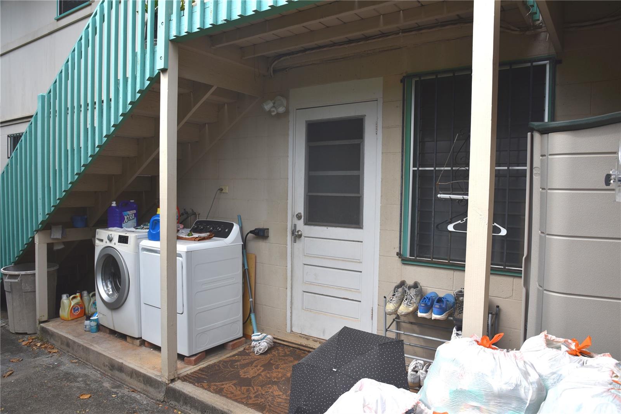
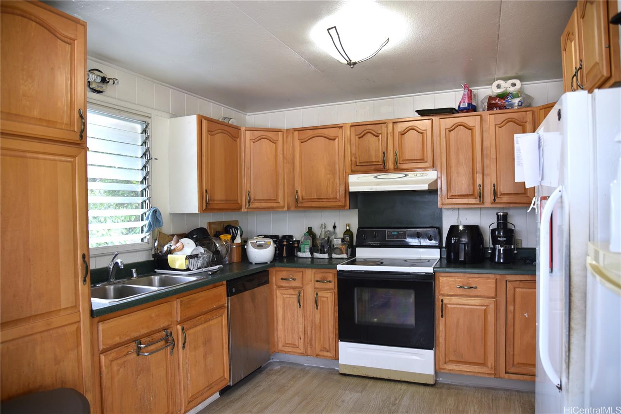
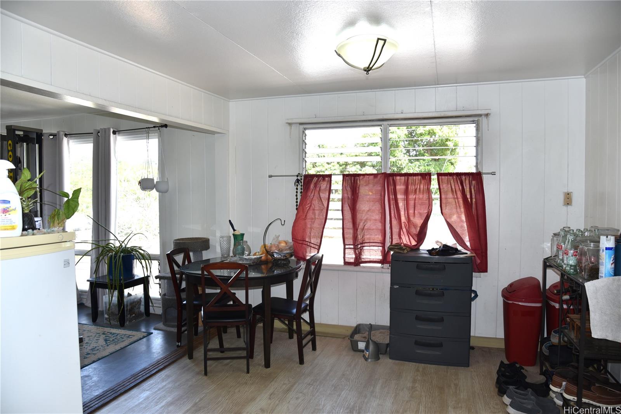
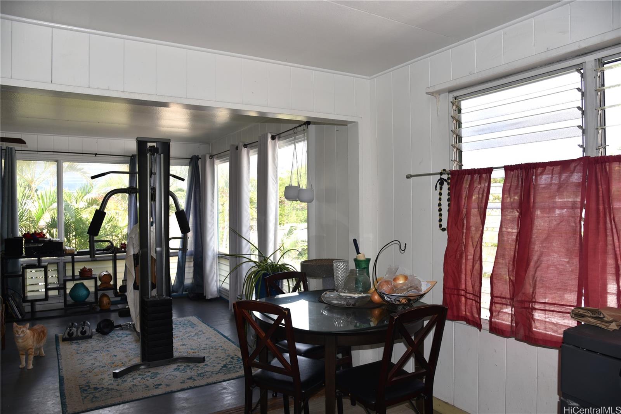
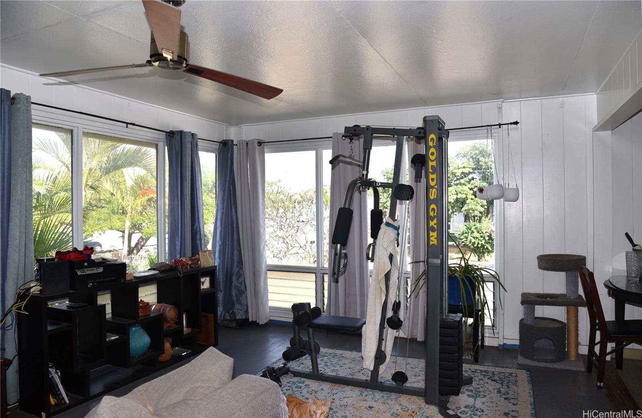
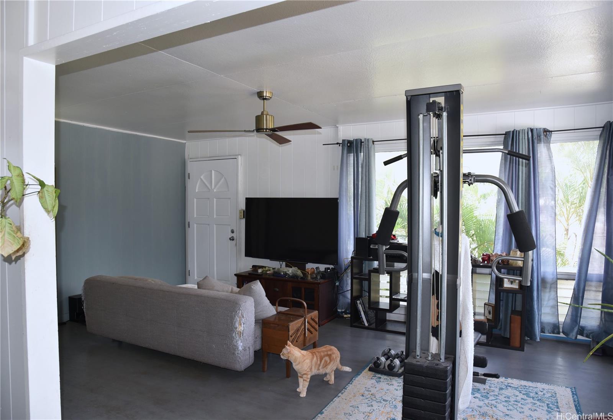
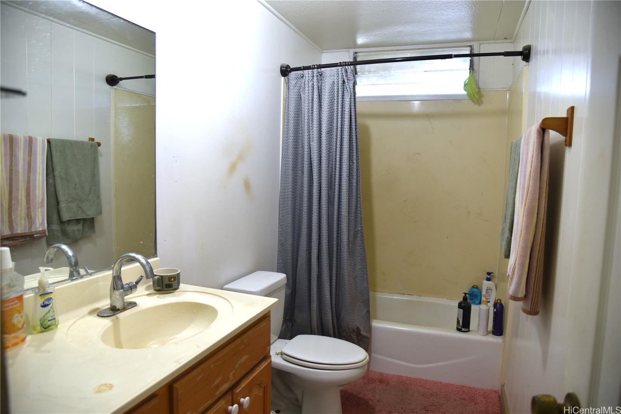
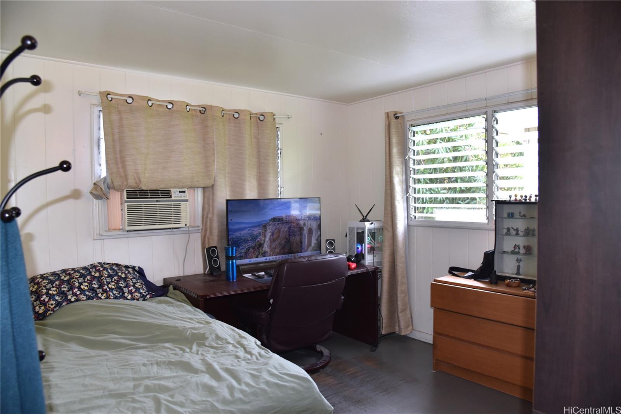
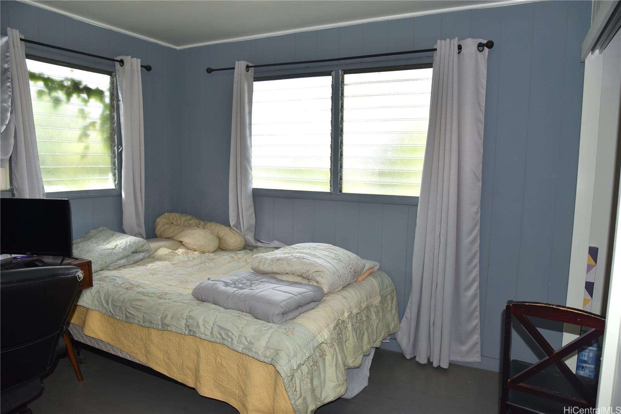
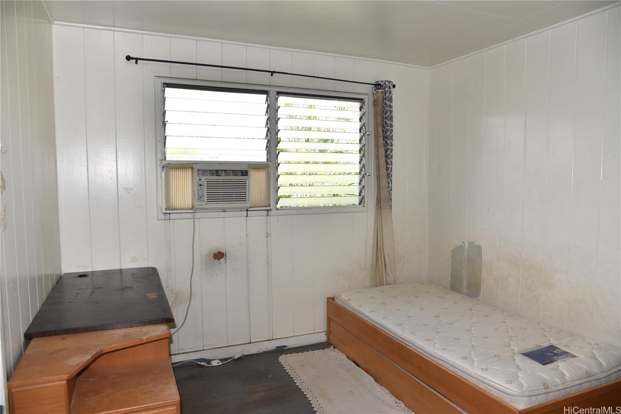
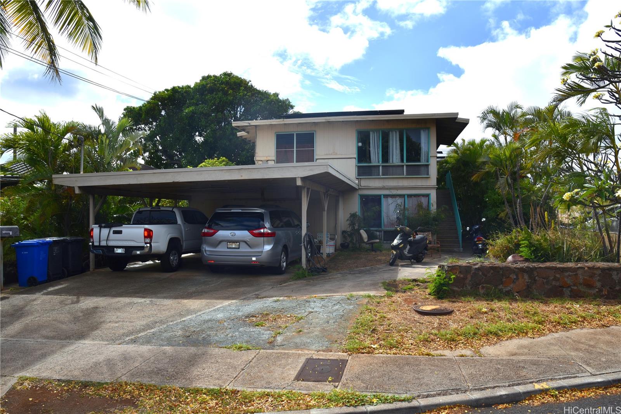
| Description | Great property for potential rental or multiple living options. Two living spaces, one upstairs and one downstairs, with multiple entrances for each level. Upstairs and downstairs both have three bedrooms, a full bath and a similar layout. There are two external staircases and one internal staircase as well. Two parking spaces in large carport with storage, and one to two additional uncovered parking spaces next to carport. 24-panel owned PV system. This home is ready for your personal touches and TLC to make it into exactly what you are looking for. (Listing information deemed reliable, but not guaranteed, and Buyer is to rely solely on their own due diligence.) |
| Status | Sold since 04-14-2025 |
| MLS# | 202509431 |
| Price | $1,248,000 |
| Original Price | $1,248,000 |
| Price Change | (0.00%) |
| Beds / Baths / Half | 6 / 2 / 0 |
| Parking Spaces | 3 |
| Living Sq Ft | 2,016 |
| Land Sq Ft | 4,375 |
| Land Tenure | FS - Fee Simple |
| Maintenance Fee | $0 |
| Address | 1016 8th Avenue Honolulu HI 96816 |
| Region | Diamond Head |
| Neighborhood | Kaimuki |
| Days on Market | 0 |
| Year Built | 1970 |
| Condition | Average |
| View | None |
| Pool | None |
| Parking | 3 Car+, Carport |
| Zoning | 05 - R-5 Residential District |
| Flood Zone | Zone X |
| Tax Amount | $347 |
| Assessed Land | $984,400 |
| Assessed Building | $325,600 |
| Assessed Total | $1,310,000 |
| Assessed Ratio | 95% |
| Inclusions | AC Window Unit, Ceiling Fan, Dishwasher, Drapes, Dryer, Photovoltaic - Owned, Range Hood, Range/Oven, Refrigerator, Washer, Water Heater |
| Amenities | Bedroom on 1st Floor, Full Bath on 1st Floor, Storage, Wall/Fence |
| Utilities | Overhead Electricity, Public Water |
| Construction | Hollow Tile, Single Wall |
| Lot Features | Other |
| Flooring | Hardwood, Laminate, Other |
| Disclosures | Pet on Property, Property Disclosure Stmt |
| Furnished | Partial |
| Land Recorded | Dual Systems |
| Possession | Negotiable |
| Sale Conditions | None |
| Topography | Level |
| Building Style | Detach Single Family |
| Roofing | Other |
| Easements | Other |
| Parcel # | 1-3-2-012-047-0000 |
| Listing courtesy of | Hoku Real Estate |
Property History from MLS
| Date | MLS# | Change | Old Value | New Value | List Price | Sold Price | Assessed Total | Land | Building |
|---|---|---|---|---|---|---|---|---|---|
| 06-06-2025 | 202509431 | Sold | C | S | $1,248,000 | $1,248,000 | $1,310,000 | $984,400 | $325,600 |
| 04-14-2025 | 202509431 | Active Under Contract | A | C | $1,248,000 | $1,248,000 | $1,310,000 | $984,400 | $325,600 |
| 04-14-2025 | 202509431 | New Listing | CS | A | $1,248,000 | $1,248,000 | $1,310,000 | $984,400 | $325,600 |
| 02-18-2015 | 201417138 | Sold | P | S | $799,000 | $799,000 | $792,100 | $609,400 | $182,700 |
| 12-30-2014 | 201417138 | Pending | A | P | $799,000 | $799,000 | $792,100 | $609,400 | $182,700 |
| 12-04-2014 | 201417138 | Price Decrease | $830,000 | $799,000 | $799,000 | $799,000 | $792,100 | $609,400 | $182,700 |
| 11-25-2014 | 201417138 | Price Decrease | $895,000 | $830,000 | $799,000 | $799,000 | $792,100 | $609,400 | $182,700 |
| 10-14-2014 | 201417138 | Price Decrease | $925,000 | $895,000 | $799,000 | $799,000 | $792,100 | $609,400 | $182,700 |
| 08-25-2014 | 201417138 | New Listing | A | $799,000 | $799,000 | $792,100 | $609,400 | $182,700 |
View the public schools for this property · Google Maps · Supermarkets · Schools · Hospitals · Restaurants · Beaches · City Tax Record / Plat Map · View beach access points all over Oahu · Buyer Closing Cost Calculator · Seller Closing Cost Calculator