| Rebate | 20% Buyer's Rebate | $3,500 Flat Fee Selling | 2% Full Service Selling |
|---|---|
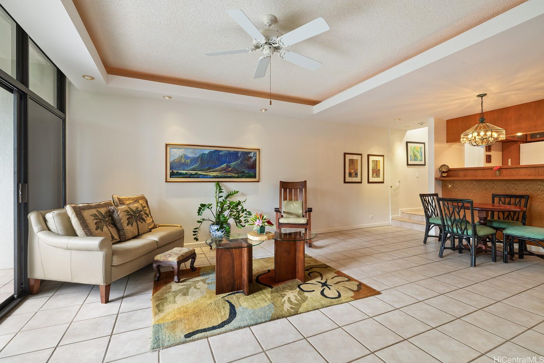
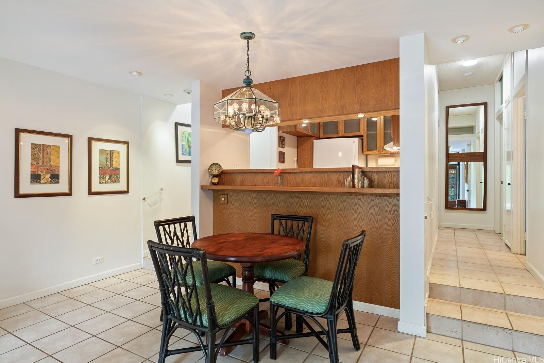
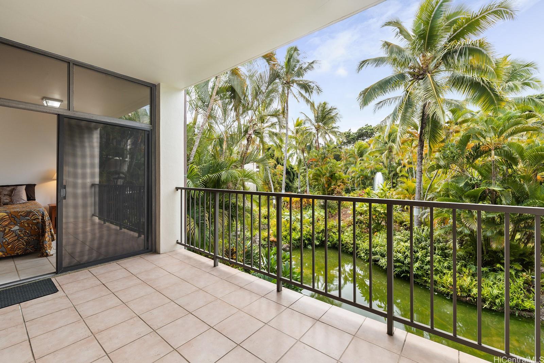
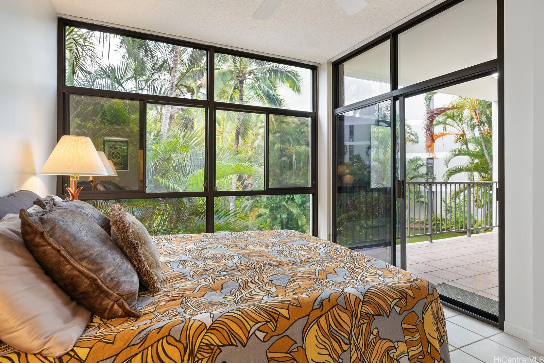
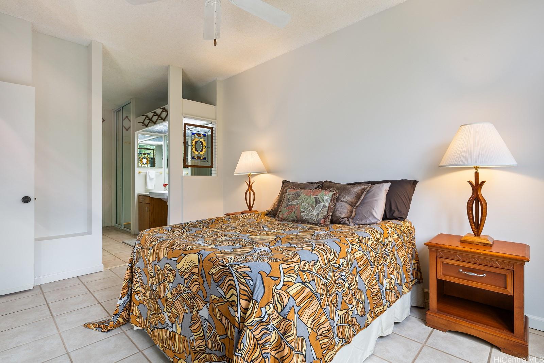
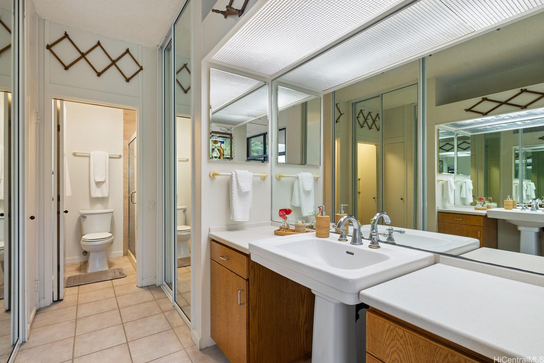
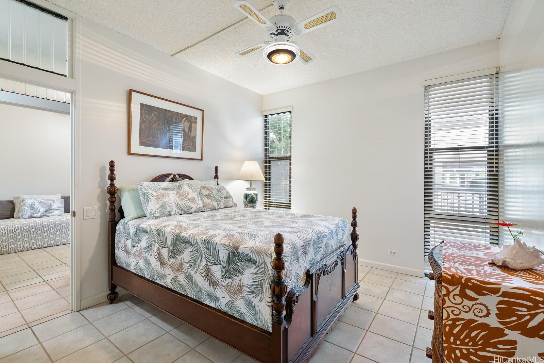
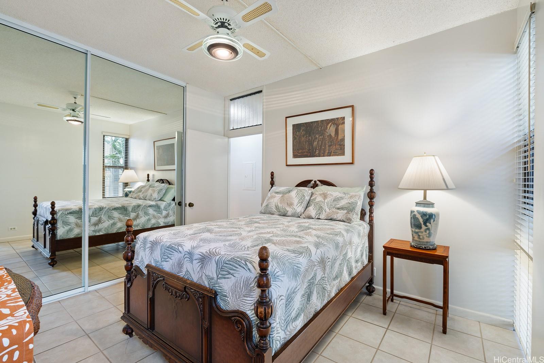
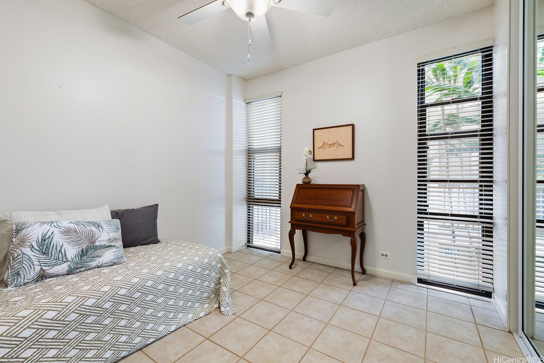
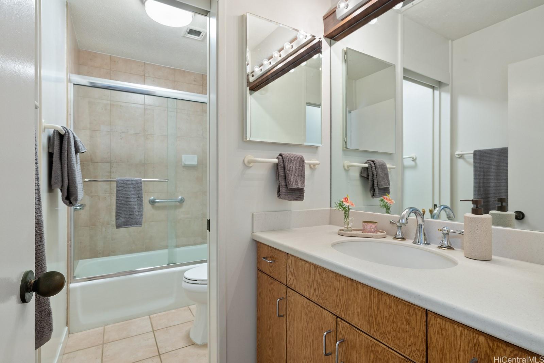
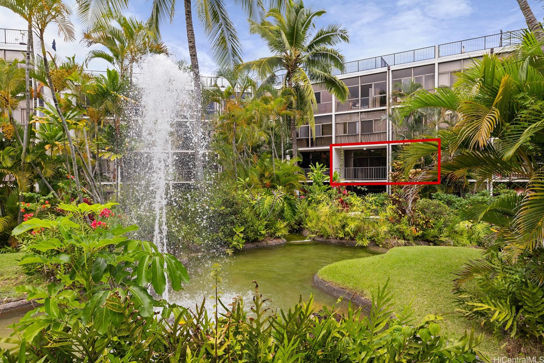
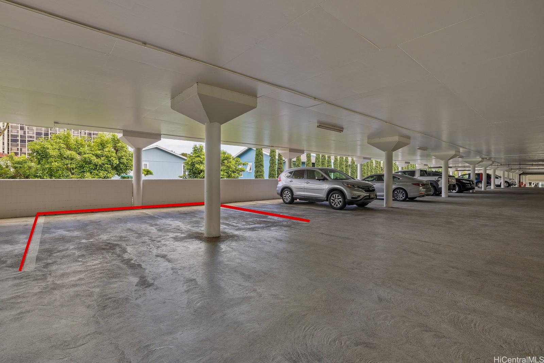
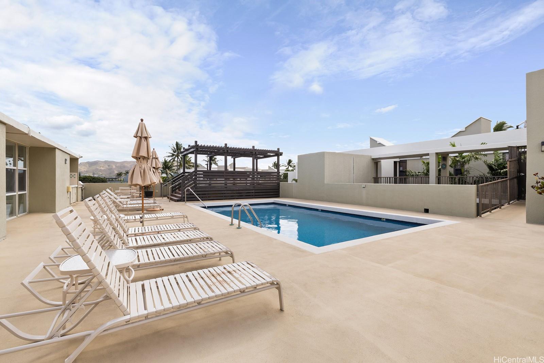
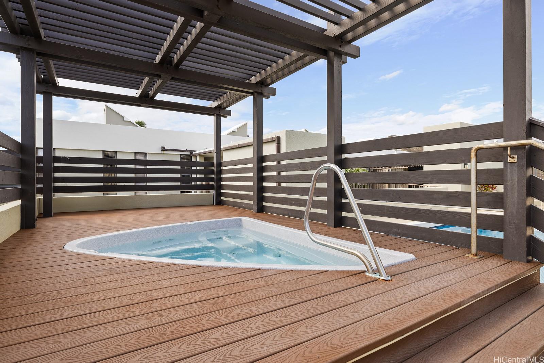
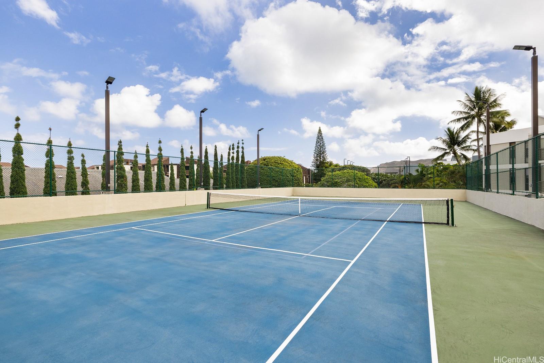
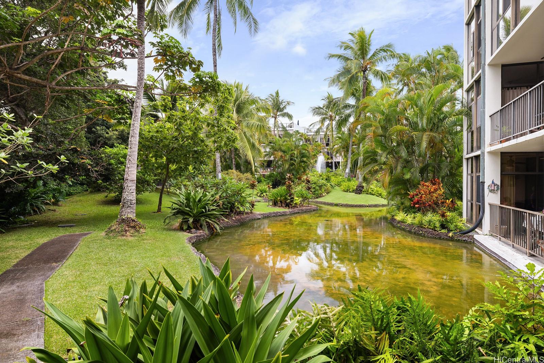
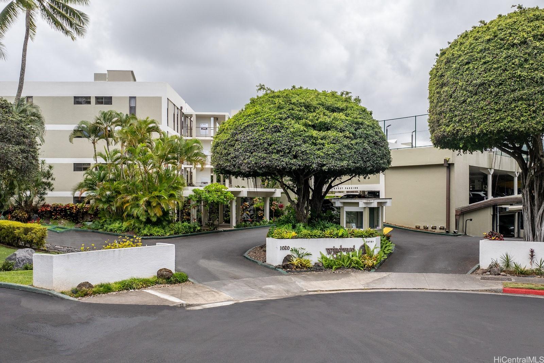
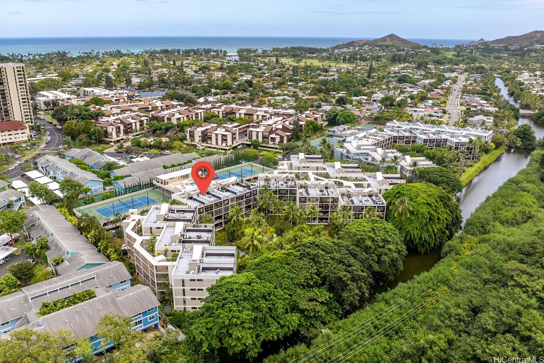
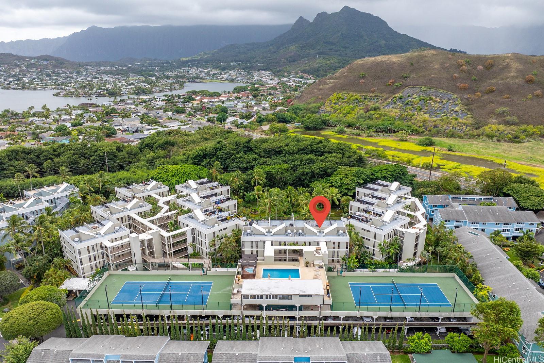
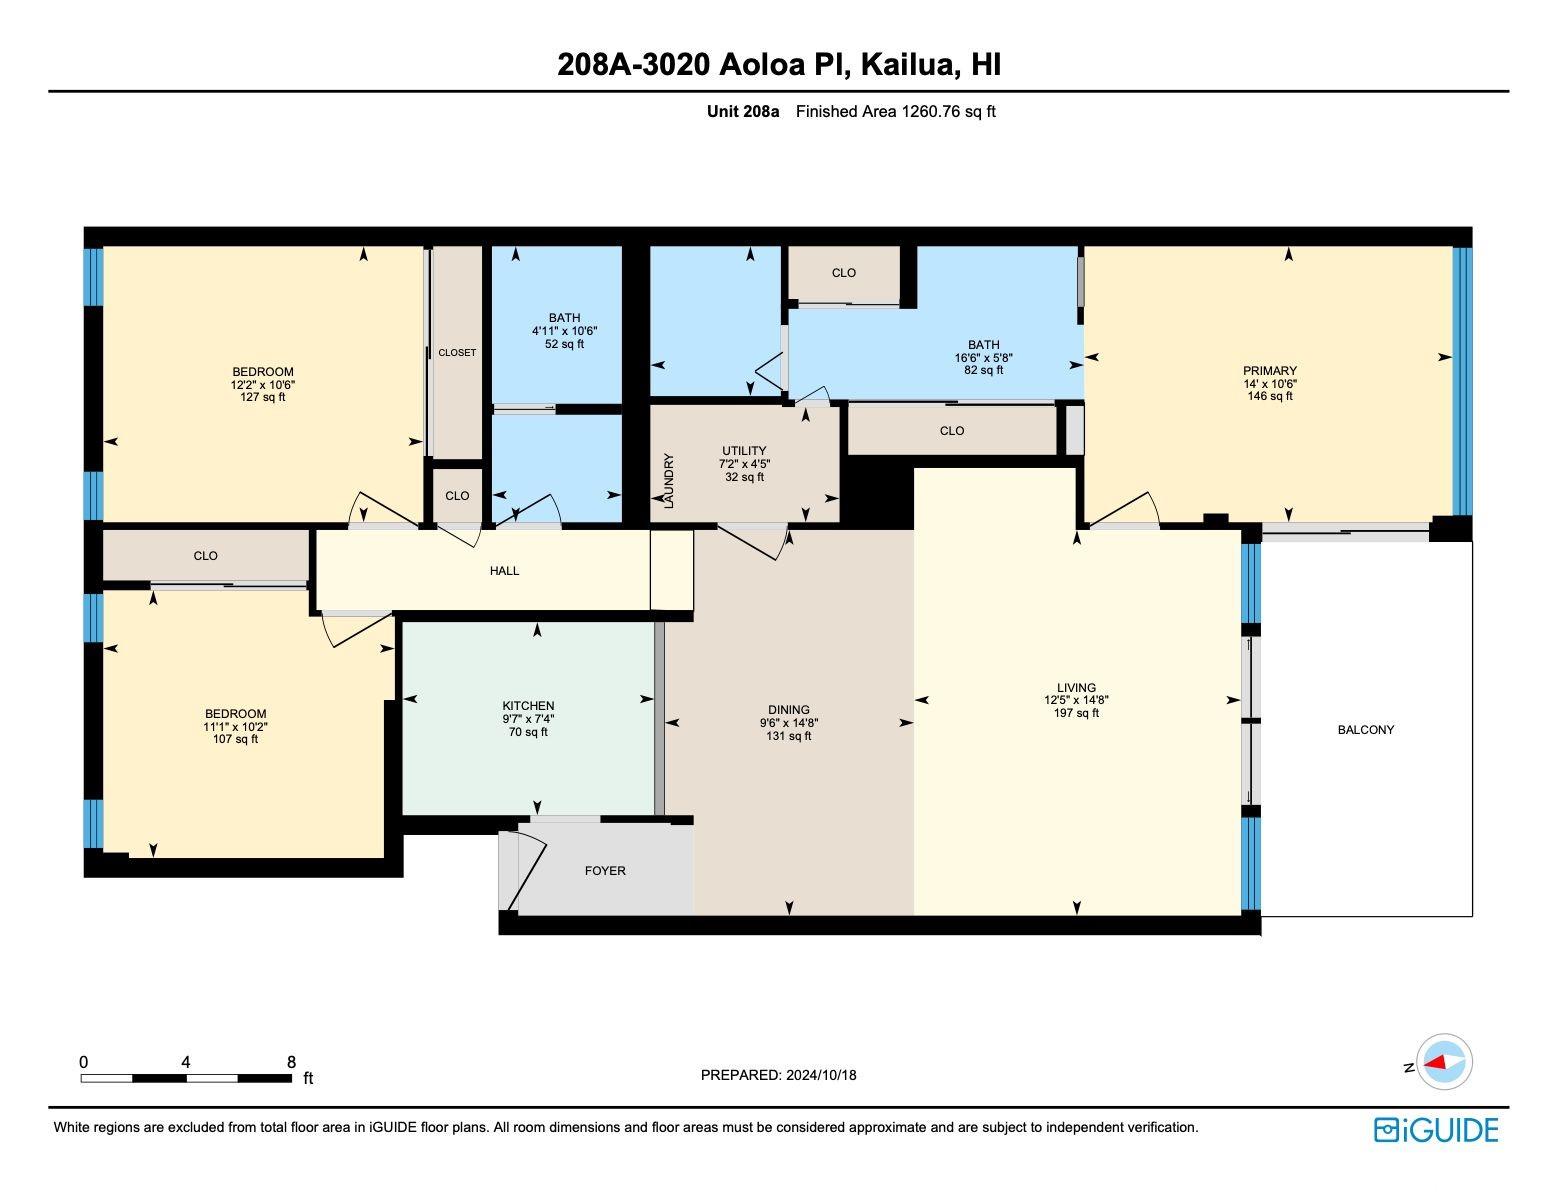
| Description | HUGE PRICE REDUCTION OF $25,000 WITH UP TO $20,000 IN SELLER CONCESSIONS! Buy down your interest for the life of the loan! Welcome to Windward Cove, your own personal oasis in Kailua Town! This delightful three bedroom, two bath apartment is a true sanctuary. Enjoy serene mornings and tranquil evenings in this pet-friendly complex, surrounded by lush gardens and the soothing sounds of nearby fountains. The dining and living room area are equipped with recessed lighting and entertainment center. The primary ensuite has ample storage coupled with access to your private lanai. Enjoy entertaining your friends with Windward Cove's wonderful amenities that include a rooftop pool, whirlpool, and multiple barbeques. Additionally, you can also take advantage of the complex's tennis court, which also doubles as a pickleball court! Unit 208A also features two side-by-side secured parking spots, just steps from your new home. Additionally, a generously sized storage unit near your secure parking spaces conveys with the sale. Your new home is nestled in the vibrant Kailua community and is just moments away from charming boutiques, delightful eateries, as well as breathtaking beaches and hikes! |
| Status | Sold since 10-19-2024 |
| MLS# | 202420664 |
| Price | $850,000 |
| Original Price | $875,000 |
| Price Change | $-25,000 (-2.86%) |
| Beds / Baths / Half | 3 / 2 / 0 |
| Parking Spaces | 2 |
| Living Sq Ft | 1,200 |
| Land Tenure | FS - Fee Simple |
| Maintenance Fee | $1,311 |
| Lanai Sq Ft | 120 |
| Building | Windward Cove |
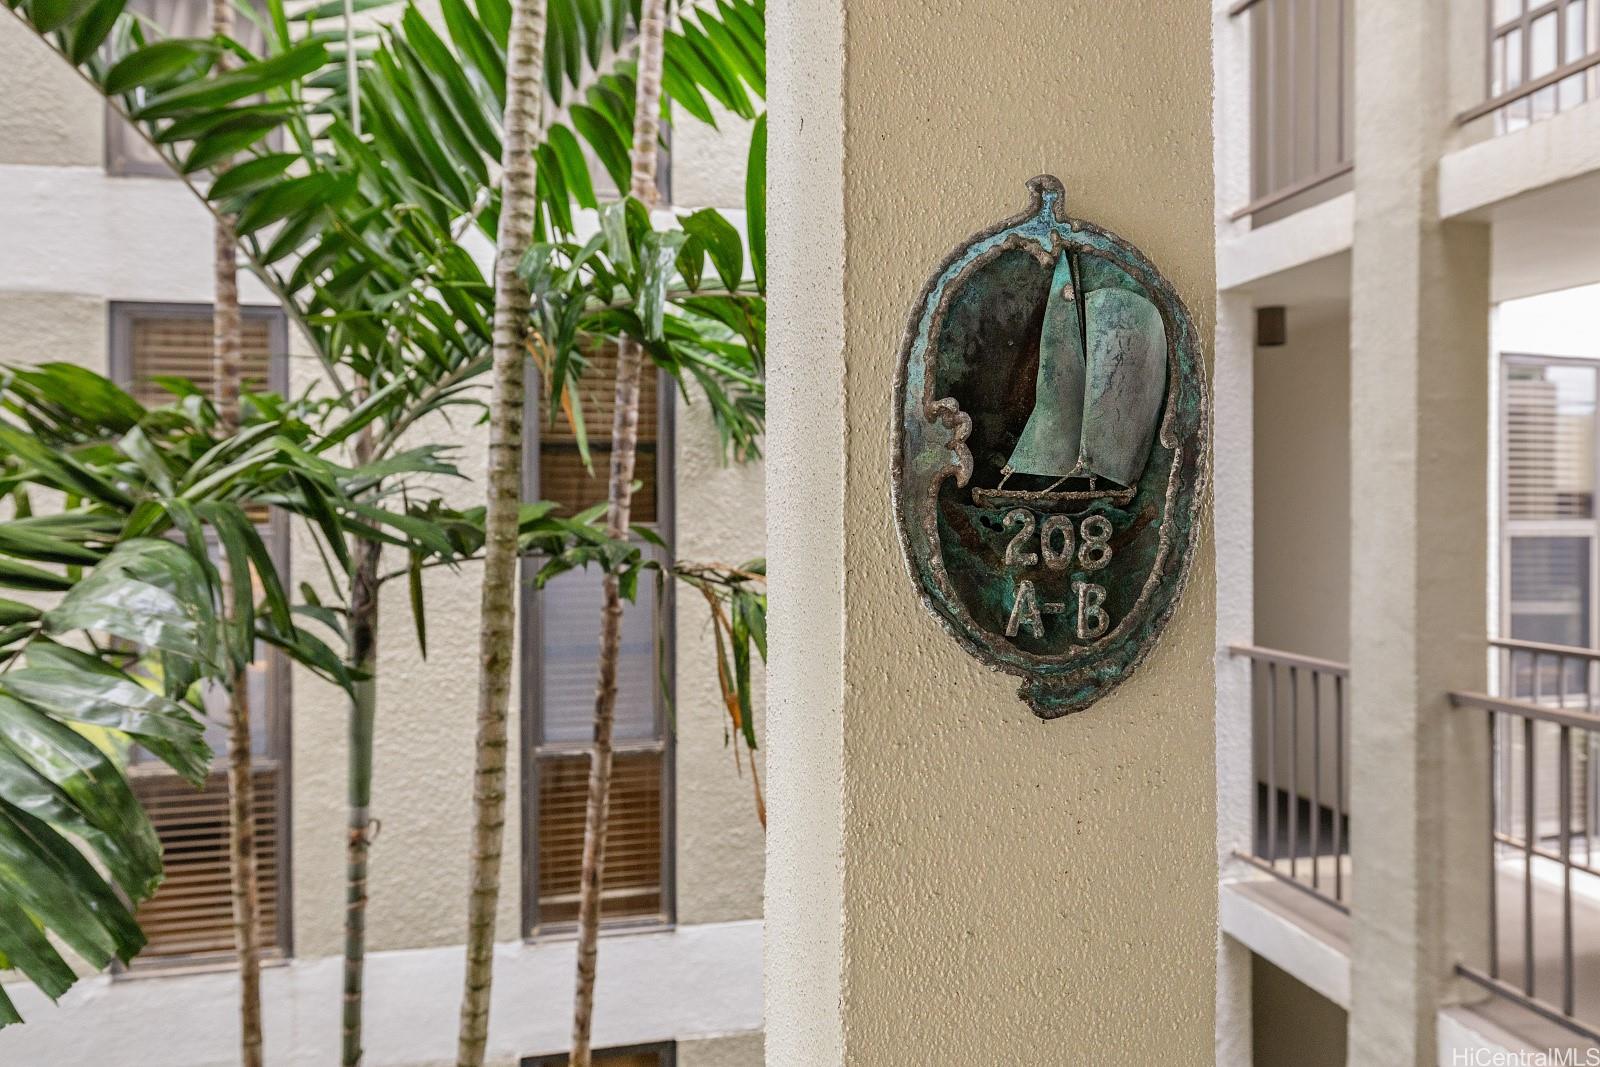
| Address | 1020 Aoloa Place 208A Kailua HI 96734 |
| Region | Kailua |
| Neighborhood | Kailua Town |
| Days on Market | 100 |
| Year Built | 1980 |
| Condition | Above Average |
| View | Garden |
| Frontage | Lake/Pond |
| Parking | Covered - 2, Guest, Street |
| Zoning | 12 - A-2 Medium Density Apartme |
| Flood Zone | Zone X |
| Tax Amount | $213 |
| Assessed Land | $258,300 |
| Assessed Building | $632,900 |
| Assessed Total | $891,200 |
| Assessed Ratio | 95% |
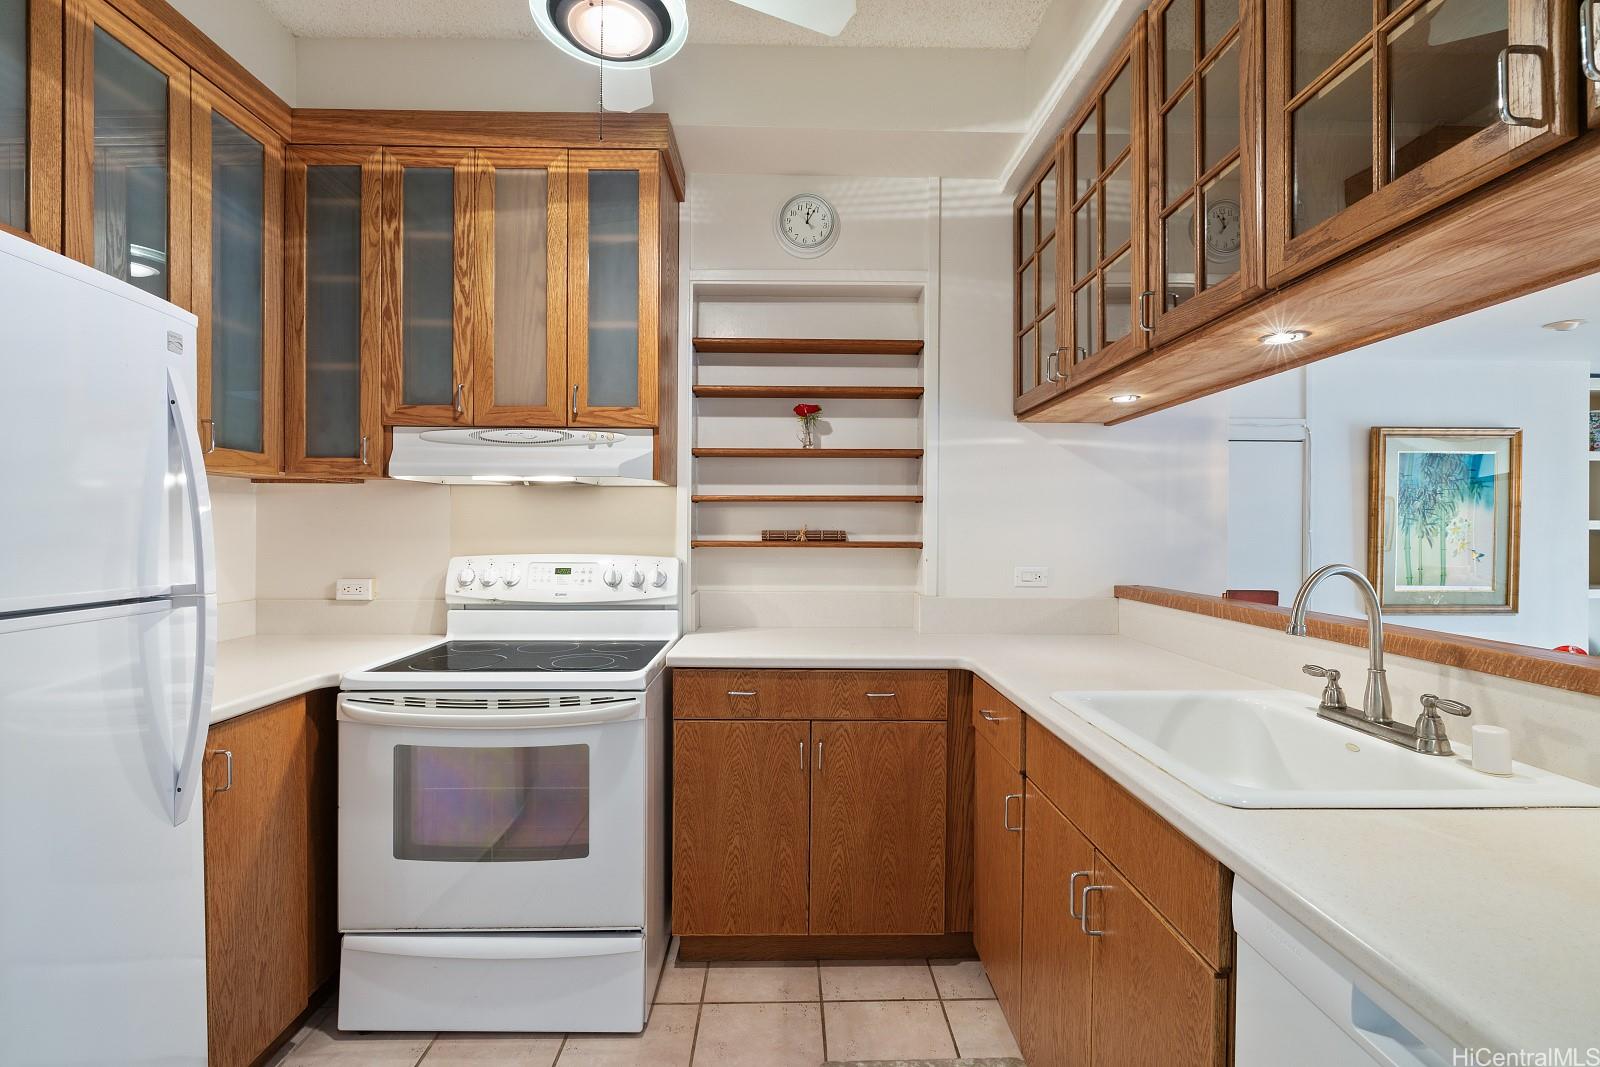
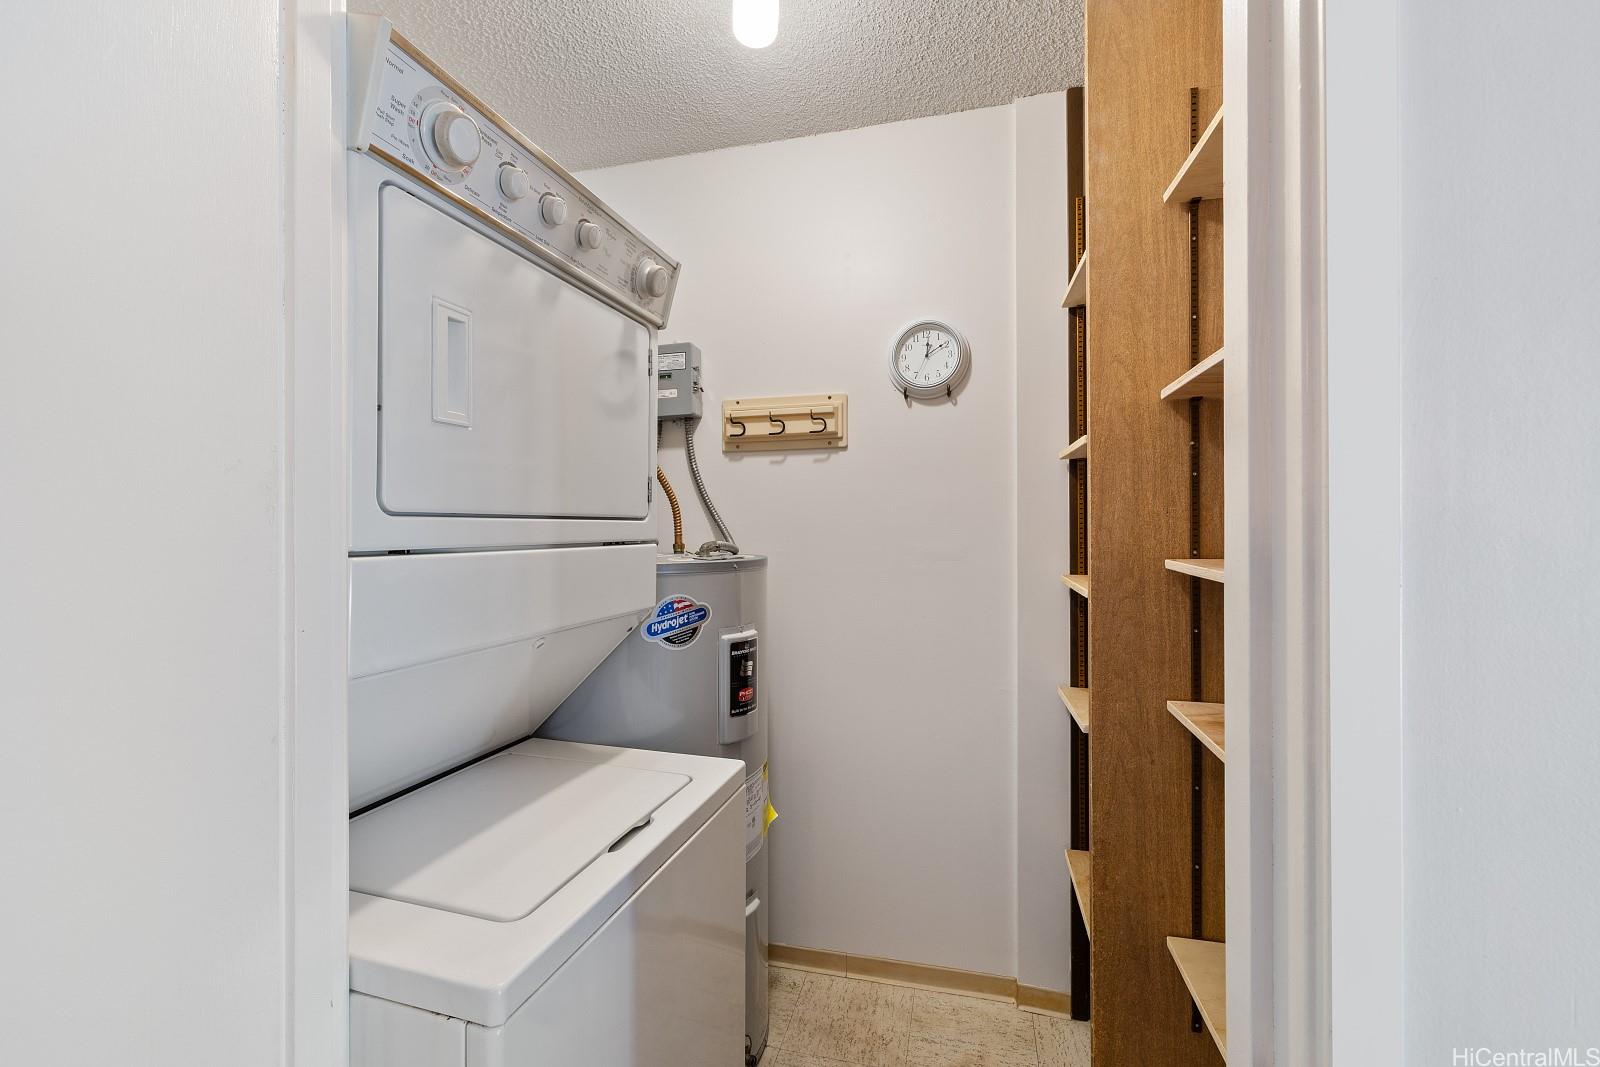
| Inclusions | Auto Garage Door Opener, Blinds, Book Shelves, Ceiling Fan, Chandelier, Dishwasher, Disposal, Dryer, Range Hood, Range/Oven, Refrigerator, Smoke Detector, Washer, Water Heater |
| Amenities | BBQ, Car Wash, Club House, Condo Association Pool, Meeting Room, Pool on Property, Recreation Room, Resident Manager, Sauna, Storage, Tennis Court, Trash Chute, Wall/Fence, Whirlpool |
| Construction | Concrete, Double Wall, Steel Frame |
| Flooring | Ceramic Tile |
| Disclosures | Pets Allowed (Verify), Property Disclosure Stmt |
| Furnished | Partial |
| Land Recorded | Regular System |
| Possession | At Closing |
| Sale Conditions | None |
| Building Style | Low-Rise 6 or Less Stories |
| Security | Gated Community, Key |
| Parcel # | 1-4-2-001-050-0036 |
| Listing courtesy of | Berkshire Hathaway HmSvc HI RE |
Property History from MLS
| Date | MLS# | Change | Old Value | New Value | List Price | Sold Price | Assessed Total | Land | Building |
|---|---|---|---|---|---|---|---|---|---|
| 03-12-2025 | 202420664 | Sold | C | S | $850,000 | $830,000 | $891,200 | $258,300 | $632,900 |
| 01-27-2025 | 202420664 | Active Under Contract | A | C | $850,000 | $830,000 | $891,200 | $258,300 | $632,900 |
| 01-06-2025 | 202420664 | Price Decrease | $875,000 | $850,000 | $850,000 | $830,000 | $891,200 | $258,300 | $632,900 |
| 10-19-2024 | 202420664 | New Listing | A | $850,000 | $830,000 | $891,200 | $258,300 | $632,900 |
View the public schools for this property · Google Maps · Supermarkets · Schools · Hospitals · Restaurants · Beaches · City Tax Record / Plat Map · View beach access points all over Oahu · Buyer Closing Cost Calculator · Seller Closing Cost Calculator