| Rebate | 20% Buyer's Rebate | $3,500 Flat Fee Selling | 2% Full Service Selling |
|---|---|
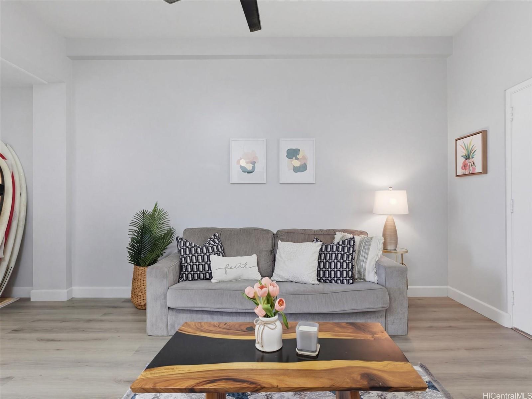
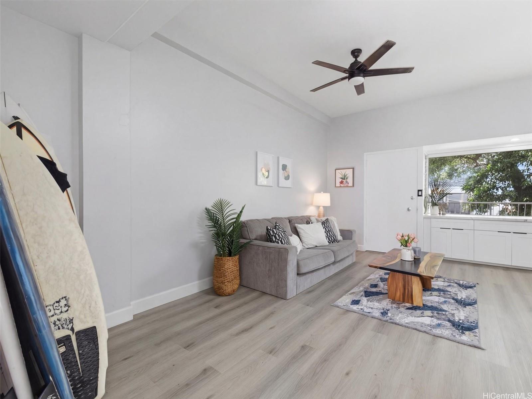
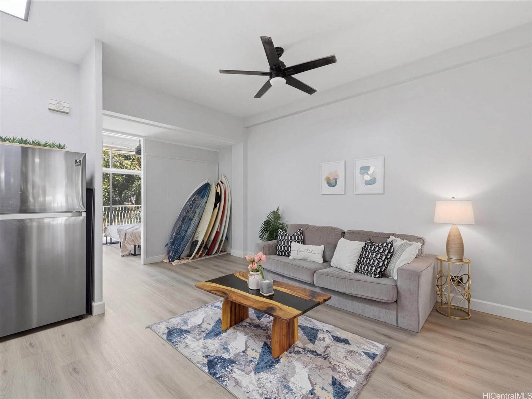
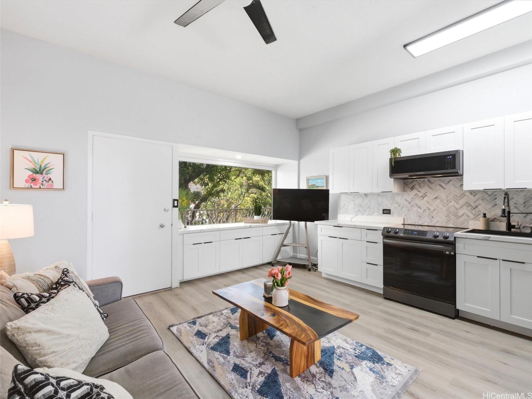
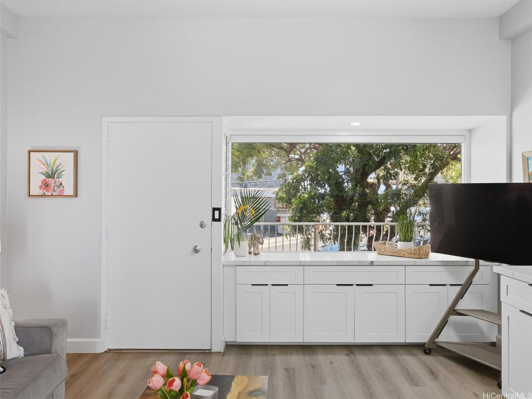
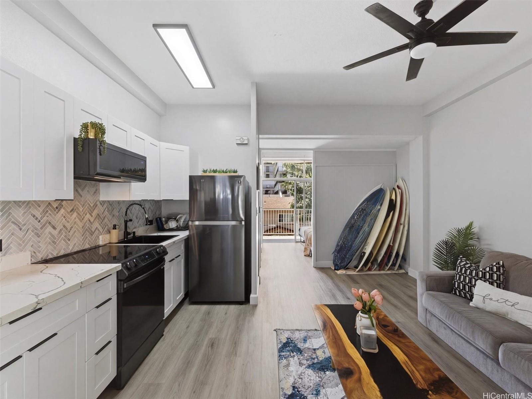
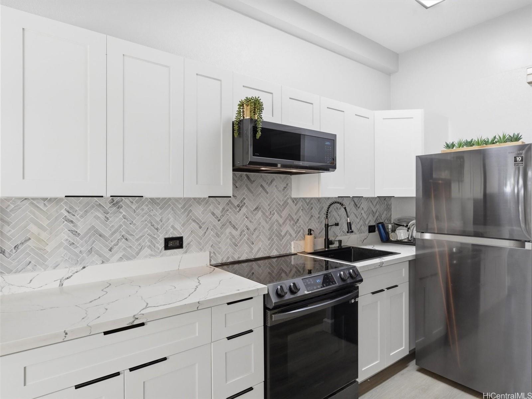
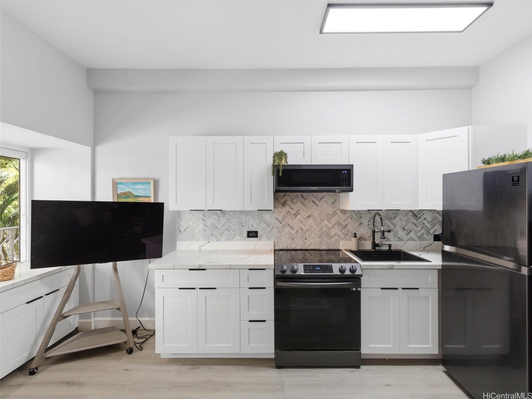
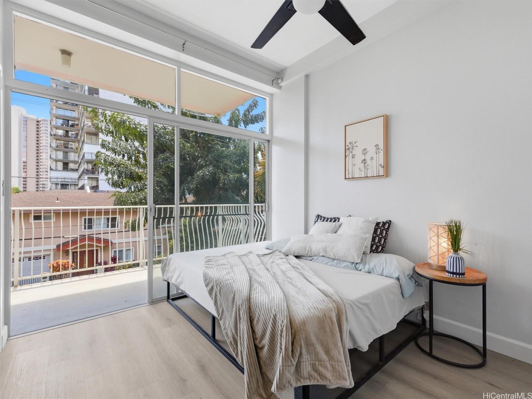
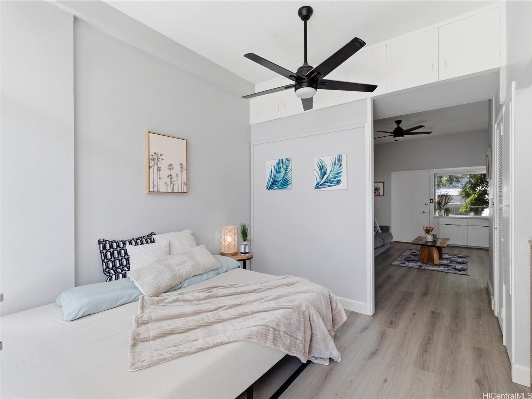
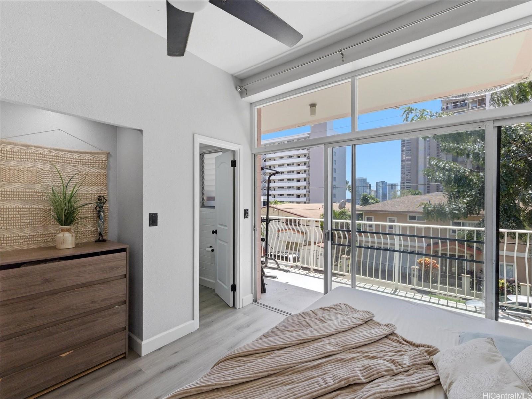
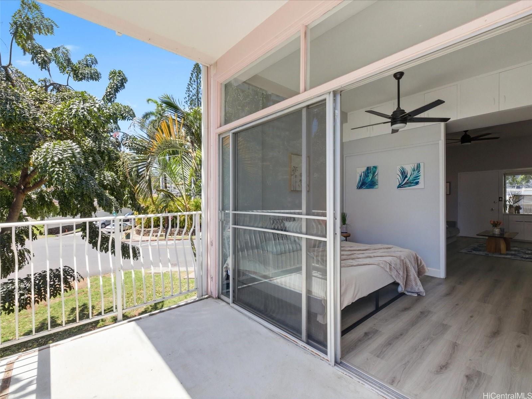
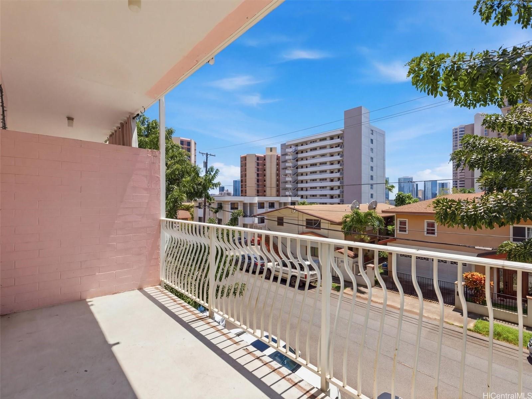
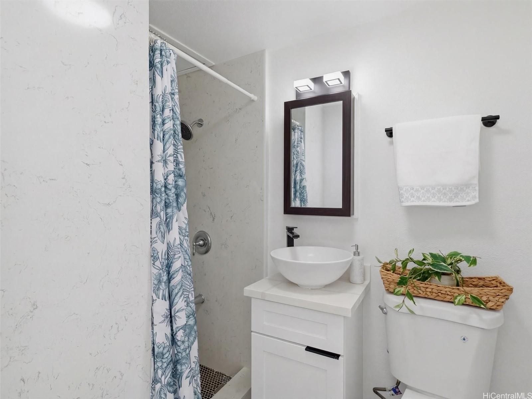
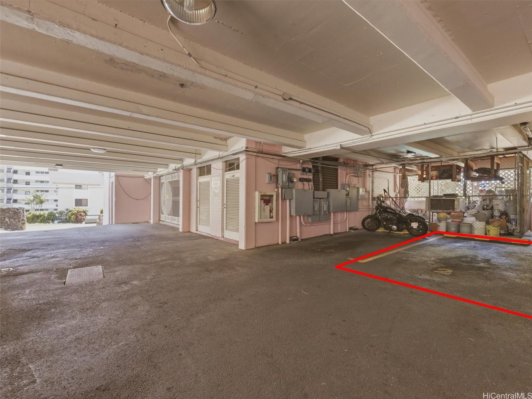
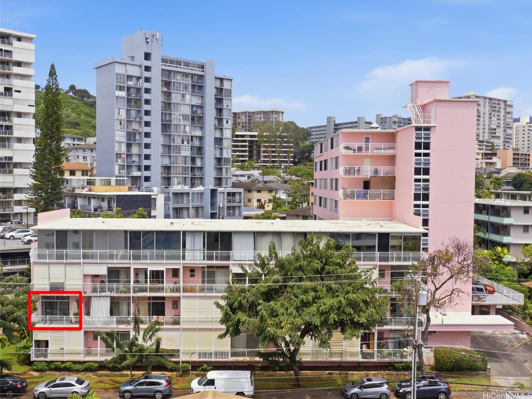
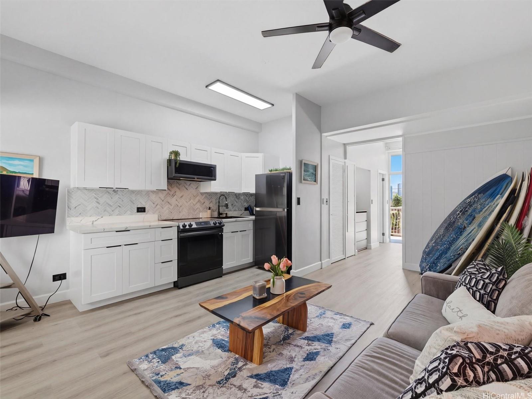
| Description | A complete renovation, prime location, and a full-size covered parking stall—this one checks every box. Experience the stunning upgrades of this beautifully renovated 1-bedroom gem in the heart of town. The kitchen sparkles with quartz counters, marble back splash, brand-new cabinets, and sleek black stainless steel appliances— including a large sink, refrigerator, stove/oven, and slim modern microwave. Open-concept with luxury vinyl plank flooring throughout. The bathroom has been fully refreshed with new fixtures, toilet, a renovated walk-in shower, and a stylish sink and faucet. Brand-new vinyl flooring, baseboards, lighting, and ceiling fans elevate the contemporary feel, while the freshly repainted interior creates a bright, inviting atmosphere. Every outlet, switch, and cover has been replaced for peace of mind. Enjoy the rare convenience of a covered, full-sized parking stall—hard to find in this area. Perfect for first-time buyers, medical professionals, students, or anyone seeking a move-in-ready home in Metro Honolulu. Don’t miss this opportunity to own a beautifully upgraded unit in an unbeatable location. Call for an appt now! |
| Status | Sold since 04-06-2026 |
| MLS# | 202606835 |
| Price | $320,000 |
| Original Price | $320,000 |
| Price Change | (0.00%) |
| Beds / Baths / Half | 1 / 1 / 0 |
| Parking Spaces | 1 |
| Living Sq Ft | 410 |
| Land Tenure | FS - Fee Simple |
| Maintenance Fee | $571 |
| Lanai Sq Ft | 88 |
| Building | Terrazza |
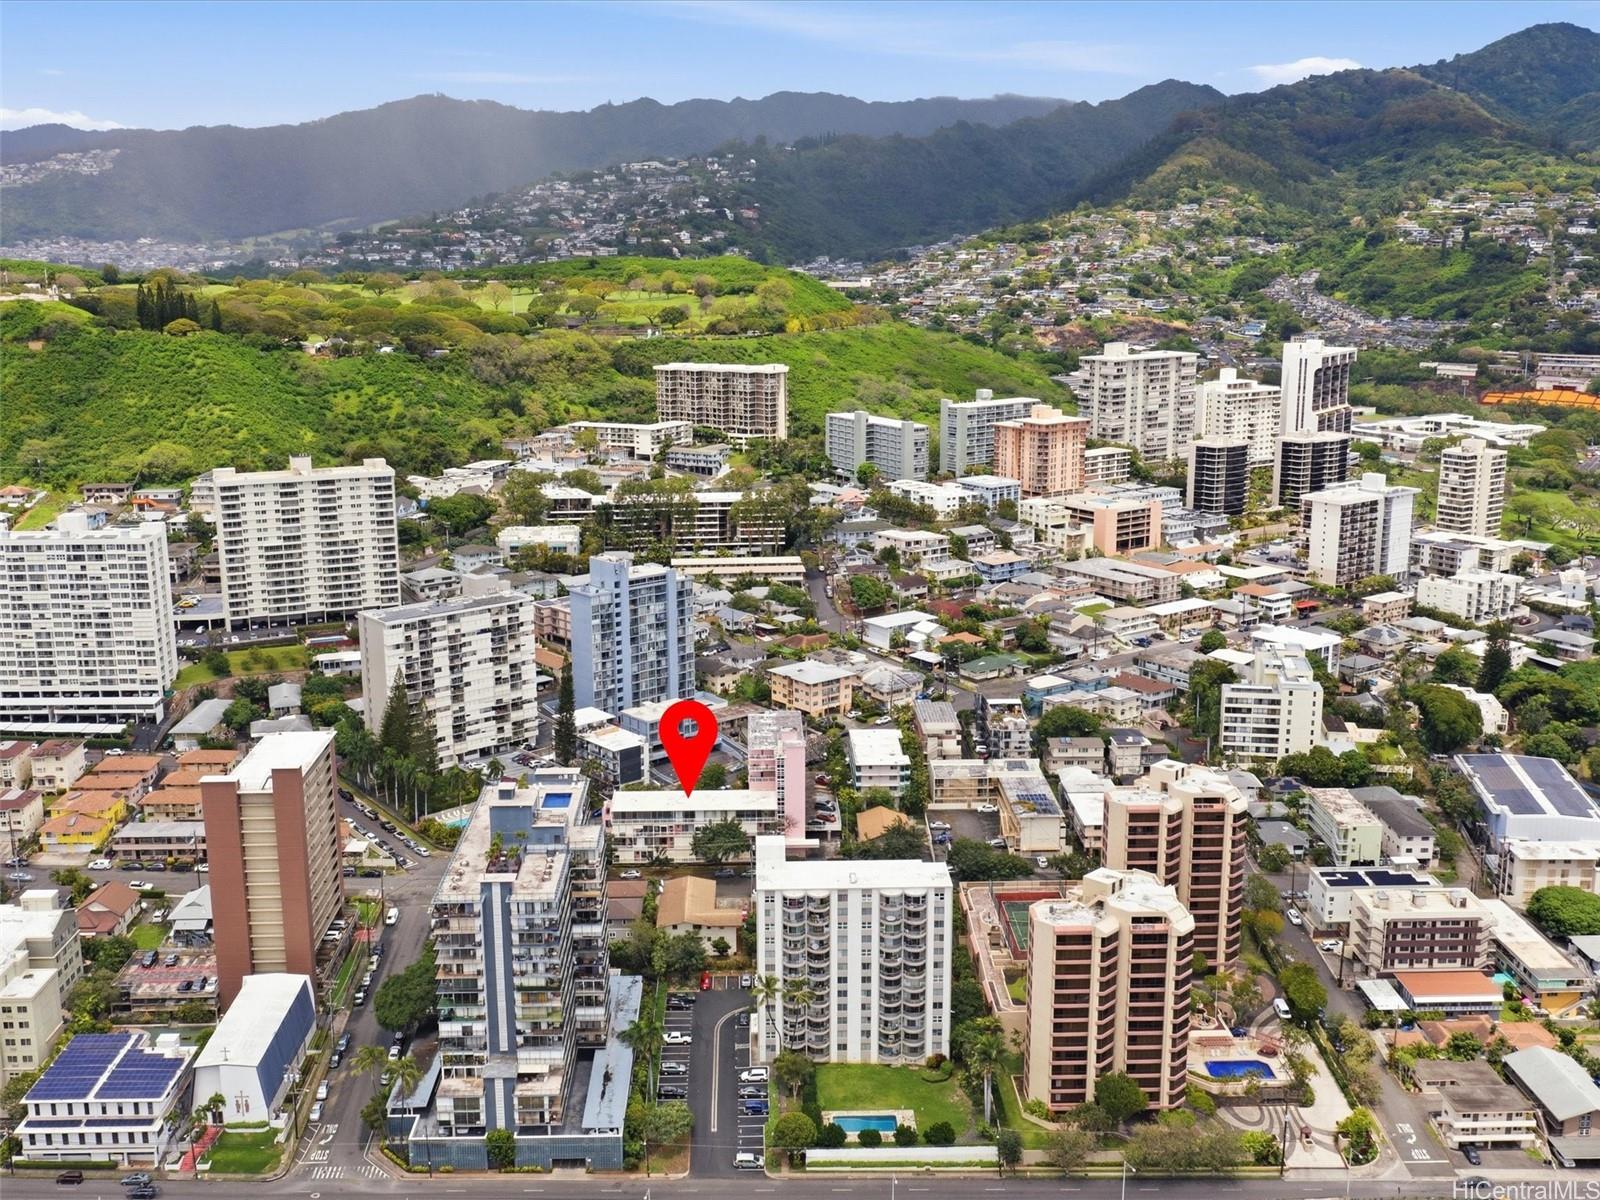
| Address | 1020 Green Street 201 Honolulu HI 96822 |
| Region | Metro |
| Neighborhood | Punchbowl Area |
| Days on Market | 9 |
| Year Built | 1958 |
| Year Remodeled | 2023 |
| Condition | Excellent,Above Average |
| View | None |
| Parking | Assigned, Covered - 1, Street |
| Zoning | 12 - A-2 Medium Density Apartme |
| Flood Zone | Zone X |
| Elementary | Lincoln |
| Middle | Stevenson |
| High | Roosevelt |
| Tax Amount | $91 |
| Assessed Land | $63,800 |
| Assessed Building | $241,200 |
| Assessed Total | $305,000 |
| Assessed Ratio | 105% |
| Inclusions | AC Window Unit, Ceiling Fan, Disposal, Microwave Hood, Range/Oven, Refrigerator, Water Heater |
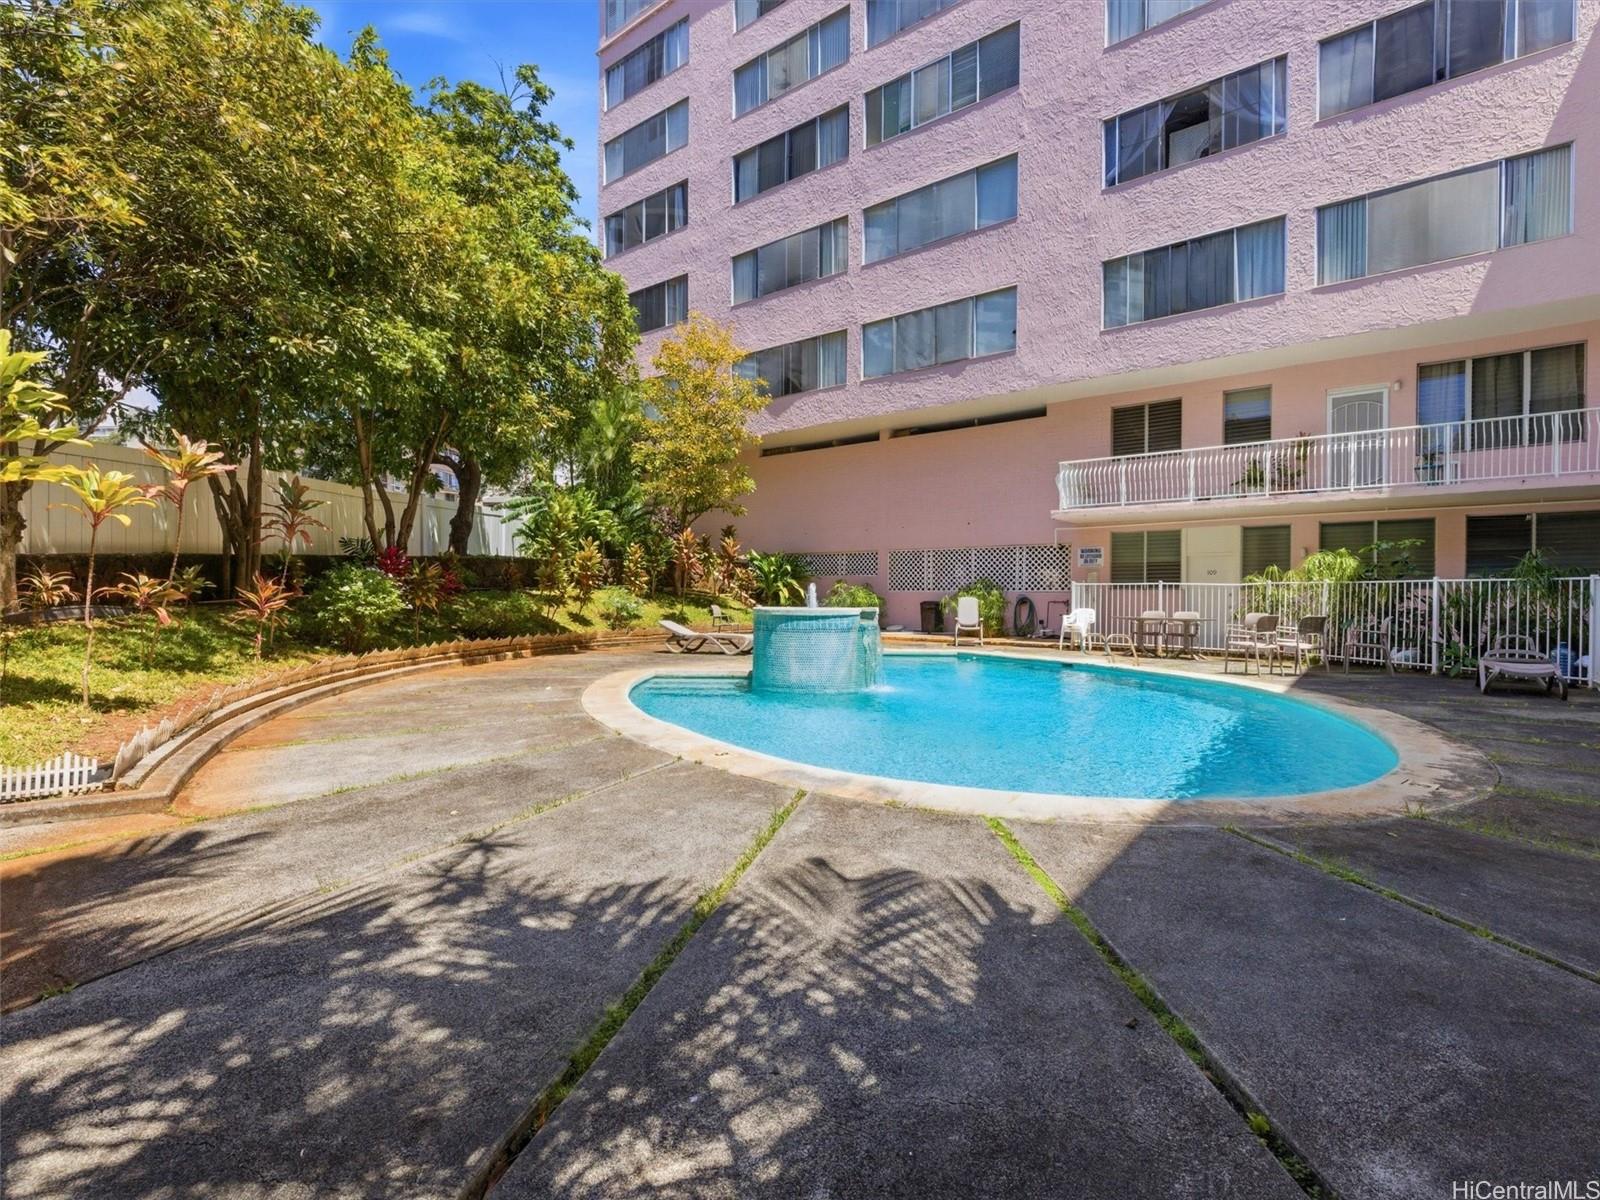
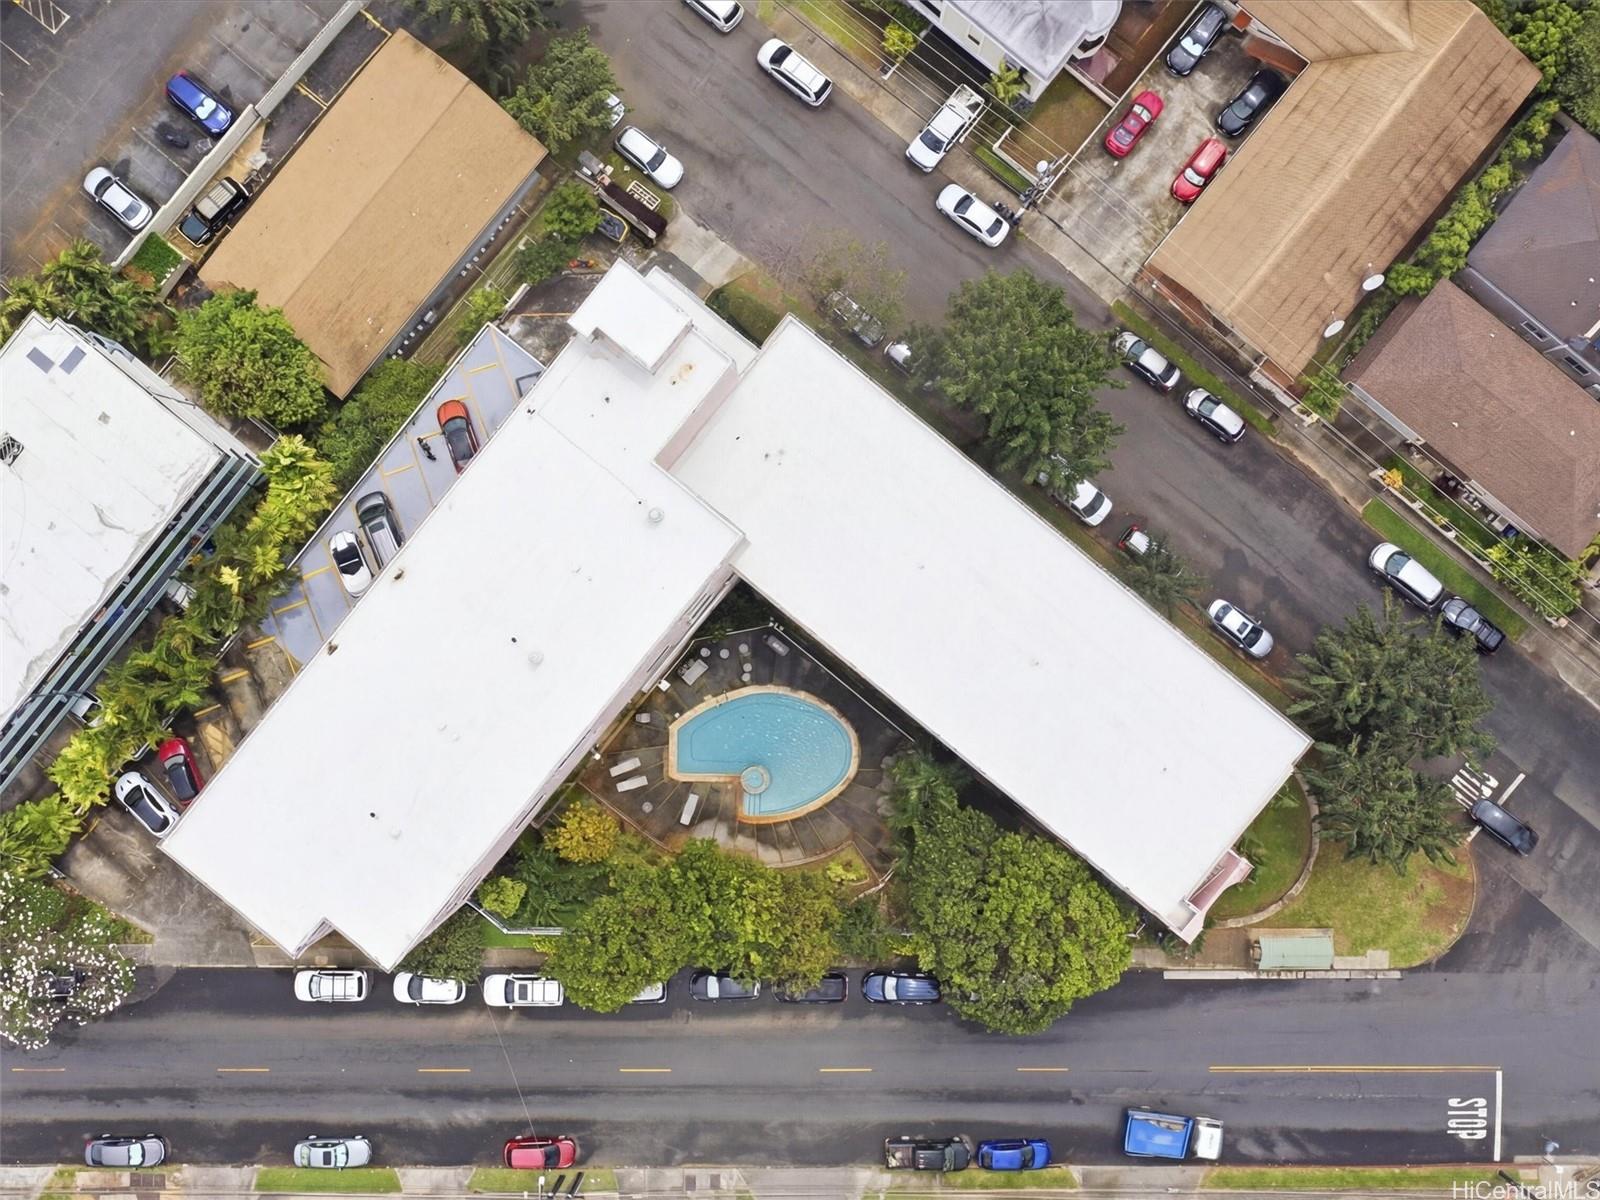
| Amenities | Community Laundry, Condo Association Pool, Patio/Deck, Resident Manager, Trash Chute |
| Construction | Concrete, Masonry/Stucco, Slab |
| Flooring | Vinyl |
| Disclosures | Pets Allowed (Verify), Property Disclosure Stmt, See Remarks |
| Land Recorded | Regular System |
| Possession | At Closing |
| Sale Conditions | None |
| Building Style | Low-Rise 6 or Less Stories, Townhouse |
| Security | Gated Community, Key, Video |
| Parcel # | 1-2-4-017-006-0009 |
| Listing courtesy of | Locations LLC |
Property History from MLS
| Date | MLS# | Change | Old Value | New Value | List Price | Sold Price | Assessed Total | Land | Building |
|---|---|---|---|---|---|---|---|---|---|
| 05-19-2026 | 202606835 | Sold | C | S | $320,000 | $310,000 | $305,000 | $63,800 | $241,200 |
| 04-15-2026 | 202606835 | Active Under Contract | A | C | $320,000 | $310,000 | $305,000 | $63,800 | $241,200 |
| 04-06-2026 | 202606835 | New Listing | A | $320,000 | $310,000 | $305,000 | $63,800 | $241,200 | |
| 10-03-2023 | 202317626 | Sold | C | S | $319,000 | $340,000 | $265,000 | $63,800 | $201,200 |
| 08-23-2023 | 202317626 | Active Under Contract | A | C | $319,000 | $340,000 | $265,000 | $63,800 | $201,200 |
| 08-23-2023 | 202317626 | Back On Market | C | A | $319,000 | $340,000 | $265,000 | $63,800 | $201,200 |
| 08-11-2023 | 202317626 | Active Under Contract | A | C | $319,000 | $340,000 | $265,000 | $63,800 | $201,200 |
| 08-02-2023 | 202317626 | New Listing | CS | A | $319,000 | $340,000 | $265,000 | $63,800 | $201,200 |
| 08-03-2004 | 2409224 | Sold | P | S | $155,000 | $153,000 | $78,100 | $10,000 | $68,100 |
| 07-20-2004 | 2409224 | Pending | C | P | $155,000 | $153,000 | $78,100 | $10,000 | $68,100 |
| 06-28-2004 | 2409224 | Active Continue to Show | A | C | $155,000 | $153,000 | $78,100 | $10,000 | $68,100 |
| 06-21-2004 | 2409224 | New Listing | A | $155,000 | $153,000 | $78,100 | $10,000 | $68,100 |
View the public schools for this property · Google Maps · Supermarkets · Schools · Hospitals · Restaurants · Beaches · City Tax Record / Plat Map · View beach access points all over Oahu · Buyer Closing Cost Calculator · Seller Closing Cost Calculator