| Rebate | 20% Buyer's Rebate | $3,500 Flat Fee Selling | 2% Full Service Selling |
|---|---|
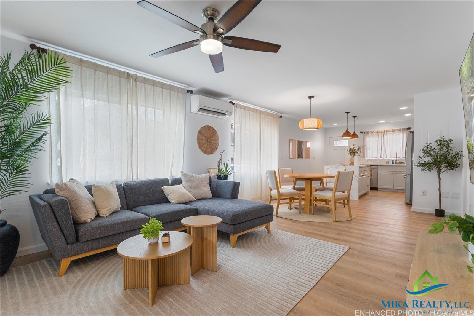
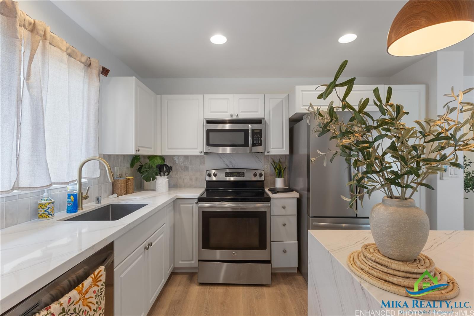
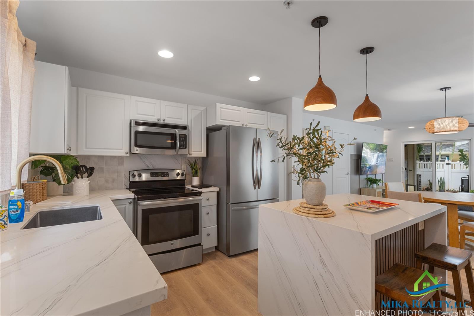
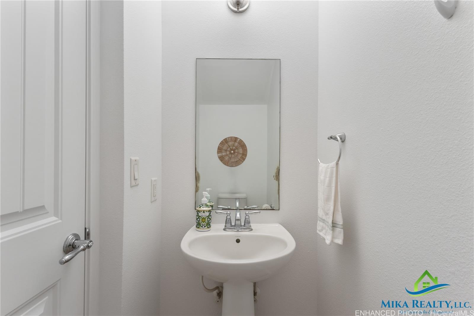
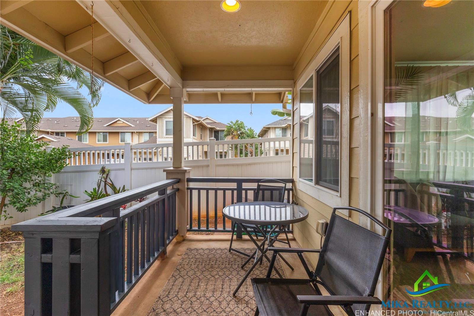
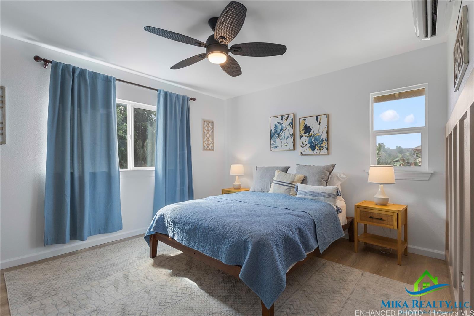
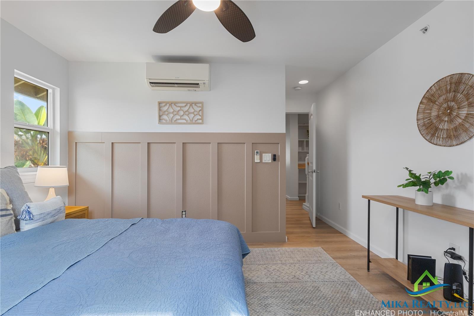
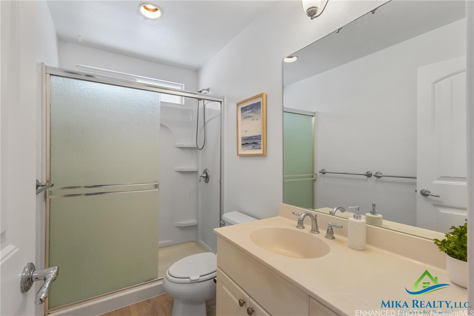
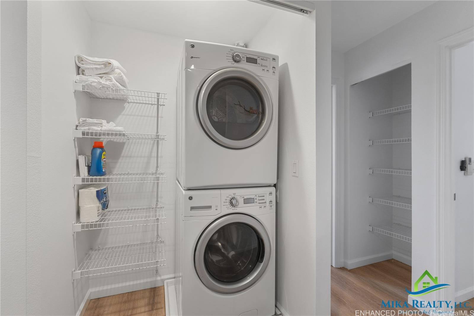
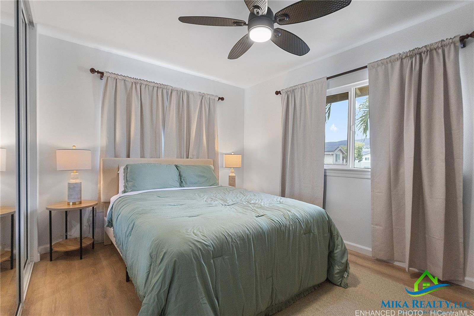
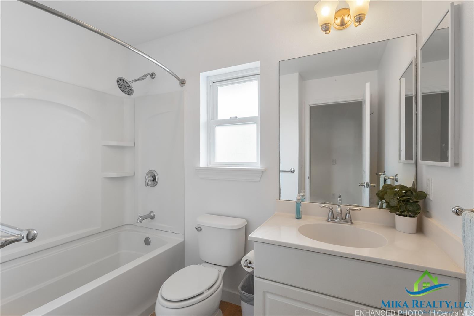
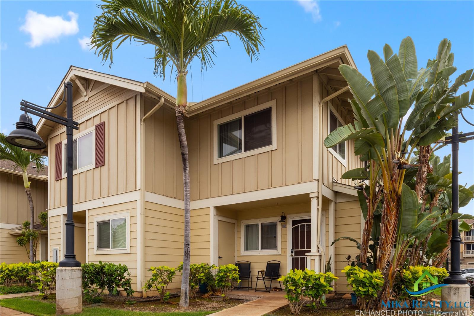
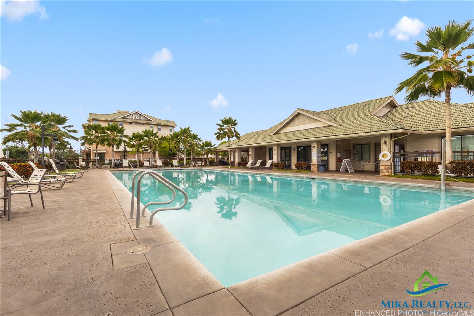
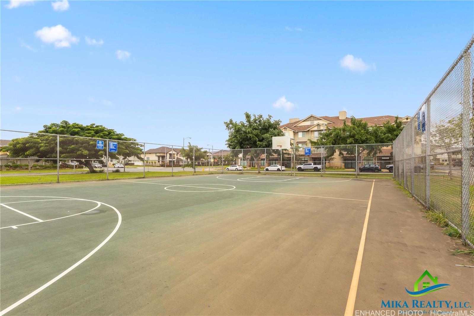
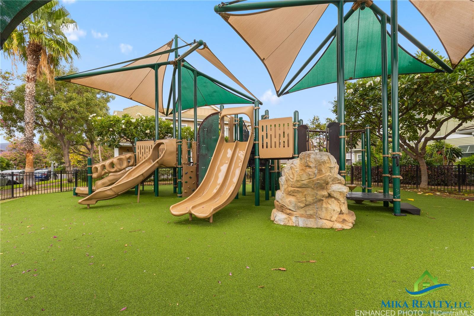
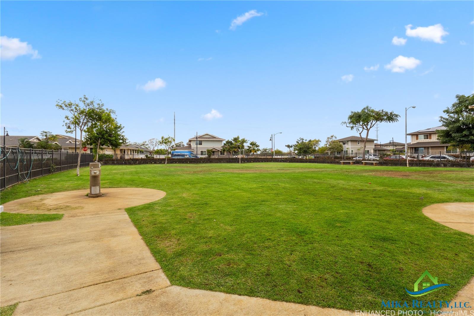
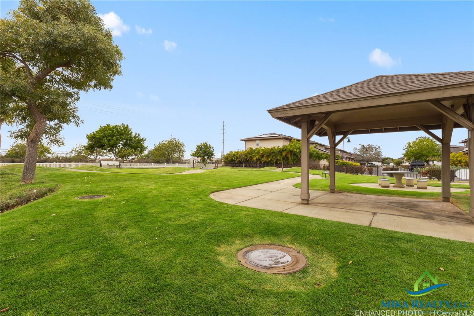
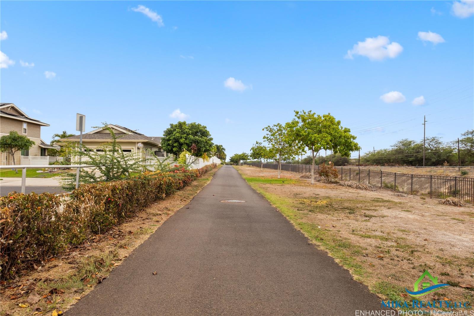
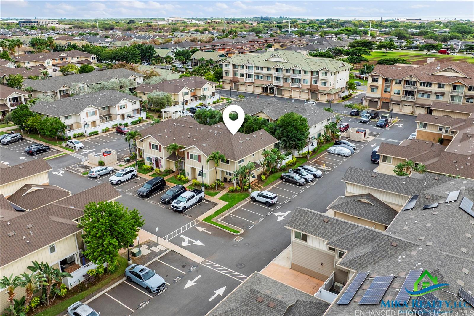
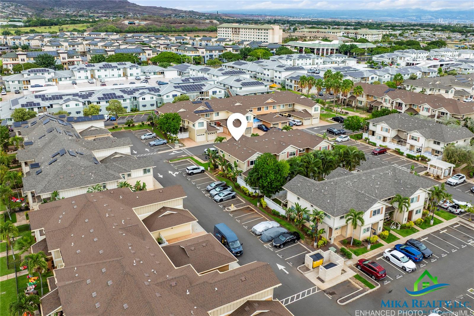
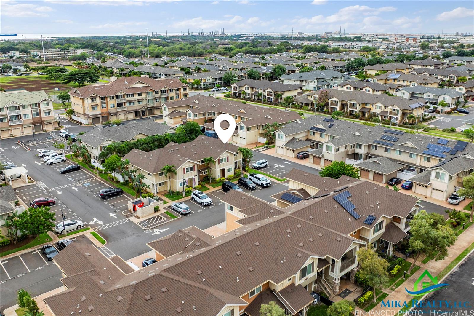
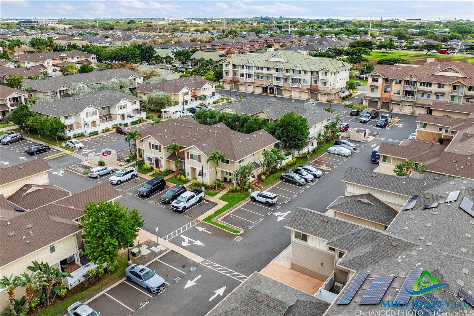
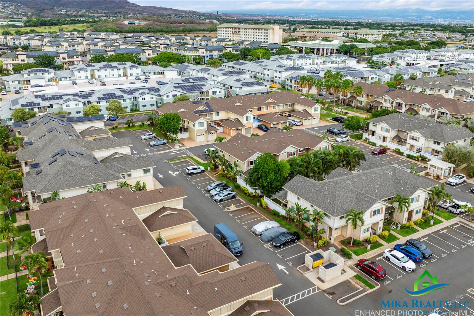
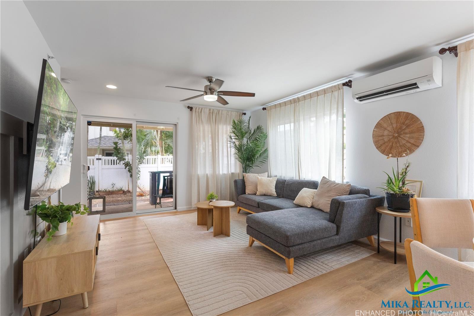
| Description | Back on the market! Upgraded corner-unit townhome in the highly sought-after Awakea at Mehana! This beautifully refreshed 2-bd 2.5-bath two-story offers 1,079 sq.ft. of living space with a private yard, covered lanai, and two assigned parking stalls. Recently remodeled in 2025, the home features brand-new modern upgrades, vinyl flooring, split A/C, fresh finishes, and a bright, open layout. Corner location with no unit above or below offers extra privacy. Enjoy amenities such as Mehana Activity Center featuring pool, rec area and exercise room, Wellness Centers and Spas, Kapolei Green Neighborhood Park, Tennis Court, Mehana Sundial Park, Mehana Dog Park, Walk/Jog Path, Mehana Trike Park- all within walking distance. Perfectly situated in the heart of Kapolei, you're just minutes from shopping centers, Ka Makana Ali‘i, shops, cafés, restaurants, beaches, and quick freeway access. Whether you love to bike, jog, surf, or simply enjoy the outdoors, Mehana’s vibrant neighborhood lifestyle is hard to beat. Truly a move-in-ready home in one of Kapolei’s most desirable communities! |
| Status | Sold since 12-12-2025 |
| MLS# | 202527830 |
| Price | $680,000 |
| Original Price | $685,000 |
| Price Change | $-5,000 (-0.73%) |
| Beds / Baths / Half | 2 / 2 / 1 |
| Parking Spaces | 2 |
| Living Sq Ft | 1,079 |
| Land Tenure | FS - Fee Simple |
| Maintenance Fee | $562 |
| Lanai Sq Ft | 117 |
| Building | Awakea |
| Address | 1020 Kakala Street 1505 Kapolei HI 96707 |
| Region | Ewa Plain |
| Neighborhood | Kapolei-Mehana-Awakea |
| Days on Market | 52 |
| Year Built | 2014 |
| Year Remodeled | 2025 |
| Condition | Excellent |
| View | None |
| Parking | Assigned, Guest, Open - 2, Street |
| Zoning | 17 - AMX-2 Medium Density Apt M |
| Flood Zone | Zone D |
| Elementary | Ho'okele |
| Middle | Kapolei |
| High | Kapolei |
| Tax Amount | $189 |
| Assessed Land | $238,800 |
| Assessed Building | $409,800 |
| Assessed Total | $648,600 |
| Assessed Ratio | 105% |
| Inclusions | AC Split, Blinds, Cable TV, Ceiling Fan, Dishwasher, Disposal, Dryer, Microwave Hood, Range Hood, Range/Oven, Refrigerator, Smoke Detector, Washer, Water Heater |
| Amenities | Boat Dock, Community Association Pool, Dog Park, Exercise Room, Other, Patio/Deck, Playground, Private Yard, Recreation Area, Resident Manager, Storage, Walking/Jogging Path, Wall/Fence |
| Construction | Concrete, Wood Frame |
| Flooring | Vinyl |
| Disclosures | 1031 Exchange, Property Disclosure Stmt, See Remarks |
| Furnished | Partial |
| Land Recorded | Land Court |
| Possession | At Closing |
| Sale Conditions | None |
| Building Style | No Unit Above or Below, Townhouse |
| Security | Key |
| Parcel # | 1-9-1-160-047-0109 |
| Listing courtesy of | Mika Realty, LLC |
Property History from MLS
| Date | MLS# | Change | Old Value | New Value | List Price | Sold Price | Assessed Total | Land | Building |
|---|---|---|---|---|---|---|---|---|---|
| 04-13-2026 | 202527830 | Sold | P | S | $680,000 | $680,000 | $648,600 | $238,800 | $409,800 |
| 03-29-2026 | 202527830 | Pending | C | P | $680,000 | $680,000 | $648,600 | $238,800 | $409,800 |
| 03-03-2026 | 202527830 | Active Under Contract | A | C | $680,000 | $680,000 | $648,600 | $238,800 | $409,800 |
| 02-26-2026 | 202527830 | Back On Market | C | A | $680,000 | $680,000 | $648,600 | $238,800 | $409,800 |
| 01-28-2026 | 202527830 | Active Under Contract | A | C | $680,000 | $680,000 | $648,600 | $238,800 | $409,800 |
| 01-13-2026 | 202527830 | Price Decrease | $685,000 | $680,000 | $680,000 | $680,000 | $648,600 | $238,800 | $409,800 |
| 12-12-2025 | 202527830 | New Listing | A | $680,000 | $680,000 | $648,600 | $238,800 | $409,800 |
View the public schools for this property · Google Maps · Supermarkets · Schools · Hospitals · Restaurants · Beaches · City Tax Record / Plat Map · View beach access points all over Oahu · Buyer Closing Cost Calculator · Seller Closing Cost Calculator