| Rebate | 20% Buyer's Rebate | $3,500 Flat Fee Selling | 2% Full Service Selling |
|---|---|
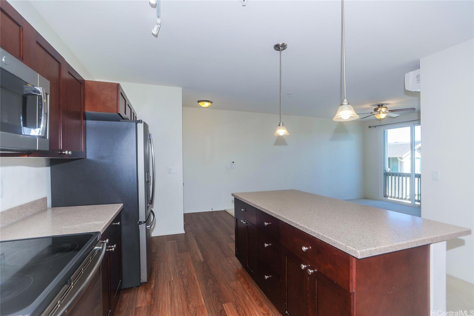
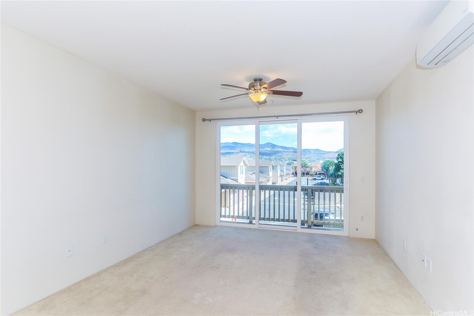
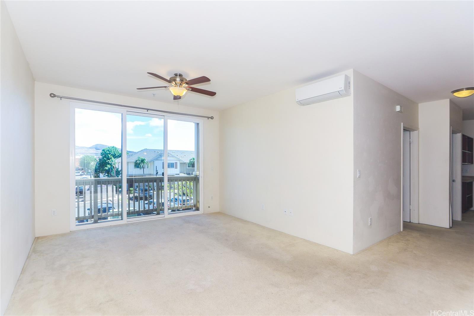
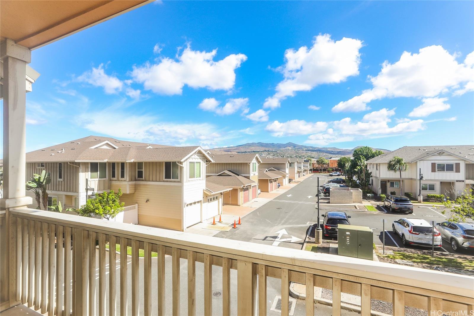
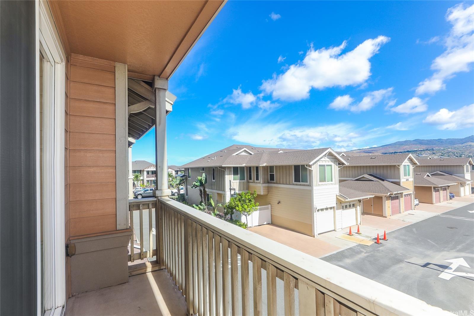
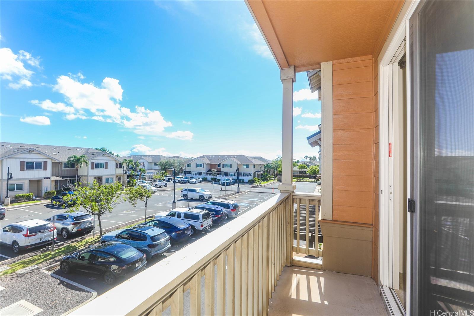
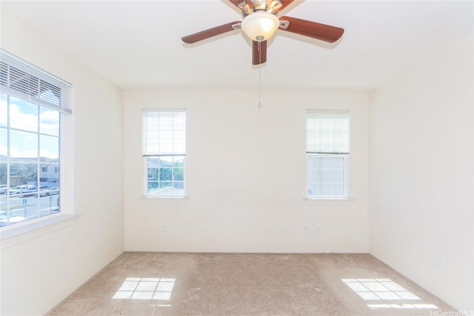
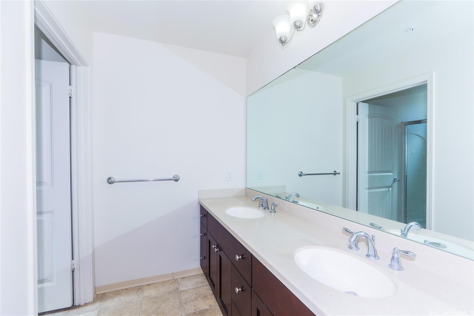
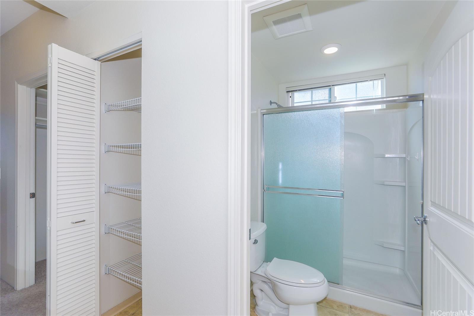
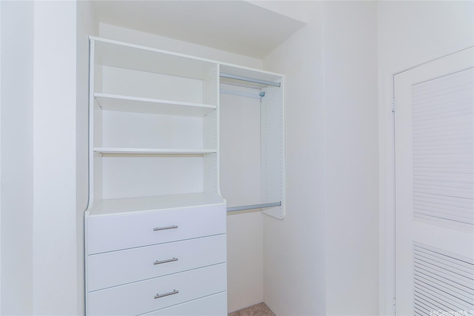
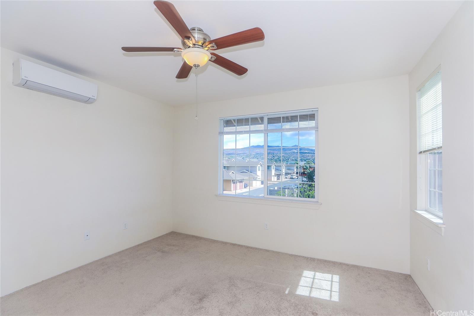
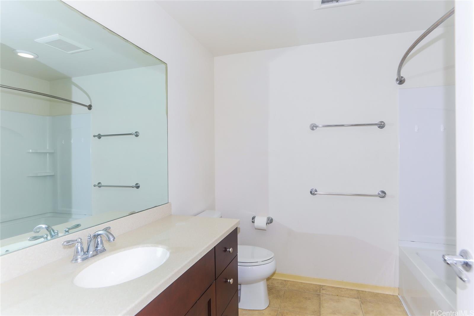
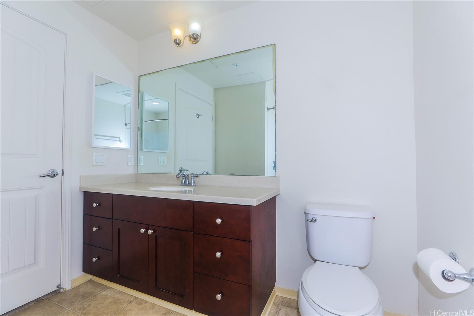
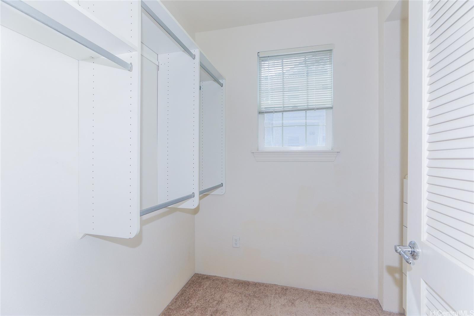
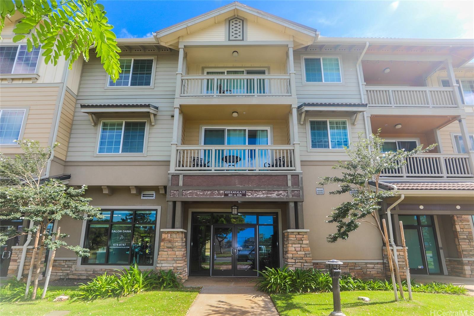
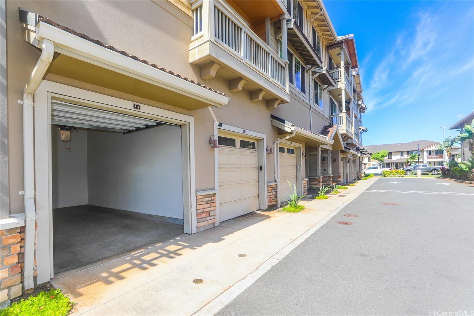
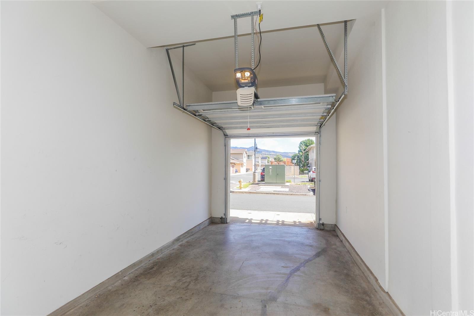
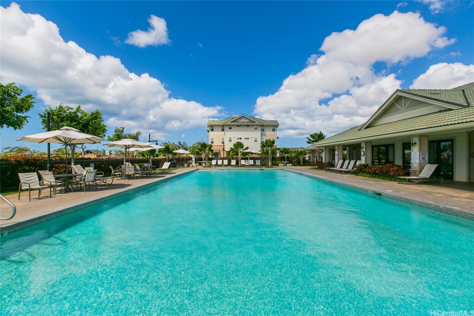
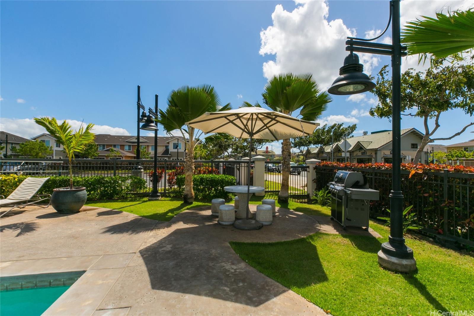
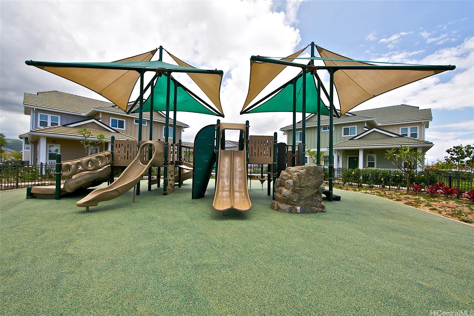
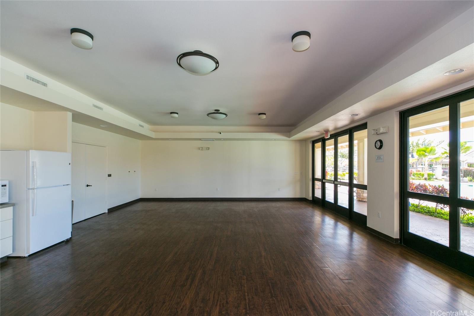
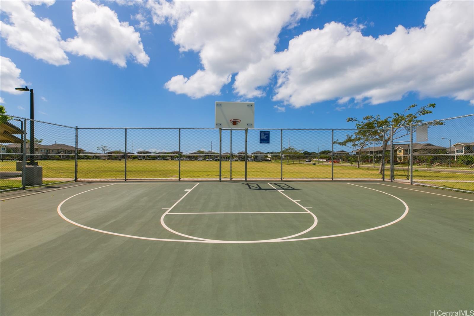
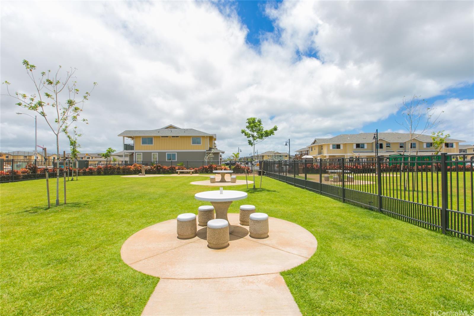
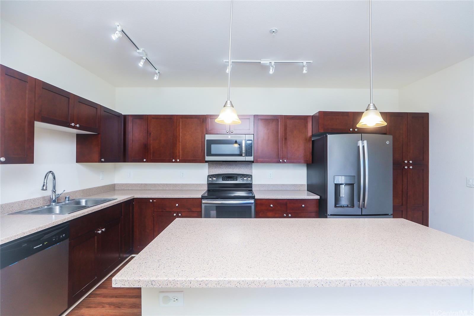
| Description | Mehana at Kapolei is a master-planned community offering a blend of convenience and comfort in on of Kapolei's more desirable locations. With tree-lined streets, walking paths, parks, dog park, a community pool, and recreation room, it's designed for an active enjoyable lifestyle. Just above retail, small businesses, nail and hair salons, and the community's substantial park, this 2014-built building provides a secure entrance with visitor and street parking available, a 1 car garage and 1 open assigned parking stall. This energy-efficient home features double-pane glass windows and split air conditioners in every room for a cool, quiet environment. The floor plan includes a generously sized primary bedroom and an open-concept layout that maximizes space, with the kitchen flowing into the living area and entry. The kitchen offers stainless steel appliances, a large island countertop, and plenty of cabinet space. Step onto the private lanai to enjoy scenic mountain views. Ideally located near Costco, medical centers, restaurants, Kamakana Ali'i, shopping and entertainment. Mehana offers both tranquility and access to the growing "Second City" of Kapolei. |
| Status | Sold since 07-08-2025 |
| MLS# | 202515679 |
| Price | $670,000 |
| Original Price | $698,000 |
| Price Change | $-28,000 (-4.01%) |
| Beds / Baths / Half | 3 / 2 / 0 |
| Parking Spaces | 2 |
| Living Sq Ft | 1,242 |
| Land Tenure | FS - Fee Simple |
| Maintenance Fee | $600 |
| Lanai Sq Ft | 45 |
| Building | Awakea |
| Address | 1020 Kakala Street 816 Kapolei HI 96707 |
| Region | Ewa Plain |
| Neighborhood | Kapolei-Mehana-Awakea |
| Days on Market | 41 |
| Year Built | 2014 |
| Condition | Above Average |
| View | Mountain |
| Frontage | Other |
| Parking | Assigned, Garage, Guest, Open - 2, Street |
| Zoning | 17 - AMX-2 Medium Density Apt M |
| Flood Zone | Zone D |
| Tax Amount | $203 |
| Assessed Land | $281,000 |
| Assessed Building | $434,800 |
| Assessed Total | $715,800 |
| Assessed Ratio | 94% |
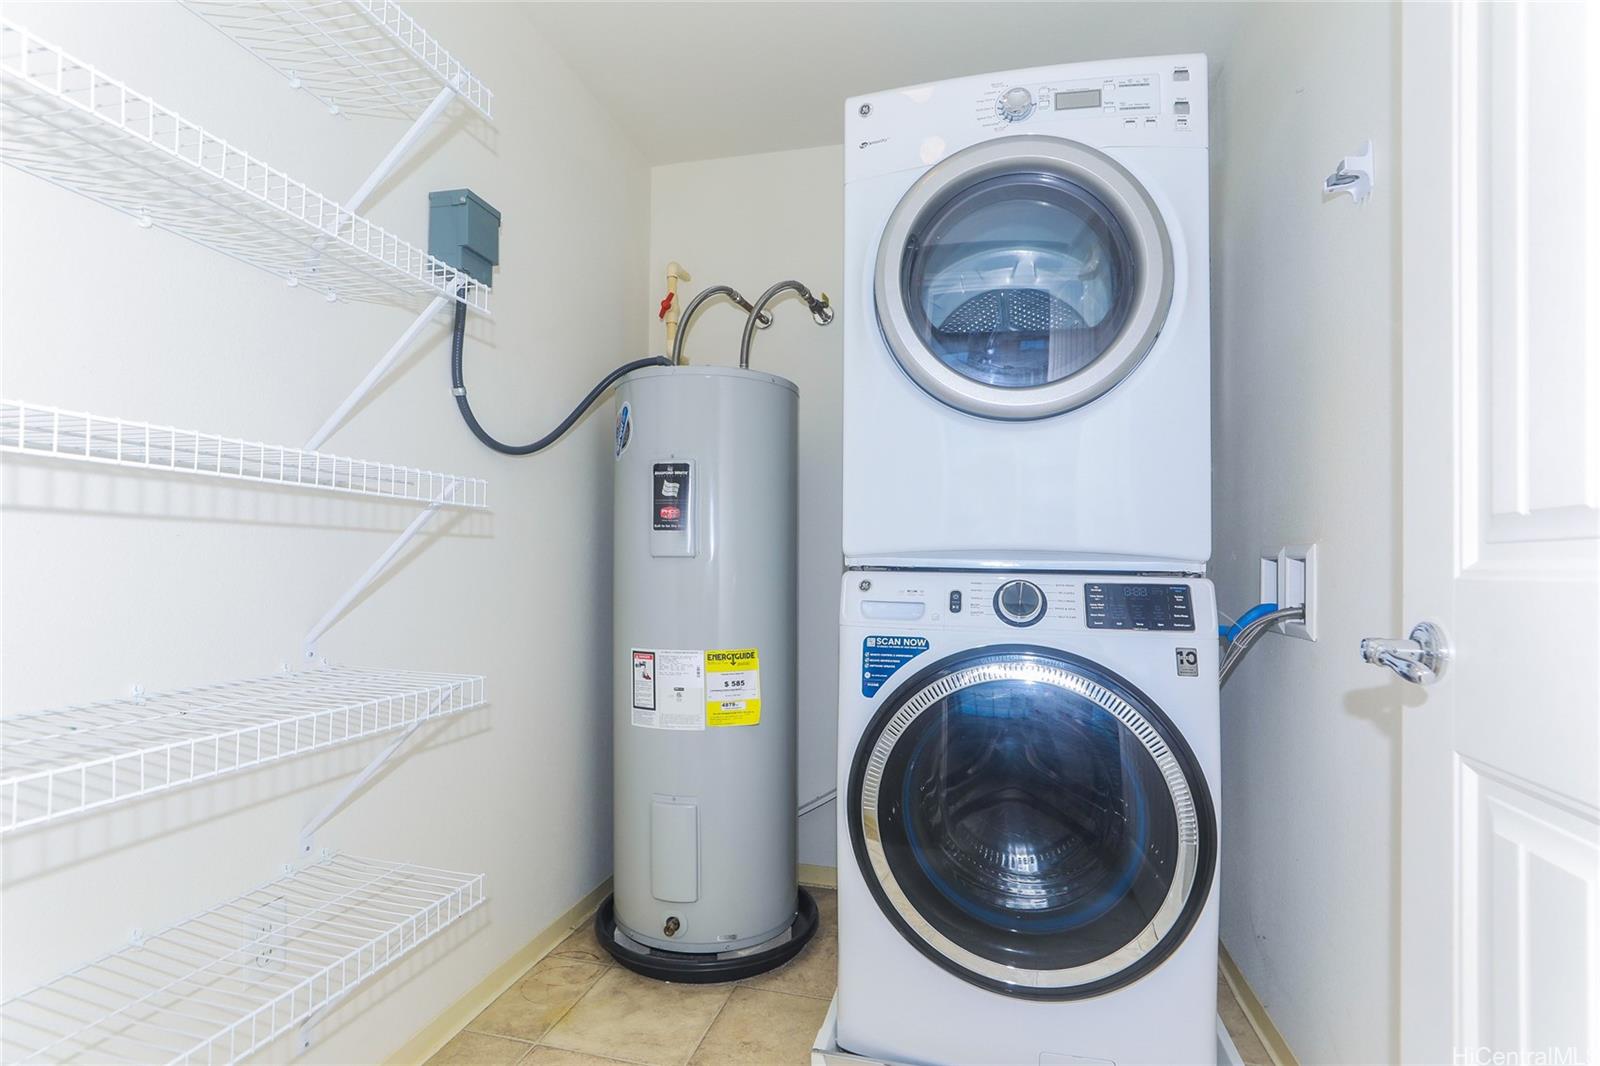
| Inclusions | AC Split, Blinds, Cable TV, Dishwasher, Disposal, Drapes, Dryer, Microwave Hood, Range/Oven, Refrigerator, Smoke Detector, Washer, Water Heater |
| Amenities | BBQ, Club House, Condo Association Pool, Dog Park, Exercise Room, Meeting Room, Patio/Deck, Playground, Recreation Area, Recreation Room, Resident Manager, Security Guard, Storage, Trash Chute, Walking/Jogging Path, Wall/Fence |
| Construction | Above Ground, Double Wall, Slab |
| Flooring | Ceramic Tile, Laminate, W/W Carpet |
| Disclosures | Non Resident Owner, Pets Allowed (Verify), Property Disclosure Stmt |
| Furnished | None |
| Land Recorded | Land Court |
| Possession | 45 Days or Less, At Closing, Early Occupancy, Negotiable, Other |
| Sale Conditions | None |
| Building Style | Low-Rise 6 or Less Stories, Townhouse |
| Security | Card, Key, Video |
| Parcel # | 1-9-1-160-047-0052 |
| Listing courtesy of | Coldwell Banker Realty |
Property History from MLS
| Date | MLS# | Change | Old Value | New Value | List Price | Sold Price | Assessed Total | Land | Building |
|---|---|---|---|---|---|---|---|---|---|
| 09-18-2025 | 202515679 | Sold | C | S | $670,000 | $685,000 | $715,800 | $281,000 | $434,800 |
| 08-18-2025 | 202515679 | Active Under Contract | A | C | $670,000 | $685,000 | $715,800 | $281,000 | $434,800 |
| 07-30-2025 | 202515679 | Price Decrease | $698,000 | $670,000 | $670,000 | $685,000 | $715,800 | $281,000 | $434,800 |
| 07-08-2025 | 202515679 | New Listing | A | $670,000 | $685,000 | $715,800 | $281,000 | $434,800 | |
| 06-12-2025 | 202510493 | Cancelled | A | W | $728,000 | $0 | $697,400 | $270,200 | $427,200 |
| 04-29-2025 | 202510493 | New Listing | CS | A | $728,000 | $0 | $697,400 | $270,200 | $427,200 |
| 04-29-2025 | 202510493 | $728,000 | $728,000 | $0 | $697,400 | $270,200 | $427,200 | ||
| 11-26-2018 | 201824353 | Withdrawn | A | W | $609,000 | $0 | $544,500 | $100,500 | $444,000 |
| 10-23-2018 | 201824353 | Price Decrease | $615,000 | $609,000 | $609,000 | $0 | $544,500 | $100,500 | $444,000 |
| 09-17-2018 | 201824353 | New Listing | A | $609,000 | $0 | $544,500 | $100,500 | $444,000 |
View the public schools for this property · Google Maps · Supermarkets · Schools · Hospitals · Restaurants · Beaches · City Tax Record / Plat Map · View beach access points all over Oahu · Buyer Closing Cost Calculator · Seller Closing Cost Calculator