| Rebate | 20% Buyer's Rebate | $3,500 Flat Fee Selling | 2% Full Service Selling |
|---|---|
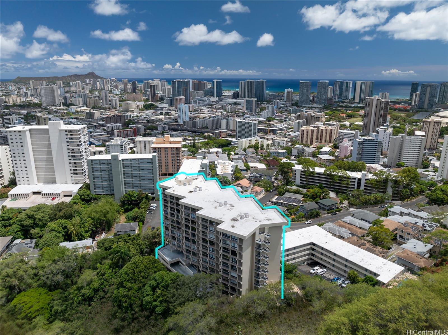
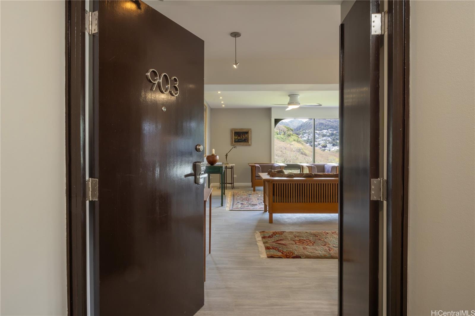
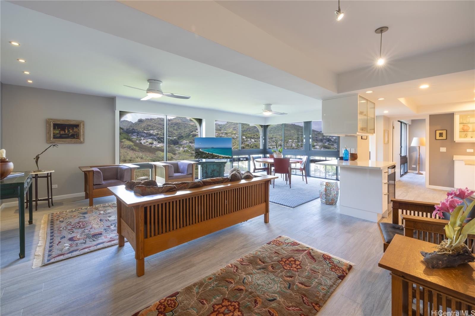
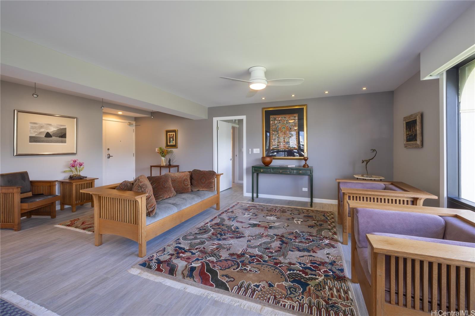
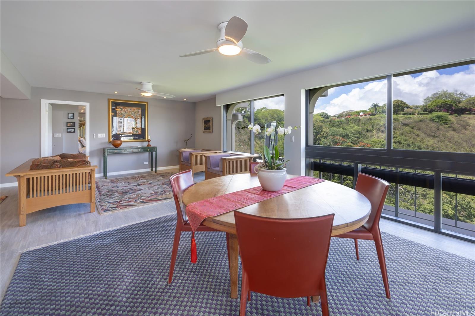
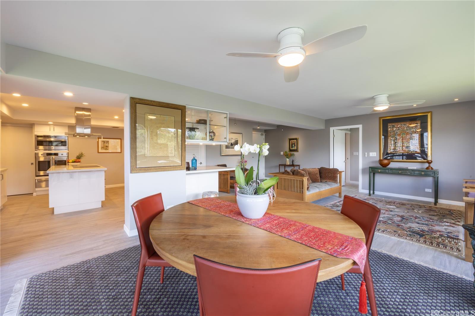
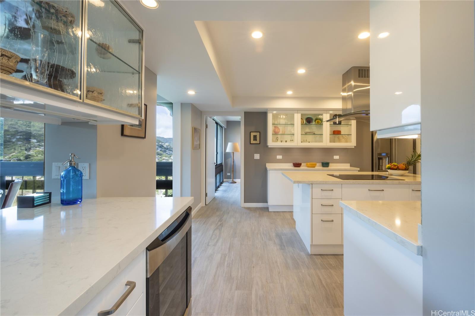
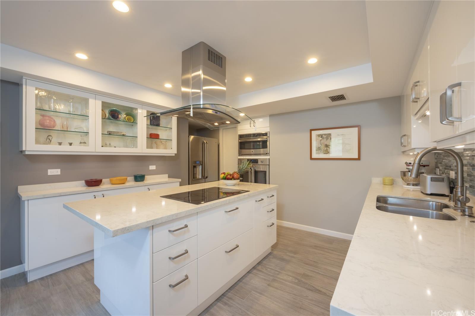
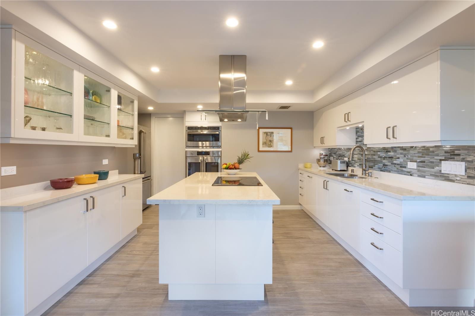
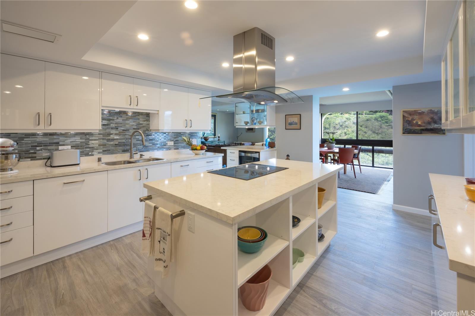
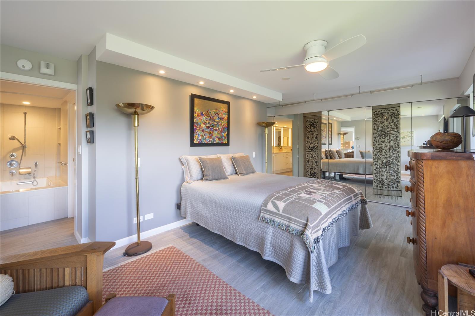
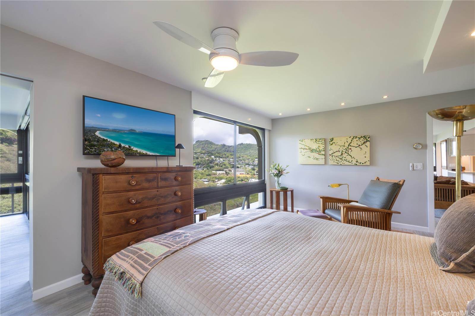
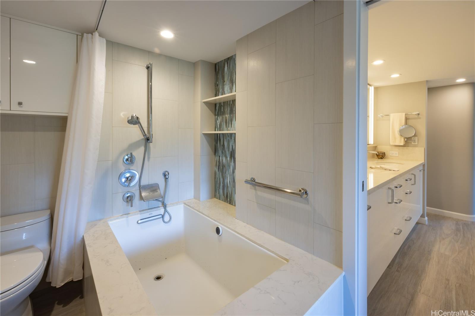
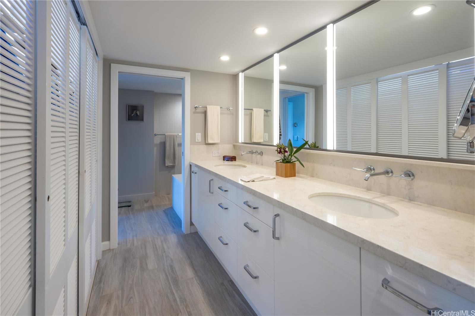
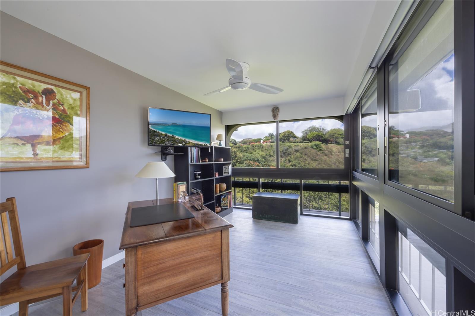
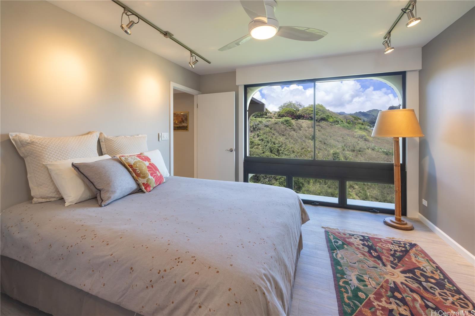
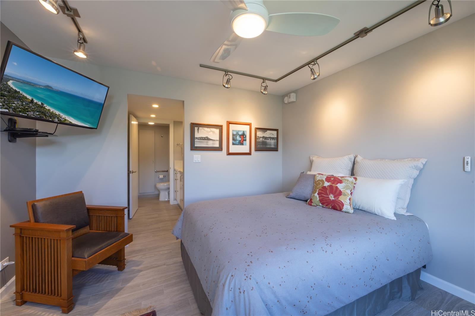
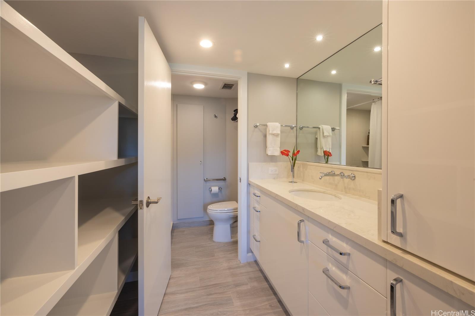
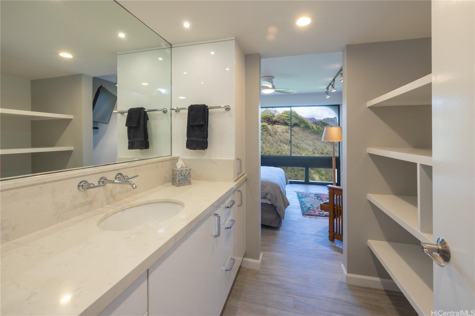
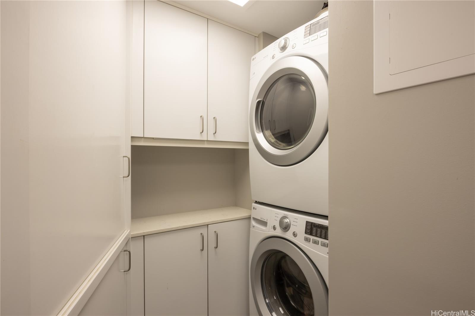
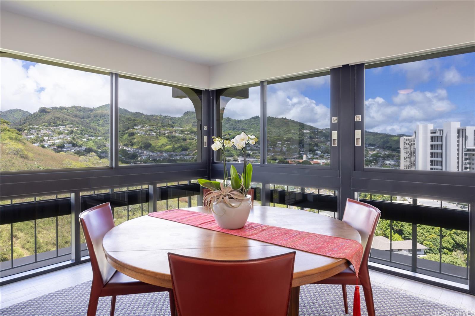
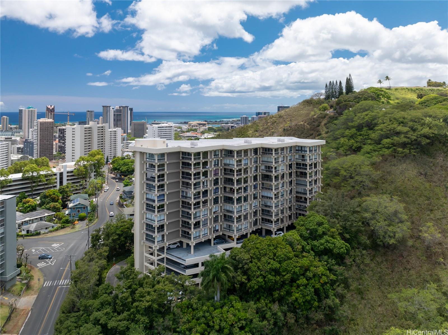
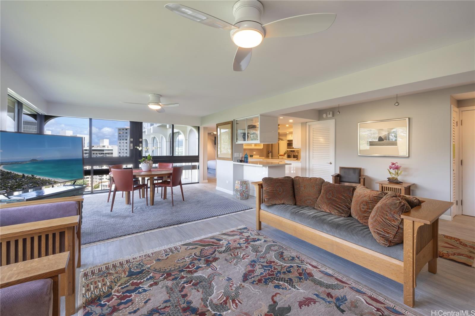
| Description | *Major Price Adjustment* Modern Elegance Meets Island Living at Royal Vista in this fully reimagined 2-bed/2-bath residence. Completely renovated down to the studs and professionally curated, this high-floor unit starts with porcelain tile flooring and floor-to-ceiling Fleetwood windows (Cat III rated) that frame the stunning views and fill the space with light. The custom-designed kitchen features high-end appliances, bespoke cabinetry, elegant finishes & details. The expansive primary suite offers a tranquil retreat, complete with a luxurious ensuite bath and office/den. Window AC will be installed in primary bedroom prior to closing. Nestled on the scenic slopes of Punchbowl, Royal Vista is a well-managed, boutique building where you'll enjoy mountain views, city skyline, and sunrise from the cool side of the building—rainbows and refreshing breezes are part of everyday life. Additional highlights—motorized shades, a spacious laundry/storage/utility room, and two secured parking stalls. Ideally located near Downtown Honolulu, the University of Hawaii, medical campuses, & central Oahu access points, the perfect blend of island convenience and elevated urban living. |
| Status | Sold since 05-21-2025 |
| MLS# | 202511307 |
| Price | $999,000 |
| Original Price | $1,200,000 |
| Price Change | $-201,000 (-16.75%) |
| Beds / Baths / Half | 2 / 2 / 0 |
| Parking Spaces | 2 |
| Living Sq Ft | 1,711 |
| Land Tenure | FS - Fee Simple |
| Maintenance Fee | $2,150 |
| Building | Royal Vista |
| Address | 1022 Prospect Street 903E Honolulu HI 96822 |
| Region | Metro |
| Neighborhood | Punchbowl Area |
| Days on Market | 198 |
| Year Built | 1969 |
| Year Remodeled | 2018 |
| Condition | Excellent |
| View | Mountain, Sunrise |
| Frontage | Other |
| Parking | Assigned, Covered - 2, Guest, Secured Entry |
| Zoning | 12 - A-2 Medium Density Apartme |
| Flood Zone | Zone X |
| Elementary | Lincoln |
| Middle | Stevenson |
| High | Roosevelt |
| Tax Amount | $206 |
| Assessed Land | $123,600 |
| Assessed Building | $743,300 |
| Assessed Total | $866,900 |
| Assessed Ratio | 115% |
| Inclusions | AC Window Unit, Auto Garage Door Opener, Blinds, Cable TV, Ceiling Fan, Convection Oven, Dishwasher, Disposal, Dryer, Microwave, Range Hood, Range/Oven, Refrigerator, Smoke Detector, Washer, Water Heater, Wine Refrigerator |
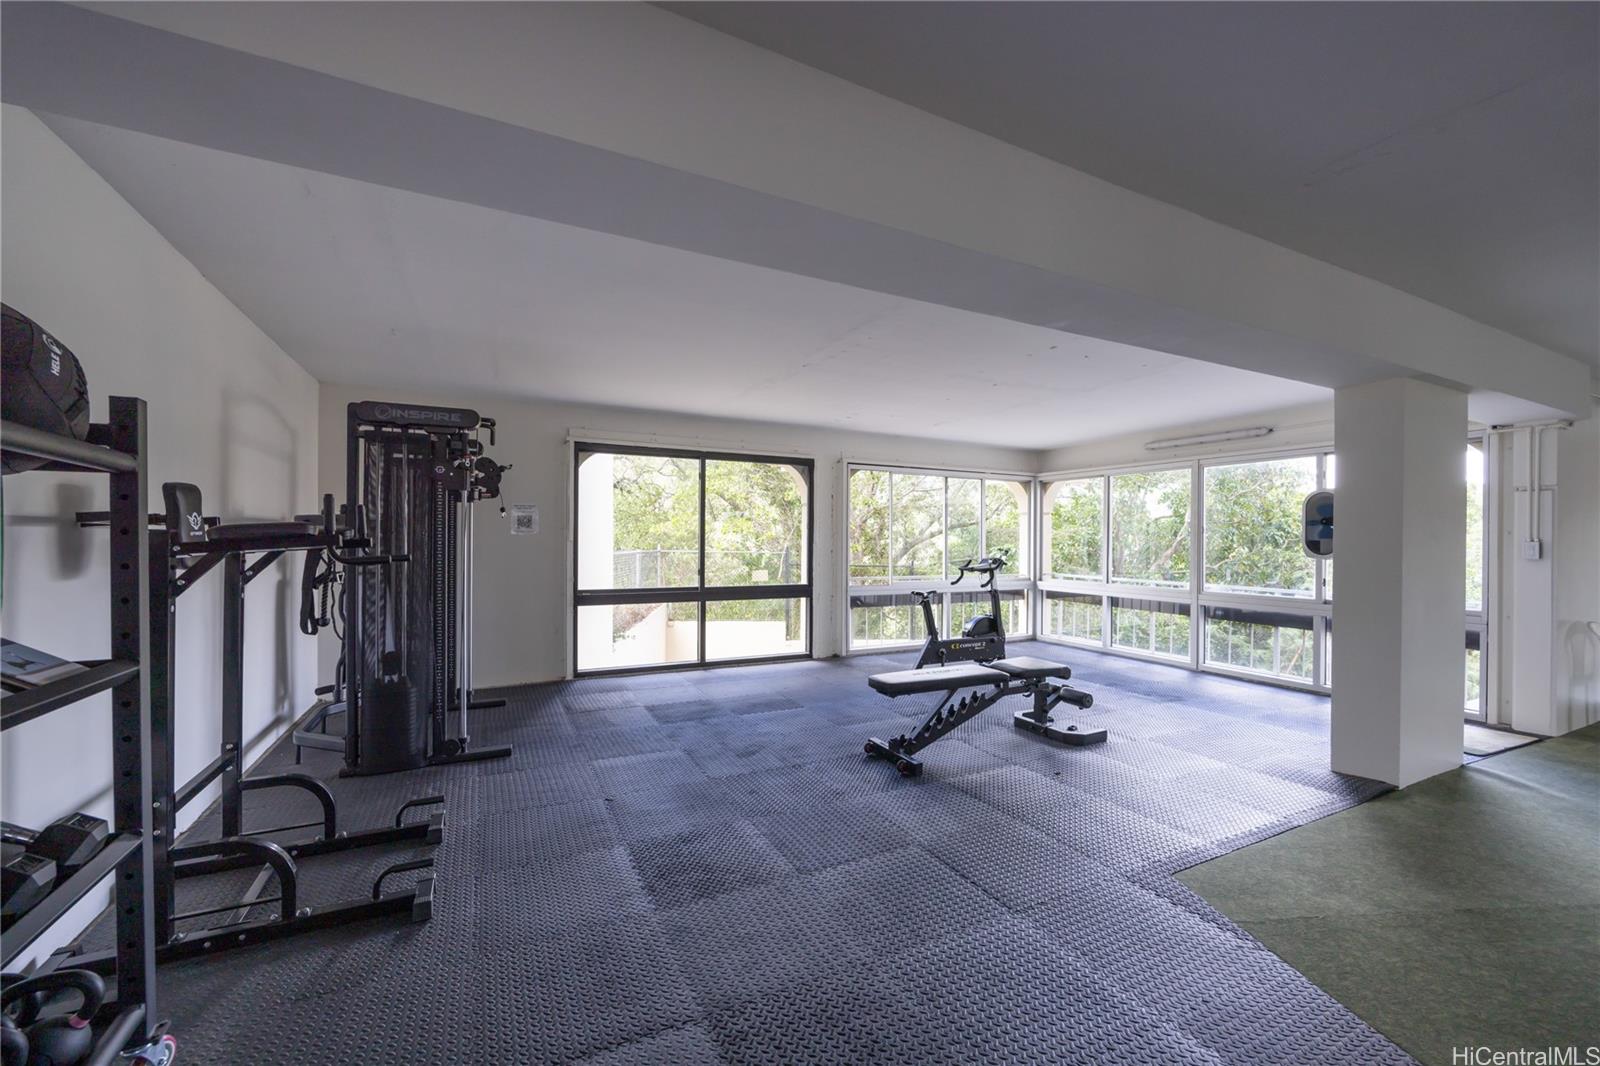
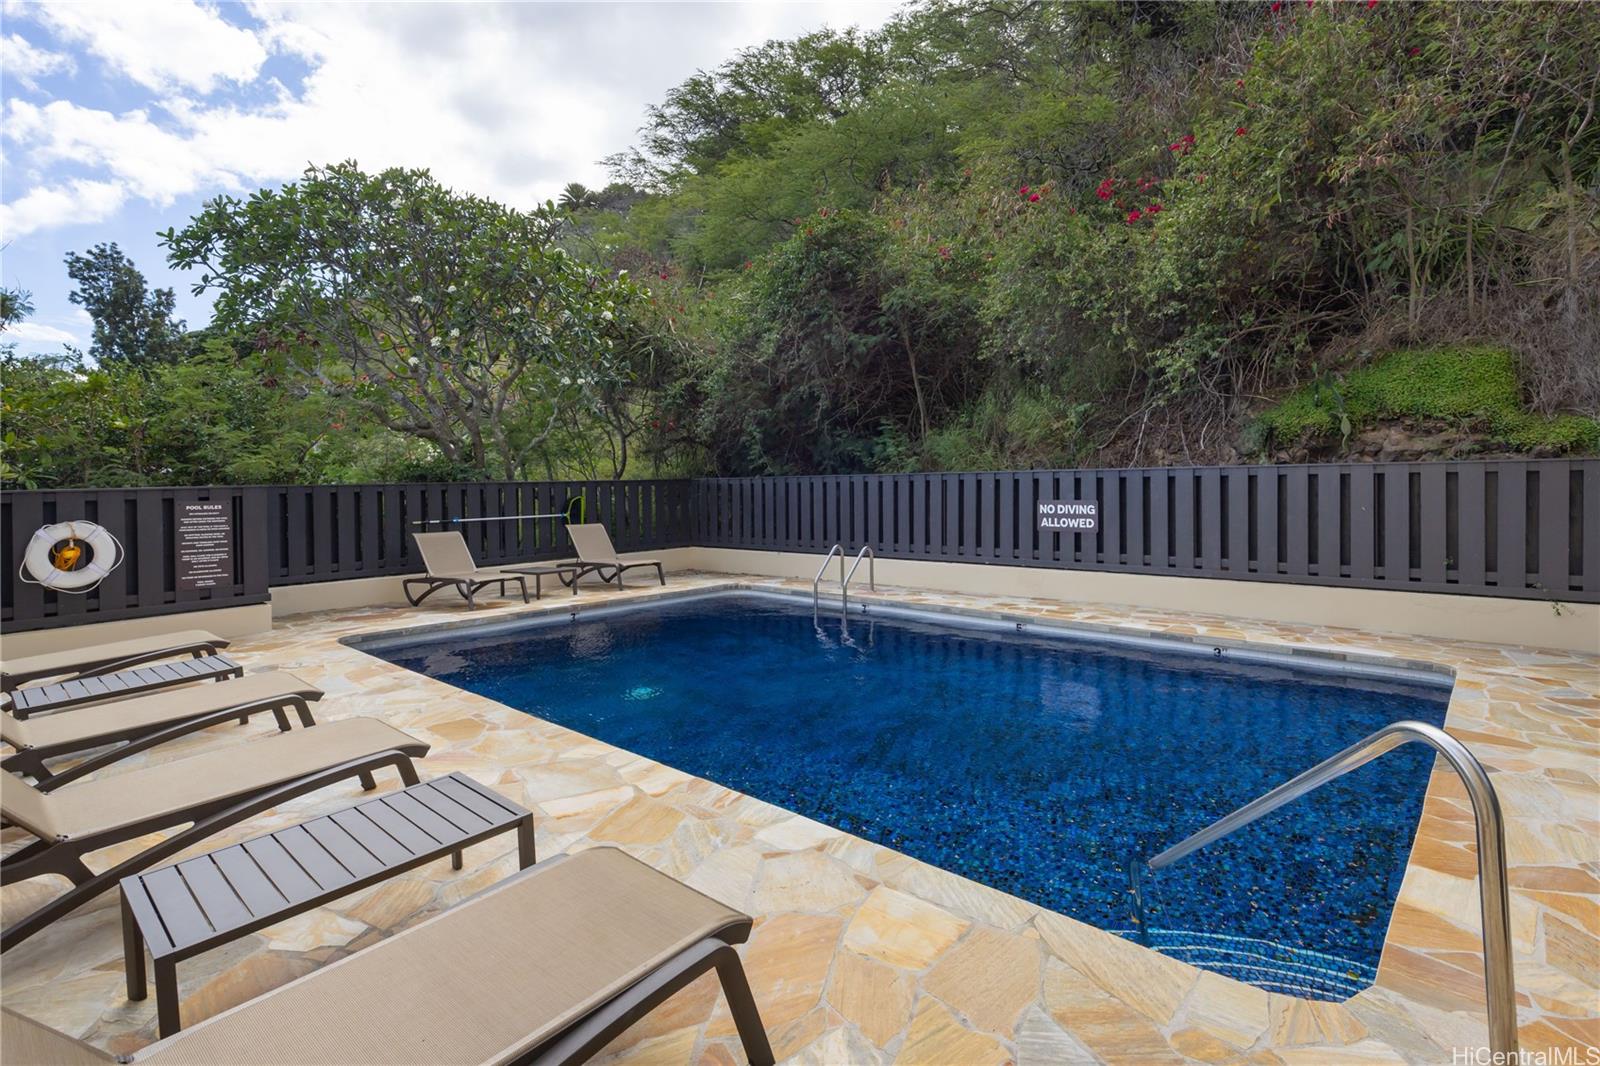
| Amenities | BBQ, Car Wash, Concierge, Exercise Room, Heated Pool, Meeting Room, Pool on Property, Recreation Room, Resident Manager, Storage, Trash Chute |
| Construction | Above Ground, Concrete, Double Wall |
| Flooring | Ceramic Tile |
| Disclosures | Property Disclosure Stmt |
| Land Recorded | Regular System |
| Possession | 45 Days or Less, At Closing |
| Sale Conditions | None |
| Building Style | High-Rise 7+ Stories |
| Security | Key, Video |
| Parcel # | 1-2-2-005-004-0036 |
| Listing courtesy of | Hawaii Modern Realty |
Property History from MLS
| Date | MLS# | Change | Old Value | New Value | List Price | Sold Price | Assessed Total | Land | Building |
|---|---|---|---|---|---|---|---|---|---|
| 12-23-2025 | 202511307 | Sold | C | S | $999,000 | $962,500 | $866,900 | $123,600 | $743,300 |
| 12-05-2025 | 202511307 | Active Under Contract | A | C | $999,000 | $962,500 | $866,900 | $123,600 | $743,300 |
| 09-22-2025 | 202511307 | Price Decrease | $1,200,000 | $999,000 | $999,000 | $962,500 | $866,900 | $123,600 | $743,300 |
| 05-21-2025 | 202511307 | New Listing | A | $999,000 | $962,500 | $866,900 | $123,600 | $743,300 | |
| 05-07-2019 | 201904529 | Sold | X | S | $895,000 | $895,000 | $717,100 | $94,400 | $622,700 |
| 04-23-2019 | 201904529 | Expired | C | X | $895,000 | $895,000 | $717,100 | $94,400 | $622,700 |
| 04-16-2019 | 201904529 | In Escrow Showing | A | C | $895,000 | $895,000 | $717,100 | $94,400 | $622,700 |
| 04-16-2019 | 201904529 | Back On Market | P | A | $895,000 | $895,000 | $717,100 | $94,400 | $622,700 |
| 04-03-2019 | 201904529 | In Escrow Not Showing | C | P | $895,000 | $895,000 | $717,100 | $94,400 | $622,700 |
| 03-08-2019 | 201904529 | In Escrow Showing | A | C | $895,000 | $895,000 | $717,100 | $94,400 | $622,700 |
| 02-15-2019 | 201904529 | New Listing | A | $895,000 | $895,000 | $717,100 | $94,400 | $622,700 | |
| 09-25-2014 | 201415502 | Sold | P | S | $779,000 | $759,000 | $625,300 | $105,800 | $519,500 |
| 09-16-2014 | 201415502 | Pending | C | P | $779,000 | $759,000 | $625,300 | $105,800 | $519,500 |
| 08-19-2014 | 201415502 | Active Continue to Show | A | C | $779,000 | $759,000 | $625,300 | $105,800 | $519,500 |
| 07-23-2014 | 201415502 | New Listing | A | $779,000 | $759,000 | $625,300 | $105,800 | $519,500 |
View the public schools for this property · Google Maps · Supermarkets · Schools · Hospitals · Restaurants · Beaches · City Tax Record / Plat Map · View beach access points all over Oahu · Buyer Closing Cost Calculator · Seller Closing Cost Calculator