| Rebate | 20% Buyer's Rebate | $3,500 Flat Fee Selling | 2% Full Service Selling |
|---|---|
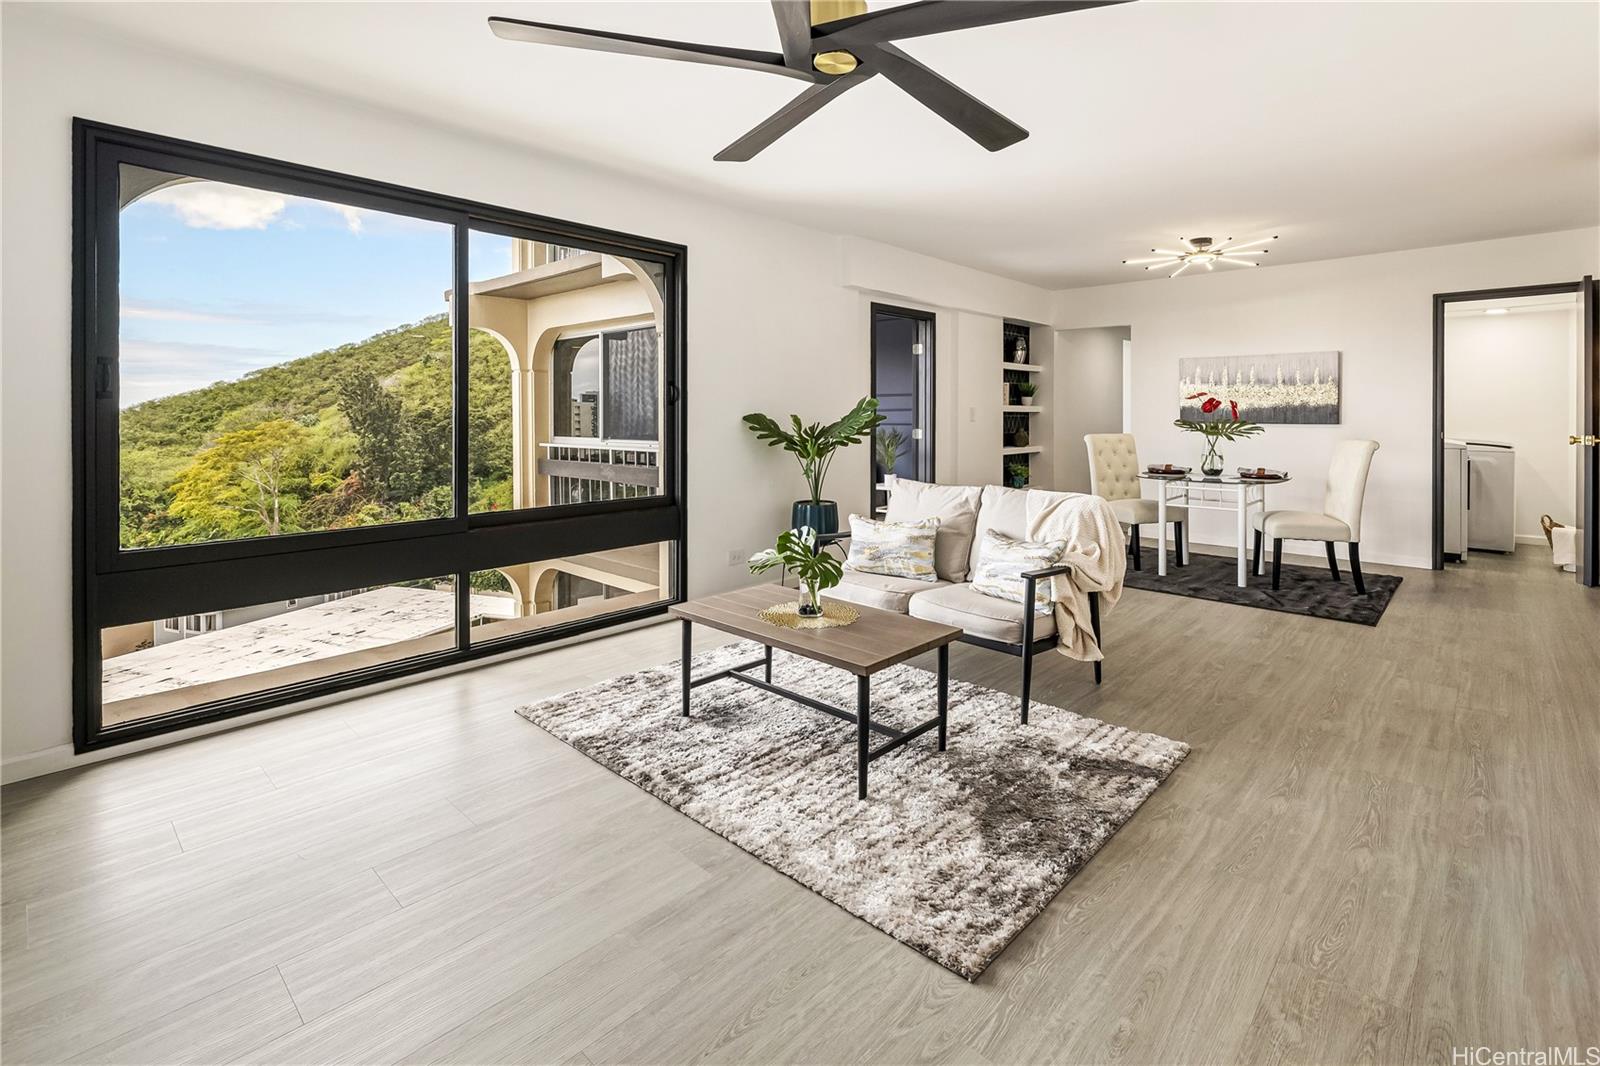
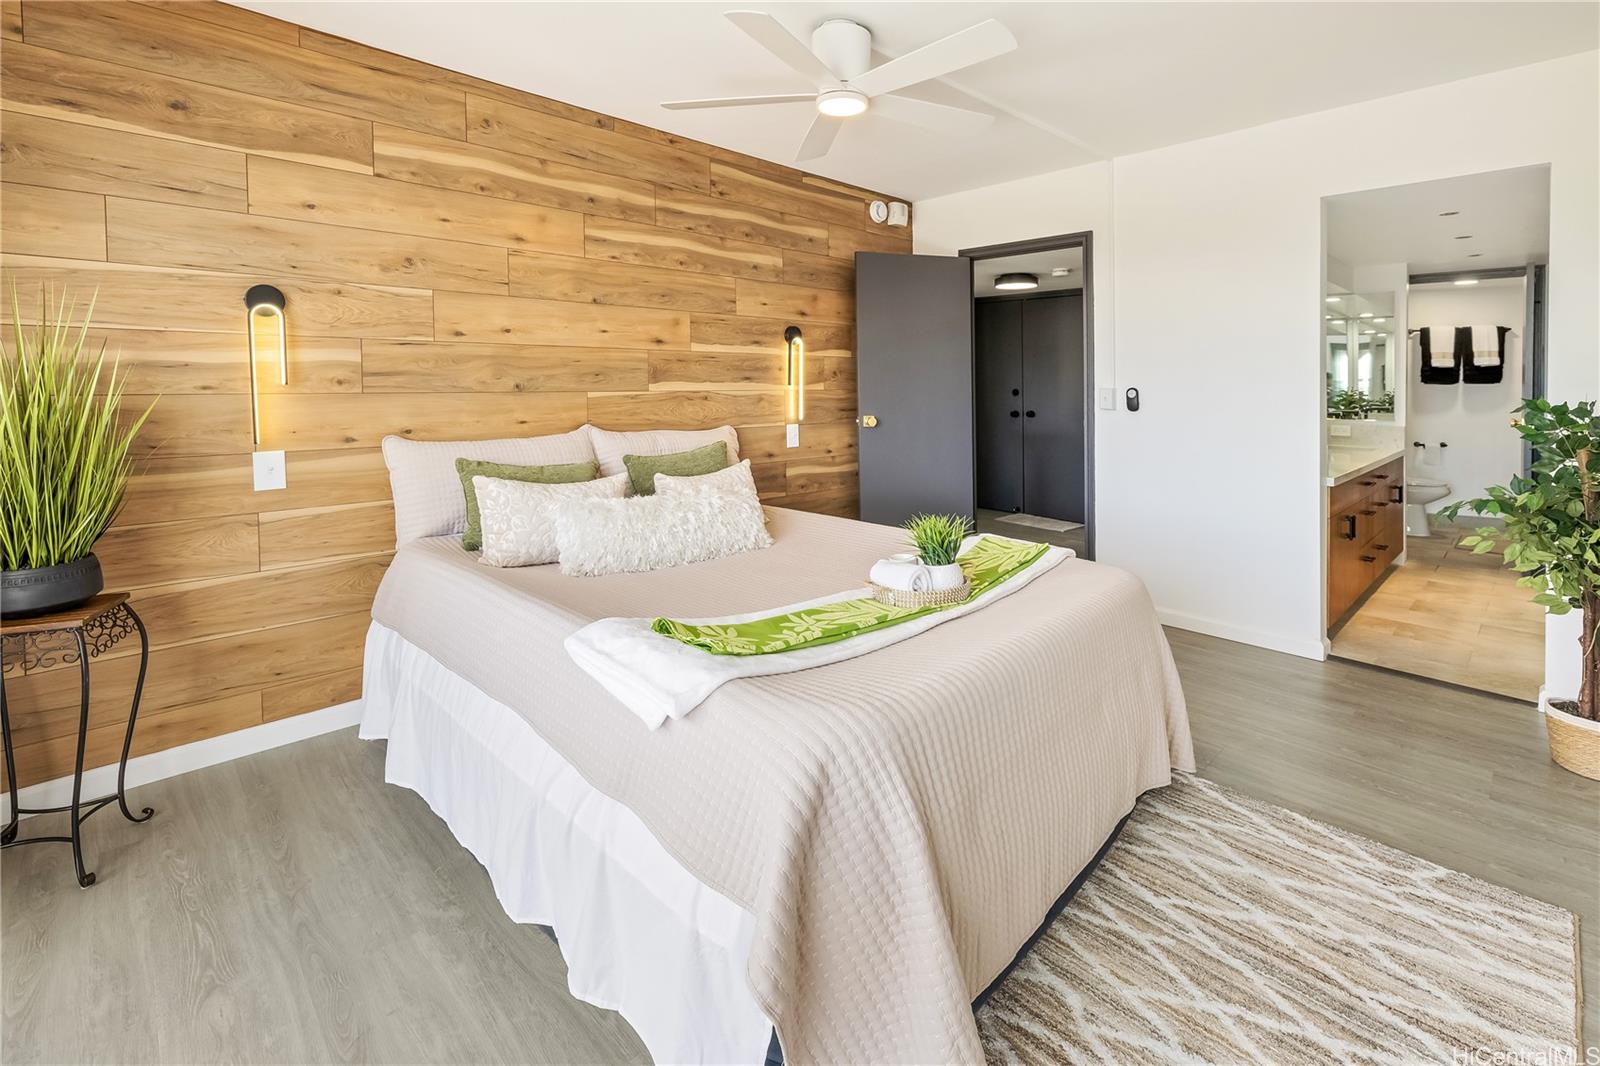
| Description | Come and see this unbelievable unit, which has 3 bedrooms, 2.1 baths and 2 covered and secured parking stalls. It has been extensively renovated to provide modern comforts while showcasing panoramic views of the city, ocean, and mountains. This residence features an open floor plan that enhances the sense of space and allows for a flexible interior design. The renovations include a modernized kitchen and bathrooms, updated flooring, and contemporary fixtures, all aimed at elevating the living experience. The Royal Vista's unique architectural design ensures that this unit benefits from clear, unobstructed views, thanks to the building's angled structure. This design maximizes privacy and allows this owner to enjoy the natural beauty surrounding the Punchbowl area. There is plenty of storage within the kitchen and room closets, as well as an additional pantry and full-size storage closet near the front door. There is a storage locker for this unit located downstairs as well. Exercise in the pool or gym and then come upstairs to enjoy the scenic views from every window in this home. The details include the designer walls as well as the 2-part lighting in the bathrooms and kitchen. |
| Status | Sold since 02-04-2025 |
| MLS# | 202503264 |
| Price | $765,000 |
| Original Price | $785,000 |
| Price Change | $-20,000 (-2.55%) |
| Beds / Baths / Half | 3 / 2 / 1 |
| Parking Spaces | 2 |
| Living Sq Ft | 1,340 |
| Land Tenure | FS - Fee Simple |
| Maintenance Fee | $1,989 |
| Building | Royal Vista |
| Address | 1022 Prospect Street 908D Honolulu HI 96822 |
| Region | Metro |
| Neighborhood | Punchbowl Area |
| Days on Market | 125 |
| Year Built | 1969 |
| Year Remodeled | 2025 |
| Condition | Excellent |
| View | City, Diamond Head, Mountain, Ocean, Sunset |
| Parking | Assigned, Covered - 2, Garage, Guest, Secured Entry |
| Zoning | 12 - A-2 Medium Density Apartme |
| Flood Zone | Zone X |
| Tax Amount | $150 |
| Assessed Land | $114,200 |
| Assessed Building | $560,200 |
| Assessed Total | $674,400 |
| Assessed Ratio | 113% |
| Inclusions | Auto Garage Door Opener, Ceiling Fan, Chandelier, Dishwasher, Disposal, Dryer, Microwave, Range/Oven, Refrigerator, Smoke Detector, Washer |
| Amenities | Car Wash, Exercise Room, Meeting Room, Pool on Property, Recreation Room, Resident Manager, Storage, Trash Chute, Wall/Fence |
| Construction | Concrete, Double Wall |
| Flooring | Ceramic Tile, Laminate |
| Disclosures | Property Disclosure Stmt, Relative of Licensee |
| Furnished | None |
| Land Recorded | Regular System |
| Possession | 45 Days or Less, At Closing |
| Sale Conditions | None |
| Building Style | High-Rise 7+ Stories |
| Security | Key, Video |
| Parcel # | 1-2-2-005-004-0039 |
| Listing courtesy of | Coldwell Banker Realty |
Property History from MLS
| Date | MLS# | Change | Old Value | New Value | List Price | Sold Price | Assessed Total | Land | Building |
|---|---|---|---|---|---|---|---|---|---|
| 07-08-2025 | 202503264 | Sold | P | S | $765,000 | $740,000 | $674,400 | $114,200 | $560,200 |
| 07-07-2025 | 202503264 | Pending | C | P | $765,000 | $740,000 | $674,400 | $114,200 | $560,200 |
| 06-09-2025 | 202503264 | Active Under Contract | A | C | $765,000 | $740,000 | $674,400 | $114,200 | $560,200 |
| 05-16-2025 | 202503264 | Price Decrease | $775,000 | $765,000 | $765,000 | $740,000 | $674,400 | $114,200 | $560,200 |
| 03-05-2025 | 202503264 | Price Decrease | $785,000 | $775,000 | $765,000 | $740,000 | $674,400 | $114,200 | $560,200 |
| 02-07-2025 | 202503264 | New Listing | CS | A | $765,000 | $740,000 | $674,400 | $114,200 | $560,200 |
| 10-31-2024 | 202421052 | Sold | P | S | $670,000 | $520,000 | $674,400 | $114,200 | $560,200 |
| 10-25-2024 | 202421052 | Pending | C | P | $670,000 | $520,000 | $674,400 | $114,200 | $560,200 |
| 09-26-2024 | 202421052 | Active Under Contract | A | C | $670,000 | $520,000 | $674,400 | $114,200 | $560,200 |
| 09-26-2024 | 202421052 | New Listing | CS | A | $670,000 | $520,000 | $674,400 | $114,200 | $560,200 |
| 11-09-1998 | 9802425 | Price Decrease | $189,900 | $185,000 | $189,900 | $185,000 | $286,500 | $62,200 | $224,300 |
| 11-09-1998 | 9802425 | Sold | P | S | $189,900 | $185,000 | $286,500 | $62,200 | $224,300 |
| 10-16-1998 | 9802425 | Price Decrease | $199,900 | $189,900 | $189,900 | $185,000 | $286,500 | $62,200 | $224,300 |
| 10-16-1998 | 9802425 | Expired | A | X | $189,900 | $185,000 | $286,500 | $62,200 | $224,300 |
| 07-06-1998 | 9802425 | Pending | X | P | $189,900 | $185,000 | $286,500 | $62,200 | $224,300 |
View the public schools for this property · Google Maps · Supermarkets · Schools · Hospitals · Restaurants · Beaches · City Tax Record / Plat Map · View beach access points all over Oahu · Buyer Closing Cost Calculator · Seller Closing Cost Calculator