| Rebate | 20% Buyer's Rebate | $3,500 Flat Fee Selling | 2% Full Service Selling |
|---|---|
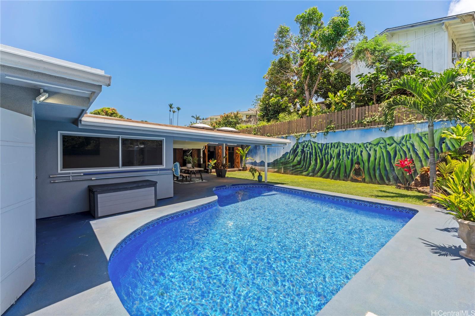
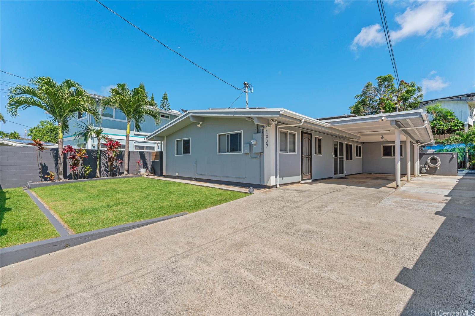
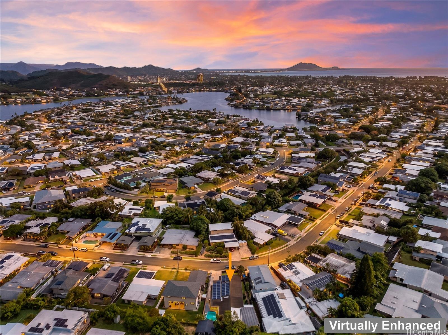
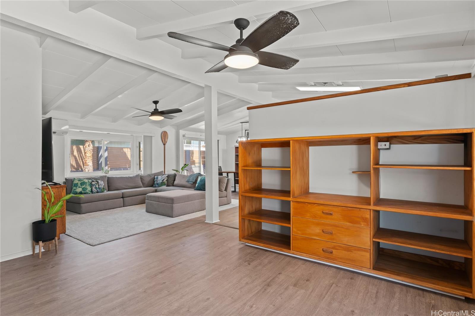
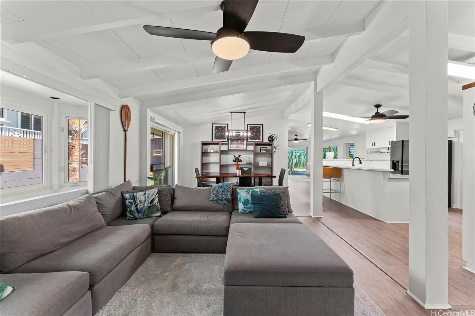
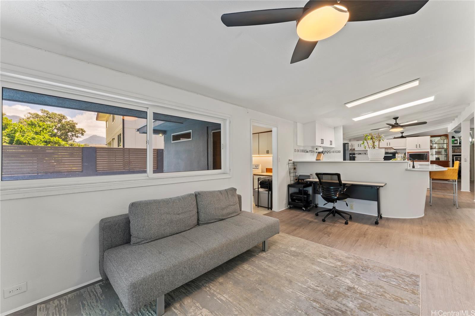
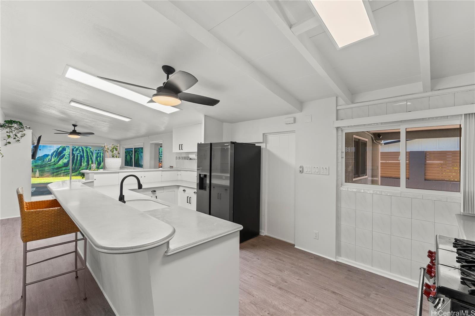
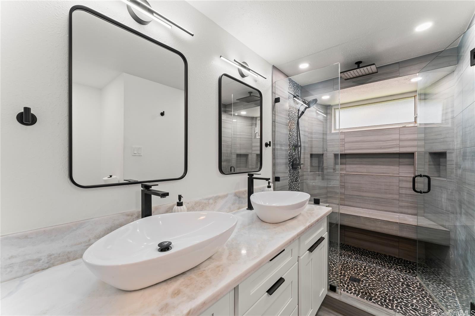
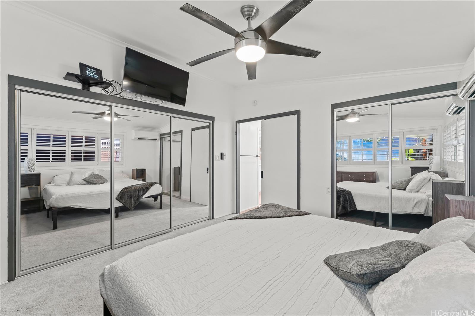
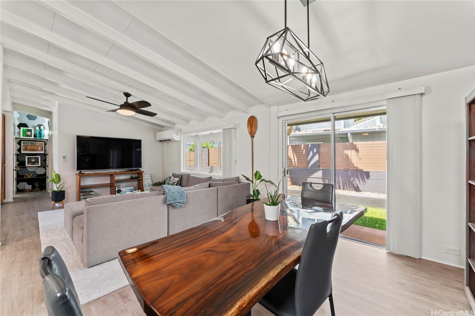
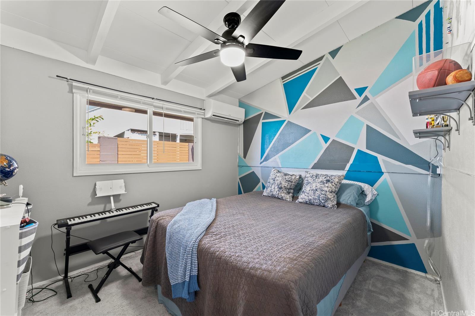
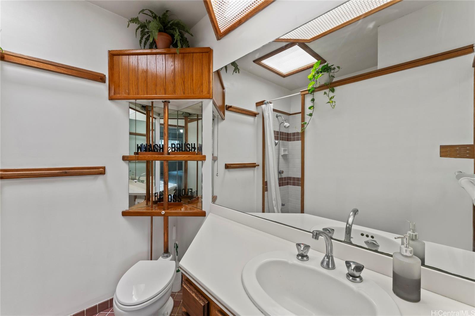
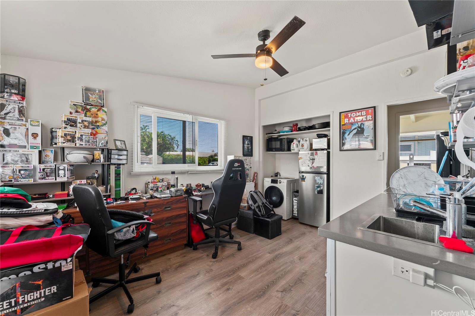
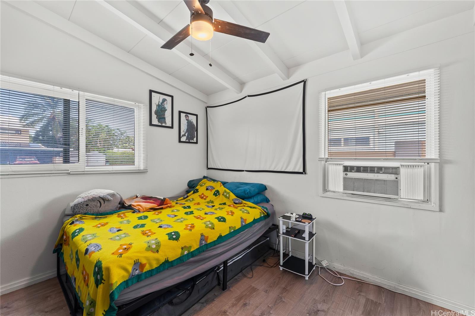
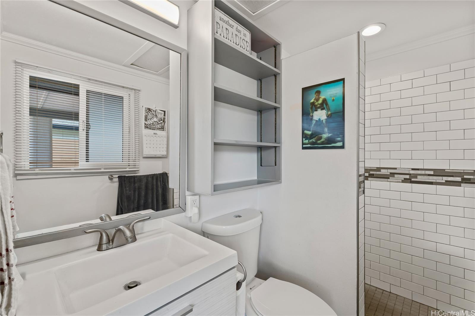
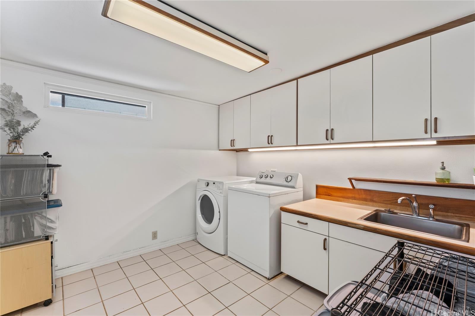
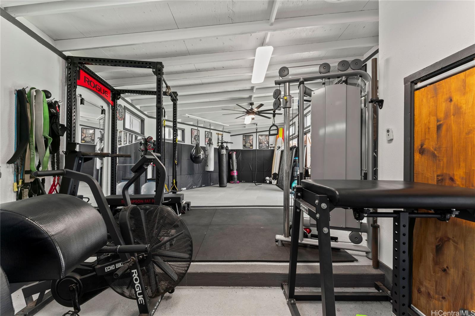
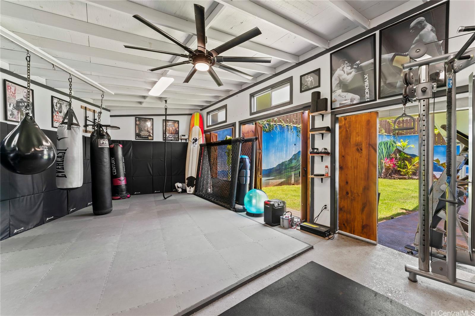
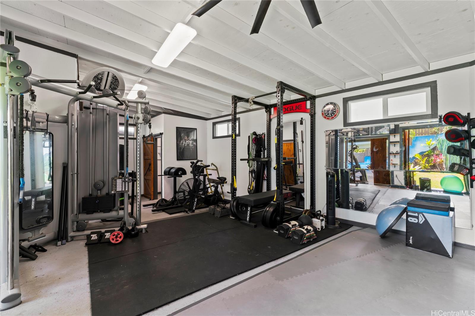
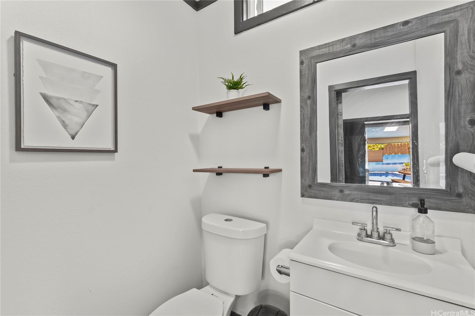
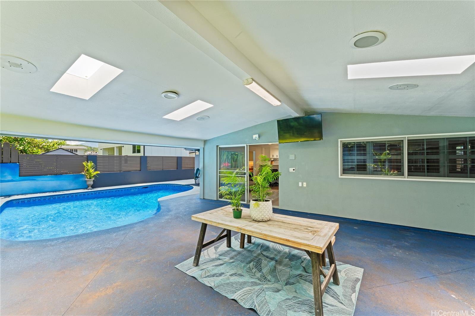
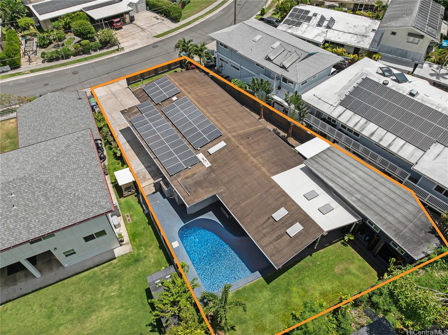
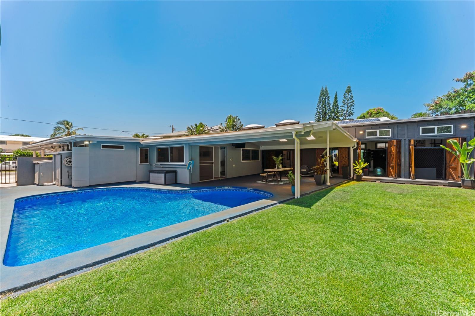
| Description | Welcome to this well-maintained single-level home located in a highly desirable location close to dining, shopping, super market, schools and the ocean. This inviting residence features upgraded vinyl flooring throughout the main living areas, a beautiful koa wood built in cabinet and split air conditioning. The flexible floor plan offers excellent versatility, including a front bedroom with its own private entrance and en-suite bathroom ideal for rental income, guests or extended family living. Enjoy an open-concept kitchen enhanced with skylights, a walk-in pantry, and a dedicated laundry room. Step outside to a spacious, covered lanai overlooking a salt water tiled pool perfect for entertaining and relaxing with friends and family. The backyard includes a separate workshop gym space complete with half bath with retaining wall for extra yard space with mural by Kamea Hadar. Leased solar panels are prepaid through 2032, offering added energy efficiency and savings. Please note: bedroom, bathroom and square footage may differ from tax records. |
| Status | Sold since 06-23-2026 |
| MLS# | 202612168 |
| Price | $1,700,000 |
| Original Price | $1,700,000 |
| Price Change | (0.00%) |
| Beds / Baths / Half | 3 / 3 / 1 |
| Parking Spaces | 4 |
| Living Sq Ft | 1,625 |
| Land Sq Ft | 8,112 |
| Land Tenure | FS - Fee Simple |
| Maintenance Fee | $0 |
| Address | 1027 Alahaki Street Kailua HI 96734 |
| Region | Kailua |
| Neighborhood | Enchanted Lake |
| Days on Market | 45 |
| Year Built | 1962 |
| Year Remodeled | 2026 |
| Condition | Above Average |
| View | Garden, Mountain |
| Frontage | Other |
| Pool | In Ground |
| Parking | Carport, Driveway, Street |
| Zoning | 05 - R-5 Residential District |
| Flood Zone | Zone X |
| Elementary | Enchanted Lake |
| Middle | Kailua |
| High | Kailua |
| Tax Amount | $407 |
| Assessed Land | $1,262,800 |
| Assessed Building | $217,100 |
| Assessed Total | $1,479,900 |
| Assessed Ratio | 115% |
| Inclusions | AC Split, AC Window Unit, Blinds, Book Shelves, Cable TV, Ceiling Fan, Chandelier, Dryer, Microwave, Photovoltaic - Owned, Range Hood, Range/Oven, Refrigerator, Smoke Detector, Washer, Water Heater |
| Amenities | Full Bath on 1st Floor, Landscaped, Patio/Deck, Storage, Wall/Fence, Workshop |
| Utilities | Cable, Connected, Gas, Internet, Overhead Electricity, Telephone, Water |
| Construction | Double Wall, Wood Frame |
| Lot Features | Clear |
| Flooring | Ceramic Tile, Vinyl, W/W Carpet |
| Disclosures | Photovoltaic, Property Disclosure Stmt |
| Land Recorded | Regular System |
| Possession | 45 Days or Less, At Closing |
| Sale Conditions | None |
| Topography | Level |
| Building Style | Detach Single Family |
| Roofing | Composition |
| Easements | None |
| Security | Key |
| Parcel # | 1-4-2-057-011-0000 |
| Listing courtesy of | Forward Realty |
Property History from MLS
| Date | MLS# | Change | Old Value | New Value | List Price | Sold Price | Assessed Total | Land | Building |
|---|---|---|---|---|---|---|---|---|---|
| 09-08-2026 | 202612168 | Sold | C | S | $1,700,000 | $1,725,000 | $1,479,900 | $1,262,800 | $217,100 |
| 08-07-2026 | 202612168 | Active Under Contract | A | C | $1,700,000 | $1,725,000 | $1,479,900 | $1,262,800 | $217,100 |
| 06-23-2026 | 202612168 | New Listing | A | $1,700,000 | $1,725,000 | $1,479,900 | $1,262,800 | $217,100 | |
| 05-08-2020 | 202004371 | Sold | P | S | $1,095,000 | $1,025,000 | $910,400 | $841,800 | $68,600 |
| 04-30-2020 | 202004371 | In Escrow Not Showing | C | P | $1,095,000 | $1,025,000 | $910,400 | $841,800 | $68,600 |
| 03-01-2020 | 202004371 | In Escrow Showing | A | C | $1,095,000 | $1,025,000 | $910,400 | $841,800 | $68,600 |
| 03-01-2020 | 202004371 | New Listing | A | $1,095,000 | $1,025,000 | $910,400 | $841,800 | $68,600 | |
| 03-01-2020 | 201929538 | Expired | A | X | $1,095,000 | $0 | $910,400 | $841,800 | $68,600 |
| 02-28-2020 | 201929538 | Back On Market | C | A | $1,095,000 | $0 | $910,400 | $841,800 | $68,600 |
| 02-05-2020 | 201929538 | In Escrow Showing | A | C | $1,095,000 | $0 | $910,400 | $841,800 | $68,600 |
| 12-06-2019 | 201929538 | Price Decrease | $1,200,000 | $1,095,000 | $1,095,000 | $0 | $910,400 | $841,800 | $68,600 |
| 10-16-2019 | 201929538 | New Listing | A | $1,095,000 | $0 | $910,400 | $841,800 | $68,600 | |
| 10-16-2019 | 201929538 | $1,200,000 | $1,095,000 | $0 | $910,400 | $841,800 | $68,600 |
View the public schools for this property · Google Maps · Supermarkets · Schools · Hospitals · Restaurants · Beaches · City Tax Record / Plat Map · View beach access points all over Oahu · Buyer Closing Cost Calculator · Seller Closing Cost Calculator