| Rebate | 20% Buyer's Rebate | $3,500 Flat Fee Selling | 2% Full Service Selling |
|---|---|
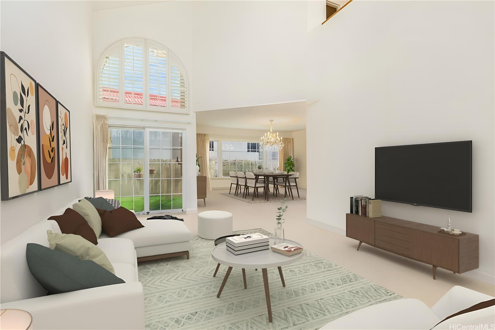
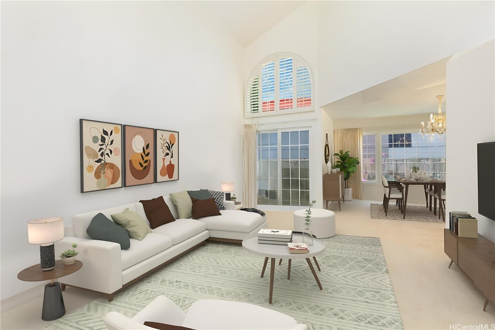
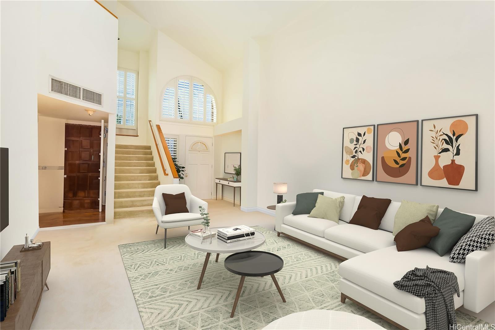
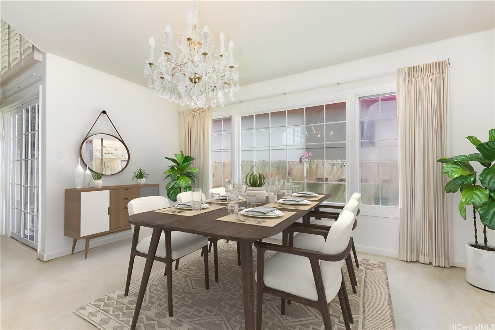
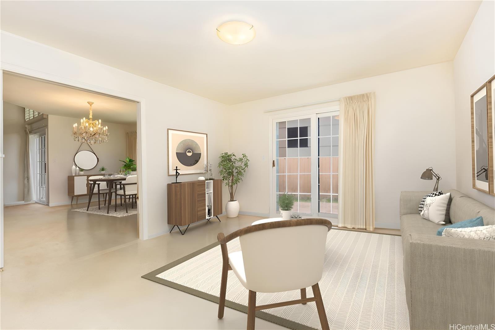
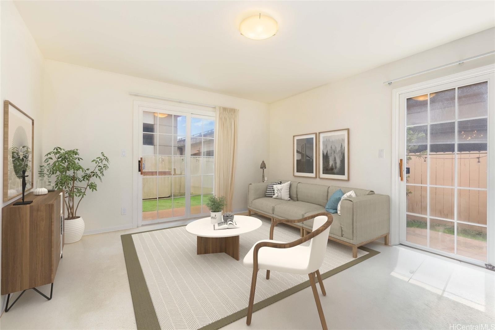
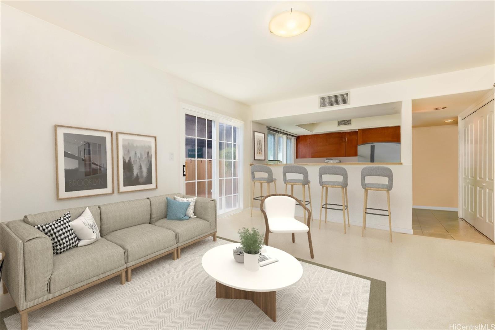
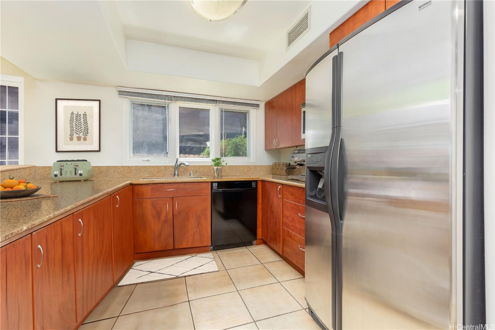
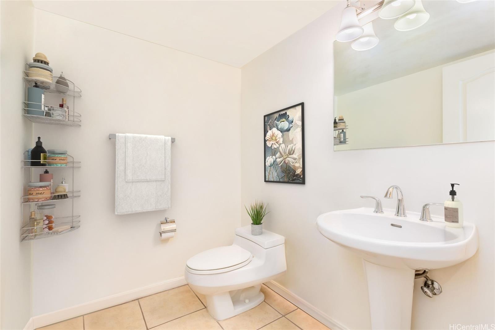
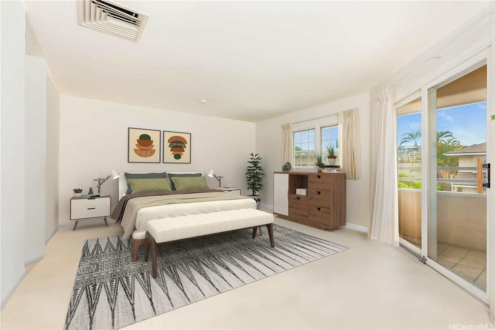
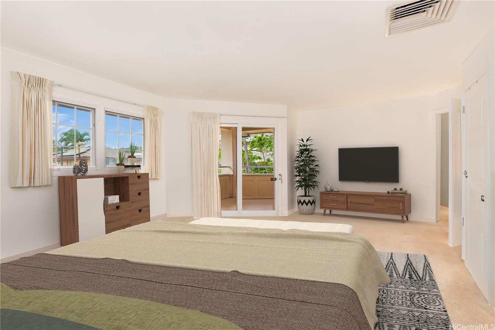
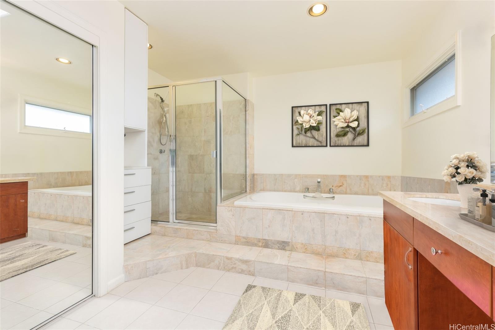
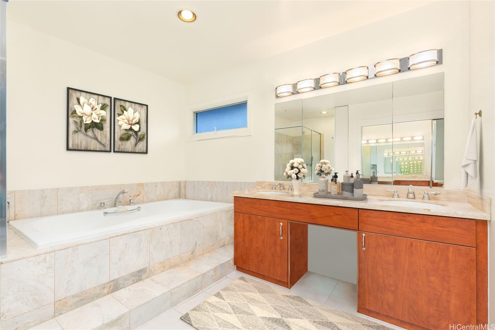
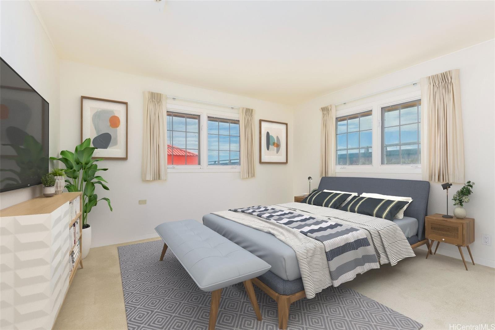
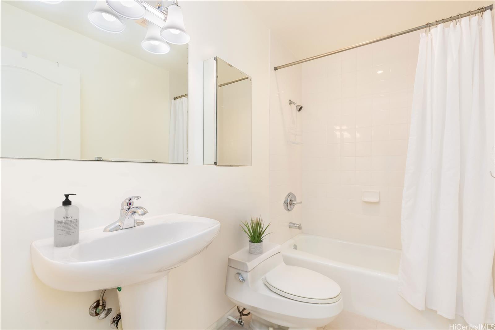
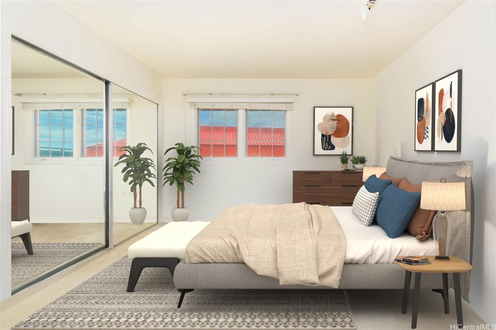
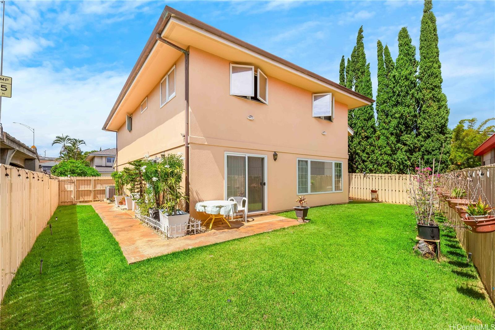
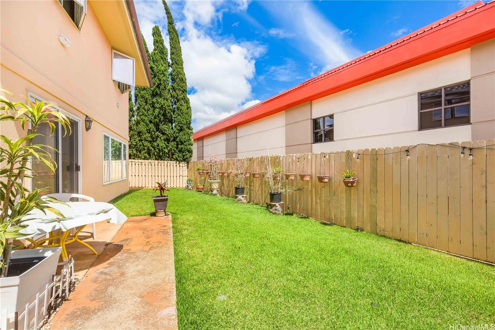
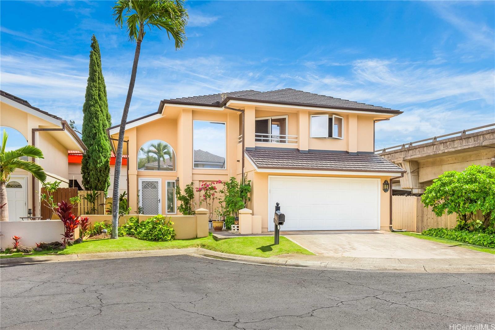
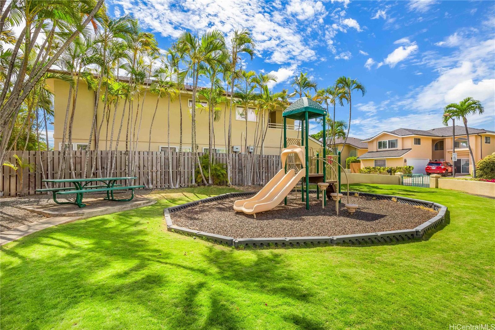
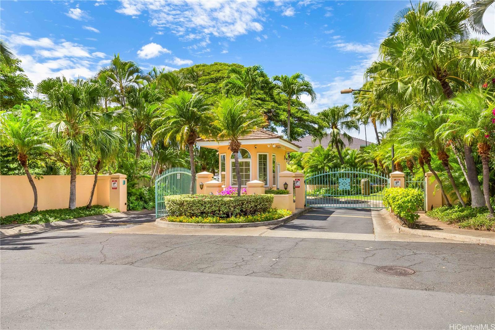
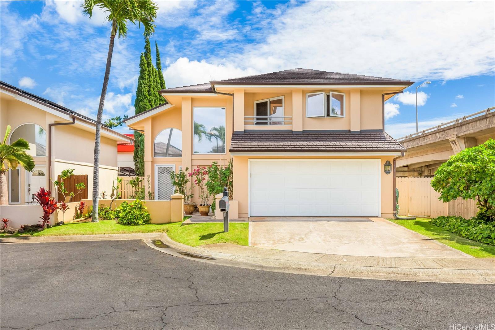
| Description | Welcome to the private gated community of Nohona Kahala. Nohona Kahala is situated in an ideal location, offers luxurious living spaces, presents peace of mind security, and showcases beautiful curb appeal. Desirably located in the highly regarded Kahala/Wilhelmina neighborhood, this property is in close proximity to some of Honolulu’s favorite shops, restaurants, groceries, beaches, golfing, hikes, parks, and so much more. This lovely home features 3 bedrooms, 2 full baths, 1 half bath, a two car garage with driveway, and is positioned at the end of a private cul-de-sac. Luxurious living spaces include grand vaulted ceilings, central ac, spacious rooms, opulent primary bathroom with jacuzzi spa, covered balcony, private yard, and an abundance of windows that adorns the interior with natural light. Privacy and security is ensured with gated entry, guard shack, security cameras, and property manager. Amenities include a club house, playground, and ample guest parking. The roof was also entirely replaced with aluminum shingles in June 2023. This is the best priced property in the complex, don’t let this opportunity pass you! All interior pictures have been digitally edited/staged. |
| Status | Sold since 01-18-2024 |
| MLS# | 202400833 |
| Price | $1,425,000 |
| Original Price | $1,659,000 |
| Price Change | $-234,000 (-14.10%) |
| Beds / Baths / Half | 3 / 2 / 1 |
| Parking Spaces | 2 |
| Living Sq Ft | 2,146 |
| Land Sq Ft | 3,925 |
| Land Tenure | FS - Fee Simple |
| Maintenance Fee | $615 |
| Address | 103 Kiionioni Place Honolulu HI 96816 |
| Region | Diamond Head |
| Neighborhood | Wilhelmina |
| Days on Market | 271 |
| Year Built | 1991 |
| Condition | Above Average |
| View | Garden, Mountain, Other |
| Frontage | Other |
| Pool | None |
| Parking | 2 Car, Driveway, Garage |
| Zoning | 05 - R-5 Residential District |
| Flood Zone | Zone X |
| Elementary | Waialae |
| Middle | Kaimuki |
| High | Kalani |
| Tax Amount | $387 |
| Assessed Land | $1,102,200 |
| Assessed Building | $463,600 |
| Assessed Total | $1,565,800 |
| Assessed Ratio | 91% |
| Inclusions | AC Central, Auto Garage Door Opener, Blinds, Cable TV, Chandelier, Dishwasher, Disposal, Drapes, Dryer, Lawn Sprinkler, Microwave Hood, Range/Oven, Refrigerator, Smoke Detector, Washer, Water Heater |
| Amenities | Entry, Landscaped, Other, Patio/Deck, Playground |
| Utilities | Cable, Connected, Internet, Public Water, Sewer Fee, Telephone, Underground Electricity, Water |
| Construction | Double Wall, Masonry/Stucco, Slab, Wood Frame |
| Lot Features | Clear |
| Flooring | Ceramic Tile, W/W Carpet |
| Disclosures | Property Disclosure Stmt |
| Furnished | None |
| Land Recorded | Regular System |
| Possession | At Closing |
| Sale Conditions | None |
| Topography | Level |
| Building Style | Detach Single Family |
| Roofing | Aluminum/Steel |
| Easements | Sewer |
| Security | Gated Community, Video |
| Parcel # | 1-3-3-012-066-0000 |
| Listing courtesy of | SC Realty, LLC |
Property History from MLS
| Date | MLS# | Change | Old Value | New Value | List Price | Sold Price | Assessed Total | Land | Building |
|---|---|---|---|---|---|---|---|---|---|
| 12-11-2024 | 202400833 | Sold | P | S | $1,425,000 | $1,400,000 | $1,565,800 | $1,102,200 | $463,600 |
| 12-09-2024 | 202400833 | Pending | C | P | $1,425,000 | $1,400,000 | $1,565,800 | $1,102,200 | $463,600 |
| 12-09-2024 | 202400833 | Price Decrease | $1,560,000 | $1,425,000 | $1,425,000 | $1,400,000 | $1,565,800 | $1,102,200 | $463,600 |
| 10-15-2024 | 202400833 | Active Under Contract | A | C | $1,425,000 | $1,400,000 | $1,565,800 | $1,102,200 | $463,600 |
| 07-09-2024 | 202400833 | Price Decrease | $1,659,000 | $1,560,000 | $1,425,000 | $1,400,000 | $1,565,800 | $1,102,200 | $463,600 |
| 01-18-2024 | 202400833 | $1,659,000 | $1,425,000 | $1,400,000 | $1,565,800 | $1,102,200 | $463,600 | ||
| 01-18-2024 | 202400833 | New Listing | A | $1,425,000 | $1,400,000 | $1,565,800 | $1,102,200 | $463,600 | |
| 10-08-2009 | 2906521 | Sold | C | S | $1,095,000 | $910,000 | $692,200 | $362,400 | $329,800 |
| 07-30-2009 | 2906521 | Active Continue to Show | A | C | $1,095,000 | $910,000 | $692,200 | $362,400 | $329,800 |
| 05-11-2009 | 2906521 | New Listing | A | $1,095,000 | $910,000 | $692,200 | $362,400 | $329,800 |
View the public schools for this property · Google Maps · Supermarkets · Schools · Hospitals · Restaurants · Beaches · City Tax Record / Plat Map · View beach access points all over Oahu · Buyer Closing Cost Calculator · Seller Closing Cost Calculator